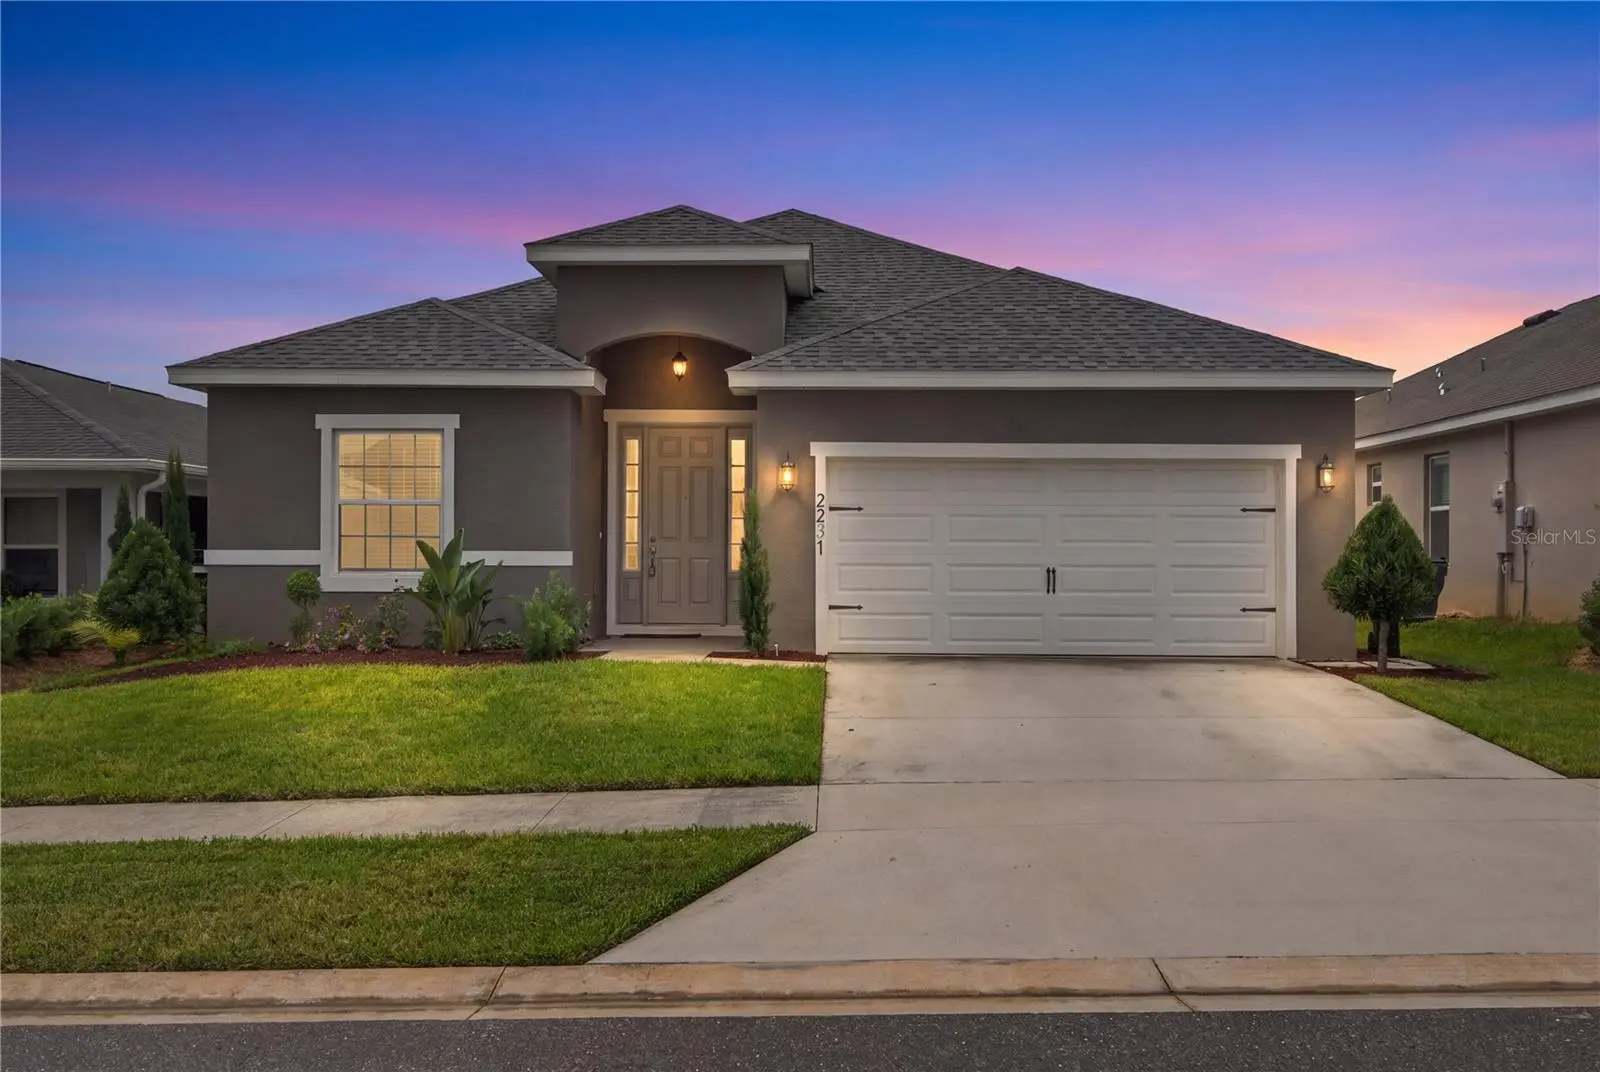

$399,999
2231 Orchid DriveDavenport, FL 33837
Listing updated: October 5, 2026 at 10:09 PM ET
Listing courtesy of Homesmart · Jocelyne Yanez · MLS #TB8554723 · Active · 407-476-0451Property type
Year built
Lot size
Price / sq ft
HOA dues
Days on market
Garage spaces
Flood zone
About this home
LOCATION + LIFESTYLE + UPGRADES — THIS ONE HAS IT ALL! Located in the desirable ASTONIA COMMUNITY, this home puts you within convenient reach of US-27 AND I-4, with easy access to POSNER PARK, SHOPPING, DINING, ENTERTAINMENT, AND CENTRAL FLORIDA’S WORLD-FAMOUS ATTRACTIONS. And when you’re home, enjoy RESORT-STYLE COMMUNITY AMENITIES including a pool, dog park, and recreation areas. NOT YOUR TYPICAL BUILDER-GRADE HOME! Built in 2024 and EXTENSIVELY UPGRADED BEYOND STANDARD NEW-CONSTRUCTION FINISHES, this home features 3 BEDROOMS + A BONUS/FLEX ROOM WITH STYLISH GLASS FRENCH DOORS + 2.5 BATHROOMS. The bonus room is ideal for a HOME OFFICE, DEN, PLAYROOM, OR FLEX SPACE, giving you the versatility to make the home work for your lifestyle. BEAUTIFUL PORCELAIN FLOORING FLOWS THROUGHOUT THE ENTIRE HOME, creating a modern and cohesive look without the hassle of builder-grade carpet. The upgrades continue outdoors with an ENCLOSED LANAI AND CUSTOM-BUILT OUTDOOR KITCHEN, creating an extension of the living space perfect for entertaining, dining, and enjoying Florida living year-round. An irrigation system adds even more everyday convenience. WHY SETTLE FOR BASIC NEW CONSTRUCTION WHEN THE UPGRADES ARE ALREADY DONE? With the flooring, flex space, outdoor kitchen, enclosed lanai, community amenities, and convenient Central Florida location already in place, 2231 ORCHID DRIVE OFFERS THE UPGRADES, LOCATION, LIFESTYLE, AND MOVE-IN-READY CONVENIENCE buyers are looking for.
Estimated monthly payment
Estimate only. Taxes use the listing's reported amount where available; insurance is a Florida-average estimate. Your actual payment will vary — run a full calculation or talk to a lender.
Price & listing history0 days on market
- Status: ActiveOct 6, 2026
- Listed$399,999Oct 5, 2026
- Price increased$399,999
Facts & features
- Property type
- Residential
- Sub type
- Single Family Residence
- Status
- Active
- Days on market
- 0
- Subdivision
- Astonia-Ph 2 & 3
- County
- Polk
- Year built
- 2024
- Living area
- 2,034 sq ft
- Price/sq ft
- $197
- Building area
- 2,666 sq ft (Public Records)
- Lot size
- 5,746 sq ft
- Lot category
- 0 to less than 1/4
- Flood zone
- X (12105C0230H)
- Garage
- 2 spaces
- Annual taxes
- $4,983 (2025)
- Parcel #
- 27-26-22-706097-006410
- MLS #
- TB8554723
Ask about this home
Have a question? Ask the broker directly.
Ryan Solberg answers personally — no call center, no spam. Your question goes straight to him.
Interior Details
- Bedrooms
- 4
- Full bathrooms
- 2
- Half bathrooms
- 1
- Flooring
- Tile
- Appliances
- Dishwasher, Microwave, Refrigerator
- Interior features
- Ceiling Fans(s), Living Room/Dining Room Combo, Open Floorplan, Pest Guard System, Primary Bedroom Main Floor, Walk-In Closet(s)
- Laundry
- Laundry Room
- Stories / Levels
- One
- Direction faces
- North
Heating & Cooling
- Heating
- Central
- Cooling
- Central Air
Parking
- Garage spaces
- 2
- Attached garage
- Yes
HOA & Financial
- HOA fee
- $150 / Annually
- Monthly HOA
- $13/mo
- Total monthly fees
- $13/mo
- Total annual fees
- $150
- HOA name
- Euphemia davis roche
- CDD
- Yes
- Homestead exemption
- Yes
- Min lease term
- 7 Months
- Listing terms
- Cash, Conventional, FHA, Other, VA Loan
- Ownership
- Fee Simple
- Available for lease
- Yes
- Lease restrictions
- Yes
- Additional lease restrictions
- CALL HOA
Exterior & Construction
- Construction materials
- Stucco
- Roof
- Shingle
- Foundation
- Slab
- Road surface
- Paved
Utilities
- Sewer
- Public Sewer
- Water source
- Public
- Utilities
- Cable Available, Electricity Available
Community
- Pets allowed
- Cats OK, Dogs OK, Yes
Schools
Letter grades: Florida DOE 2024–25 school grades (Orange, Seminole, Lake, Osceola, Brevard). Assigned schools from the listing agent — verify enrollment with the district.
Room Details
| Room | Level | Dimensions |
|---|---|---|
| Primary Bedroom | First | 17x15 |
| Family Room | First | 16x26 |
| Kitchen | First | 12x15 |
| Bedroom 2 | First | 12x12 |
| Bedroom 3 | First | 11.5x12 |
| Bonus Room | First | 12x15 |
| Laundry | First | 8x7 |
Listing Details
- Listing date
- 2026-10-05
- On market date
- 2026-10-05
- Original list price
- $399,999
- Occupant type
- Vacant
- MLS area
- 33837 - Davenport
- Listing AOR
- Suncoast Tampa
- Status changed
- 2026-10-06
- Tax legal description
- ASTONIA - PHASE 2 & 3 PB 192 PGS 27-41 LOT 641
Flood risk
Minimal-risk area outside the mapped floodplain. Flood insurance is optional and typically low-cost.
Source: FEMA flood zone reported on the listing. Confirm current designation at FEMA Flood Map Service Center.
Location
Directions
Driving Directions (MLS): From I-4, take Exit 55 to US-27 South. Turn left onto Davenport Blvd/CR-547, then right onto Orchid Drive. Continue to 2231 Orchid Drive; property will be on your right. This route is consistent with current MLS directions for another Orchid Drive property in Astonia.
Property sale history
Public records2231 ORCHID DR, DAVENPORT 33837
- Sep 2024$404,900
2,034 sq ft · Built 2024 · 0.1319 acres
Sale data from Florida public records (Department of Revenue / county property appraiser). Deemed reliable but not guaranteed; may not reflect current market or MLS status. Not Stellar MLS data.
More homes like this
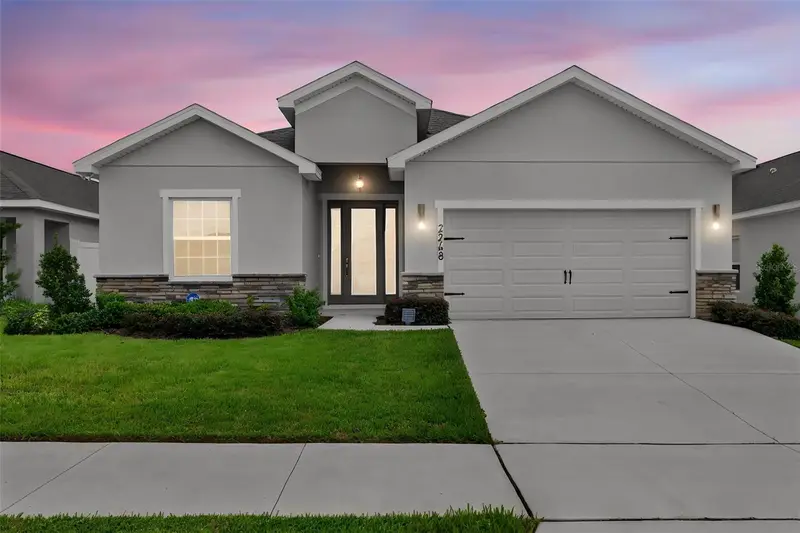
$416,500
2248 Orchid Dr
Davenport, FL 33837
3 bd · 3 ba · 2,029 sqft
Astonia-Ph 2 & 3
MLS ID #S5154891, LPT REALTY, LLC.
Listing provided by Stellar MLS
$331,490
424 Arbor Lakes
Davenport, FL 33896
3 bd · 3 ba · 1,720 sqft
Lake Bluff At Town Center East Ph 2
MLS ID #O6447175, EMPIRE NETWORK REALTY.
Listing provided by Stellar MLS
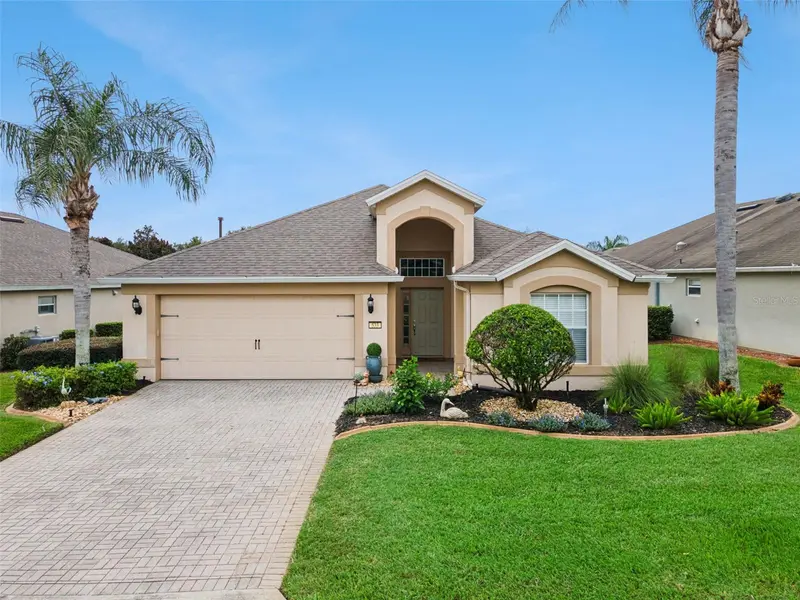
$330,000
533 Arena Dr
Davenport, FL 33837
2 bd · 2 ba · 1,728 sqft
Ridgewood Lakes Village 3a
MLS ID #O6446005, SERHANT.
Listing provided by Stellar MLS
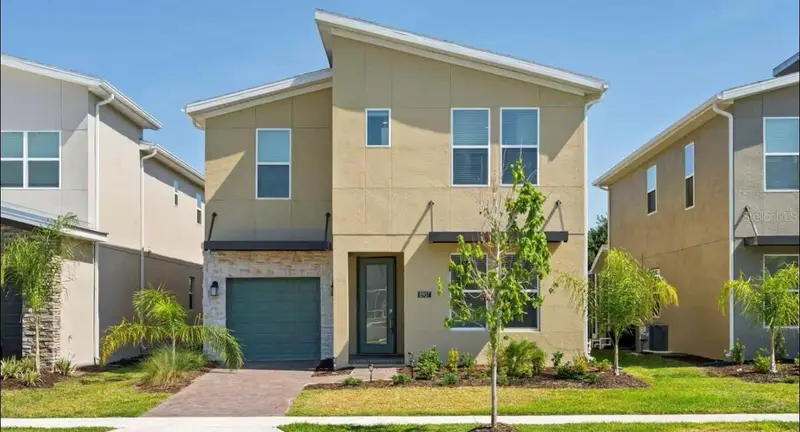
$579,990
8907 Play Through Dr
Davenport, FL 33896
6 bd · 5 ba · 3,291 sqft
Fox North
MLS ID #S5136150, AGENT TRUST REALTY CORPORATION.
Listing provided by Stellar MLS

Listings courtesy of Stellar MLS as distributed by MLS GRID
IDX information is provided exclusively for consumers’ personal, non-commercial use and may not be used for any purpose other than to identify prospective properties consumers may be interested in purchasing.
Based on information submitted to the MLS GRID as of October 5, 2026 at 10:09 PM ET. All data is obtained from various sources and may not have been verified by broker or MLS GRID. Supplied Open House Information is subject to change without notice. All information should be independently reviewed and verified for accuracy. Properties may or may not be listed by the office/agent presenting the information.
All or a portion of the multiple listing information is provided by Stellar MLS, from a copyrighted compilation of listings. The compilation of listings and each individual listing are © 2026 Stellar MLS. All rights reserved.
Ryan Solberg, Broker · MaxLife Realty LLC · FL License #BK3354351 · Equal Housing Opportunity · Full disclaimer · DMCA