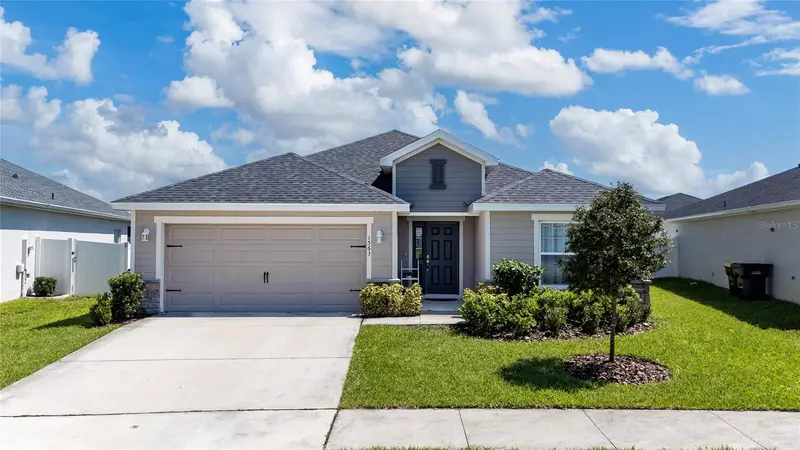

$355,000
1563 Eucalyptus WayDavenport, FL 33837
Listing updated: October 28, 2026 at 11:37 PM ET
Listing courtesy of La Rosa Realty Kissimmee · Luis Resto · MLS #S5159303 · Active · 407-930-3530Property type
Year built
Lot size
Price / sq ft
HOA dues
Days on market
Garage spaces
Flood zone
About this home
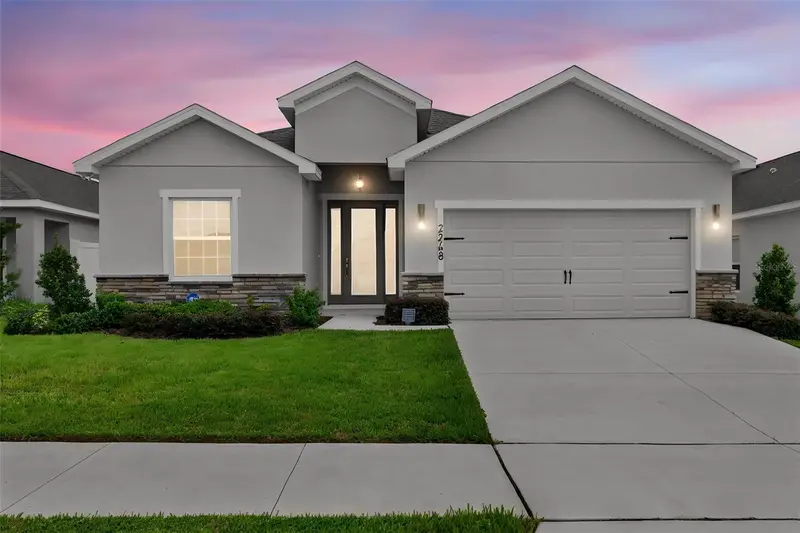
Move-in ready 4-bedroom, 2-bath home on an oversized premium lot! Built just 2 years ago, this home offers over 2,000 sq. ft. with an open floor plan and all bedrooms conveniently located on the main floor. The 4th bedroom can easily serve as a private home office, set apart from the Great Room for added quiet. The oversized screened back porch is perfect for relaxing or entertaining.The kitchen comes complete with all appliances, including refrigerator, dishwasher, washer, and dryer. Ceiling fans are installed in every room, and the spacious owner’s suite provides a comfortable retreat. Solid cement block construction adds lasting value and peace of mind.Located in a community with a pool, playground, and common areas, this home combines comfort, function, and lifestyle all in one.
Estimated monthly payment
Estimate only. Taxes use the listing's reported amount where available; insurance is a Florida-average estimate. Your actual payment will vary — run a full calculation or talk to a lender.
Price & listing history0 days on market
- Status: ActiveOct 28, 2026
- Listed$355,000Oct 28, 2026
Facts & features
- Property type
- Residential
- Sub type
- Single Family Residence
- Status
- Active
- Days on market
- 0
- Subdivision
- Astonia-Ph 2 & 3
- County
- Polk
- Year built
- 2023
- Living area
- 2,061 sq ft
- Price/sq ft
- $172
- Building area
- 2,732 sq ft (Public Records)
- Lot size
- 7,061 sq ft
- Lot category
- 0 to less than 1/4
- Flood zone
- X (12105C0230H)
- Garage
- 2 spaces
- Annual taxes
- $6,647 (2025)
- Parcel #
- 27-26-22-706097-003170
- MLS #
- S5159303
Ask about this home
Have a question? Ask the broker directly.
Ryan Solberg answers personally — no call center, no spam. Your question goes straight to him.
Interior Details
- Bedrooms
- 4
- Full bathrooms
- 2
- Flooring
- Carpet, Luxury Vinyl
- Appliances
- Dishwasher, Dryer, Microwave, Range, Refrigerator, Washer
- Interior features
- Cathedral Ceiling(s), High Ceilings, Kitchen/Family Room Combo, Living Room/Dining Room Combo, Open Floorplan, Primary Bedroom Main Floor, Walk-In Closet(s), Window Treatments
- Laundry
- Laundry Room
- Stories / Levels
- One
- Direction faces
- West
Heating & Cooling
- Heating
- Electric, Exhaust Fan
- Cooling
- Central Air
Parking
- Garage spaces
- 2
- Attached garage
- Yes
- Parking features
- Driveway, Garage Door Opener, Ground Level, Guest, On Street
HOA & Financial
- HOA fee
- $180 / Annually
- Monthly HOA
- $15/mo
- Total monthly fees
- $15/mo
- Total annual fees
- $180
- HOA name
- Barbara Shular
- CDD
- Yes
- Homestead exemption
- Yes
- Min lease term
- 8-12 Months
- Listing terms
- Cash, Conventional, FHA, VA Loan
- Ownership
- Fee Simple
- Available for lease
- Yes
- Lease restrictions
- No
Exterior & Construction
- Exterior features
- Sidewalk
- Construction materials
- Block, Cement Siding, Concrete
- Roof
- Shingle
- Foundation
- Slab
- Road surface
- Asphalt
Utilities
- Sewer
- Public Sewer
- Water source
- Public
- Utilities
- BB/HS Internet Available, Cable Available, Electricity Connected, Sewer Connected, Water Connected
Community
- Pets allowed
- Cats OK, Dogs OK
Room Details
| Room | Level | Dimensions |
|---|---|---|
| Great Room | 14.8x27.4 | |
| Kitchen | 10.1x15.1 | |
| Dining Room | 9.8x11.6 | |
| Primary Bedroom | 17.4x14.4 | |
| Bedroom 2 | 11.8x10.8 | |
| Bedroom 3 | 11.4x10.1 | |
| Bedroom 4 | 11x13.2 |
Listing Details
- Listing date
- 2026-10-28
- On market date
- 2026-10-28
- Original list price
- $355,000
- Occupant type
- Owner
- MLS area
- 33837 - Davenport
- Listing AOR
- Osceola
- Status changed
- 2026-10-28
- Tax legal description
- ASTONIA - PHASE 2 & 3 PB 192 PGS 27-41 LOT 317
Flood risk
Minimal-risk area outside the mapped floodplain. Flood insurance is optional and typically low-cost.
Source: FEMA flood zone reported on the listing. Confirm current designation at FEMA Flood Map Service Center.
Location
Directions
Head east on Polk 54/Ronald Reagan Pkwy, Turn RIGHT onto Pine Tree, turn LEFT on Ernie Caldwell Blvd, turn RIGHT into Astonia, straight through the round about, LEFT onto Eucalyptus Way
More homes like this
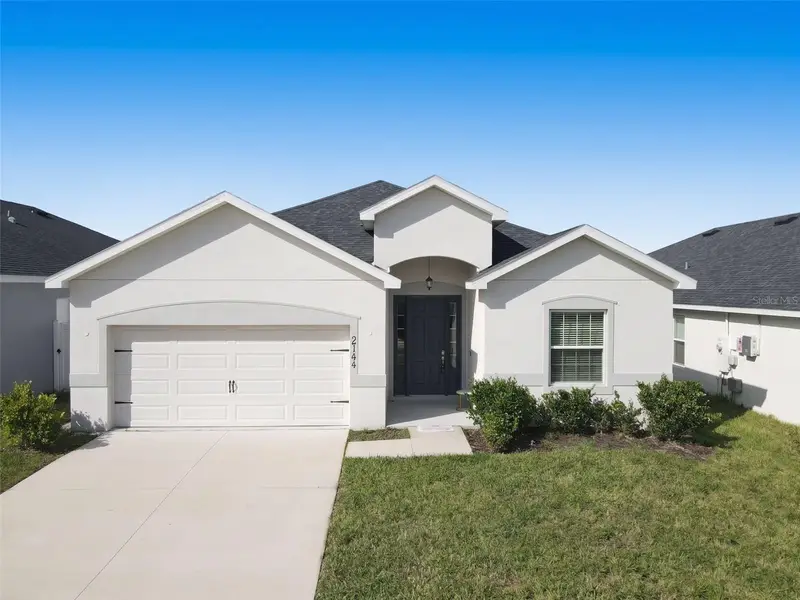
$374,990
2144 Desert Rose Drive
Davenport, FL 33837
4 bd · 3 ba · 2,062 sqft
Astonia-Ph 2 & 3
MLS ID #O6447542, KELLER WILLIAMS REALTY AT THE PARKS.
Listing provided by Stellar MLS
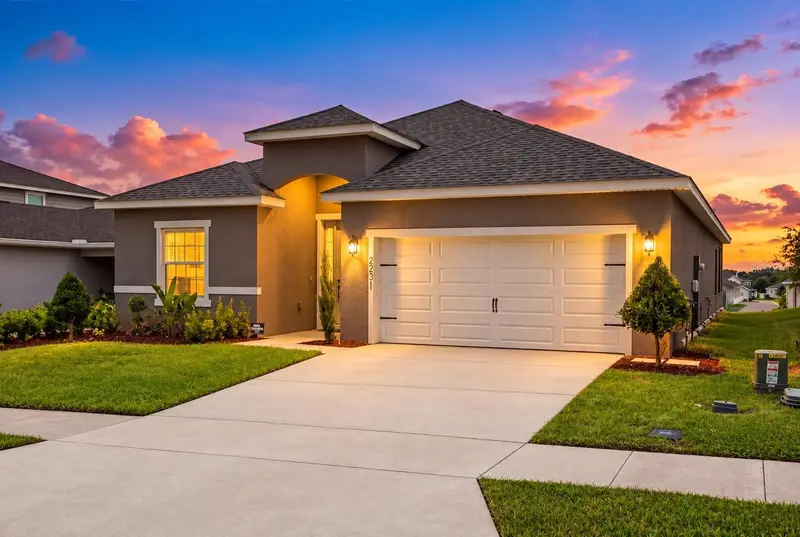
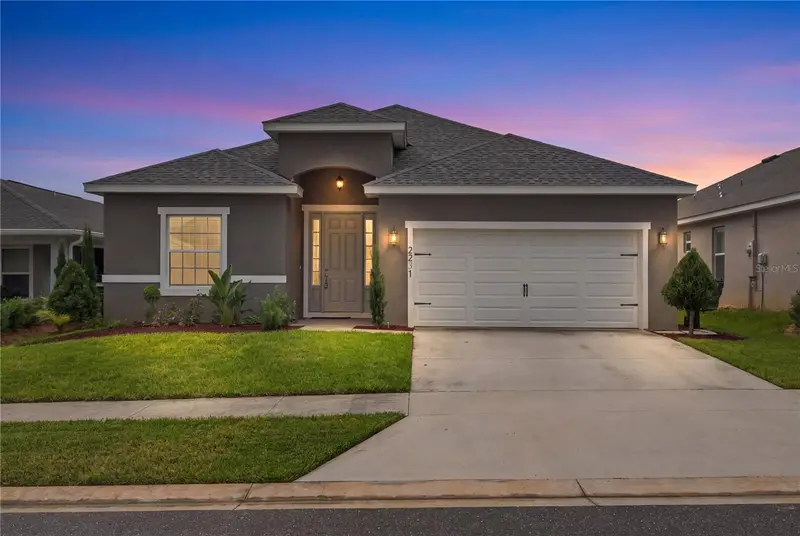
$399,999
2231 Orchid Dr
Davenport, FL 33837
4 bd · 3 ba · 2,034 sqft
Astonia-Ph 2 & 3
MLS ID #TB8554723, HOMESMART.
Listing provided by Stellar MLS
$416,500
2248 Orchid Dr
Davenport, FL 33837
3 bd · 3 ba · 2,029 sqft
Astonia-Ph 2 & 3
MLS ID #S5154891, LPT REALTY, LLC.
Listing provided by Stellar MLS

Listings courtesy of Stellar MLS as distributed by MLS GRID
IDX information is provided exclusively for consumers’ personal, non-commercial use and may not be used for any purpose other than to identify prospective properties consumers may be interested in purchasing.
Based on information submitted to the MLS GRID as of October 28, 2026 at 11:37 PM ET. All data is obtained from various sources and may not have been verified by broker or MLS GRID. Supplied Open House Information is subject to change without notice. All information should be independently reviewed and verified for accuracy. Properties may or may not be listed by the office/agent presenting the information.
All or a portion of the multiple listing information is provided by Stellar MLS, from a copyrighted compilation of listings. The compilation of listings and each individual listing are © 2026 Stellar MLS. All rights reserved.
Ryan Solberg, Broker · MaxLife Realty LLC · FL License #BK3354351 · Equal Housing Opportunity · Full disclaimer · DMCA