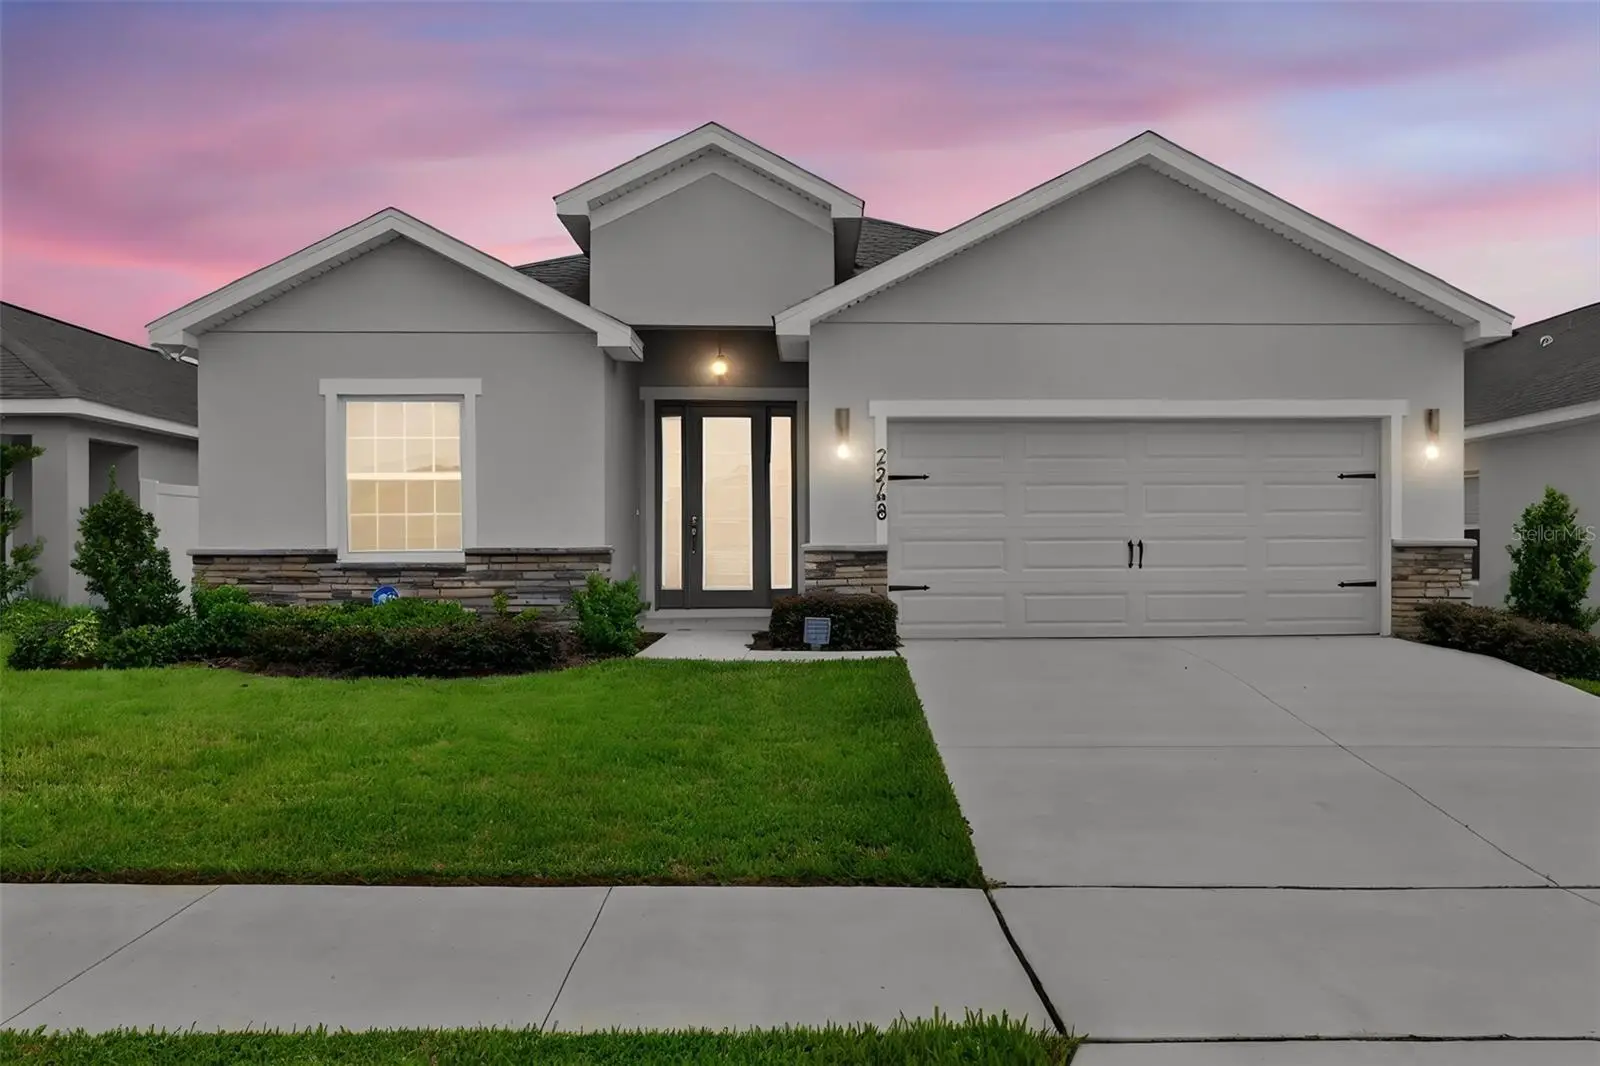

$416,500
2248 Orchid DriveDavenport, FL 33837
Listing updated: August 20, 2026 at 2:06 PM ET
Listing courtesy of Lpt Realty, Llc · Jason Prieto · MLS #S5154891 · Active · 877-366-2213Property type
Year built
Lot size
Price / sq ft
HOA dues
Days on market
Garage spaces
Flood zone
About this home
Virtually Staged. Welcome to 2248 Orchard Drive, where quality, many thoughtful upgrades, and a convenient Central Florida location come together in one beautifully maintained home. Situated on a premium homesite with no rear neighbors, this residence offers added privacy while being just minutes from the shopping, dining, and everyday conveniences that continue to make Davenport one of Polk County's fastest growing communities. Inside, you'll find an open concept floor plan highlighted by almost 10” ceilings and luxury vinyl plank flooring throughout with no carpet anywhere in the home. A dedicated office with double glass door entry sits at the front of the home, offering a bright and private space ideal for working from home. The kitchen features upgraded Cambria Sandgate quartz countertops, soft close Aristokraft Stone Gray cabinetry, crown molding, under cabinet lighting, beveled countertop edges, a large stainless steel single bowl sink, Whirlpool appliances, and a spacious island designed for everyday living and entertaining. Just off the garage, a convenient drop zone and interior laundry area add to the home's functional design. The primary suite includes elegant double door entry and an upgraded ensuite bathroom with dual undermount sinks, granite countertops, and 36 inch vanities. With two and a half baths in total, the additional full bathroom and convenient half bath also feature upgraded Niagara quartz countertops and designer finishes, creating a cohesive look throughout the home. Designed to embrace Florida living, the covered and screened lanai overlooks a fully fenced backyard with access gates on both sides, offering privacy and plenty of room to relax, entertain, or enjoy outdoor activities. Additional upgrades include a 2 foot garage extension, shellac coated garage floors, an upgraded 8 foot decorative glass front entry door, architectural shingles, irrigation system, in wall pest control system, attic stairs, ceiling fan prewires, outdoor floodlight prewire, dimmer switch in the gathering room, and numerous builder selected enhancements throughout. Located in the heart of Davenport, this home offers convenient access to US 27, I 4, ChampionsGate, Posner Park, AdventHealth Heart of Florida, shopping, restaurants, golf courses, and Central Florida's world renowned attractions. Continued residential, commercial, and infrastructure growth throughout the area has made Davenport one of the most sought after communities in Polk County for those looking to enjoy convenience, connectivity, and an exceptional quality of life. Beyond the home itself, the community offers a wonderful lifestyle with amenities including a community pool, dog park, children's play area, and multiple covered picnic and gathering areas throughout — one of which is just around the corner from this home, perfect for enjoying the outdoors and connecting with neighbors. Meticulously maintained and in pristine condition, this home was owner occupied for less than four months and it shows throughout. The home feels exceptionally clean, lightly lived in, and offers the benefits of new construction without the wait. Combining premium upgrades, outstanding condition, and a desirable location, this home presents an exceptional opportunity for buyers seeking a truly move in ready home.
Estimated monthly payment
Estimate only. Taxes use the listing's reported amount where available; insurance is a Florida-average estimate. Your actual payment will vary — run a full calculation or talk to a lender.
Price & listing history3 days on market
- Status: ActiveAug 17, 2026
- Listed$416,500Aug 17, 2026
- Price increased$416,500
Property Documents
Documents the listing agent has made public for this property. Free to view and download.
Facts & features
- Property type
- Residential
- Sub type
- Single Family Residence
- Status
- Active
- Days on market
- 3
- Subdivision
- Astonia-Ph 2 & 3
- County
- Polk
- Year built
- 2024
- Living area
- 2,029 sq ft
- Price/sq ft
- $205
- Building area
- 2,666 sq ft (Public Records)
- Lot size
- 5,998 sq ft
- Lot category
- 0 to less than 1/4
- Flood zone
- x
- Garage
- 2 spaces
- Annual taxes
- $6,560 (2025)
- Parcel #
- 27-26-22-706097-005610
- MLS #
- S5154891
Ask about this home
Have a question? Ask the broker directly.
Ryan Solberg answers personally — no call center, no spam. Your question goes straight to him.
Interior Details
- Bedrooms
- 3
- Full bathrooms
- 2
- Half bathrooms
- 1
- Flooring
- Carpet, Luxury Vinyl
- Appliances
- Dishwasher, Disposal, Microwave, Range, Refrigerator
- Interior features
- Accessibility Features, Open Floorplan
- Laundry
- Inside
- Stories / Levels
- One
- Direction faces
- Southeast
- New construction
- Yes
Heating & Cooling
- Heating
- Central
- Cooling
- Central Air
Parking
- Garage spaces
- 2
- Attached garage
- Yes
HOA & Financial
- HOA fee
- $150 / Annually
- Monthly HOA
- $13/mo
- Total monthly fees
- $13/mo
- Total annual fees
- $150
- HOA name
- Access Management
- CDD
- Yes
- Listing terms
- Cash, Conventional, FHA, VA Loan
- Ownership
- Fee Simple
- Available for lease
- No
- Lease restrictions
- Yes
- Additional lease restrictions
- See HOA Documents
Exterior & Construction
- Construction materials
- Block
- Roof
- Shingle
- Foundation
- Slab
- Road surface
- Asphalt
Utilities
- Sewer
- Public Sewer
- Water source
- Private
- Utilities
- Cable Available
Community
- Pets allowed
- Yes
Schools
Letter grades: Florida DOE 2024–25 school grades (Orange, Seminole, Lake, Osceola, Brevard). Assigned schools from the listing agent — verify enrollment with the district.
Room Details
| Room | Level | Dimensions |
|---|---|---|
| Primary Bedroom | First | 16x14 |
| Bedroom 1 | First | 10x12 |
| Living Room | First | 14x13 |
| Office | First | 11x13 |
| Dining Room | First | 25x10 |
| Kitchen | First | 11x13 |
Listing Details
- Listing date
- 2026-08-17
- On market date
- 2026-08-17
- Original list price
- $416,500
- Occupant type
- Vacant
- MLS area
- 33837 - Davenport
- Listing AOR
- Orlando Regional
- Status changed
- 2026-08-17
- Tax legal description
- ASTONIA - PHASE 2 & 3 PB 192 PGS 27-41 LOT 561
Flood risk
Minimal-risk area outside the mapped floodplain. Flood insurance is optional and typically low-cost.
Source: FEMA flood zone reported on the listing. Confirm current designation at FEMA Flood Map Service Center.
Location
Directions
From I-4, take Exit 55 (US-27) and head south. Turn left onto Davenport Boulevard (CR 547), then turn right onto Orchid Drive. Continue to 2248 Orchid Drive. The property will be on your right.
Property sale history
Public records2248 ORCHID DR, DAVENPORT 33837
- Dec 2024$434,400
2,029 sq ft · Built 2024 · 0.1377 acres
Sale data from Florida public records (Department of Revenue / county property appraiser). Deemed reliable but not guaranteed; may not reflect current market or MLS status. Not Stellar MLS data.
More homes like this
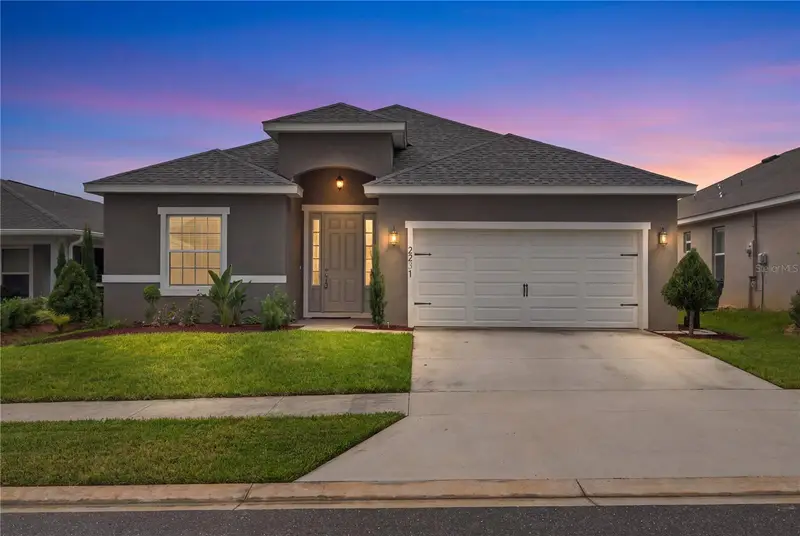
$399,999
2231 Orchid Dr
Davenport, FL 33837
4 bd · 3 ba · 2,034 sqft
Astonia-Ph 2 & 3
MLS ID #TB8554723, HOMESMART.
Listing provided by Stellar MLS
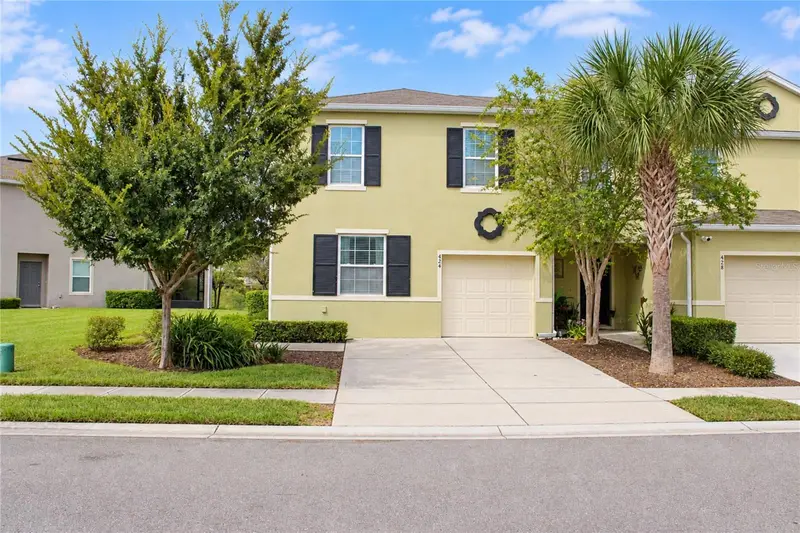
$331,490
424 Arbor Lakes
Davenport, FL 33896
3 bd · 3 ba · 1,720 sqft
Lake Bluff At Town Center East Ph 2
MLS ID #O6447175, EMPIRE NETWORK REALTY.
Listing provided by Stellar MLS
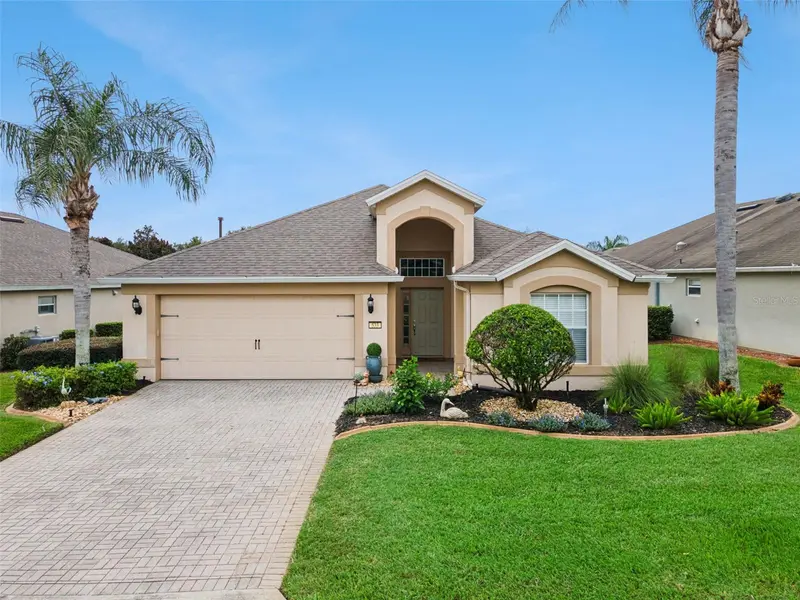
$330,000
533 Arena Dr
Davenport, FL 33837
2 bd · 2 ba · 1,728 sqft
Ridgewood Lakes Village 3a
MLS ID #O6446005, SERHANT.
Listing provided by Stellar MLS
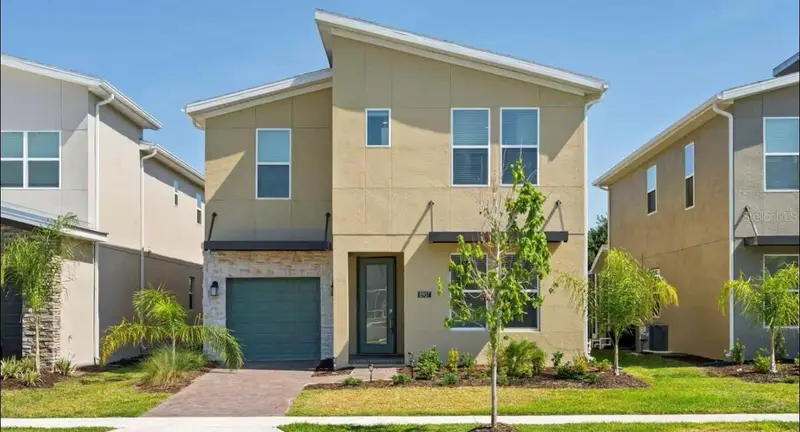
$579,990
8907 Play Through Dr
Davenport, FL 33896
6 bd · 5 ba · 3,291 sqft
Fox North
MLS ID #S5136150, AGENT TRUST REALTY CORPORATION.
Listing provided by Stellar MLS

Listings courtesy of Stellar MLS as distributed by MLS GRID
IDX information is provided exclusively for consumers’ personal, non-commercial use and may not be used for any purpose other than to identify prospective properties consumers may be interested in purchasing.
Based on information submitted to the MLS GRID as of August 20, 2026 at 2:06 PM ET. All data is obtained from various sources and may not have been verified by broker or MLS GRID. Supplied Open House Information is subject to change without notice. All information should be independently reviewed and verified for accuracy. Properties may or may not be listed by the office/agent presenting the information.
All or a portion of the multiple listing information is provided by Stellar MLS, from a copyrighted compilation of listings. The compilation of listings and each individual listing are © 2026 Stellar MLS. All rights reserved.
Ryan Solberg, Broker · MaxLife Realty LLC · FL License #BK3354351 · Equal Housing Opportunity · Full disclaimer · DMCA