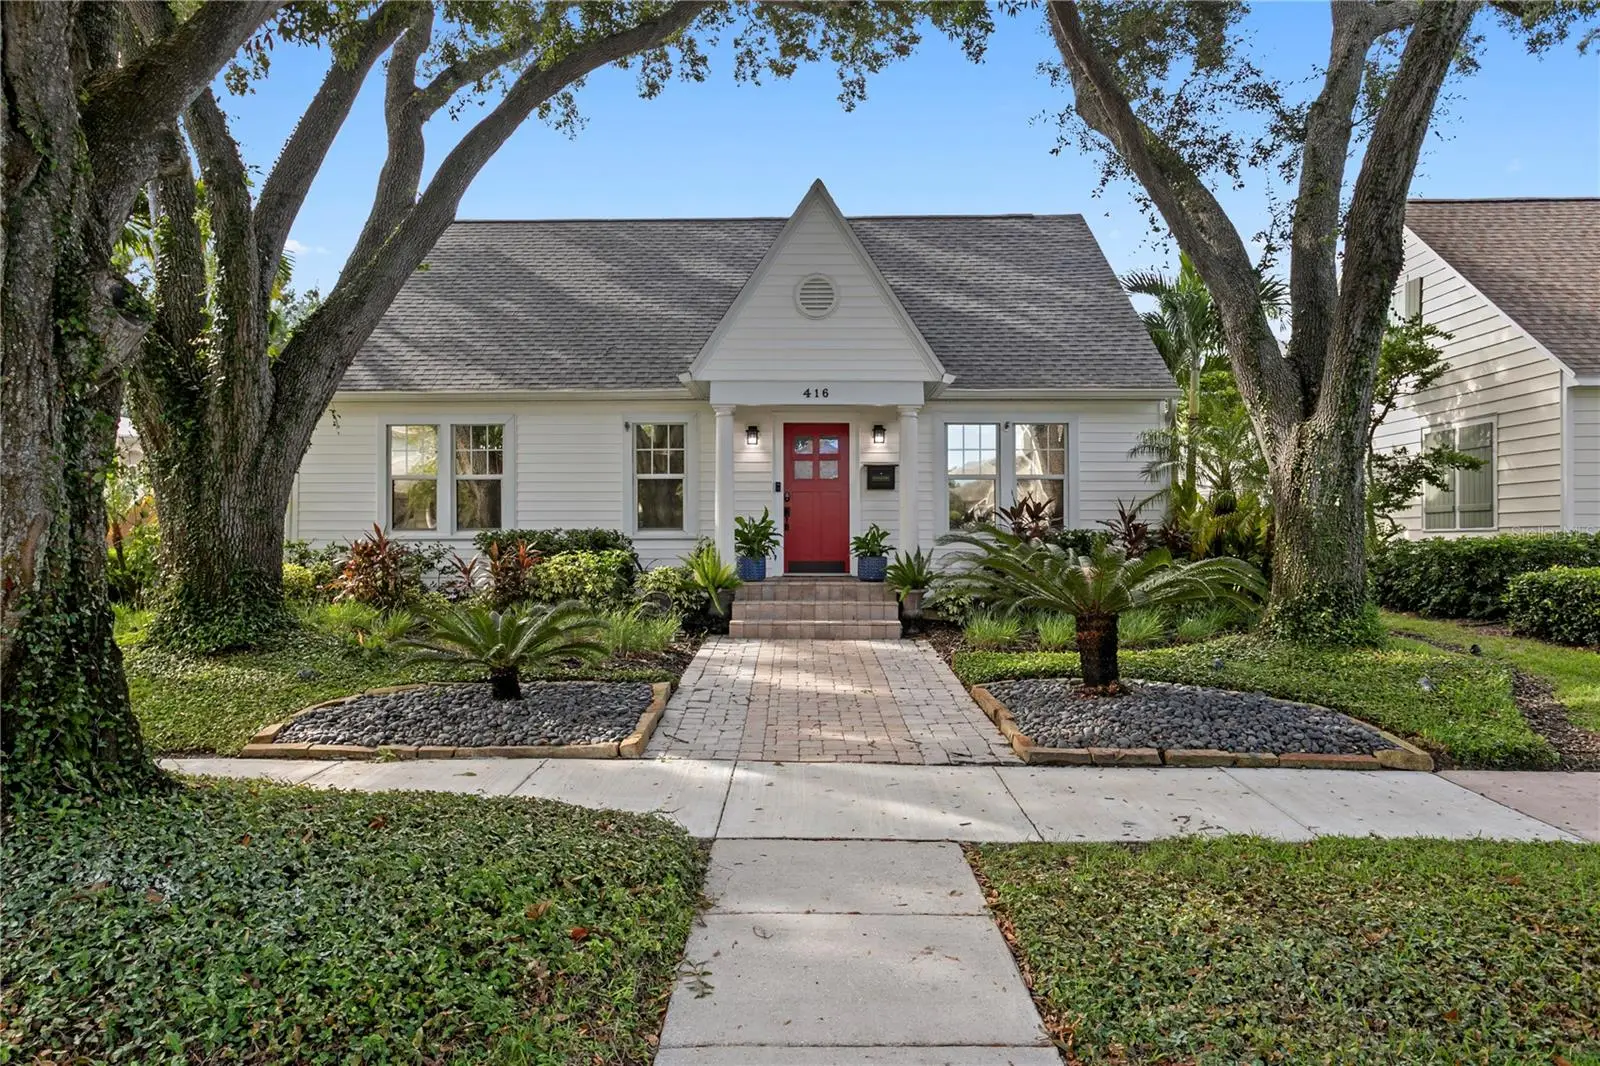

$1,700,000
416 19th AvenueSt Petersburg, FL 33704
Listing updated: October 3, 2026 at 6:48 AM ET
Listing courtesy of Compass Florida Llc · Sarah Howe · MLS #TB8554589 · Active · 727-380-2067Property type
Year built
Lot size
Price / sq ft
HOA dues
Day on market
Garage spaces
Flood zone
About this home
Located in Historic Old Northeast, 416 19th Avenue NE offers a flexible four- or five-bedroom layout, a saltwater pool and spa, and an oversized garage. Mature oak trees, professional landscaping and a brick-paver approach frame the home. Interior features include wood floors, plantation shutters, two gas fireplaces and a spiral staircase providing secondary access to the primary suite. A separate traditional staircase serves the second floor. The kitchen includes a breakfast bar, ample cabinetry and stainless-steel appliances replaced in 2022–2023, including a five-burner GE gas range with double ovens. The downstairs full bath has been updated with a glass-enclosed shower and decorative tile. A first-floor bedroom with a full closet currently serves as an air-conditioned laundry room with direct pool access. Additional garage laundry hookups allow the room to return to full bedroom use. Upstairs, secondary bedrooms feature vaulted or sloped ceilings. The primary suite includes a gas fireplace, a walk-in closet with built-ins, and a bath with dual vanities, a separate shower and a sunken jetted tub. The fenced backyard features a Wi-Fi-controlled saltwater pool and integrated spa, Trex decking and brick pavers. Pool equipment, including the pump, heater and filter, has been replaced within the past two to three years. The garage currently accommodates a full-size SUV, a crossover and a golf cart. Additional features include a tankless water heater, updated electrical, a Yale smart lock and Ring exterior cameras. Just blocks from Coffee Pot Bayou and convenient to waterfront parks, Beach Drive and downtown St. Petersburg.
Estimated monthly payment
Estimate only. Taxes use the listing's reported amount where available; insurance is a Florida-average estimate. Your actual payment will vary — run a full calculation or talk to a lender.
Price & listing history1 days on market
- Status: ActiveOct 2, 2026
- Listed$1,700,000Oct 2, 2026
- Price increased$1,700,000
Facts & features
- Property type
- Residential
- Sub type
- Single Family Residence
- Status
- Active
- Days on market
- 1
- Subdivision
- Snell & Hamletts North Shore Add
- County
- Pinellas
- Year built
- 1940
- Living area
- 3,073 sq ft
- Price/sq ft
- $553
- Building area
- 3,816 sq ft (Public Records)
- Lot size
- 6,582 sq ft
- Lot category
- 0 to less than 1/4
- Flood zone
- X
- Garage
- 2 spaces
- Pool
- Private pool
- Annual taxes
- $14,687 (2025)
- Parcel #
- 17-31-17-83218-046-0050
- MLS #
- TB8554589
Ask about this home
Have a question? Ask the broker directly.
Ryan Solberg answers personally — no call center, no spam. Your question goes straight to him.
Interior Details
- Bedrooms
- 5
- Full bathrooms
- 3
- Flooring
- Bamboo, Tile
- Appliances
- Dishwasher, Ice Maker, Microwave, Range, Refrigerator, Tankless Water Heater
- Interior features
- Ceiling Fans(s), L Dining, Stone Counters, Vaulted Ceiling(s), Walk-In Closet(s)
- Laundry
- Inside
- Stories / Levels
- Two
- Direction faces
- North
- Fireplace
- Yes
Heating & Cooling
- Heating
- Central, Electric
- Cooling
- Central Air
Parking
- Garage spaces
- 2
- Attached garage
- Yes
- Parking features
- Alley Access
HOA & Financial
- Total monthly fees
- None
- Total annual fees
- None
- CDD
- No
- Homestead exemption
- Yes
- Min lease term
- No Minimum
- Listing terms
- Cash, Conventional
- Ownership
- Fee Simple
- Available for lease
- Yes
- Lease restrictions
- No
Exterior & Construction
- Exterior features
- Dog Run, Lighting, Outdoor Grill, Sidewalk
- Construction materials
- Metal Frame, Vinyl Siding, Frame
- Roof
- Shingle
- Foundation
- Slab, Stem Wall
- Pool
- Private pool
- Road surface
- Asphalt
Utilities
- Sewer
- Public Sewer
- Water source
- Public
- Utilities
- BB/HS Internet Available, Cable Connected, Electricity Connected, Public
Schools
Letter grades: Florida DOE 2024–25 school grades (Orange, Seminole, Lake, Osceola, Brevard). Assigned schools from the listing agent — verify enrollment with the district.
Room Details
| Room | Level | Dimensions |
|---|---|---|
| Primary Bedroom | Second | 20x18 |
| Living Room | First | 21x11 |
| Kitchen | First | 10x10 |
Listing Details
- Listing date
- 2026-10-02
- On market date
- 2026-10-02
- Original list price
- $1,700,000
- Occupant type
- Owner
- MLS area
- 33704 - St Pete/Euclid
- Listing AOR
- Suncoast Tampa
- Status changed
- 2026-10-02
- Tax legal description
- SNELL & HAMLETT'S NORTH SHORE ADD BLK 46, LOT 5
Flood risk
Minimal-risk area outside the mapped floodplain. Flood insurance is optional and typically low-cost.
Source: FEMA flood zone reported on the listing. Confirm current designation at FEMA Flood Map Service Center.
Location
Directions
19th Ave NE to address
More homes like this
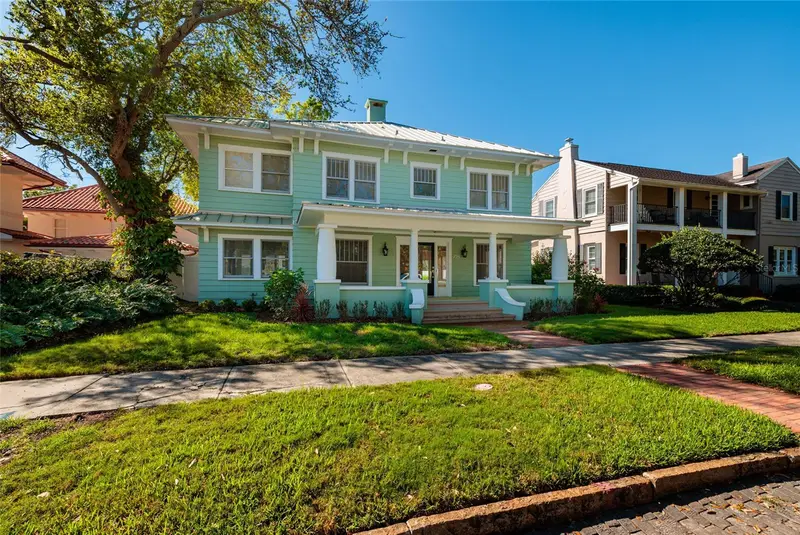
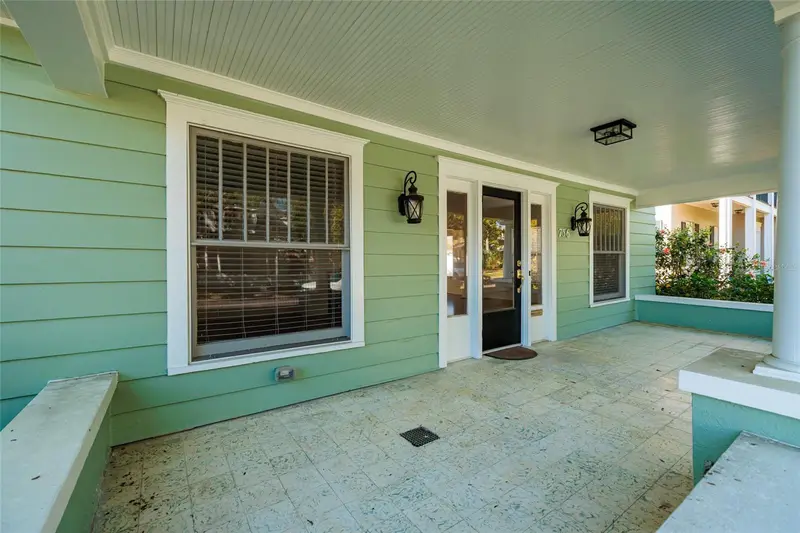
$1,485,000
756 17th Ave Ne
St Petersburg, FL 33704
3 bd · 3 ba · 2,448 sqft
Snell & Hamletts North Shore Add
MLS ID #TB8488504, RE/MAX ACTION FIRST OF FLORIDA.
Listing provided by Stellar MLS
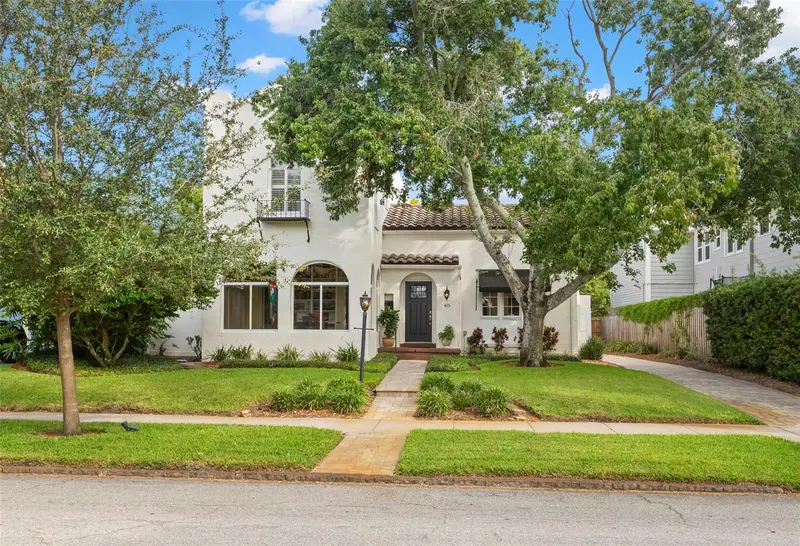
$1,490,000
415 20th Ave Ne
St Petersburg, FL 33704
3 bd · 3 ba · 2,793 sqft
Snell & Hamletts North Shore Add
MLS ID #TB8548605, SMITH & ASSOCIATES REAL ESTATE.
Listing provided by Stellar MLS
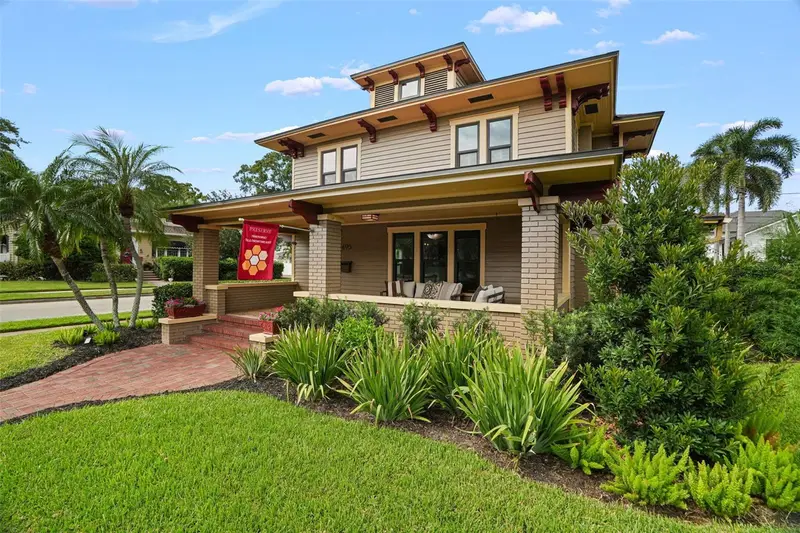
$1,695,000
605 14th Ave Ne
St Petersburg, FL 33701
4 bd · 4 ba · 2,765 sqft
Snell & Hamletts North Shore Add
MLS ID #TB8547348, SMITH & ASSOCIATES REAL ESTATE.
Listing provided by Stellar MLS
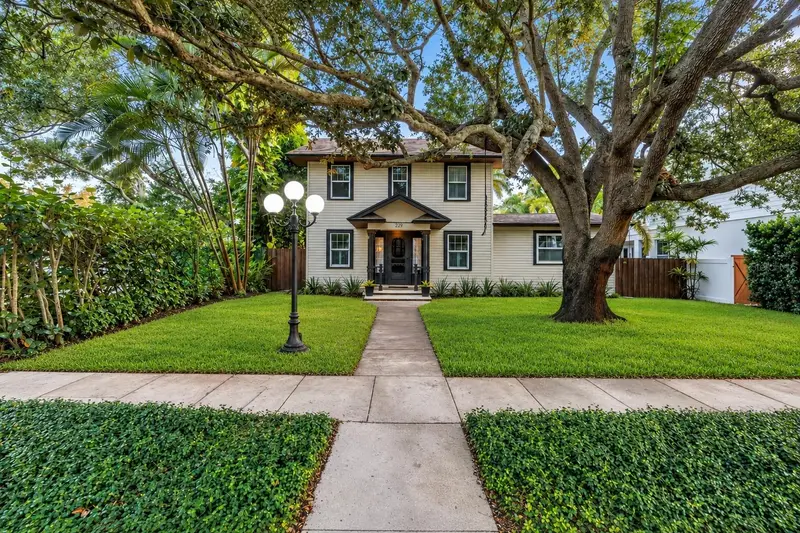
$1,900,000
229 18th Ave Ne
St Petersburg, FL 33704
5 bd · 4 ba · 2,921 sqft
Snell & Hamletts North Shore Add
MLS ID #TB8549899, SOUTHERN ROOTS REALTY, LLC.
Listing provided by Stellar MLS

Listings courtesy of Stellar MLS as distributed by MLS GRID
IDX information is provided exclusively for consumers’ personal, non-commercial use and may not be used for any purpose other than to identify prospective properties consumers may be interested in purchasing.
Based on information submitted to the MLS GRID as of October 3, 2026 at 6:48 AM ET. All data is obtained from various sources and may not have been verified by broker or MLS GRID. Supplied Open House Information is subject to change without notice. All information should be independently reviewed and verified for accuracy. Properties may or may not be listed by the office/agent presenting the information.
All or a portion of the multiple listing information is provided by Stellar MLS, from a copyrighted compilation of listings. The compilation of listings and each individual listing are © 2026 Stellar MLS. All rights reserved.
Ryan Solberg, Broker · MaxLife Realty LLC · FL License #BK3354351 · Equal Housing Opportunity · Full disclaimer · DMCA