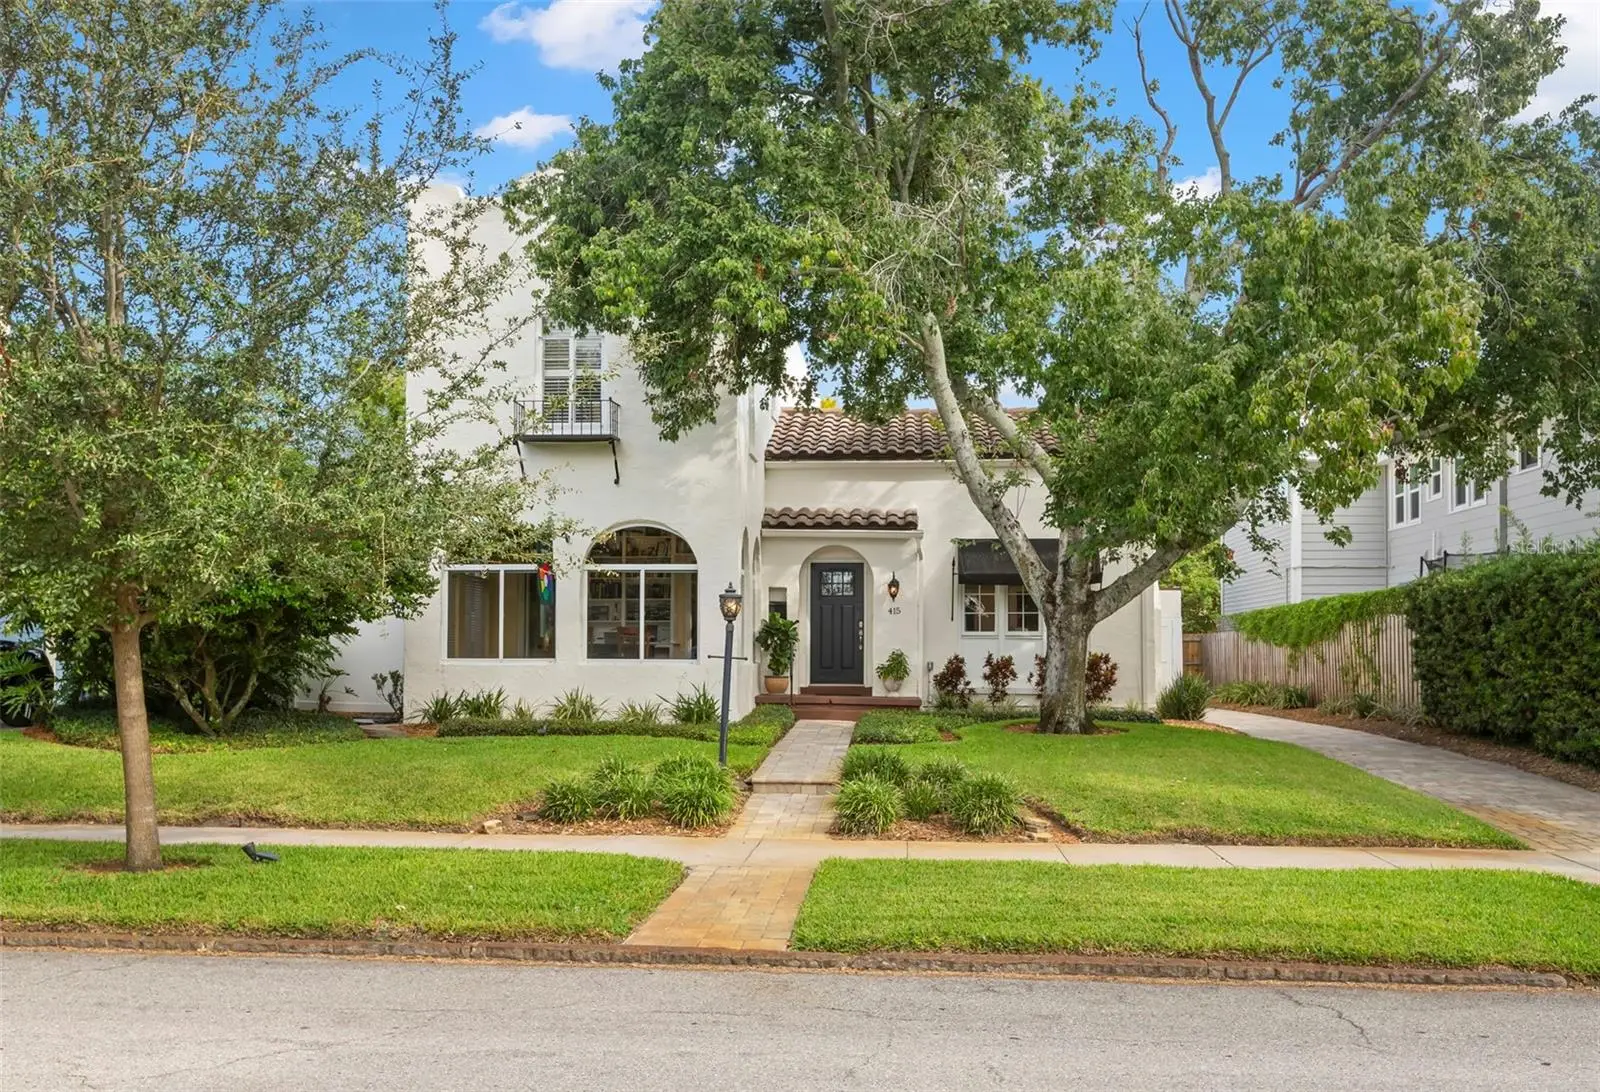

$1,490,000
415 20th AvenueSt Petersburg, FL 33704
Listing updated: October 3, 2026 at 10:15 AM ET
Listing courtesy of Smith & Associates Real Estate · Sharon Kantner · MLS #TB8548605 · Active · 727-342-3800Property type
Year built
Lot size
Price / sq ft
HOA dues
Day on market
Garage spaces
Flood zone
About this home
This 1920s Mediterranean home is ideally situated on a charming paved street just two blocks from the waterfront. An inviting entry opens to the living room, where 11.5-foot ceilings, a wood-burning fireplace, and an exposed staircase highlight the home’s original character. The living room flows into the dining room, family room and newly renovated kitchen, which features a butler’s pantry, built-in wine and coffee bar, granite countertops, period-inspired marble subway tile backsplash, double refrigerator/freezer, gas range and oversized sink. Privately positioned off the family room, the downstairs primary suite (a rarity in the neighborhood) features a walk-in closet, an en-suite bath with dual sinks, a soaking tub, and a walk-in shower, plus a conveniently located laundry room. Upstairs, a spacious bedroom offers dual closets and a built-in window seat with an integrated dog nook, along with an additional bedroom and a versatile bonus room ideal for an office, fitness space or nursery. Off the dining room, a light-filled Florida room with beautiful arched windows serves as an ideal home office or sitting room. French doors from the family room open to an extended driveway with parking for up to five vehicles and a Tesla EV charger, leading to a detached garage with space for a car and golf cart, currently configured as an air-conditioned workshop. Recently painted, the home also features a backyard hot tub and outdoor shower, with potential space for a plunge pool (buyer to verify). Schedule a private showing today to experience one of Old Northeast's charming Mediterranean homes with close proximity to St. Pete’s vibrant downtown restaurants, shops, museums, and the waterfront!
Estimated monthly payment
Estimate only. Taxes use the listing's reported amount where available; insurance is a Florida-average estimate. Your actual payment will vary — run a full calculation or talk to a lender.
Price & listing history1 days on market
- Status: ActiveOct 2, 2026
- Listed$1,490,000Oct 2, 2026
- Price increased$1,490,000
Facts & features
- Property type
- Residential
- Sub type
- Single Family Residence
- Status
- Active
- Days on market
- 1
- Subdivision
- Snell & Hamletts North Shore Add
- County
- Pinellas
- Year built
- 1920
- Living area
- 2,793 sq ft
- Price/sq ft
- $533
- Building area
- 3,161 sq ft (Public Records)
- Lot size
- 6,578 sq ft
- Lot category
- 0 to less than 1/4
- Flood zone
- X500 (12103C0217H)
- Garage
- 2 spaces
- Annual taxes
- $10,065 (2025)
- Parcel #
- 17-31-17-83219-040-0080
- Zoning
- SFR
- MLS #
- TB8548605
Ask about this home
Have a question? Ask the broker directly.
Ryan Solberg answers personally — no call center, no spam. Your question goes straight to him.
Interior Details
- Bedrooms
- 3
- Full bathrooms
- 2
- Half bathrooms
- 1
- Flooring
- Carpet, Tile, Wood
- Appliances
- Convection Oven, Dishwasher, Disposal, Dryer, Microwave, Range, Range Hood, Tankless Water Heater, Washer
- Interior features
- Ceiling Fans(s), Crown Molding, Eat-in Kitchen, High Ceilings, Kitchen/Family Room Combo, Open Floorplan, Primary Bedroom Main Floor, Solid Surface Counters, Solid Wood Cabinets, Thermostat, Walk-In Closet(s), Window Treatments
- Laundry
- Inside, Laundry Room
- Stories / Levels
- Two
- Direction faces
- South
- Fireplace
- Yes
Heating & Cooling
- Heating
- Central
- Cooling
- Central Air
Parking
- Garage spaces
- 2
- Attached garage
- No
- Parking features
- Alley Access, Golf Cart Garage, Golf Cart Parking, Off Street, On Street, Workshop in Garage
HOA & Financial
- Total monthly fees
- None
- Total annual fees
- None
- CDD
- No
- Homestead exemption
- Yes
- Min lease term
- 1 Month
- Listing terms
- Cash, Conventional
- Ownership
- Fee Simple
- Available for lease
- Yes
- Lease restrictions
- Yes
- Additional lease restrictions
- See City Code
Exterior & Construction
- Exterior features
- Awning(s), Lighting, Rain Gutters, Sidewalk
- Construction materials
- Block, Stucco
- Roof
- Membrane, Tile
- Foundation
- Crawlspace
- Road surface
- Asphalt
Utilities
- Sewer
- Public Sewer
- Water source
- Public
- Utilities
- Cable Connected, Electricity Connected, Fiber Optics, Fire Hydrant, Natural Gas Connected, Phone Available, Sewer Connected, Sprinkler Well, Water Connected
Community
- Pets allowed
- Yes
Schools
Letter grades: Florida DOE 2024–25 school grades (Orange, Seminole, Lake, Osceola, Brevard). Assigned schools from the listing agent — verify enrollment with the district.
Room Details
| Room | Level | Dimensions |
|---|---|---|
| Living Room | First | 20x16 |
| Kitchen | First | 14x12 |
| Dining Room | First | 14x13 |
| Family Room | First | 14x13 |
| Primary Bedroom | First | 17x15 |
| Bedroom 2 | Second | 16x14 |
| Bedroom 3 | Second | 14x12 |
| Bonus Room | Second | 14x10 |
Listing Details
- Listing date
- 2026-09-29
- On market date
- 2026-10-02
- Original list price
- $1,490,000
- Occupant type
- Owner
- MLS area
- 33704 - St Pete/Euclid
- Listing AOR
- Suncoast Tampa
- Status changed
- 2026-10-02
- Tax legal description
- SNELL & HAMLETT'S NORTH SHORE ADD BLK 40, LOT 8
Flood risk
Moderate-risk area (0.2% annual-chance / “500-year” floodplain). Flood insurance is recommended but usually not required.
Source: FEMA flood zone reported on the listing. Confirm current designation at FEMA Flood Map Service Center.
Location
Directions
From 1st St NE go East on 20th Ave NE
More homes like this
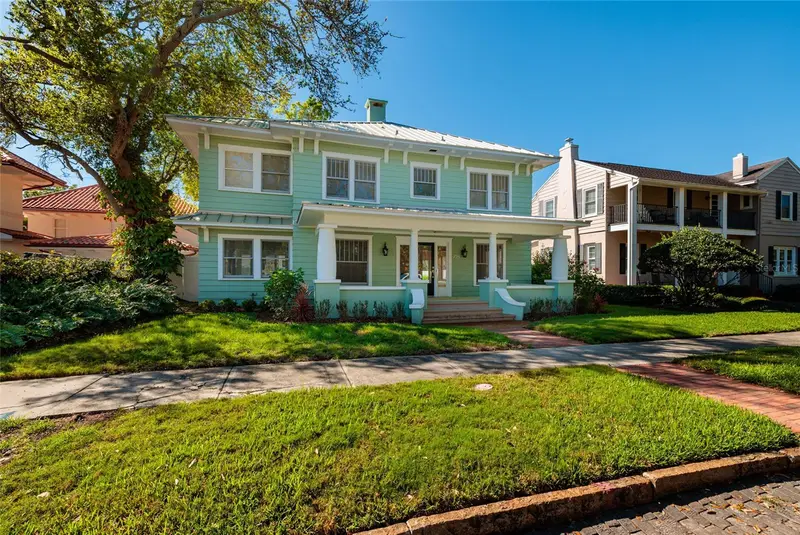
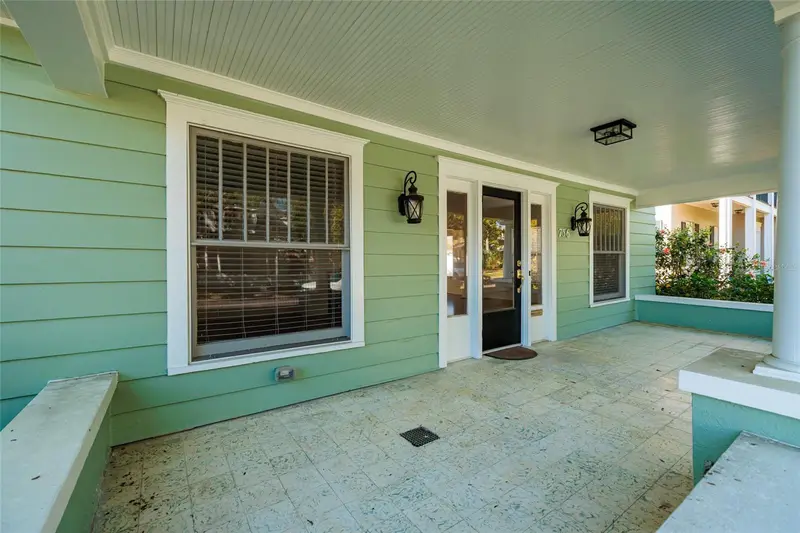
$1,485,000
756 17th Ave Ne
St Petersburg, FL 33704
3 bd · 3 ba · 2,448 sqft
Snell & Hamletts North Shore Add
MLS ID #TB8488504, RE/MAX ACTION FIRST OF FLORIDA.
Listing provided by Stellar MLS
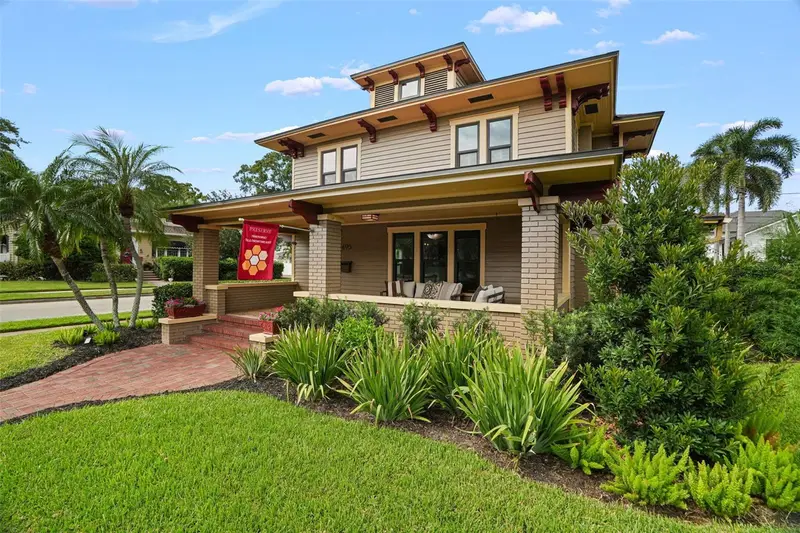
$1,695,000
605 14th Ave Ne
St Petersburg, FL 33701
4 bd · 4 ba · 2,765 sqft
Snell & Hamletts North Shore Add
MLS ID #TB8547348, SMITH & ASSOCIATES REAL ESTATE.
Listing provided by Stellar MLS
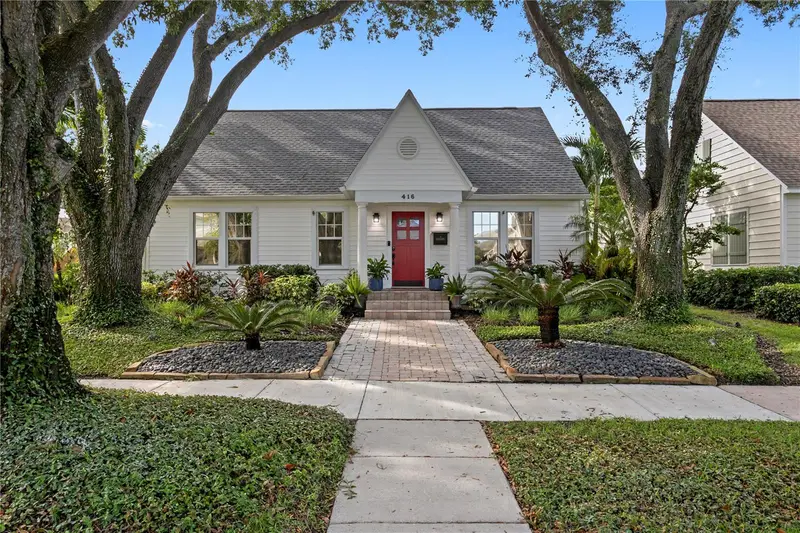
$1,700,000
416 19th Ave Ne
St Petersburg, FL 33704
5 bd · 3 ba · 3,073 sqft
Snell & Hamletts North Shore Add
MLS ID #TB8554589, COMPASS FLORIDA LLC.
Listing provided by Stellar MLS
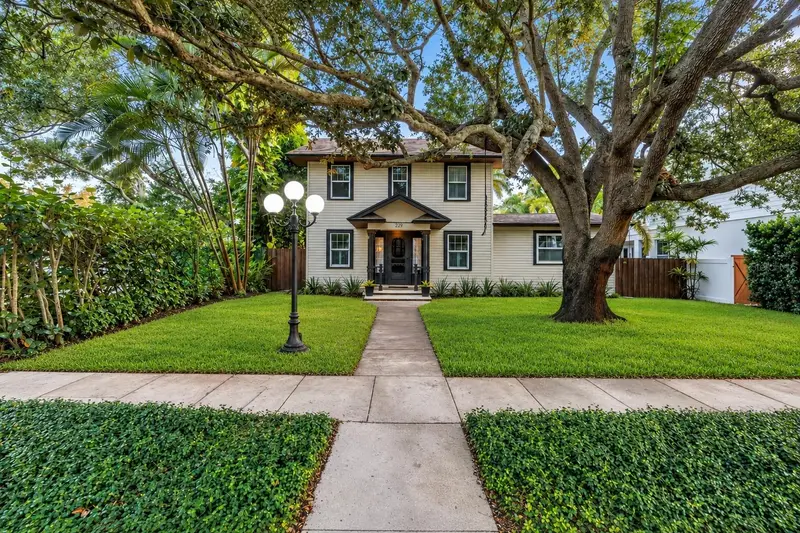
$1,900,000
229 18th Ave Ne
St Petersburg, FL 33704
5 bd · 4 ba · 2,921 sqft
Snell & Hamletts North Shore Add
MLS ID #TB8549899, SOUTHERN ROOTS REALTY, LLC.
Listing provided by Stellar MLS

Listings courtesy of Stellar MLS as distributed by MLS GRID
IDX information is provided exclusively for consumers’ personal, non-commercial use and may not be used for any purpose other than to identify prospective properties consumers may be interested in purchasing.
Based on information submitted to the MLS GRID as of October 3, 2026 at 10:15 AM ET. All data is obtained from various sources and may not have been verified by broker or MLS GRID. Supplied Open House Information is subject to change without notice. All information should be independently reviewed and verified for accuracy. Properties may or may not be listed by the office/agent presenting the information.
All or a portion of the multiple listing information is provided by Stellar MLS, from a copyrighted compilation of listings. The compilation of listings and each individual listing are © 2026 Stellar MLS. All rights reserved.
Ryan Solberg, Broker · MaxLife Realty LLC · FL License #BK3354351 · Equal Housing Opportunity · Full disclaimer · DMCA