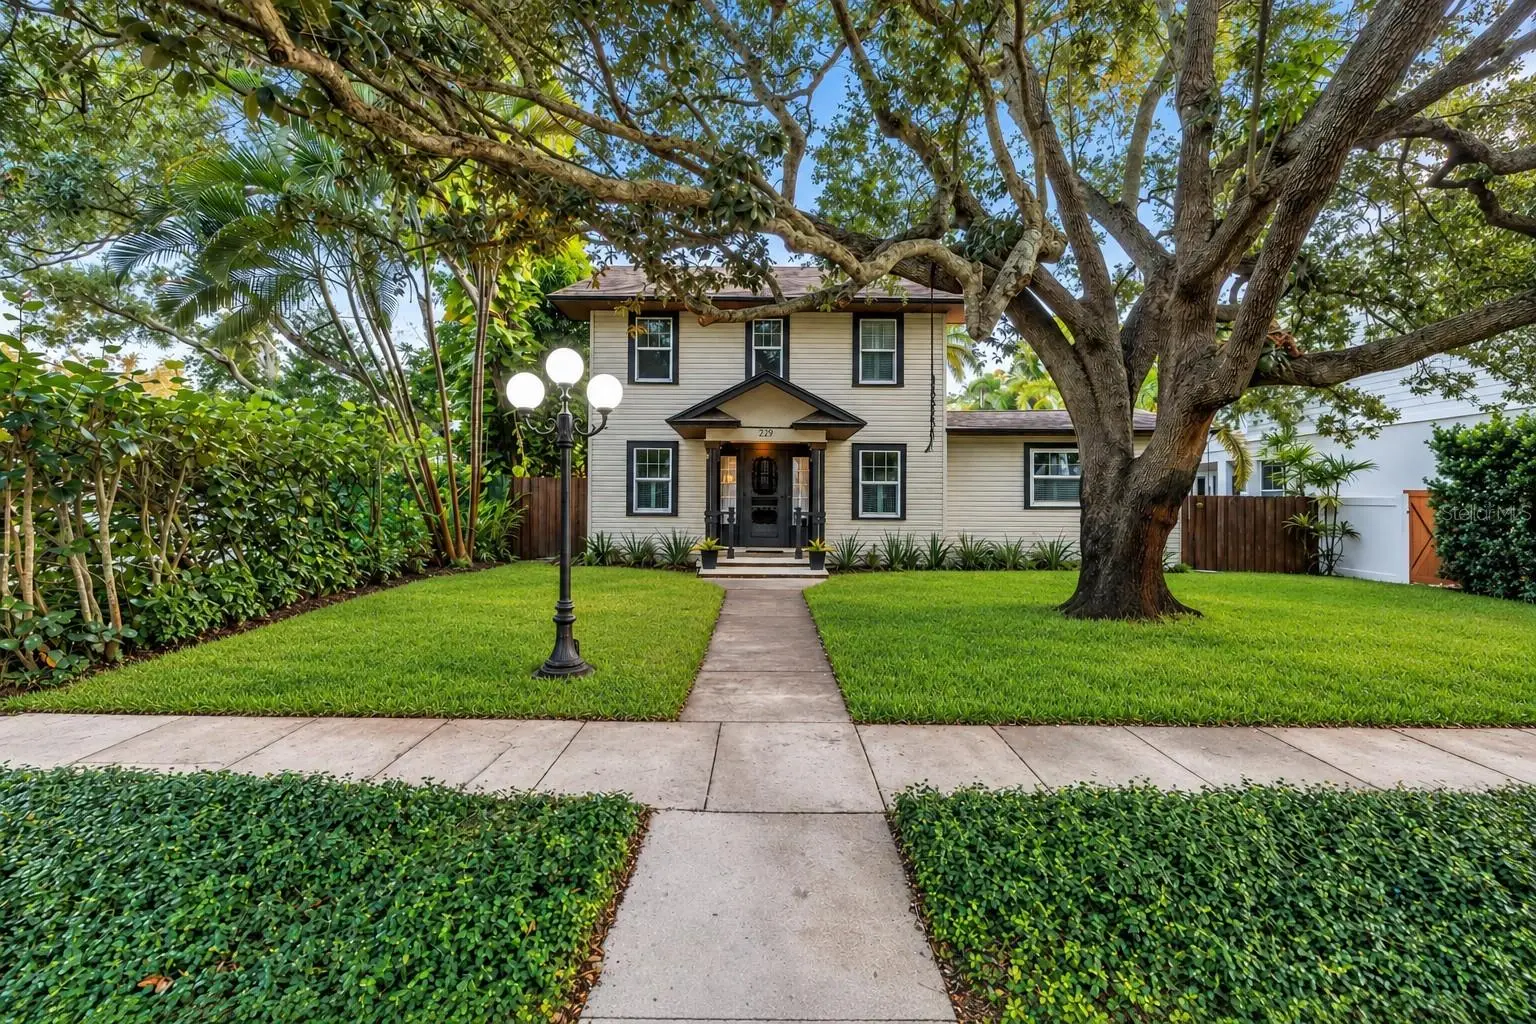

$1,900,000
229 18th AvenueSt Petersburg, FL 33704
Listing updated: September 27, 2026 at 5:22 PM ET
Listing courtesy of Southern Roots Realty, Llc · Natalie DeVicente · MLS #TB8549899 · Active · 727-498-1673Property type
Year built
Lot size
Price / sq ft
HOA dues
Days on market
Flood zone
About this home
Gorgeous Old Northeast home blending timeless 1920s character, chic updates, and an exceptional outdoor oasis. The main home offers 4 bedrooms, 3 full baths, and a versatile 3rd-floor bonus room. A detached ADU features an air-conditioned game room plus a legal 1-bedroom, 1-bath upstairs apartment with its own kitchen, laundry, parking pad, and separate access—ideal for guests, extended family, or rental income. Enter the light-filled main home to find original hardwood floors, beautiful moldings, and a striking decorative fireplace. An elegant archway connects the living and dining rooms. The 2024 custom chef’s kitchen features black wood cabinetry, imported brass hardware, black stainless appliances, Kraus Onyx granite sink with touchless brass faucet, built-in pantry, custom spice cabinet, and a gas 5-burner ILVE dual-fuel range. Dolomite countertops, a bookmark slab backsplash, floating walnut shelves, and an eat-in banquette with 5 storage drawers and custom walnut table add style and function. The wine and coffee bar includes gold glass tile, walnut shelving, Sharp drawer microwave, dual-zone wine cooler, appliance garage, and additional storage. A fun full guest bath with Florida orange wallpaper, hex tile, and Rejuvenation fixtures doubles as a pool bath just inside the French doors. The downstairs primary suite features a coffered ceiling, built-in closet, and en-suite bath with marble basket-weave and subway tile and chrome Kohler fixtures. Upstairs are 3 additional bedrooms with abundant natural light and closet space, plus a full bath remodeled in 2025 with birch double vanities, recessed medicine cabinets, and restored original mosaic floor. A second-floor laundry room adds convenience and storage. The 3rd-floor bonus room offers wood floors and custom built-ins, perfect for a playroom, office, guest space, or additional bedroom. Outside, the expansive travertine-pavered lanai provides plenty of room for entertaining. The large saltwater pool was refinished in 2019 with a PebbleTec finish and features a sun shelf and deep-water bench. A fire-pit area completes the outdoor retreat. The ADU’s lower level includes a large storage room for bikes, tools, lawn equipment, holiday décor, and outdoor furnishings, plus an air-conditioned game room with ping pong table, TV mount, seating, and storage. Upstairs, the legal 1-bedroom, 1-bath apartment features original hardwood floors, living and dining areas, granite kitchen with white cabinetry and Anthropologie fixtures, renovated bath, newer mini-split HVAC units, dedicated laundry, and a spacious bedroom with built-in closet and abundant natural light. Located in the heart of the Old Northeast and not in a flood zone, with convenient access to downtown St. Petersburg, Coffee Pot Bayou, 4th Street shops and restaurants, and I-275. A rare opportunity combining historic charm, modern updates, resort-style outdoor living, and a flexible ADU ready for its next owner!
Estimated monthly payment
Estimate only. Taxes use the listing's reported amount where available; insurance is a Florida-average estimate. Your actual payment will vary — run a full calculation or talk to a lender.
Price & listing history8 days on market
- Status: ActiveSep 19, 2026
- Listed$1,900,000Sep 19, 2026
- Price increased$1,900,000
Property Documents
Documents the listing agent has made public for this property. Free to view and download.
Facts & features
- Property type
- Residential
- Sub type
- Single Family Residence
- Status
- Active
- Days on market
- 8
- Subdivision
- Snell & Hamletts North Shore Add
- County
- Pinellas
- Year built
- 1925
- Living area
- 2,921 sq ft
- Price/sq ft
- $650
- Building area
- 3,564 sq ft (Public Records)
- Lot size
- 6,652 sq ft
- Lot category
- 0 to less than 1/4
- Flood zone
- X (12103C0217H)
- Pool
- Private pool
- Annual taxes
- $11,430 (2025)
- Parcel #
- 18-31-17-83217-020-0090
- MLS #
- TB8549899
Ask about this home
Have a question? Ask the broker directly.
Ryan Solberg answers personally — no call center, no spam. Your question goes straight to him.
Interior Details
- Bedrooms
- 5
- Full bathrooms
- 4
- Flooring
- Ceramic Tile, Marble, Tile, Wood
- Appliances
- Dishwasher, Disposal, Dryer, Gas Water Heater, Microwave, Range, Range Hood, Refrigerator, Tankless Water Heater, Touchless Faucet, Washer, Wine Refrigerator
- Interior features
- Ceiling Fans(s), Coffered Ceiling(s), Eat-in Kitchen, Living Room/Dining Room Combo, PrimaryBedroom Upstairs, Solid Wood Cabinets, Stone Counters, Thermostat, Walk-In Closet(s)
- Laundry
- Inside, Laundry Room
- Stories / Levels
- Three Or More
- Direction faces
- South
- Fireplace
- Yes
- In-law suite
- Yes
Heating & Cooling
- Heating
- Central, Electric
- Cooling
- Central Air, Mini-Split Unit(s)
Parking
- Attached garage
- No
- Parking features
- Converted Garage, On Street, Parking Pad
HOA & Financial
- Total monthly fees
- None
- Total annual fees
- None
- CDD
- No
- Homestead exemption
- Yes
- Min lease term
- 1 Month
- Listing terms
- Cash, Conventional
- Ownership
- Fee Simple
- Available for lease
- Yes
- Lease restrictions
- Yes
- Additional lease restrictions
- Buyer responsible for consulting City of St Pete Zoning Codes
- Approval process
- Buyer responsible for consulting City of St Pete Zoning Codes
Exterior & Construction
- Exterior features
- Outdoor Shower, Rain Gutters, Storage
- Construction materials
- Vinyl Siding, Frame
- Roof
- Shingle
- Foundation
- Crawlspace, Pillar/Post/Pier, Stem Wall
- Pool
- Private pool
- Road surface
- Brick
Utilities
- Sewer
- Public Sewer
- Water source
- Public
- Utilities
- BB/HS Internet Available, Cable Available, Electricity Connected, Natural Gas Connected, Sewer Connected, Sprinkler Well, Water Connected
Room Details
| Room | Level | Dimensions |
|---|---|---|
| Primary Bedroom | First | |
| Living Room | First | |
| Kitchen | First |
Listing Details
- Listing date
- 2026-09-19
- On market date
- 2026-09-19
- Original list price
- $1,900,000
- Occupant type
- Owner
- MLS area
- 33704 - St Pete/Euclid
- Listing AOR
- Suncoast Tampa
- Status changed
- 2026-09-19
- Tax legal description
- SNELL & HAMLETT'S NORTH SHORE ADD BLK 20, E 40FT OF LOT 9 & W 20FT OF LOT 10
Flood risk
Minimal-risk area outside the mapped floodplain. Flood insurance is optional and typically low-cost.
Source: FEMA flood zone reported on the listing. Confirm current designation at FEMA Flood Map Service Center.
Location
Directions
Take 22nd Avenue to 1st Street North and turn right. Go to 18th Avenue NE and turn left. Home is on the left between Bay and Oak Streets.
More homes like this
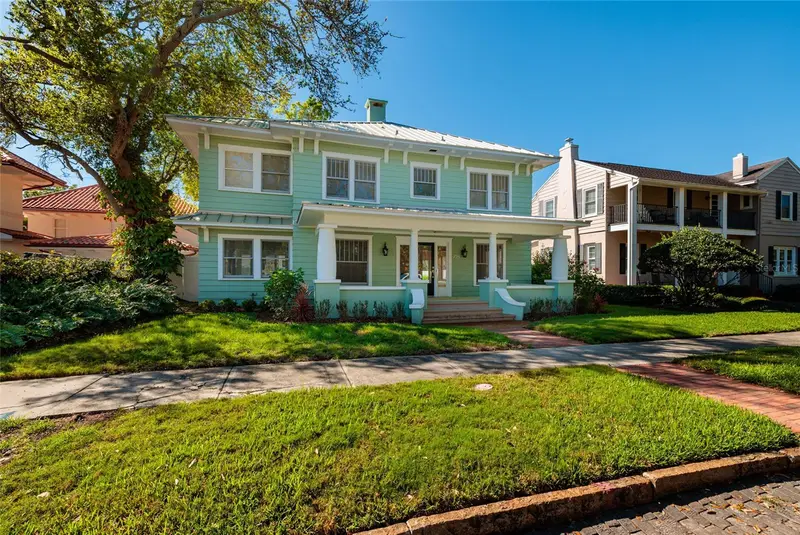
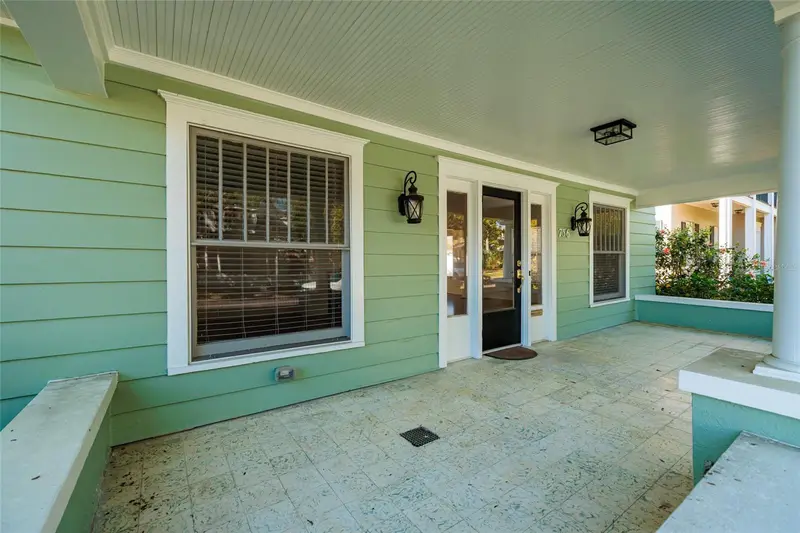
$1,485,000
756 17th Ave Ne
St Petersburg, FL 33704
3 bd · 3 ba · 2,448 sqft
Snell & Hamletts North Shore Add
MLS ID #TB8488504, RE/MAX ACTION FIRST OF FLORIDA.
Listing provided by Stellar MLS
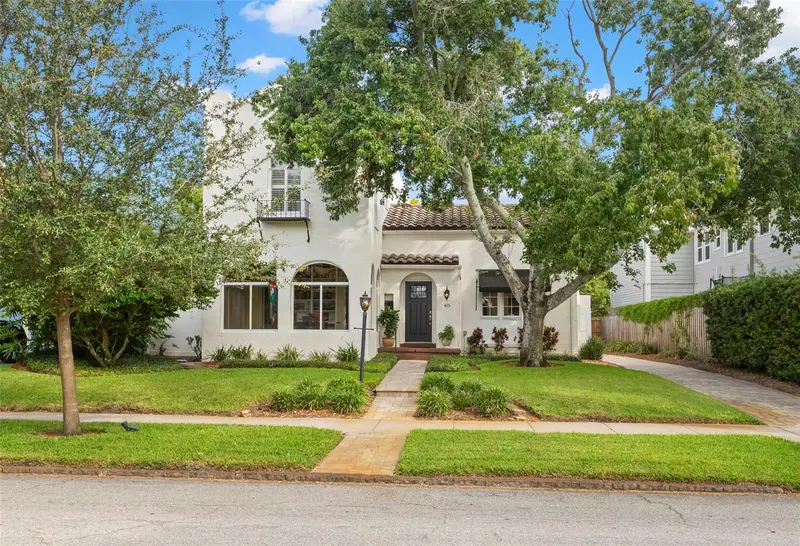
$1,490,000
415 20th Ave Ne
St Petersburg, FL 33704
3 bd · 3 ba · 2,793 sqft
Snell & Hamletts North Shore Add
MLS ID #TB8548605, SMITH & ASSOCIATES REAL ESTATE.
Listing provided by Stellar MLS
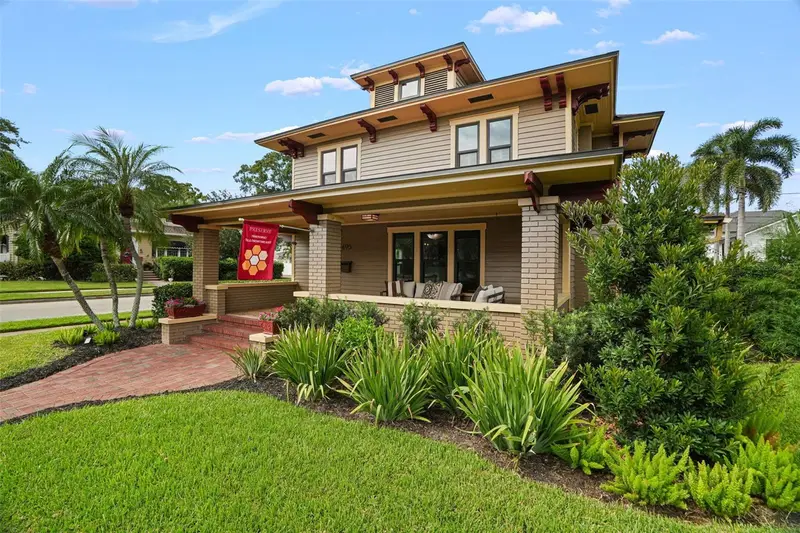
$1,695,000
605 14th Ave Ne
St Petersburg, FL 33701
4 bd · 4 ba · 2,765 sqft
Snell & Hamletts North Shore Add
MLS ID #TB8547348, SMITH & ASSOCIATES REAL ESTATE.
Listing provided by Stellar MLS
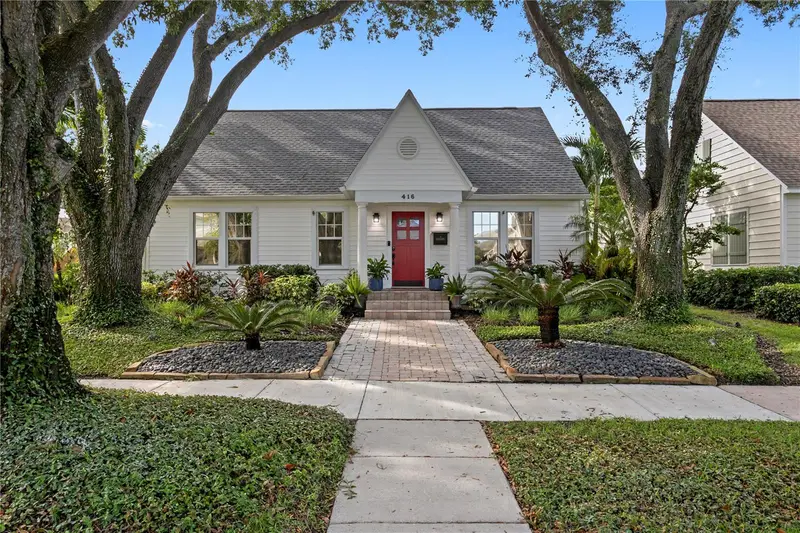
$1,700,000
416 19th Ave Ne
St Petersburg, FL 33704
5 bd · 3 ba · 3,073 sqft
Snell & Hamletts North Shore Add
MLS ID #TB8554589, COMPASS FLORIDA LLC.
Listing provided by Stellar MLS

Listings courtesy of Stellar MLS as distributed by MLS GRID
IDX information is provided exclusively for consumers’ personal, non-commercial use and may not be used for any purpose other than to identify prospective properties consumers may be interested in purchasing.
Based on information submitted to the MLS GRID as of September 27, 2026 at 5:22 PM ET. All data is obtained from various sources and may not have been verified by broker or MLS GRID. Supplied Open House Information is subject to change without notice. All information should be independently reviewed and verified for accuracy. Properties may or may not be listed by the office/agent presenting the information.
All or a portion of the multiple listing information is provided by Stellar MLS, from a copyrighted compilation of listings. The compilation of listings and each individual listing are © 2026 Stellar MLS. All rights reserved.
Ryan Solberg, Broker · MaxLife Realty LLC · FL License #BK3354351 · Equal Housing Opportunity · Full disclaimer · DMCA