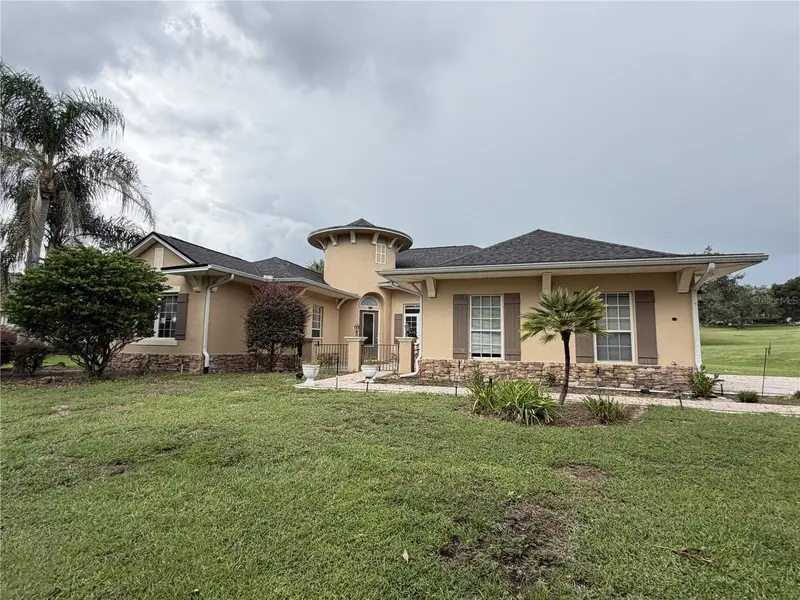

$380,000
39539 Harbor Hills BoulevardLady Lake, FL 32159
Listing updated: October 13, 2026 at 6:16 PM ET
Listing courtesy of Realty Executives In The Villages · Dennis Raffeo · MLS #G5118553 · Active · 352-753-7500Property type
Year built
Lot size
Price / sq ft
HOA dues
Days on market
Garage spaces
Flood zone
About this home
Short Sale. HARBOR HILLS • GOLF COURSE VIEWS • 0.63-ACRE LOT Located in the guard-gated Harbor Hills community of Lady Lake, this single-story home offers 3 bedrooms, 2 full baths, 1 half bath, a separate office/den, 2,303 sq. ft. of heated living area, and an attached 2-car garage plus golf cart bay. Built in 2006, the home sits on a 0.63-acre golf-course homesite with an expansive rear lawn and a large, screened lanai featuring brick-paver flooring and views across the Harbor Hills golf course. A courtyard-style front entrance features pavers, decorative fencing, mature landscaping, and stone-accented exterior walls. Inside, a split-bedroom floor plan places the primary suite apart from the two secondary bedrooms. The central great room offers high ceilings, an electric fireplace, large sliding glass doors to the lanai, and an open connection to the dining area and kitchen. The kitchen has dark cabinetry, light-colored countertops, a patterned backsplash, stainless-steel appliances, and an extended breakfast bar with pendant lights. The primary suite includes luxury vinyl flooring, a walk-in closet, and a bathroom with two separate sink vanities, soaking tub, and tiled shower. The second full bathroom also has a double-sink vanity and tiled shower. Additional spaces include an interior laundry room, half bath, and separate office/den. Harbor Hills is near Lake Griffin, with access to the US 27/441 corridor serving Lady Lake and Leesburg. HOA dues are reported at $168.33 monthly; confirm current fees, restrictions, and any separate club or golf membership requirements. PROPERTY CONDITION: The shingle roof was replaced in January 2026. Municipal permit records indicate a 2021 HVAC changeout for a 4-ton Carrier heat pump. Permitted foundation repair and underpinning work was performed in 2023; supporting foundation and subsurface investigation documents and a limited transferable warranty are available for review. The property is offered in current condition and requires substantial cleaning and repairs. Interior conditions include heavily stained carpeting in both secondary bedrooms and the adjoining hallway, missing drywall in the office/den, dirt and debris in multiple areas, and removed laundry cabinetry and utility sink. Exterior repairs include missing lower screen panels on the rear lanai and damage to the golf cart garage door. Water and electric services are currently turned off. Buyers or their agents may arrange for utility activation at their expense for inspections, subject to utility-provider requirements and necessary approvals. Appliance, garage door, plumbing, electrical, HVAC, and other system operations have not been verified. Buyers should independently determine the extent and cost of required repairs. SHORT SALE: Sale and terms are subject to lender approval. Short-sale review has not yet been initiated. Approval, timing, and final terms are not guaranteed.
Estimated monthly payment
Estimate only. Taxes use the listing's reported amount where available; insurance is a Florida-average estimate. Your actual payment will vary — run a full calculation or talk to a lender.
Price & listing history4 days on market
- Status: ActiveOct 9, 2026
- Listed$338,000Oct 9, 2026
- Price increased$380,000
Property Documents
Documents the listing agent has made public for this property. Free to view and download.
Facts & features
- Property type
- Residential
- Sub type
- Single Family Residence
- Status
- Active
- Days on market
- 4
- Subdivision
- Harbor Hills Unit 01
- County
- Lake
- Year built
- 2006
- Living area
- 2,303 sq ft
- Price/sq ft
- $165
- Building area
- 3,915 sq ft (Public Records)
- Lot size
- 27,624 sq ft
- Lot category
- 1/2 to less than 1
- Flood zone
- X (12069C0190E)
- Garage
- 2 spaces
- Annual taxes
- $6,763 (2025)
- Parcel #
- 13-18-24-0500-00A-01000
- Zoning
- PUD
- MLS #
- G5118553
Ask about this home
Have a question? Ask the broker directly.
Ryan Solberg answers personally — no call center, no spam. Your question goes straight to him.
Interior Details
- Bedrooms
- 3
- Full bathrooms
- 2
- Half bathrooms
- 1
- Flooring
- Carpet, Ceramic Tile, Luxury Vinyl
- Appliances
- Convection Oven, Cooktop, Dishwasher, Disposal, Dryer, Electric Water Heater, Microwave, Refrigerator, Washer
- Interior features
- Eat-in Kitchen, High Ceilings, Kitchen/Family Room Combo, Primary Bedroom Main Floor, Vaulted Ceiling(s), Walk-In Closet(s)
- Laundry
- Laundry Room
- Stories / Levels
- One
- Direction faces
- North
- Fireplace
- Yes
Heating & Cooling
- Heating
- Central, Electric
- Cooling
- Central Air
Parking
- Garage spaces
- 2
- Attached garage
- Yes
HOA & Financial
- HOA fee
- $168 / Monthly
- Monthly HOA
- $168/mo
- Total monthly fees
- $168/mo
- Total annual fees
- $2,020
- HOA name
- Sentry Management
- CDD
- No
- Homestead exemption
- Yes
- Min lease term
- No Minimum
- Listing terms
- Cash, Conventional, FHA, VA Loan
- Ownership
- Fee Simple
- Available for lease
- Yes
- Lease restrictions
- No
Exterior & Construction
- Exterior features
- Sprinkler Metered
- Construction materials
- Block, Frame
- Roof
- Shingle
- Foundation
- Slab
- Road surface
- Asphalt
Utilities
- Sewer
- Septic Tank
- Water source
- Public
- Utilities
- BB/HS Internet Available, Electricity Connected, Public, Sprinkler Meter
Community
- Pets allowed
- No
Schools
Letter grades: Florida DOE 2024–25 school grades (Orange, Seminole, Lake, Osceola, Brevard). Assigned schools from the listing agent — verify enrollment with the district.
Room Details
| Room | Level | Dimensions |
|---|---|---|
| Bedroom 2 | First | 11.9x10.5 |
| Bedroom 3 | First | 11.8x10.6 |
| Great Room | First | 19.8x13.8 |
| Dining Room | First | 10.1x12.1 |
| Kitchen | First | 14.4x17.11 |
| Balcony/Porch/Lanai | First | 24.1x26.1 |
| Primary Bedroom | First | 14.8x17.5 |
| Office | First | 10.7x11.9 |
| Laundry | First | 6.11x6 |
Listing Details
- Listing date
- 2026-10-05
- On market date
- 2026-10-09
- Original list price
- $338,000
- Occupant type
- Vacant
- Special conditions
- Short Sale
- MLS area
- 32159 - Lady Lake (The Villages)
- Listing AOR
- Ocala - Marion
- Status changed
- 2026-10-09
- Tax legal description
- HARBOR HILLS UNIT 1 LOT 10 BLK A PB 30 PGS 13-27 ORB 6417 PG 143
Flood risk
Minimal-risk area outside the mapped floodplain. Flood insurance is optional and typically low-cost.
Source: FEMA flood zone reported on the listing. Confirm current designation at FEMA Flood Map Service Center.
Location
Directions
From US Hwy 27/441 in Lady Lake, turn onto Lake Griffin Road and continue to the main entrance of Harbor Hills. Proceed through the guard gate onto Harbor Hills Boulevard. Continue to 39539 Harbor Hills Boulevard on the right. Note: Harbor Hills is guard-gated. Showing agents and buyers should be prepared to check in with gate security.
More homes like this
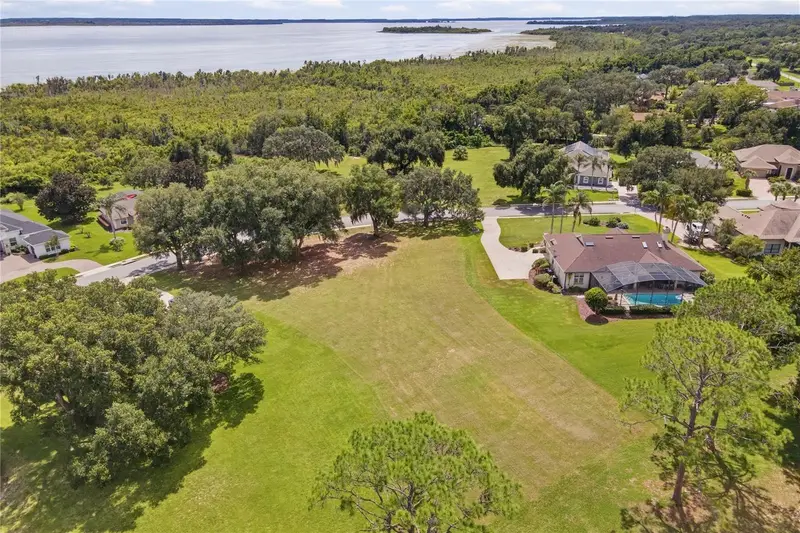
$149,000
Tbd Griffin Landing
Lady Lake, FL 32159
0.8 acres
Harbor Hills Unit 01
MLS ID #G5118273, MORRIS REALTY AND INVESTMENTS.
Listing provided by Stellar MLS
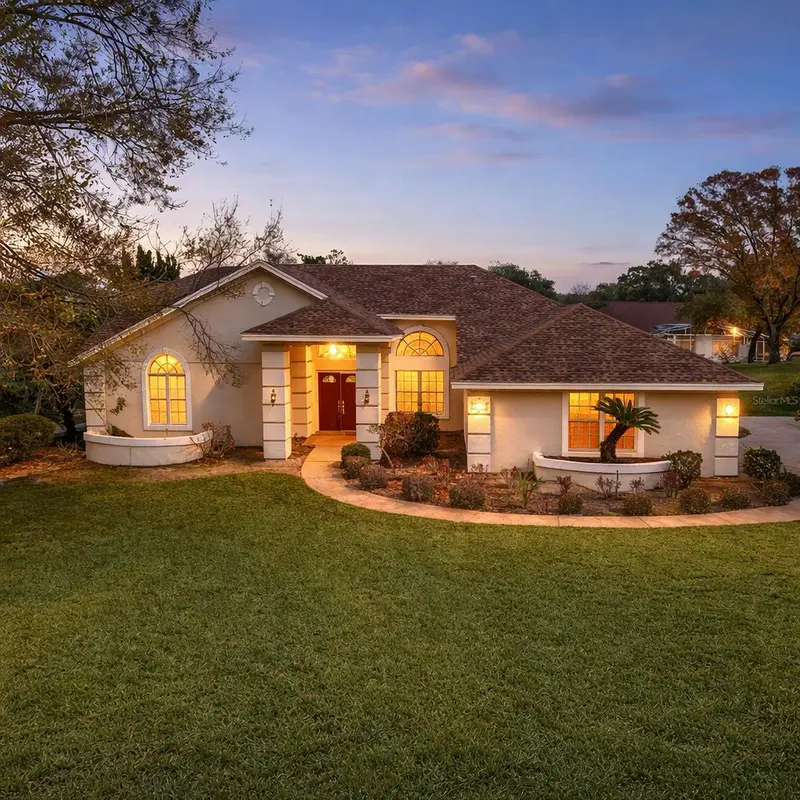
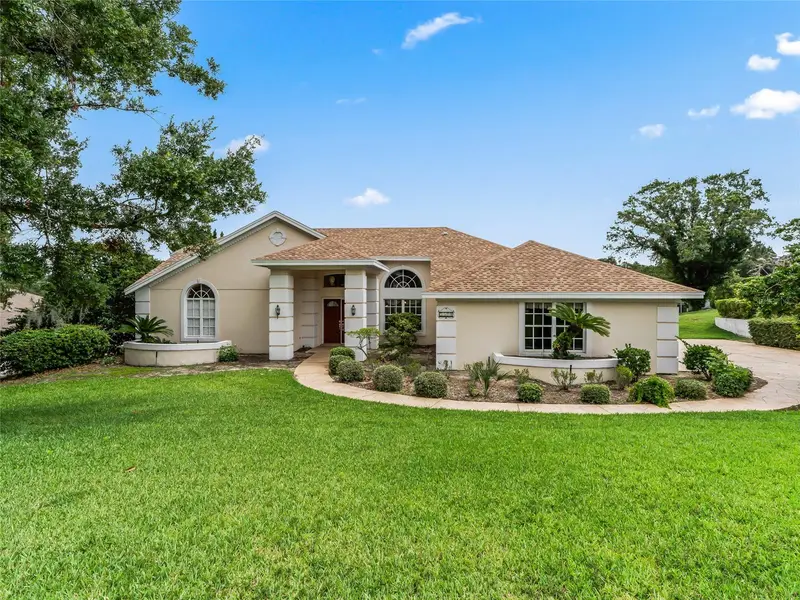
$499,000
5321 Greens Dr
Lady Lake, FL 32159
3 bd · 2 ba · 2,948 sqft
Harbor Hills Unit 01
MLS ID #G5107981, CHARLES RUTENBERG REALTY ORLANDO.
Listing provided by Stellar MLS
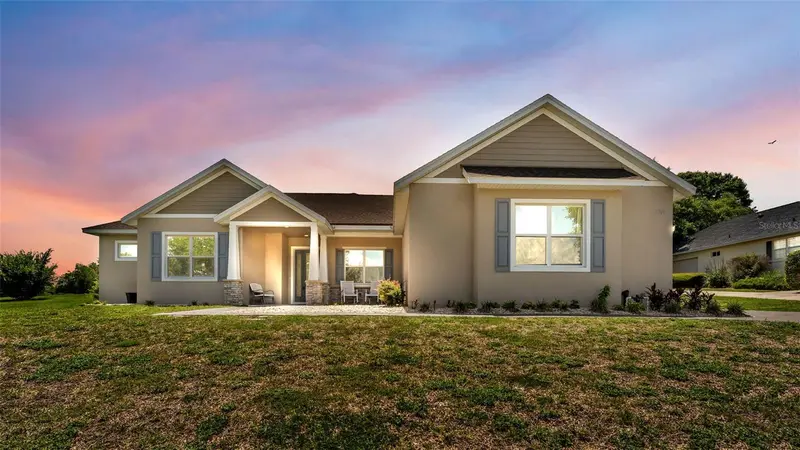
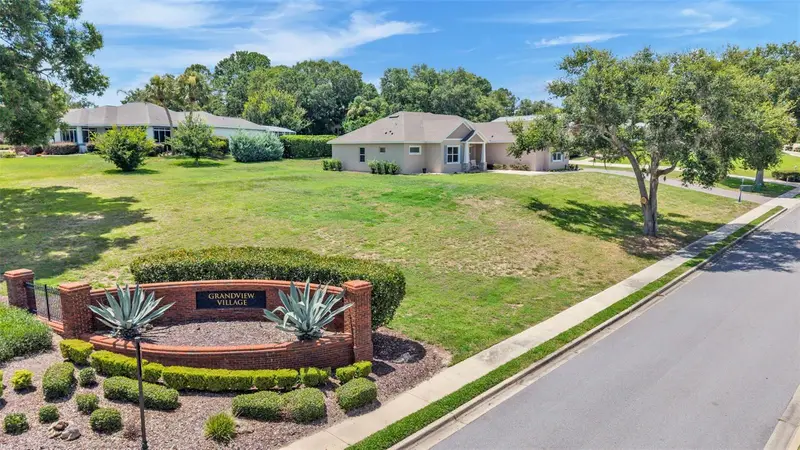
$529,500
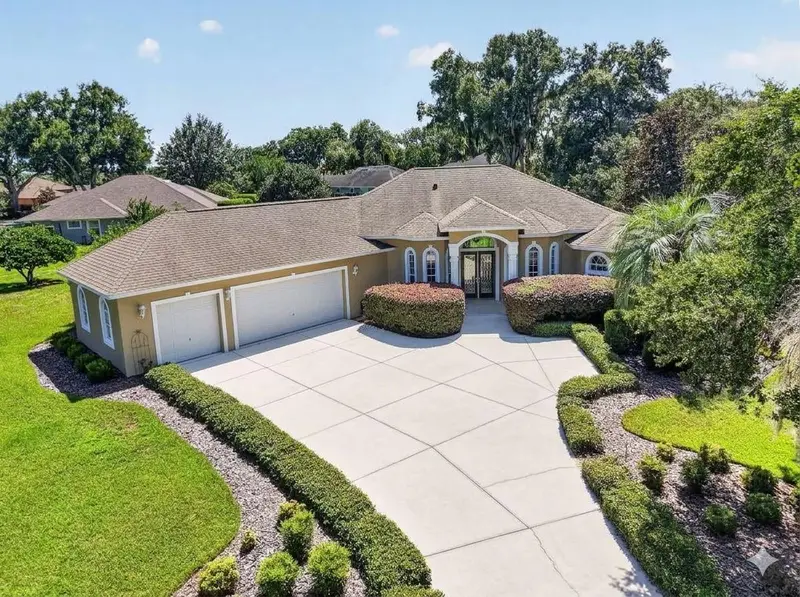
5701 Crestview Dr
Lady Lake, FL 32159
5 bd · 3 ba · 2,448 sqft
Harbor Hills Unit 01
MLS ID #P4939293, KELLER WILLIAMS REALTY SMART 1.
Listing provided by Stellar MLS
$617,500
6053 Spinnaker Loop
Lady Lake, FL 32159
3 bd · 3 ba · 3,024 sqft
Harbor Hills Unit 01
MLS ID #O6446634, ERA GRIZZARD REAL ESTATE.
Listing provided by Stellar MLS

Listings courtesy of Stellar MLS as distributed by MLS GRID
IDX information is provided exclusively for consumers’ personal, non-commercial use and may not be used for any purpose other than to identify prospective properties consumers may be interested in purchasing.
Based on information submitted to the MLS GRID as of October 13, 2026 at 6:16 PM ET. All data is obtained from various sources and may not have been verified by broker or MLS GRID. Supplied Open House Information is subject to change without notice. All information should be independently reviewed and verified for accuracy. Properties may or may not be listed by the office/agent presenting the information.
All or a portion of the multiple listing information is provided by Stellar MLS, from a copyrighted compilation of listings. The compilation of listings and each individual listing are © 2026 Stellar MLS. All rights reserved.
Ryan Solberg, Broker · MaxLife Realty LLC · FL License #BK3354351 · Equal Housing Opportunity · Full disclaimer · DMCA