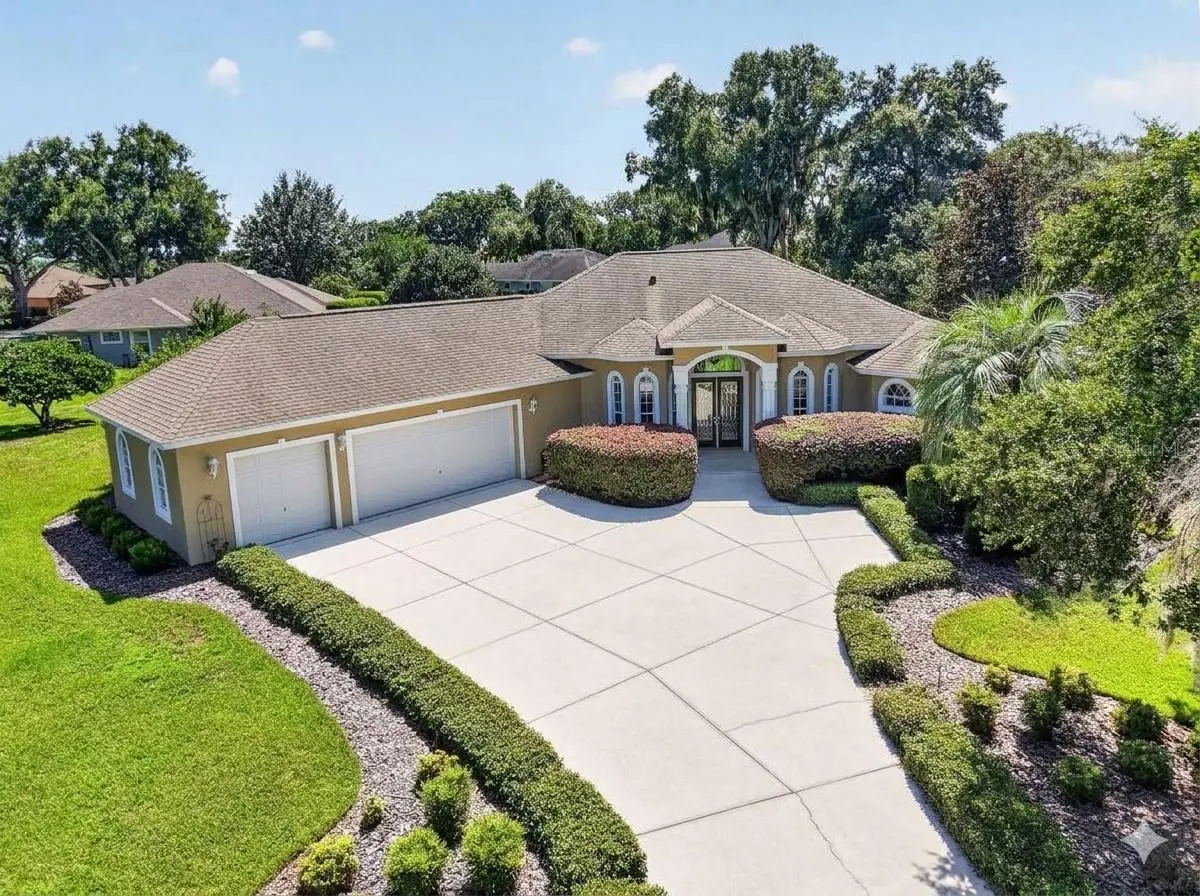

$617,500
6053 Spinnaker Loop
Lady Lake, FL 32159
Listing updated: October 2, 2026 at 6:49 AM ET
Listing courtesy of Era Grizzard Real Estate · Jessica Stahlman · MLS #O6446634 · Active · 352-787-6966Property type
Year built
Lot size
Price / sq ft
HOA dues
Day on market
Garage spaces
Flood zone
About this home
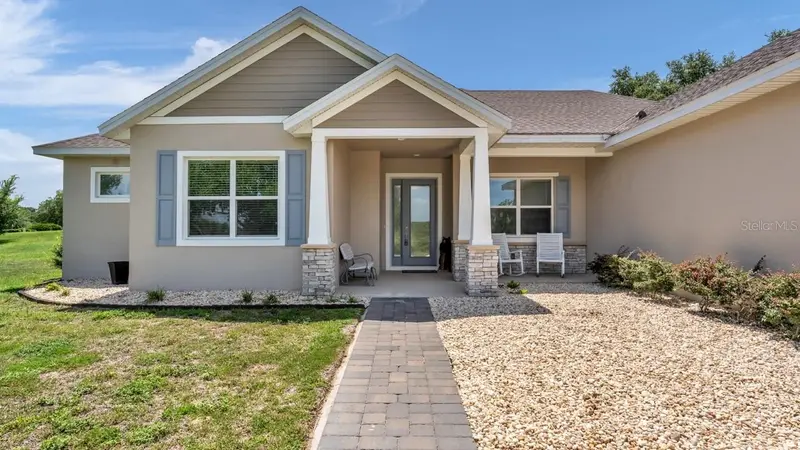
Experience luxury golf-course living in this spectacular custom estate, nestled within a highly desirable, 24/7 guard-gated community. Offering over 3,000 square feet of immaculate living space, this home beautifully blends elegance with functionality, complete with high volume ceilings (ranging from 10 to 14 feet), refined crown molding, and an expansive 3-car garage with dedicated golf cart parking. The grand foyer opens into an impressive great room featuring a cozy gas fireplace, a formal dining area, and a private den/office. Designed for effortless entertaining, the chef’s kitchen boasts an oversized prep island, a spacious dinette, and premium appliances. Unwind in the sun-drenched family room, where a second gas fireplace and a sweeping wall of glass sliding doors seamlessly merge indoor comfort with the outdoor landscape. The private primary suite is a true sanctuary, featuring a dedicated sitting area, lanai access, and a spa-like ensuite with a soaking tub, a walk-through dual-headed shower, and travertine vanities. A thoughtful split-floorplan places the secondary bedrooms on the opposite side of the home for optimal guest privacy. Guests will be captivated by the one-of-a-kind, remodeled third bath, showcasing rare onyx flooring, a matching shower wall, and a custom vanity. Premium Upgrades & Peace of Mind: - Seller will install a BRAND NEW ROOF prior to closing or offer a price concession! - Dual HVAC units replaced (2018), water heater replaced (2023), and a transferable termite bond included. - Whole-house water filtration/softener system and custom valances.
Estimated monthly payment
Estimate only. Taxes use the listing's reported amount where available; insurance is a Florida-average estimate. Your actual payment will vary — run a full calculation or talk to a lender.
Price & listing history1 days on market
- Status: ActiveOct 1, 2026
- Listed$617,500Oct 1, 2026
- Price increased$617,500
Facts & features
- Property type
- Residential
- Sub type
- Single Family Residence
- Status
- Active
- Days on market
- 1
- Cumulative DOM
- 197
- Subdivision
- Harbor Hills Unit 01
- County
- Lake
- Year built
- 2005
- Living area
- 3,024 sq ft
- Price/sq ft
- $204
- Building area
- 3,980 sq ft (Public Records)
- Lot size
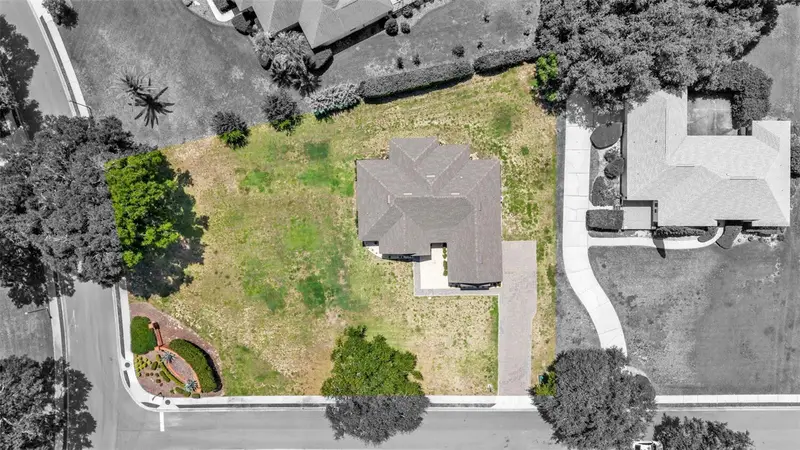
- 29,677 sq ft
- Lot category
- 1/2 to less than 1
- Flood zone
- X (12069C0190E)
- Garage
- 3 spaces
- Annual taxes
- $3,976 (2025)
- Parcel #
- 13-18-24-0500-00D-00100
- Zoning
- PUD
- MLS #
- O6446634
Ask about this home
Have a question? Ask the broker directly.
Ryan Solberg answers personally — no call center, no spam. Your question goes straight to him.
Interior Details
- Bedrooms
- 3
- Full bathrooms
- 3
- Flooring
- Carpet, Ceramic Tile
- Appliances
- Dishwasher, Disposal, Dryer, Electric Water Heater, Microwave, Range, Refrigerator, Washer, Water Filtration System, Water Softener
- Interior features
- Ceiling Fans(s), Crown Molding, Eat-in Kitchen, High Ceilings, Open Floorplan, Solid Wood Cabinets, Split Bedroom, Walk-In Closet(s), Window Treatments
- Laundry
- Laundry Room
- Stories / Levels
- One
- Direction faces
- Northeast
- Fireplace
- Yes
Heating & Cooling
- Heating
- Central
- Cooling
- Central Air
Parking
- Garage spaces
- 3
- Attached garage
- Yes
- Parking features
- Golf Cart Garage
HOA & Financial
- HOA fee
- $182 / Monthly
- Monthly HOA
- $182/mo
- Total monthly fees
- $182/mo
- Total annual fees
- $2,184
- HOA name
- Lara Parker
- CDD
- No
- Homestead exemption
- Yes
- Min lease term
- No Minimum
- Listing terms
- Cash, Conventional, FHA, VA Loan
- Ownership
- Fee Simple
- Available for lease
- Yes
- Lease restrictions
- No
Exterior & Construction
- Exterior features
- None
- Construction materials
- Block
- Roof
- Shingle
- Foundation
- Slab
- Road surface
- Paved
Utilities
- Sewer
- Septic Needed
- Water source
- Public
- Utilities
- BB/HS Internet Available, Electricity Connected, Underground Utilities, Water Connected
Community
- Pets allowed
- Yes
Room Details
| Room | Level | Dimensions |
|---|---|---|
| Living Room | First | 20.6x18.6 |
| Kitchen | First | 27x14 |
| Dinette | First | 13x12 |
| Family Room | First | 21x14.6 |
| Den | First | 12.6x11 |
| Primary Bedroom | First | 22.6x13 |
| Primary Bathroom | First | 15x12 |
| Bedroom 2 | First | 11x11 |
| Bedroom 3 | First | 11x10.6 |
| Bathroom 2 | First | 11x7.6 |
| Bathroom 3 | First | 9x5 |
Listing Details
- Listing date
- 2026-10-01
- On market date
- 2026-10-01
- Original list price
- $617,500
- Occupant type
- Owner
- MLS area
- 32159 - Lady Lake (The Villages)
- Listing AOR
- Orlando Regional
- Status changed
- 2026-10-01
- Tax legal description
- HARBOR HILLS UNIT 1 LOT 1 BLK D PB 30 PGS 13-27 ORB 2392 PG 822
Flood risk
Minimal-risk area outside the mapped floodplain. Flood insurance is optional and typically low-cost.
Source: FEMA flood zone reported on the listing. Confirm current designation at FEMA Flood Map Service Center.
Location
Directions
Starting on US-441 N Continue on US-441 N to Lake Unity Rd Continue on Lake Unity Rd. Take Grays Airport Rd and Griffin View Dr to Spinnaker Loop
More homes like this
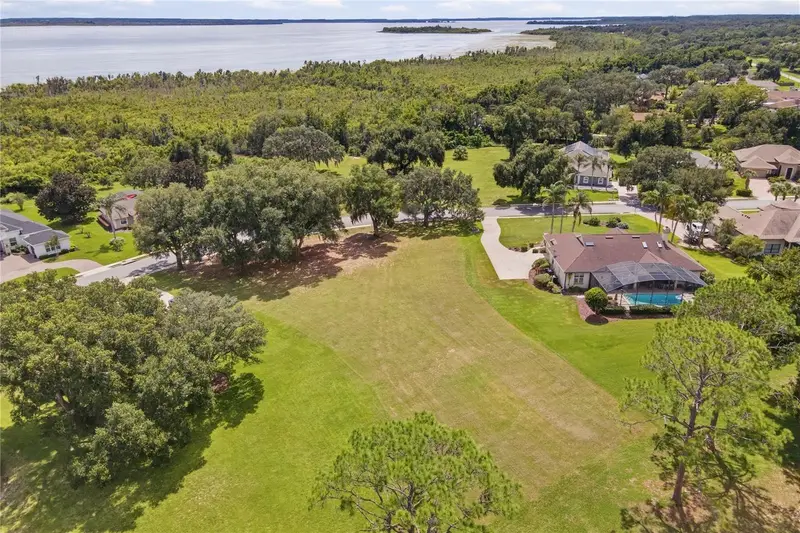
$149,000
Tbd Griffin Landing
Lady Lake, FL 32159
0.8 acres
Harbor Hills Unit 01
MLS ID #G5118273, MORRIS REALTY AND INVESTMENTS.
Listing provided by Stellar MLS
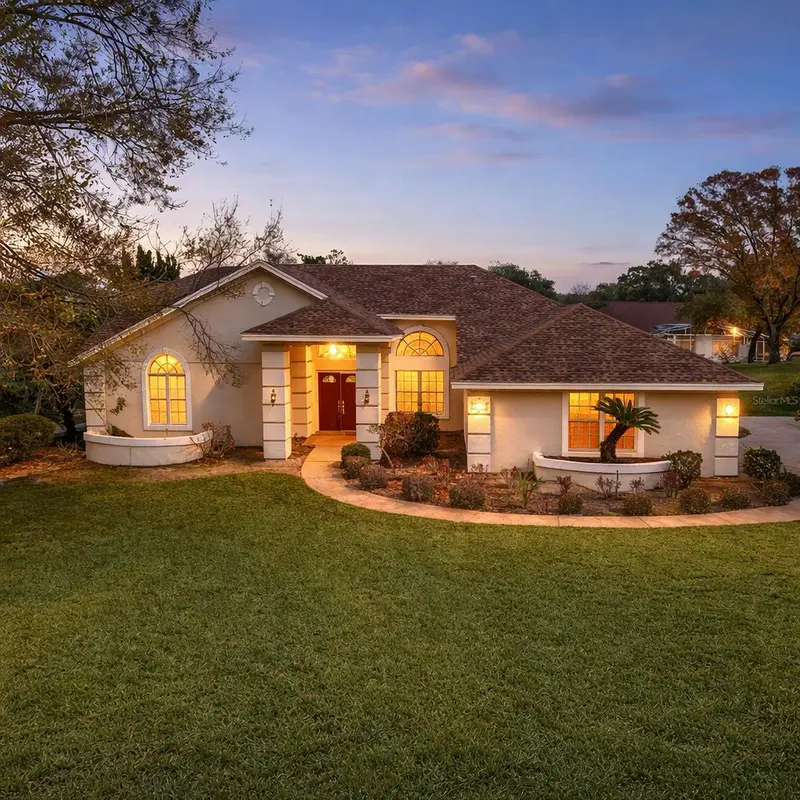
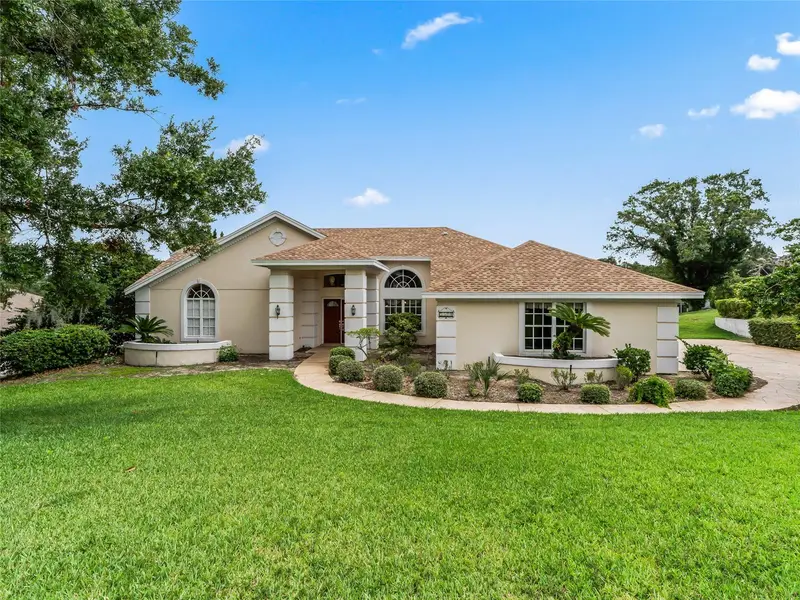
$499,000
5321 Greens Dr
Lady Lake, FL 32159
3 bd · 2 ba · 2,948 sqft
Harbor Hills Unit 01
MLS ID #G5107981, CHARLES RUTENBERG REALTY ORLANDO.
Listing provided by Stellar MLS
$534,500
5701 Crestview Dr
Lady Lake, FL 32159
5 bd · 3 ba · 2,448 sqft
Harbor Hills Unit 01
MLS ID #P4939293, KELLER WILLIAMS REALTY SMART 1.
Listing provided by Stellar MLS

Listings courtesy of Stellar MLS as distributed by MLS GRID
IDX information is provided exclusively for consumers’ personal, non-commercial use and may not be used for any purpose other than to identify prospective properties consumers may be interested in purchasing.
Based on information submitted to the MLS GRID as of October 2, 2026 at 6:49 AM ET. All data is obtained from various sources and may not have been verified by broker or MLS GRID. Supplied Open House Information is subject to change without notice. All information should be independently reviewed and verified for accuracy. Properties may or may not be listed by the office/agent presenting the information.
All or a portion of the multiple listing information is provided by Stellar MLS, from a copyrighted compilation of listings. The compilation of listings and each individual listing are © 2026 Stellar MLS. All rights reserved.
Ryan Solberg, Broker · MaxLife Realty LLC · FL License #BK3354351 · Equal Housing Opportunity · Full disclaimer · DMCA