
$529,500
5701 Crestview DriveLady Lake, FL 32159
Listing updated: October 6, 2026 at 4:00 PM ET
Listing courtesy of Keller Williams Realty Smart 1 · Justino Zoppe · MLS #P4939293 · Active · 863-508-3000Property type
Year built
Lot size
Price / sq ft
HOA dues
Days on market
Garage spaces
Flood zone
About this home
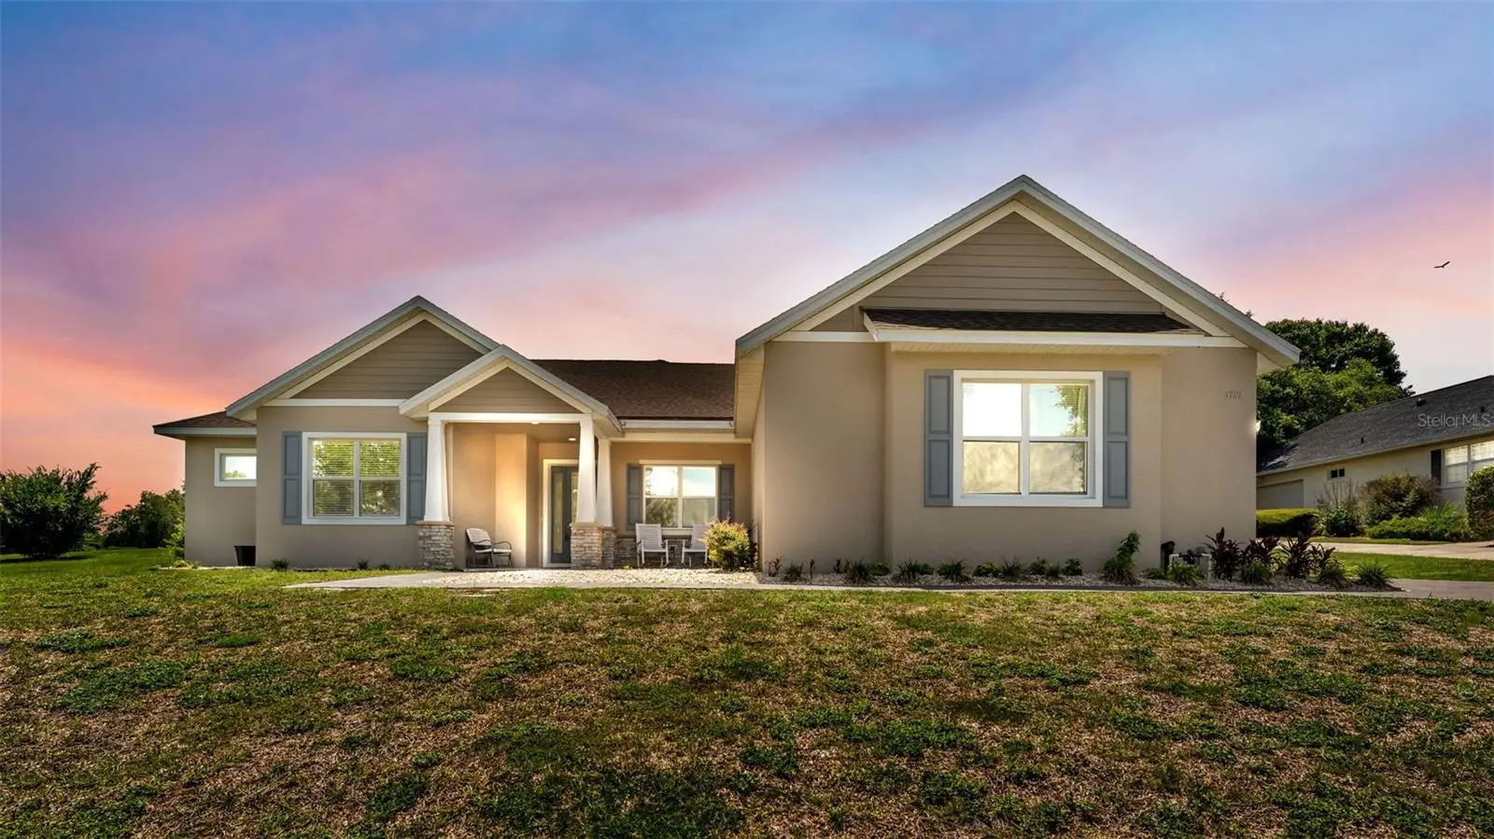
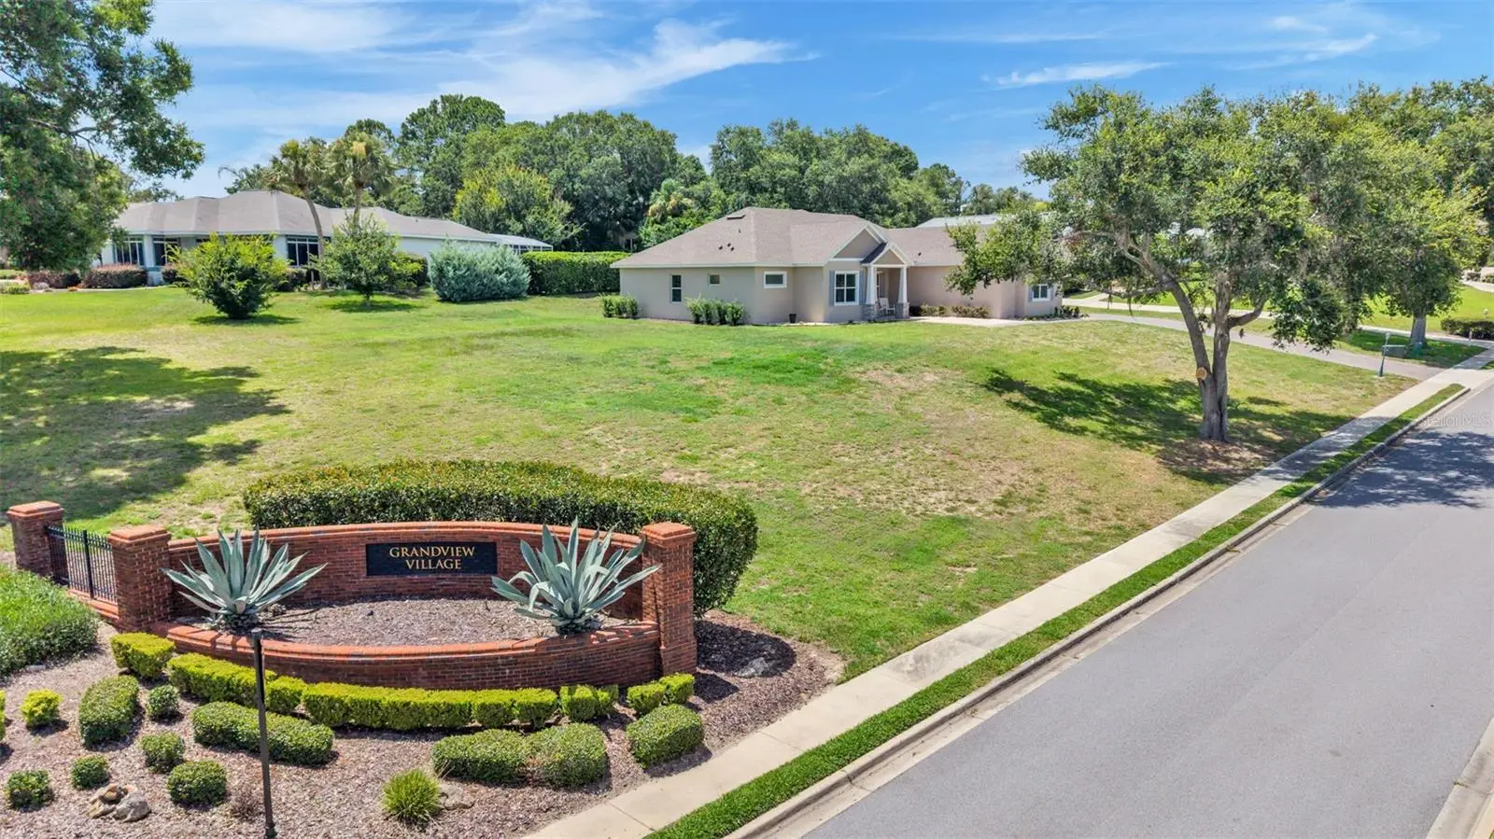
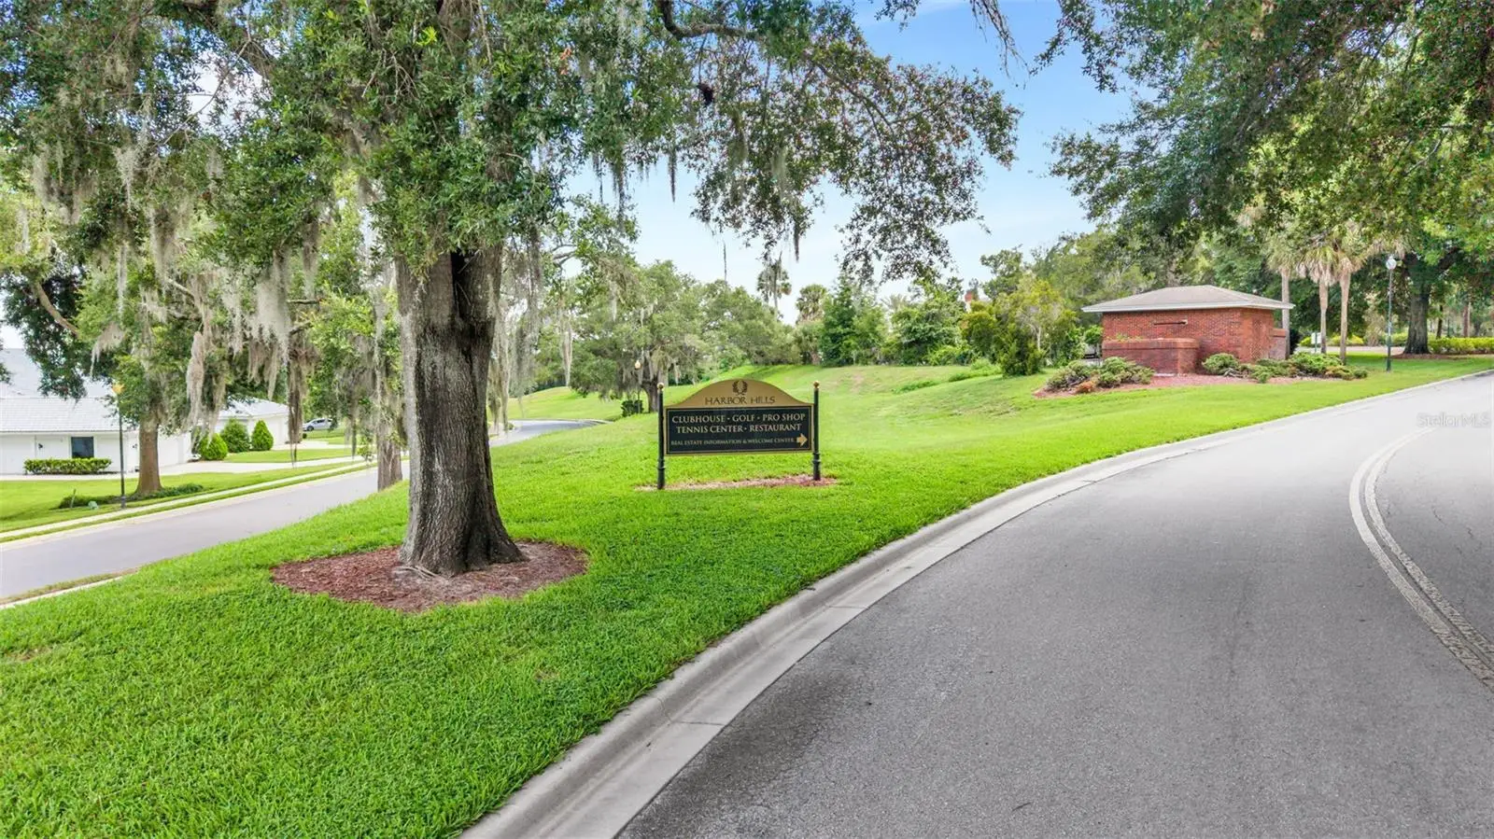
Real Matterport Virtual Tour and Video Attached in Links Luxury Living in Harbor Hills – Better Than New on an Oversized Corner Lot! Welcome to 5701 Crestview Drive, Lady Lake, FL —a stunning **2023-built** home that combines modern luxury, flexible living space, and resort-style amenities in the prestigious gated community of Harbor Hills Country Club. From the moment you arrive, you'll appreciate the impressive curb appeal, oversized homesite, and thoughtfully designed floor plan that's perfect for families, entertaining, or working from home. Home Highlights Built in 2023 – Better than waiting to build! 4 Spacious Bedrooms *PLUS a Bonus Room* that can easily be used as: 5th Bedroom Home Office Game Room or Playroom 3 Bathrooms Oversized 27,207 Sq. Ft. Corner Lot (over half an acre!) Beautiful open-concept layout filled with natural light Modern finishes throughout Ideal split-bedroom floor plan for added privacy Plenty of room to entertain both indoors and out --- Live the Harbor Hills Lifestyle Optional Harbor Hills Country Club Membership gives you access to an incredible collection of resort-style amenities, including: **Championship Golf Course** * Reserve tee times up to 7 days in advance * Men's & Ladies Golf Associations * Tournaments & Pro-Am Events * Private golf instruction available **Tennis & Pickleball** * Ten beautifully maintained Har-Tru clay courts * Lighted courts for evening play * Private & group lessons * USTA leagues and tournaments **State-of-the-Art Fitness Center** * Premium Life Fitness equipment * Cardio and strength training * Exercise classes available **Heated Junior Olympic Swimming Pool** * Open year-round * Lap swimming * Water aerobics * Relax while overlooking beautiful Lake Griffin **Spa, Jacuzzi & Sauna** * Steam rooms * Sauna * Private locker rooms * Showers and changing facilities **Clubhouse Dining** * Signature Grille open throughout the week * Weekend breakfast * Elegant Sunday Piano Brunch * Special dining events and entertainment --- ## Why You'll Love This Home Built in 2023 with modern construction and energy efficiency Flexible floor plan with potential for a **5th bedroom** Massive corner lot offering extra privacy and outdoor possibilities, want a private pool, Outdoor kitchen you have the space to expand! Located inside one of Central Florida's premier gated golf communities Minutes to shopping, restaurants, medical facilities, and The Villages --- This isn't just a home—it's a lifestyle. Whether you're enjoying a round of golf, relaxing by the pool, playing pickleball with friends, or entertaining family in your beautiful new home, **5701 Crestview Drive** offers the perfect blend of luxury, comfort, and convenience. Schedule your private showing today and experience Harbor Hills living for yourself!
Estimated monthly payment
Estimate only. Taxes use the listing's reported amount where available; insurance is a Florida-average estimate. Your actual payment will vary — run a full calculation or talk to a lender.
Price & listing history83 days on market
- Status: ActiveJul 15, 2026
- Listed$559,000Jul 15, 2026
- Price reduced$529,500
Property Documents
Documents the listing agent has made public for this property. Free to view and download.
Facts & features
- Property type
- Residential
- Sub type
- Single Family Residence
- Status
- Active
- Days on market
- 83
- Subdivision
- Harbor Hills Unit 01
- County
- Lake
- Year built
- 2023
- Living area
- 2,448 sq ft
- Price/sq ft
- $216
- Building area
- 2,792 sq ft (Estimated)
- Lot size
- 27,207 sq ft
- Lot category
- 1/2 to less than 1
- Flood zone
- X (12069C0190E)
- Garage
- 2 spaces
- Annual taxes
- $6,629 (2025)
- Parcel #
- 13-18-24-0500-00M-03400
- Zoning
- PUD
- MLS #
- P4939293
Ask about this home
Have a question? Ask the broker directly.
Ryan Solberg answers personally — no call center, no spam. Your question goes straight to him.
Interior Details
- Bedrooms
- 5
- Full bathrooms
- 2
- Half bathrooms
- 1
- Flooring
- Tile
- Appliances
- Built-In Oven, Dishwasher, Disposal, Electric Water Heater, Ice Maker, Microwave
- Interior features
- Ceiling Fans(s)
- Laundry
- Laundry Room
- Stories / Levels
- One
- Direction faces
- Northeast
Heating & Cooling
- Heating
- Central
- Cooling
- Central Air
Parking
- Garage spaces
- 2
- Attached garage
- Yes
HOA & Financial
- HOA fee
- $175 / Monthly
- Monthly HOA
- $175/mo
- Total monthly fees
- $175/mo
- Total annual fees
- $2,100
- HOA name
- Laura Parker
- CDD
- No
- Homestead exemption
- Yes
- Min lease term
- 7 Months
- Listing terms
- Cash, Conventional, FHA, VA Loan
- Ownership
- Fee Simple
- Available for lease
- Yes
- Lease restrictions
- Yes
- Additional lease restrictions
- Refer to HOA by Laws and Docs
Exterior & Construction
- Construction materials
- Block
- Roof
- Shingle
- Foundation
- Slab
- Road surface
- Asphalt
Utilities
- Sewer
- Public Sewer
- Water source
- Public
- Utilities
- Cable Available, Electricity Connected, Public
Community
- Pets allowed
- Cats OK, Dogs OK
Schools
Letter grades: Florida DOE 2024–25 school grades (Orange, Seminole, Lake, Osceola, Brevard). Assigned schools from the listing agent — verify enrollment with the district.
Room Details
| Room | Level | Dimensions |
|---|---|---|
| Living Room | First | 20x18 |
| Dining Room | First | 13x7 |
| Kitchen | First | 17x20 |
| Primary Bathroom | First | 12x10 |
| Primary Bedroom | First | 15x17 |
Listing Details
- Listing date
- 2026-07-11
- On market date
- 2026-07-15
- Original list price
- $559,000
- Occupant type
- Vacant
- MLS area
- 32159 - Lady Lake (The Villages)
- Listing AOR
- East Polk
- Home warranty
- Yes
- Status changed
- 2026-07-15
- Tax legal description
- HARBOR HILLS UNIT 1 LOT 34 BLK M PB 30 PGS 13-27 ORB 6532 PG 2291
Flood risk
Minimal-risk area outside the mapped floodplain. Flood insurance is optional and typically low-cost.
Source: FEMA flood zone reported on the listing. Confirm current designation at FEMA Flood Map Service Center.
Location
Directions
MLS Driving Directions From US-27 / US-441: Turn onto Lake Griffin Road. Continue to Harbor Hills Boulevard. Enter Harbor Hills through the guard gate. Continue straight on Harbor Hills Boulevard. Turn right onto Crestview Drive. Continue to 5701 Crestview Drive, which will be on the corner lot.
Property sale history
Public records5701 CRESTVIEW DR, LADY LAKE 32159
- May 2025$500,000
2,448 sq ft · Built 2023 · 0.6246 acres
Sale data from Florida public records (Department of Revenue / county property appraiser). Deemed reliable but not guaranteed; may not reflect current market or MLS status. Not Stellar MLS data.
More homes like this
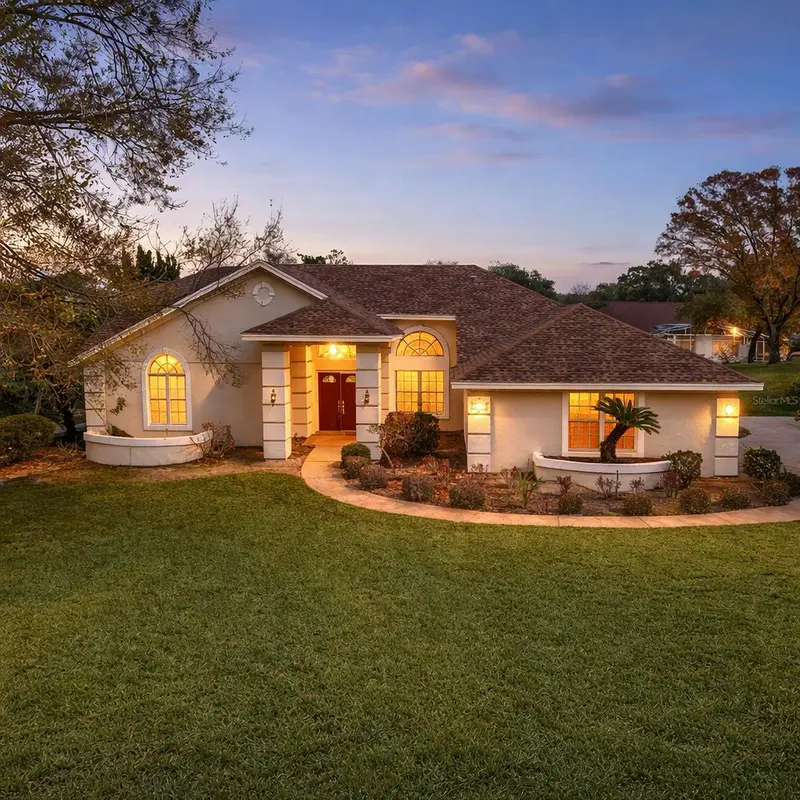
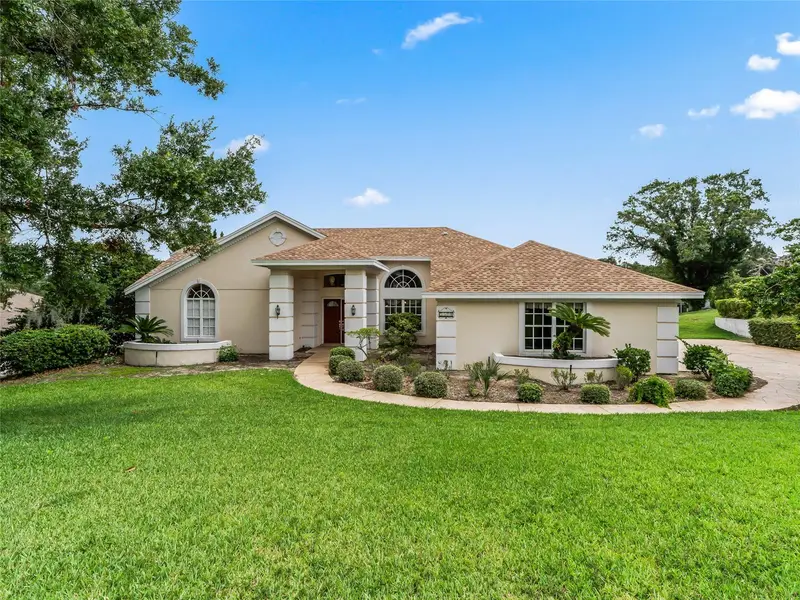
$149,000
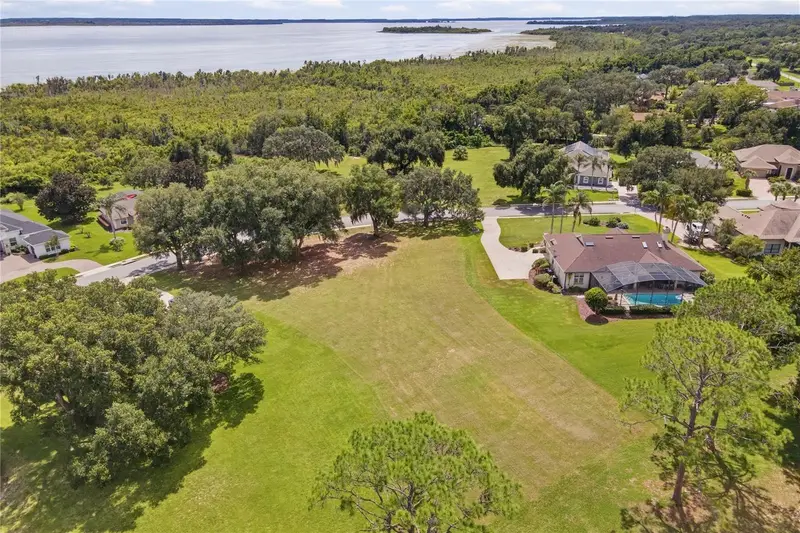
Tbd Griffin Landing
Lady Lake, FL 32159
0.8 acres
Harbor Hills Unit 01
MLS ID #G5118273, MORRIS REALTY AND INVESTMENTS.
Listing provided by Stellar MLS
$499,000
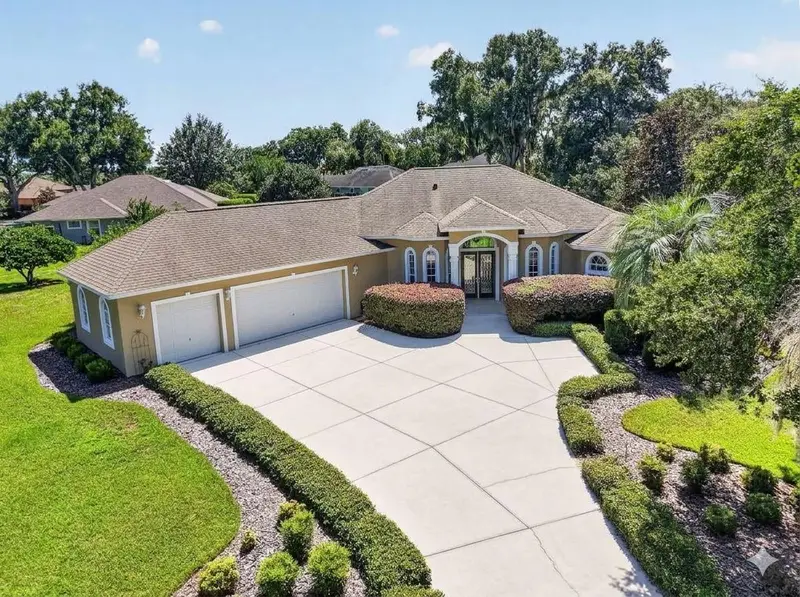
5321 Greens Dr
Lady Lake, FL 32159
3 bd · 2 ba · 2,948 sqft
Harbor Hills Unit 01
MLS ID #G5107981, CHARLES RUTENBERG REALTY ORLANDO.
Listing provided by Stellar MLS
$617,500
6053 Spinnaker Loop
Lady Lake, FL 32159
3 bd · 3 ba · 3,024 sqft
Harbor Hills Unit 01
MLS ID #O6446634, ERA GRIZZARD REAL ESTATE.
Listing provided by Stellar MLS

Listings courtesy of Stellar MLS as distributed by MLS GRID
IDX information is provided exclusively for consumers’ personal, non-commercial use and may not be used for any purpose other than to identify prospective properties consumers may be interested in purchasing.
Based on information submitted to the MLS GRID as of October 6, 2026 at 4:00 PM ET. All data is obtained from various sources and may not have been verified by broker or MLS GRID. Supplied Open House Information is subject to change without notice. All information should be independently reviewed and verified for accuracy. Properties may or may not be listed by the office/agent presenting the information.
All or a portion of the multiple listing information is provided by Stellar MLS, from a copyrighted compilation of listings. The compilation of listings and each individual listing are © 2026 Stellar MLS. All rights reserved.
Ryan Solberg, Broker · MaxLife Realty LLC · FL License #BK3354351 · Equal Housing Opportunity · Full disclaimer · DMCA