$649,000
260 Hornbeam Drive
Longwood, FL 32779
Listing updated: October 2, 2026 at 5:25 PM ET
 Listing courtesy of Premier Sothebys Int'L Realty · Jill Drafts · MLS #O6446772 · Active · 407-333-1900
Property type
Year built
Lot size
Price / sq ft
HOA dues
Days on market
Garage spaces
Flood zone
About this home
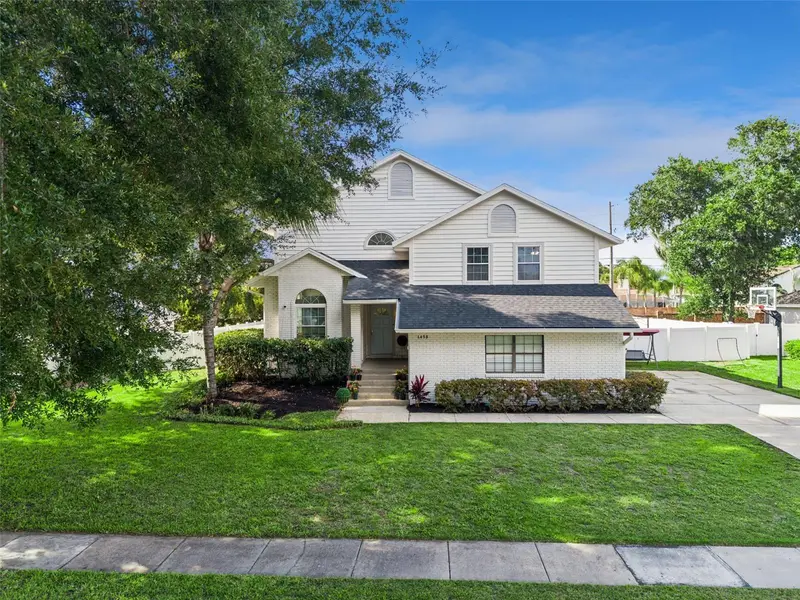
A Florida sunroom overlooking the screened swimming pool and expansive fenced rear yard sets the tone for this four-bedroom, two-bath Sabal Point residence in the Sabal Woods development situated on approximately 0.43 acres at the end of a cul-de-sac and just a five minute walk directly to Sabal Point Elementary. Offering 2,513 square feet with a split floor plan, the home also features a brand-new roof completed in 2026. An extensively landscaped front yard with multiple flower beds frames the approach, while a long driveway provides additional parking and leads to the two-car, side-entry garage. You even have your own private basketball hoop! Upon entry, a separate living and dining room combination provides dedicated spaces for gathering and dining. The family room features a wood-burning fireplace with a brick finish and opens to the Florida sunroom, creating a natural transition to views of the pool and rear yard. The kitchen includes an eat-in dining area. Renovated baths and a combination of tile, laminate, and wood flooring complement the interior, which has no carpet. Most interior spaces were freshly painted in 2026. Beyond the screened pool enclosure, an additional patio extends the outdoor living space into the fenced rear yard, with masonry brick and vinyl fencing. The approximately 0.43-acre homesite provides substantial space for both indoor-outdoor living and landscaped surroundings.Additional features include an indoor laundry room with cabinetry and a utility sink. The two-car, side-entry garage offers additional storage and a pedestrian exit. Recent improvements include the brand-new roof completed in 2026 and a new pool pump installed in 2025. Approximately half of the home's windows were replaced in 2020, and the air-conditioning system was installed in 2016.Sabal Point offers parks, walkways and open spaces, while the home's location provides convenient access to Wekiwa Springs State Park, Interstate 4, restaurants and shopping. Schedule a private showing to explore the space, updates and outdoor features of this Sabal Point residence.
Estimated monthly payment
Estimate only. Taxes use the listing's reported amount where available; insurance is a Florida-average estimate. Your actual payment will vary — run a full calculation or talk to a lender.
Price & listing history0 days on market
- Status: ActiveOct 2, 2026
- Listed$649,000Oct 2, 2026
- Price increased$649,000
Facts & features
- Property type
- Residential
- Sub type
- Single Family Residence
- Status
- Active
- Days on market
- 0
- Subdivision
- Sabal Point Amended Plat
- County
- Seminole
- Year built
- 1977
- Living area
- 2,513 sq ft
- Price/sq ft
- $258
- Building area
- 3,050 sq ft (Public Records)
- Lot size
- 18,728 sq ft
- Lot category
- 1/4 to less than 1/2
- Flood zone
- X
- Garage
- 2 spaces
- Pool
- Private pool
- Annual taxes
- $2,573 (2025)
- Parcel #
- 33-20-29-507-0200-0110
- Zoning
- PUD
- MLS #
- O6446772
Ask about this home
Have a question? Ask the broker directly.
Ryan Solberg answers personally — no call center, no spam. Your question goes straight to him.
Interior Details
- Bedrooms
- 4
- Full bathrooms
- 2
- Flooring
- Ceramic Tile, Linoleum, Wood
- Appliances
- Dishwasher, Disposal, Dryer, Electric Water Heater, Exhaust Fan, Microwave, Range, Range Hood, Refrigerator, Washer
- Interior features
- Built-in Features, Cathedral Ceiling(s), Ceiling Fans(s), Chair Rail, Crown Molding, Eat-in Kitchen, Living Room/Dining Room Combo, Primary Bedroom Main Floor, Solid Surface Counters, Split Bedroom, Thermostat, Walk-In Closet(s), Window Treatments
- Laundry
- Electric Dryer Hookup, Inside, Laundry Room, Washer Hookup
- Stories / Levels
- One
- Direction faces
- Southwest
- Fireplace
- Yes
Heating & Cooling
- Heating
- Electric
- Cooling
- Central Air
Parking
- Garage spaces
- 2
- Attached garage
- Yes
- Parking features
- Driveway, Garage Door Opener, Garage Faces Side
HOA & Financial
- HOA fee
- $561 / Annually
- Monthly HOA
- $47/mo
- Total monthly fees
- $47/mo
- Total annual fees
- $561
- HOA name
- Sentry Management Community Association/David Pugh
- CDD
- No
- Homestead exemption
- Yes
- Min lease term
- 1-2 Years
- Listing terms
- Cash, Conventional, FHA, VA Loan
- Ownership
- Fee Simple
- Available for lease
- Yes
- Lease restrictions
- No
- Additional lease restrictions
- Please contact the HOA association for any leasing restrictions/questions
Exterior & Construction
- Exterior features
- Rain Gutters, Sidewalk
- Construction materials
- Block, Stucco
- Roof
- Shingle
- Foundation
- Slab
- Pool
- Private pool
- Road surface
- Asphalt, Paved
Utilities
- Sewer
- Public Sewer
- Water source
- Public
- Utilities
- BB/HS Internet Available, Cable Available, Electricity Connected, Sewer Connected, Underground Utilities, Water Connected
Community
- Pets allowed
- Yes
Schools
Letter grades: Florida DOE 2024–25 school grades (Orange, Seminole, Lake, Osceola, Brevard). Assigned schools from the listing agent — verify enrollment with the district.
Room Details
| Room | Level | Dimensions |
|---|---|---|
| Dining Room | First | 11x13 |
| Living Room | First | 17x14 |
| Family Room | First | 16x18 |
| Primary Bedroom | First | 13x15 |
| Primary Bathroom | First | 6x5 |
| Bedroom 2 | First | 11x11 |
| Bedroom 3 | First | 11x11 |
| Bedroom 4 | First | 11x12 |
| Kitchen | First | 12x14 |
| Florida Room | First | 12x34 |
| Laundry | First | 10x10 |
Listing Details
- Listing date
- 2026-09-28
- On market date
- 2026-10-02
- Original list price
- $649,000
- Occupant type
- Vacant
- MLS area
- 32779 - Longwood/Wekiva Springs
- Listing AOR
- Orlando Regional
- Status changed
- 2026-10-02
- Tax legal description
- LOT 11 BLK 2 SABAL POINT AMENDED PLAT PB 19 PGS 62 TO 64
Flood risk
Minimal-risk area outside the mapped floodplain. Flood insurance is optional and typically low-cost.
Source: FEMA flood zone reported on the listing. Confirm current designation at FEMA Flood Map Service Center.
Location
Directions
Take I 4 and exit the 434 Longwood exit. Head west toward Wekiva Springs. Turn right on Wekiva Springs Rd. Turn right on Sabal Palm Dr just past the post office. Don't turn on the first one you see. Turn left on W Hornbeam, then right on Black Gum Trail, and then right on E Hornbeam. House will be on the left.
More homes like this
$499,900
1458 Royal Cir
Apopka, FL 32703
4 bd · 3 ba · 2,273 sqft
Royal Estates
MLS ID #O6400772, KELLER WILLIAMS HERITAGE REALTY.
Listing provided by Stellar MLS
$490,000
641 Elder Ct
Altamonte Springs, FL 32714
5 bd · 3 ba · 2,400 sqft
Spring Oaks Unit 3
MLS ID #O6446840, PREMIER SOTHEBYS INT'L REALTY.
Listing provided by Stellar MLS
$525,000
1519 Glastonberry Rd
Maitland, FL 32751
4 bd · 2 ba · 1,905 sqft
Northgate
MLS ID #O6446901, THE AGENCY FL.
Listing provided by Stellar MLS
$785,000
1148 Turner Ln
Altamonte Springs, FL 32714
4 bd · 4 ba · 2,954 sqft
Academy Heights
MLS ID #O6444463, RE/MAX TOWN & COUNTRY REALTY.
Listing provided by Stellar MLS

Listings courtesy of Stellar MLS as distributed by MLS GRID
IDX information is provided exclusively for consumers’ personal, non-commercial use and may not be used for any purpose other than to identify prospective properties consumers may be interested in purchasing.
Based on information submitted to the MLS GRID as of October 2, 2026 at 5:25 PM ET. All data is obtained from various sources and may not have been verified by broker or MLS GRID. Supplied Open House Information is subject to change without notice. All information should be independently reviewed and verified for accuracy. Properties may or may not be listed by the office/agent presenting the information.
All or a portion of the multiple listing information is provided by Stellar MLS, from a copyrighted compilation of listings. The compilation of listings and each individual listing are © 2026 Stellar MLS. All rights reserved.
Ryan Solberg, Broker · MaxLife Realty LLC · FL License #BK3354351 · Equal Housing Opportunity · Full disclaimer · DMCA