
$650,000
1501 Oranole RoadMaitland, FL 32751
Listing updated: October 4, 2026 at 4:05 PM ET
Listing courtesy of Charles Rutenberg Realty Orlando · Austin Wittman · MLS #O6438242 · Active · 407-622-2122Property type
Year built
Lot size
Price / sq ft
HOA dues
Days on market
Garage spaces
Flood zone
About this home
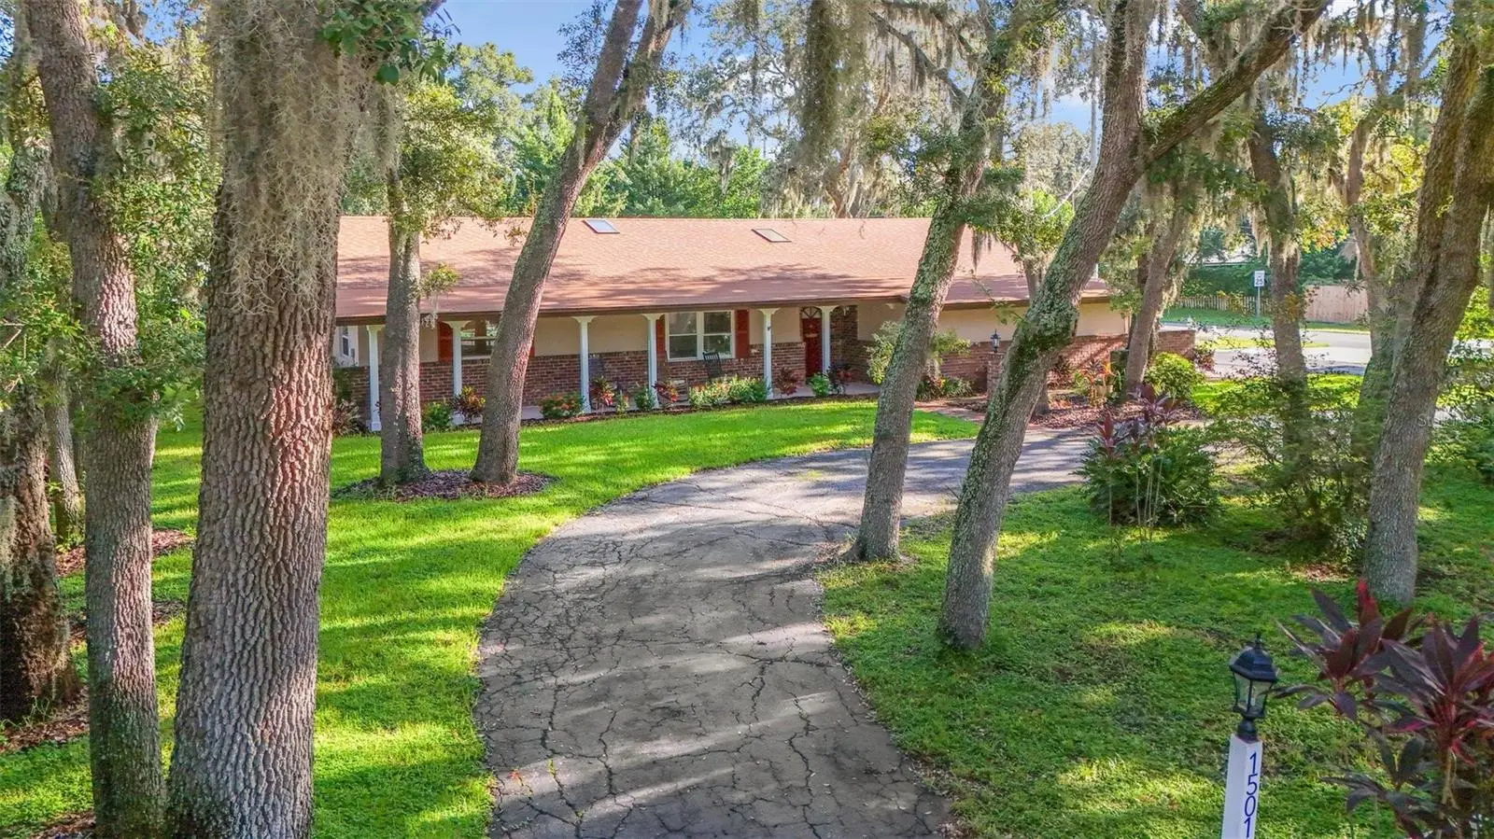
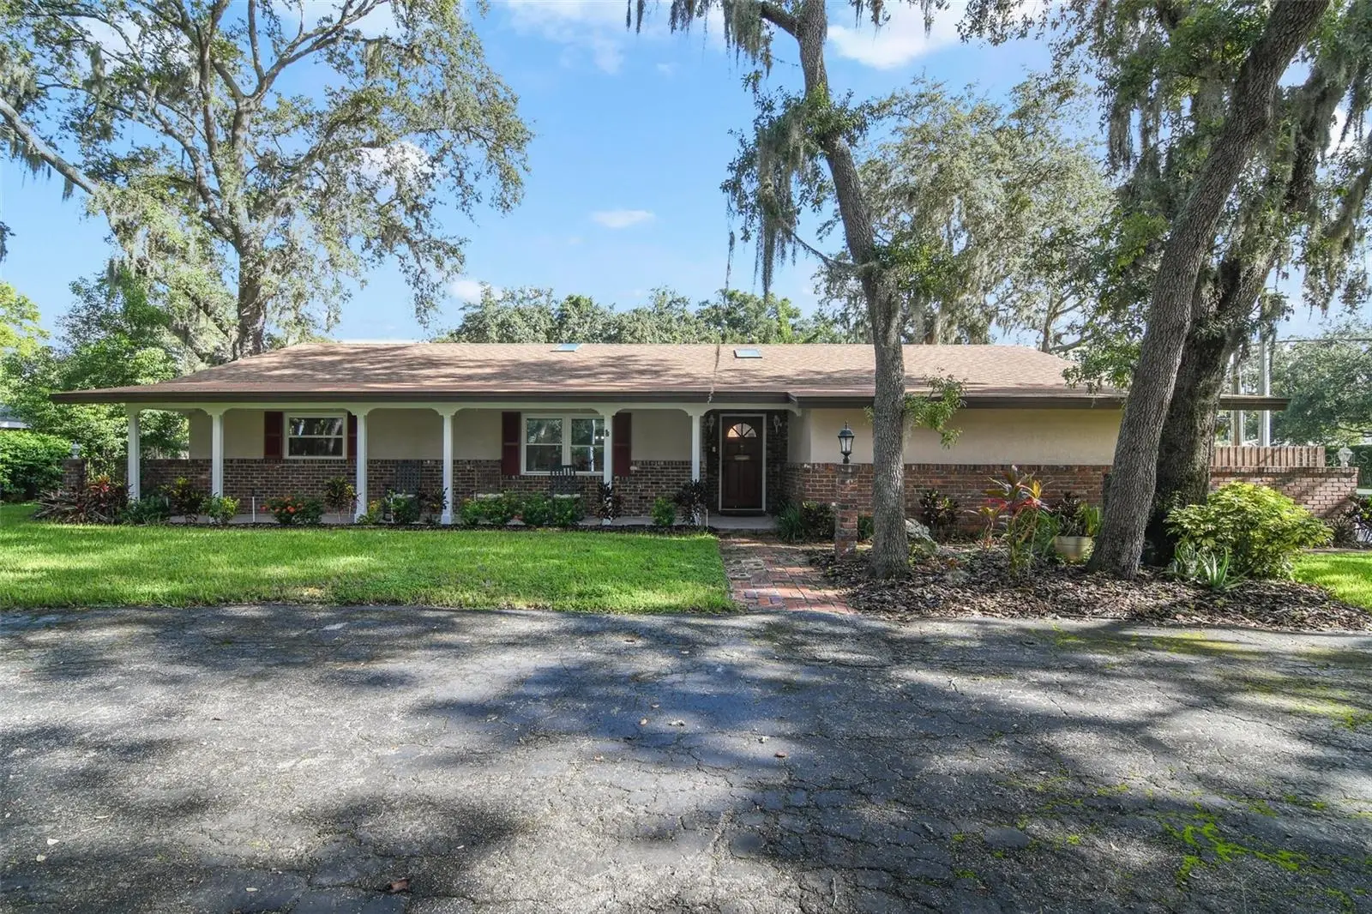
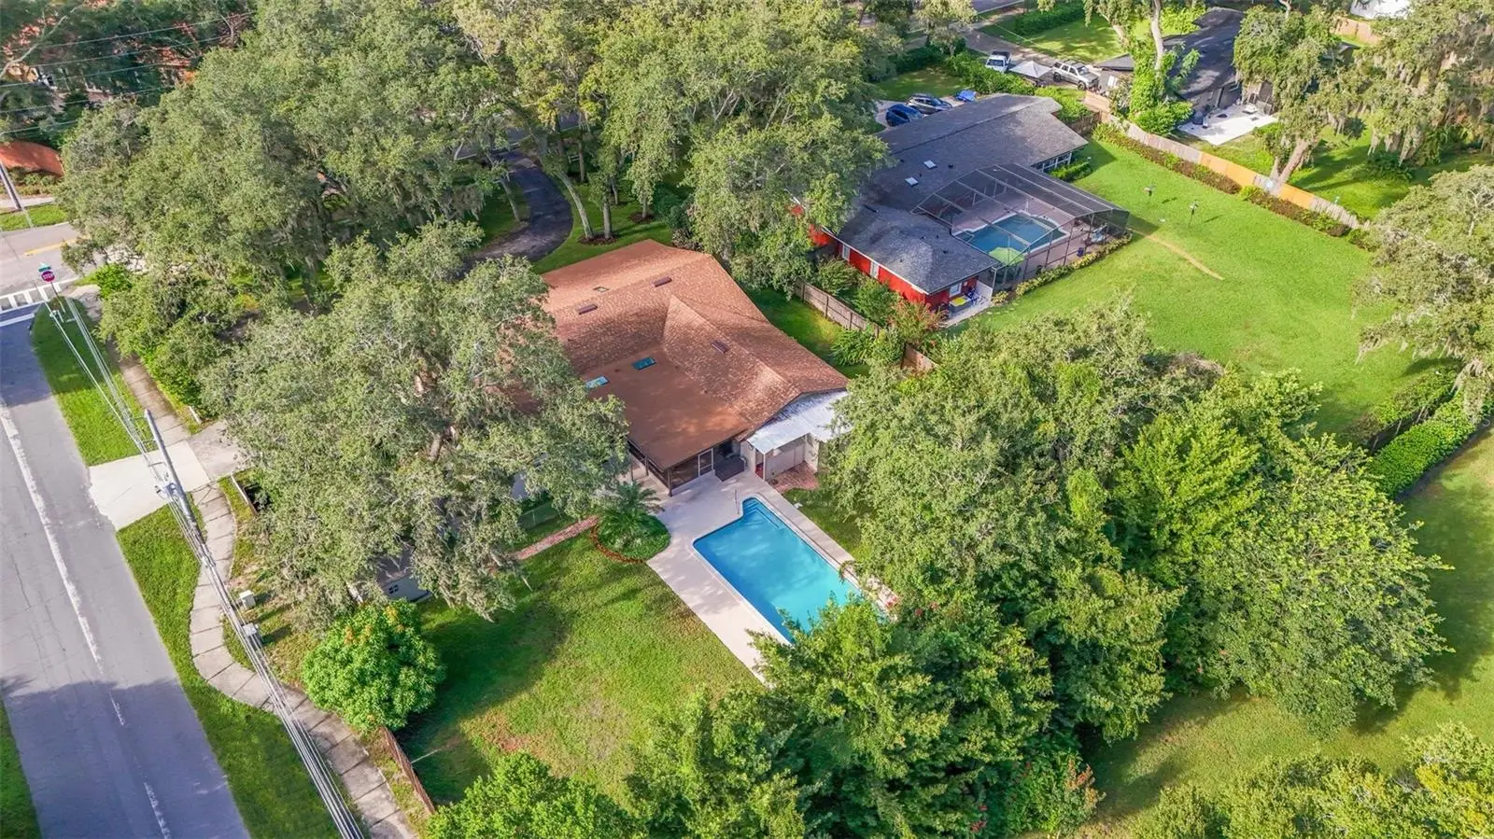
Elegant Pool Home with Classic Florida Charm & Modern Comfort in Bretton Woods. Discover timeless charm and modern convenience in this stunning brick ranch, ideally situated on an expansive lot in desirable Bretton Woods. Thoughtfully updated for today’s lifestyle, this one-of-a-kind home combines character, comfort, and exceptional functionality. It’s easy to fall in love with this special property from the moment you arrive. Mature oak trees frame the front yard, while a welcoming porch sets the stage for the beautifully updated interior, featuring engineered hardwood flooring and a gourmet kitchen outfitted with top-of-the-line stainless steel appliances, including an induction Bosch cooktop, GE Monogram French door wall oven, GE Advantium microwave/oven, GE French door refrigerator, and KitchenAid dishwasher. A butler’s pantry provides exceptional storage and a seamless extension of the gourmet kitchen, making entertaining and everyday living effortless. The spacious owner’s suite offers a private retreat with an en-suite bath and cedar sauna. French doors open to an enclosed spa for the ultimate relaxation experience. A generous guest suite includes its own full bath and walk-in closet. A centrally located half bath provides added convenience for family and guests, while a separate full pool bath offers easy access from the outdoor living spaces. Recent improvements provide added peace of mind, efficiency, and year-round comfort. These include a newer roof, kitchen and powder room remodel, new Trane HVAC system with new ductwork featuring three separate zones, each with its own thermostat, new windows, pool pump, irrigation controls, and exterior paint. Step outside to your own private oasis. The expansive, fully fenced backyard features a sparkling pool framed by a large screened lanai, offering the perfect setting for entertaining, relaxing, or enjoying Florida’s beautiful weather. A large double gate provides convenient side-yard access for boat parking, while an outdoor shower adds to the poolside experience. Practicality is just as impressive, with a sizable laundry room, abundant storage, a circular driveway, and a two-car garage. A dedicated parking pad in front of the garage can accommodated an RV. Blending the warmth and character of old Florida with thoughtful modern updates, this exceptional property offers space, privacy, and convenience just minutes from I-4 and all that the Orlando area has to offer. A truly distinctive home with an unforgettable combination of charm and amenities to accommodate your lifestyle.
Estimated monthly payment
Estimate only. Taxes use the listing's reported amount where available; insurance is a Florida-average estimate. Your actual payment will vary — run a full calculation or talk to a lender.
Price & listing history25 days on market
- Status: ActiveSep 9, 2026
- Listed$650,000Sep 9, 2026
- Price increased$650,000
Facts & features
- Property type
- Residential
- Sub type
- Single Family Residence
- Status
- Active
- Days on market
- 25
- Subdivision
- Bretton Woods
- County
- Seminole
- Year built
- 1965
- Living area
- 2,807 sq ft
- Price/sq ft
- $232
- Building area
- 3,725 sq ft (Public Records)
- Lot size
- 24,107 sq ft
- Lot category
- 1/2 to less than 1
- Flood zone
- X (12117C0145F)
- Garage
- 2 spaces
- Pool
- Private pool
- Annual taxes
- $5,825 (2025)
- Parcel #
- 23-21-29-502-0B00-0040
- Zoning
- R-1AA
- MLS #
- O6438242
Ask about this home
Have a question? Ask the broker directly.
Ryan Solberg answers personally — no call center, no spam. Your question goes straight to him.
Interior Details
- Bedrooms
- 3
- Full bathrooms
- 3
- Half bathrooms
- 1
- Flooring
- Carpet, Ceramic Tile, Hardwood
- Appliances
- Convection Oven, Cooktop, Dishwasher, Disposal, Electric Water Heater, Microwave, Range Hood, Refrigerator
- Interior features
- Built-in Features, Ceiling Fans(s), Eat-in Kitchen, Kitchen/Family Room Combo, Sauna, Solid Surface Counters, Stone Counters, Thermostat, Walk-In Closet(s), Window Treatments
- Laundry
- Inside, Laundry Room
- Stories / Levels
- One
- Direction faces
- South
- Fireplace
- Yes
Heating & Cooling
- Heating
- Central, Heat Pump, Zoned
- Cooling
- Central Air, Zoned
Parking
- Garage spaces
- 2
- Attached garage
- Yes
- Parking features
- Boat, Circular Driveway, Driveway, Garage Door Opener, Garage Faces Side, RV Access/Parking
HOA & Financial
- Total monthly fees
- None
- Total annual fees
- None
- CDD
- No
- Homestead exemption
- Yes
- Min lease term
- 1 Month
- Listing terms
- Cash, Conventional, VA Loan
- Ownership
- Fee Simple
- Available for lease
- Yes
- Lease restrictions
- No
- Additional lease restrictions
- Buyer to verify lease restrictions.
Exterior & Construction
- Exterior features
- Dog Run, Garden, Outdoor Shower, Storage
- Construction materials
- Block, Brick, Concrete, Stucco
- Roof
- Shingle
- Foundation
- Slab
- Pool
- Private pool
- Road surface
- Asphalt
Utilities
- Sewer
- Septic Tank
- Water source
- Public
- Utilities
- Cable Available, Electricity Connected, Water Connected
Schools
Letter grades: Florida DOE 2024–25 school grades (Orange, Seminole, Lake, Osceola, Brevard). Assigned schools from the listing agent — verify enrollment with the district.
Room Details
| Room | Level | Dimensions |
|---|---|---|
| Primary Bedroom | First | 21x13 |
| Bathroom 2 | First | 13x13 |
| Bedroom 3 | First | 16.5x12 |
| Family Room | First | 17x14.5 |
| Dining Room | First | 13.5x14.5 |
| Kitchen | First | 14x14 |
| Living Room | First | 14.5x21.5 |
| Laundry | First | 9x13 |
| Balcony/Porch/Lanai | First | 22x16 |
Listing Details
- Listing date
- 2026-09-09
- On market date
- 2026-09-09
- Original list price
- $650,000
- Occupant type
- Vacant
- MLS area
- 32751 - Maitland / Eatonville
- Listing AOR
- Orlando Regional
- Status changed
- 2026-09-09
- Tax legal description
- LOT 4 BLK B BRETTON WOODS PB 11 PG 25
Flood risk
Minimal-risk area outside the mapped floodplain. Flood insurance is optional and typically low-cost.
Source: FEMA flood zone reported on the listing. Confirm current designation at FEMA Flood Map Service Center.
Location
Directions
From I-4, take exit 90A-B to Sandspur Rd, turn right onto Sandspur Rd, right onto Wymore Rd, right onto Oranole Rd. Home will be on left.
More homes like this
$85,000
2432 Ne 7th St #6
Ocala, FL 34470
2 bd · 1 ba · 925 sqft
Bretton Woods
MLS ID #OM732582, EXP REALTY LLC.
Listing provided by Stellar MLS
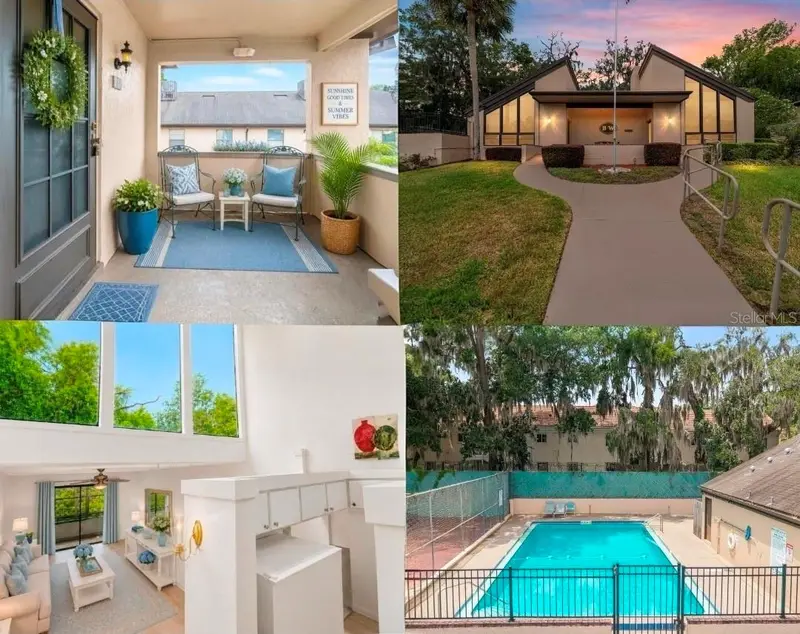
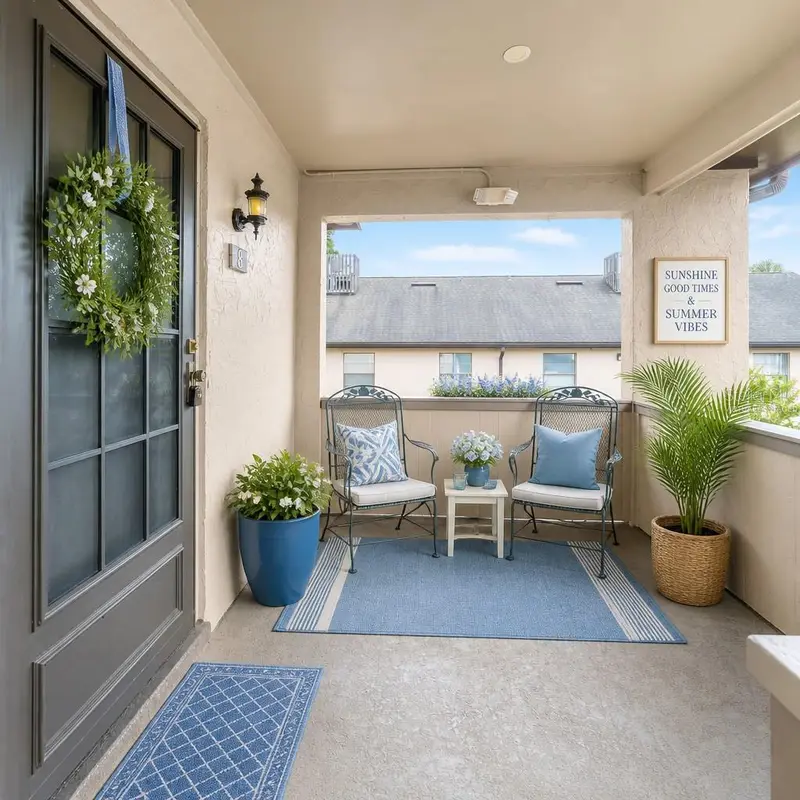
$118,999
2415 Ne 7th St #8
Ocala, FL 34470
2 bd · 2 ba · 1,015 sqft
Bretton Woods
MLS ID #OM724487, RE/MAX PREMIER REALTY.
Listing provided by Stellar MLS
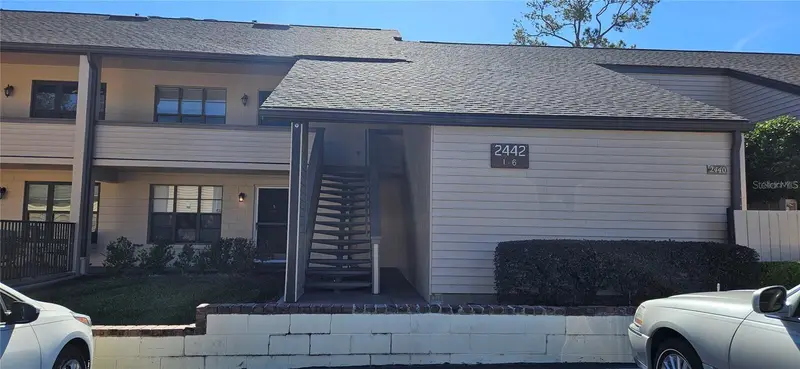
$128,500
2442 Ne 7th St #3
Ocala, FL 34470
2 bd · 1 ba · 925 sqft
Bretton Woods
MLS ID #OM712927, DALTON WADE INC.
Listing provided by Stellar MLS
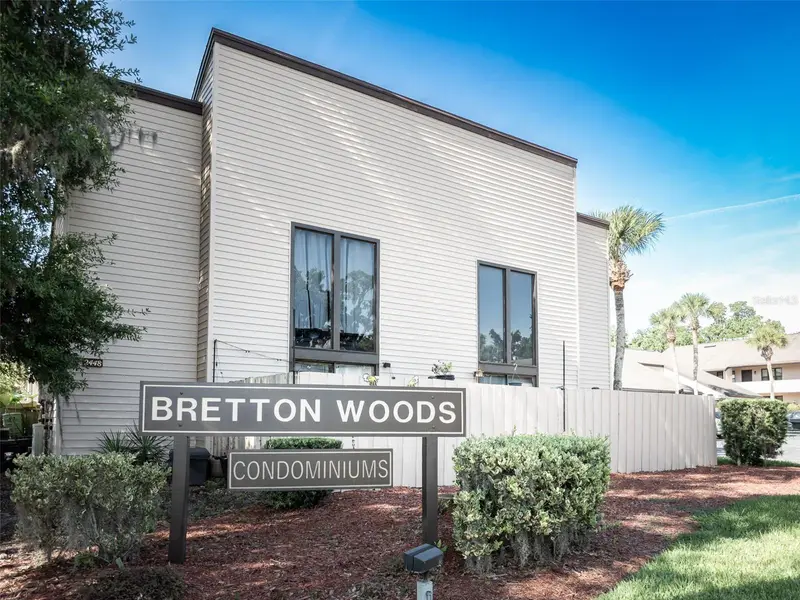
$145,900
2446 Ne 7th St #57
Ocala, FL 34470
1 bd · 2 ba · 990 sqft
Bretton Woods
MLS ID #V4949904, SOUTHERN EXCLUSIVE REALTY CORP.
Listing provided by Stellar MLS

Listings courtesy of Stellar MLS as distributed by MLS GRID
IDX information is provided exclusively for consumers’ personal, non-commercial use and may not be used for any purpose other than to identify prospective properties consumers may be interested in purchasing.
Based on information submitted to the MLS GRID as of October 4, 2026 at 4:05 PM ET. All data is obtained from various sources and may not have been verified by broker or MLS GRID. Supplied Open House Information is subject to change without notice. All information should be independently reviewed and verified for accuracy. Properties may or may not be listed by the office/agent presenting the information.
All or a portion of the multiple listing information is provided by Stellar MLS, from a copyrighted compilation of listings. The compilation of listings and each individual listing are © 2026 Stellar MLS. All rights reserved.
Ryan Solberg, Broker · MaxLife Realty LLC · FL License #BK3354351 · Equal Housing Opportunity · Full disclaimer · DMCA