

$589,900
Active · 1 day on market234 Saint James PlaceLongwood, FL 32750
- Beds
- 3
- Baths
- 3
- Sq ft
- 2,375
- Acres
- 0.52
- Built
- 1984
- Per sq ft
- $248
 Listing courtesy of Virtual Homes Realty · Alina Pekarsky · MLS #FC322768 · Active · 386-569-5383
Listing updated: November 18, 2026 at 6:52 AM ET
Property type
HOA dues
Garage spaces
Flood zone
About this home
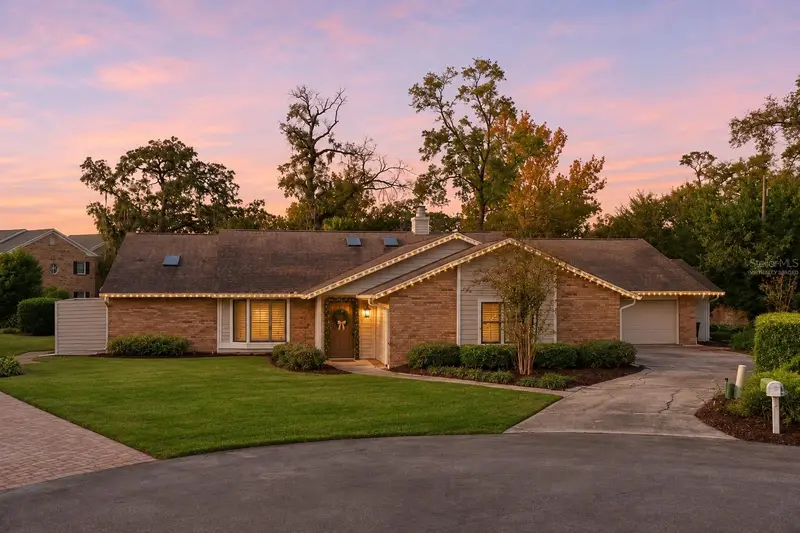
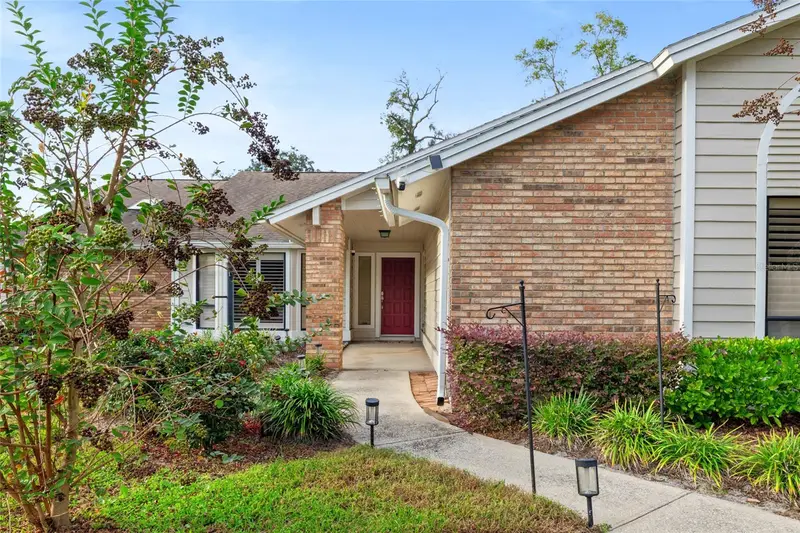
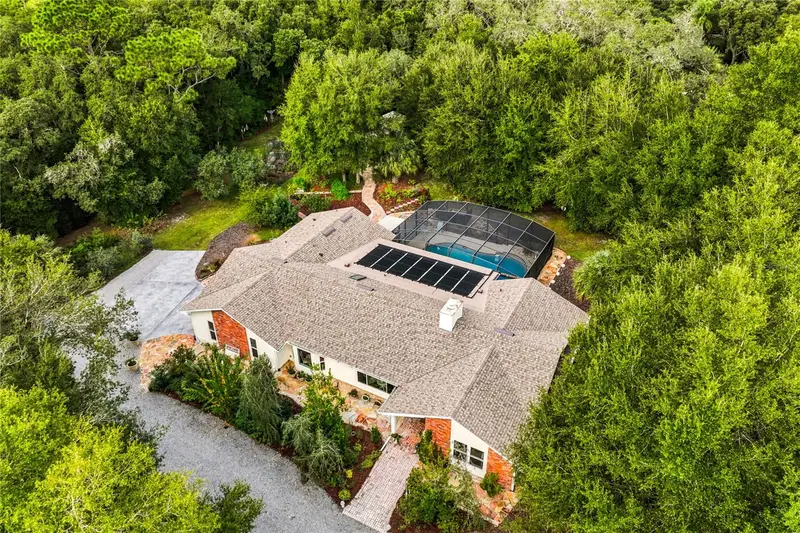
Half-acre, no-HOA ranch on a quiet Longwood cul-de-sac, minutes from I-4. The main house offers 3 bedrooms, 2 full baths and 2,375 heated sq ft from public records. A separate 1,005 sq ft flex space with its own entrance adds room for a home office, playroom, gym, theater, music studio or guest space (finishes unpermitted). Main house: Skylights in the vaulted ceilings fill the home with natural light. A wood-burning fireplace anchors the living room, and French doors open to a large screened lanai. The kitchen has stone counters and a large dinette. Just past the kitchen, a flexible den works as a home office, playroom or quiet hobby space, and there is also a bonus room off the dining room. The primary suite has a soaring vaulted ceiling, and tall windows set high on the walls fill the room with natural light, making it feel open and airy. A large walk-in closet keeps everything organized. The primary bath has a large tile walk-in shower and its own private door to a private area of the backyard, so you can head straight out from your suite. A split-bedroom floor plan gives the guest bedrooms their own space. The roof was replaced in 2020. A 635 sq ft attached two-car garage remains, with driveway parking for about four more cars. Flex space: This is the former additional 2 car garage, added under permit in 2003 and converted by the current owner. It has a living area, a kitchen (new range and microwave, side-by-side refrigerator, butcher-block counters), two rooms with closets, a full bath and a half bath. The home’s original half bath is now accessed from this space. A laundry room and parking are right outside its door. The conversion was done without permits and is not included in the heated square footage or bedroom count. Buyers should verify permits, zoning and allowed uses with Seminole County. Lot and location: The 0.52-acre lot has an irrigation system, public water and a septic system. The patio hot tub stays as-is . Universal Orlando is about 20 miles away via I-4, about 23 minutes outside rush hour, with shopping and dining along SR 434 close by. Some photos are virtually staged. Buyers should verify all details, including square footage, permits and school assignments, with the county.
Estimated monthly payment
Estimate only. Taxes use the listing's reported amount where available; insurance is a Florida-average estimate. Your actual payment will vary — run a full calculation or talk to a lender.
Facts & features
Property
- Property type
- Residential
- Sub type
- Single Family Residence
- Status
- Active
- Subdivision
- Timberlands Unit 2
- County
- Seminole
- Building area
- 4,675 sq ft (Public Records)
- Lot size
- 22,732 sq ft
- Lot category
- 1/2 to less than 1
- Flood zone
- X (12117C0135F)
- Garage
- 2 spaces
- Annual taxes
- $6,886 (2025)
- Parcel #
- 02-21-29-506-0000-0050
- Zoning
- R-1AA
- MLS #
- FC322768
Interior
- Full bathrooms
- 2
- Half bathrooms
- 1
- Flooring
- Carpet, Ceramic Tile, Concrete, Wood
- Appliances
- Built-In Oven, Cooktop, Dishwasher, Dryer, Electric Water Heater, Microwave, Range, Refrigerator, Washer
- Interior features
- Cathedral Ceiling(s), Ceiling Fans(s), Eat-in Kitchen, Primary Bedroom Main Floor, Stone Counters, Vaulted Ceiling(s), Walk-In Closet(s)
- Laundry
- Inside, Laundry Room
- Stories / Levels
- One
- Direction faces
- South
- Fireplace
- Yes
Heating & cooling
- Heating
- Central, Electric, Heat Pump
- Cooling
- Central Air
Parking
- Garage spaces
- 2
- Attached garage
- Yes
HOA & financial
- Total monthly fees
- None
- Total annual fees
- None
- CDD
- No
- Min lease term
- No Minimum
- Listing terms
- Cash, Conventional
- Ownership
- Fee Simple
- Available for lease
- Yes
- Lease restrictions
- No
Exterior & construction
- Construction materials
- Block, Stucco
- Roof
- Shingle
- Foundation
- Slab
- Road surface
- Paved
Show all 9 groups ▾Show fewer ▴
Utilities
- Sewer
- Septic Tank
- Water source
- Public
- Utilities
- Cable Connected, Electricity Connected, Water Connected
Rooms
| Room | Level | Dimensions |
|---|---|---|
| Living Room | First | 20x22 |
| Kitchen | First | 12x16 |
| Dinette | First | 12x14 |
| Dining Room | First | 12x14 |
| Primary Bedroom | First | 14x22 |
| Bedroom 2 | First | 11x14 |
| Bedroom 3 | First | 14x11 |
| Den | First | 14x11 |
| Laundry | First | 7x9 |
| Bonus Room | First | 22x38 |
Listing details
- Listing date
- 2026-11-13
- On market date
- 2026-11-17
- Original list price
- $589,900
- Occupant type
- Owner
- MLS area
- 32750 - Longwood East
- Listing AOR
- Osceola
- Status changed
- 2026-11-17
- Tax legal description
- LOT 5 & VACD ST ADJ ON N TIMBERLANDS UNIT 2 PB 25 PG 95
Price & listing history1 days on market
- Status: ActiveNov 17, 2026
- Listed$589,900Nov 17, 2026
Property Documents
Documents the listing agent has made public for this property. Free to view and download.
Location
Directions
Take I-4 to SR 434. Go 0.1 mile east on SR 434 and turn right onto Raymond Ave. In 375 ft turn left onto Carlton St. In 0.1 mile turn left onto Saint James Pl. Home is at the end of the cul-de-sac
Schools
Letter grades: Florida DOE 2024–25 school grades (Orange, Seminole, Lake, Osceola, Brevard). Assigned schools from the listing agent — verify enrollment with the district.
Flood risk
Minimal-risk area outside the mapped floodplain. Flood insurance is optional and typically low-cost.
Source: FEMA flood zone reported on the listing. Confirm current designation at FEMA Flood Map Service Center.
More homes like this
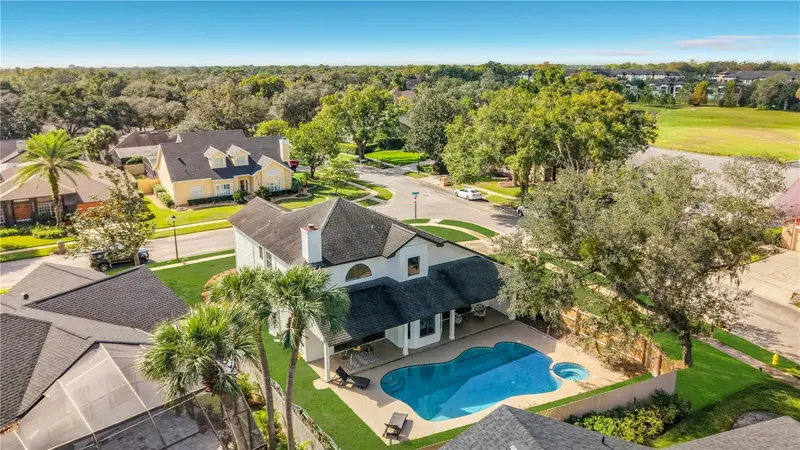
$699,800
450 Longmeadow Ln
Longwood, FL 32779
4 bd · 4 ba · 2,623 sqft
Sabal Point Sabal View At
360° tour
MLS ID #O6454769, CASTRO REALTY GROUP.
Listing provided by Stellar MLS
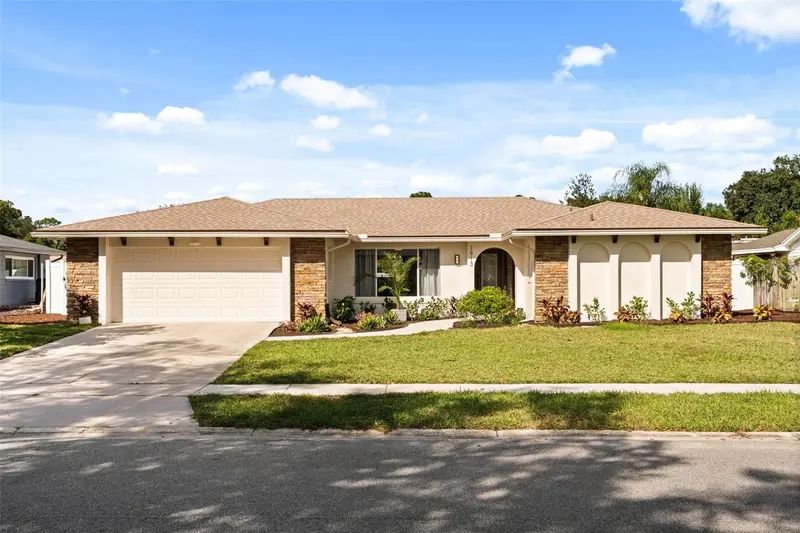
$525,000
1913 Hibiscus Ln
Maitland, FL 32751
4 bd · 2 ba · 1,856 sqft
Northgate
360° tour
MLS ID #O6454868, COLDWELL BANKER REALTY.
Listing provided by Stellar MLS
$599,900
1100 S Orlando Ave #306
Maitland, FL 32751
2 bd · 2 ba · 1,125 sqft
West Cove
MLS ID #O6447927, BECK REALTY LLC.
Listing provided by Stellar MLS
$929,777
5 Old Post Rd
Longwood, FL 32779
4 bd · 3 ba · 3,080 sqft
Trilby Bend
360° tour
MLS ID #O6454338, RE/MAX CENTRAL REALTY.
Listing provided by Stellar MLS

Listings courtesy of Stellar MLS as distributed by MLS GRID
IDX information is provided exclusively for consumers’ personal, non-commercial use and may not be used for any purpose other than to identify prospective properties consumers may be interested in purchasing.
Based on information submitted to the MLS GRID as of November 18, 2026 at 6:52 AM ET. All data is obtained from various sources and may not have been verified by broker or MLS GRID. Supplied Open House Information is subject to change without notice. All information should be independently reviewed and verified for accuracy. Properties may or may not be listed by the office/agent presenting the information.
All or a portion of the multiple listing information is provided by Stellar MLS, from a copyrighted compilation of listings. The compilation of listings and each individual listing are © 2026 Stellar MLS. All rights reserved.
Ryan Solberg, Broker · MaxLife Realty LLC · FL License #BK3354351 · Equal Housing Opportunity · Full disclaimer · DMCA