
$329,995
1011 Tidal Rock Avenue
Ruskin, FL 33570
Listing updated: October 2, 2026 at 6:42 PM ET
Listing courtesy of Exp Realty Llc · Tatyana Myers · MLS #TB8554217 · Active · 888-883-8509Property type
Year built
Lot size
Price / sq ft
HOA dues
Days on market
Garage spaces
Flood zone
About this home
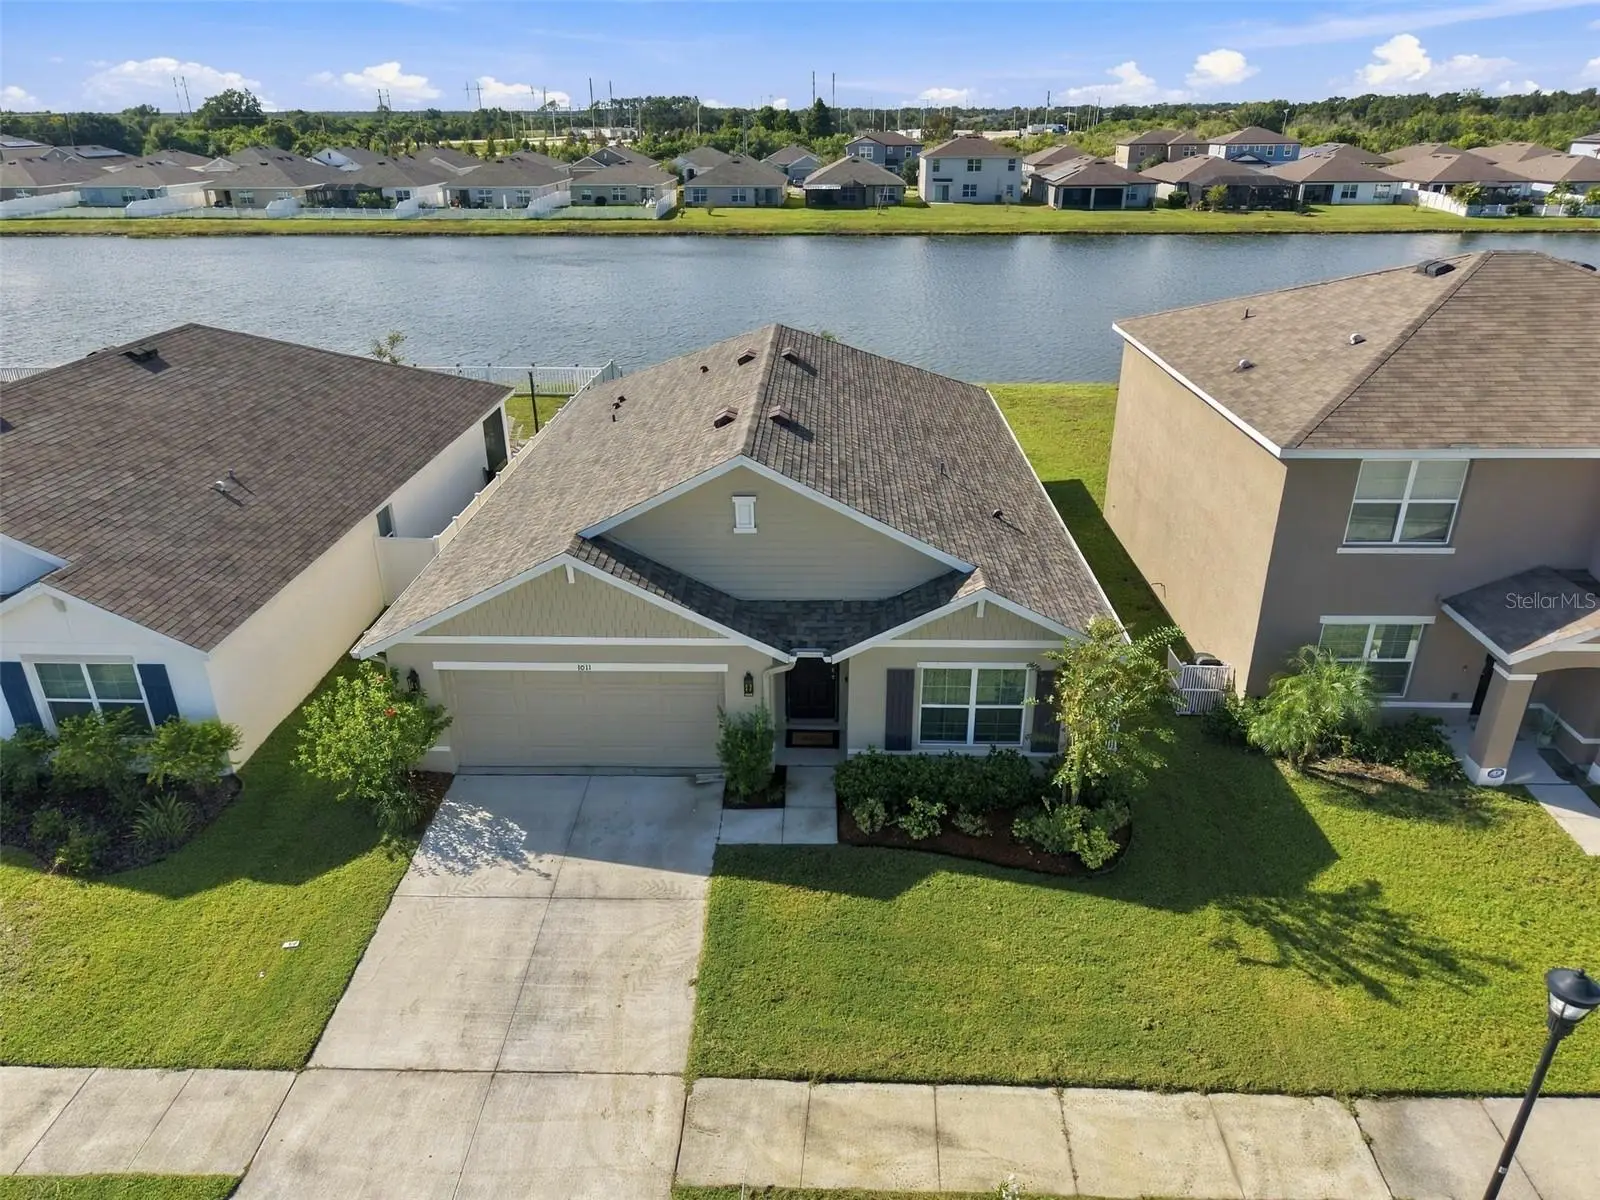
A home with personality. A pond view that invites you to slow down. Welcome to 1011 Tidal Rock Avenue, where thoughtful design and a peaceful setting bring a model-home feel to everyday living. Built in 2021, this single-story Brookside Estates home offers 4 bedrooms, 2 baths, 1,846 square feet of living space, and an attached two-car garage. Step inside and the details make an impression: new luxury vinyl plank flooring in every formerly carpeted area, distinctive accent walls, wallpaper, and custom trim carpentry. The combination of LVP and tile means no carpet to replace. An open kitchen, dining, and living area keeps conversation flowing, with room to gather or simply settle in at the end of the day. The split-bedroom layout gives the primary suite its own space, while three additional bedrooms provide flexibility for guests, hobbies, or a home office. Beyond the living area, the covered, screened lanai is an invitation to linger over coffee or unwind with tranquil pond views. The dimensional-shingle roof has also been replaced, adding another meaningful improvement to the home's refreshed finishes. The refrigerator, range, microwave, and dishwasher are included, and an interior laundry room keeps daily routines convenient. Brookside's recreation options include a community pool, clubhouse, playground, basketball court, and dog park. Enjoy a Ruskin location with access to I-75, US-41, and the shopping and dining of Southshore, then come home to a setting that feels a little more relaxed. Tour it in person to appreciate the view and the design details. Buyer and buyer's agent to verify all listing information, including measurements, HOA dues, CDD assessments, amenities, and current leasing restrictions.
Estimated monthly payment
Estimate only. Taxes use the listing's reported amount where available; insurance is a Florida-average estimate. Your actual payment will vary — run a full calculation or talk to a lender.
Price & listing history0 days on market
- Status: ActiveOct 2, 2026
- Listed$329,995Oct 2, 2026
- Price increased$329,995
Facts & features
- Property type
- Residential
- Sub type
- Single Family Residence
- Status
- Active
- Days on market
- 0
- Subdivision
- Brookside Estates
- County
- Hillsborough
- Year built
- 2021
- Living area
- 1,846 sq ft
- Price/sq ft
- $179
- Building area
- 2,395 sq ft (Public Records)
- Lot size
- 6,000 sq ft
- Lot category
- 0 to less than 1/4
- Flood zone
- X (12057C0658J)
- Garage
- 2 spaces
- Annual taxes
- $7,554 (2025)
- Parcel #
- U-17-32-19-B93-000015-00040.0
- Zoning
- PD
- MLS #
- TB8554217
Ask about this home
Have a question? Ask the broker directly.
Ryan Solberg answers personally — no call center, no spam. Your question goes straight to him.
Interior Details
- Bedrooms
- 4
- Full bathrooms
- 2
- Flooring
- Luxury Vinyl, Tile
- Appliances
- Dishwasher, Microwave, Range, Refrigerator
- Interior features
- Eat-in Kitchen, Kitchen/Family Room Combo, Open Floorplan, Primary Bedroom Main Floor, Split Bedroom, Walk-In Closet(s)
- Laundry
- Inside, Laundry Room
- Stories / Levels
- One
- Direction faces
- North
Heating & Cooling
- Heating
- Central
- Cooling
- Central Air
Parking
- Garage spaces
- 2
- Attached garage
- Yes
- Parking features
- Driveway
HOA & Financial
- HOA fee
- $84 / Annually
- Monthly HOA
- $7/mo
- Total monthly fees
- $7/mo
- Total annual fees
- $84
- HOA name
- Brookside HOA / Inframark - Shamil Porto
- CDD
- Yes
- Min lease term
- 1-2 Years
- Ownership
- Fee Simple
- Available for lease
- Yes
- Lease restrictions
- Yes
- Additional lease restrictions
- Comparable listings suggest 1-2-year minimum, max 2 leases/year and approval. Ownership waiting period unconfirmed. Buyer/buyer's agent to verify all leasing rules, approvals, waiting periods and fees directly with HOA.
- Approval process
- Association approval required per comparable listing information. Buyer/buyer's agent to confirm current application process, fees and approval requirements directly with HOA.
Exterior & Construction
- Exterior features
- Sidewalk
- Construction materials
- Block, Stucco
- Roof
- Shingle
- Foundation
- Slab
- Water view
- Yes
- Road surface
- Paved
Utilities
- Sewer
- Public Sewer
- Water source
- Public
- Utilities
- BB/HS Internet Available, Cable Available, Electricity Connected, Public, Sewer Connected, Water Connected
Community
- Pets allowed
- Yes
Room Details
| Room | Level | Dimensions |
|---|---|---|
| Primary Bedroom | First | |
| Bedroom 2 | First | |
| Bedroom 3 | First | |
| Bedroom 4 | First | |
| Kitchen | First | |
| Living Room | First |
Listing Details
- Listing date
- 2026-10-02
- On market date
- 2026-10-02
- Original list price
- $329,995
- Occupant type
- Vacant
- MLS area
- 33570 - Ruskin/Apollo Beach
- Listing AOR
- Sarasota - Manatee
- Status changed
- 2026-10-02
- Tax legal description
- BROOKSIDE ESTATES PHASE 1 AND 2 LOT 40 BLOCK 15
Flood risk
Minimal-risk area outside the mapped floodplain. Flood insurance is optional and typically low-cost.
Source: FEMA flood zone reported on the listing. Confirm current designation at FEMA Flood Map Service Center.
Location
Directions
From I-75, take Exit 240 toward Ruskin onto FL-674 W/College Avenue. Follow 15th Street SE to Tidal Rock Avenue and continue to 1011 Tidal Rock Avenue.
More homes like this
$285,000
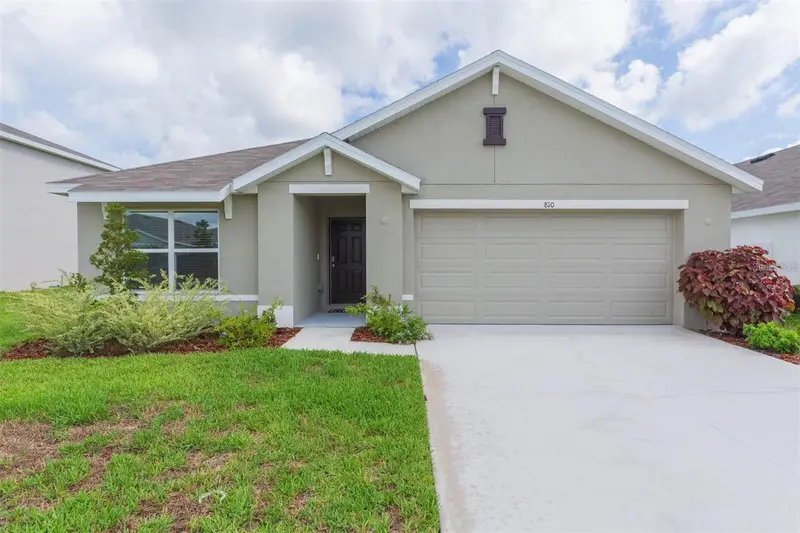
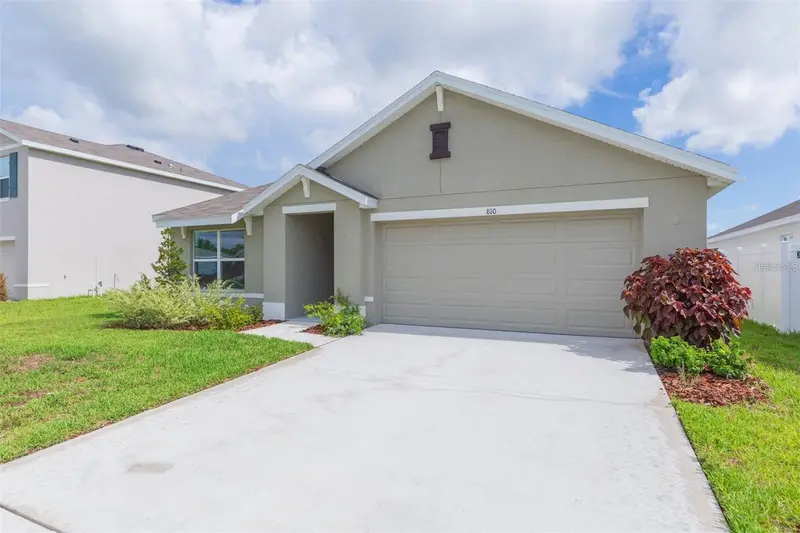
810 Ace Outlaw Ave
Ruskin, FL 33570
3 bd · 2 ba · 1,676 sqft
Brookside Estates
MLS ID #TB8508557, STAR BAY REALTY CORP..
Listing provided by Stellar MLS
$359,000
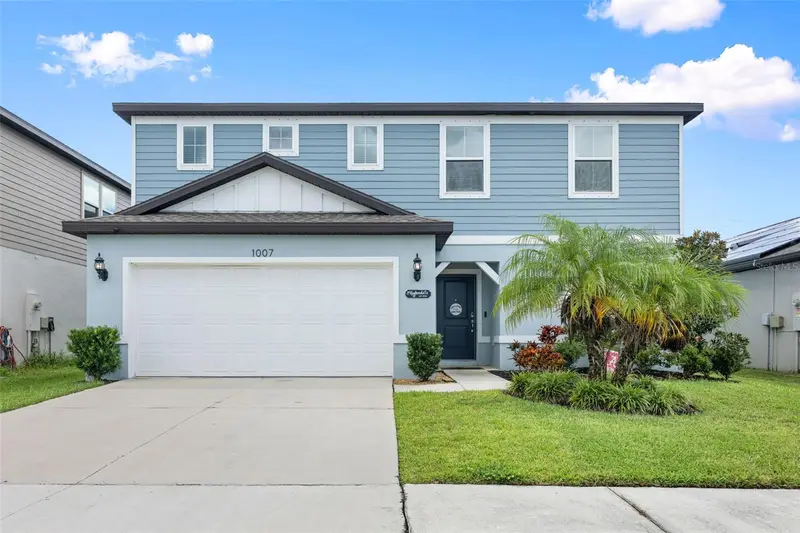
1007 Golden Shiner Ave
Ruskin, FL 33570
4 bd · 3 ba · 2,416 sqft
Brookside Estates
MLS ID #A4705268, BRIGHT REALTY.
Listing provided by Stellar MLS
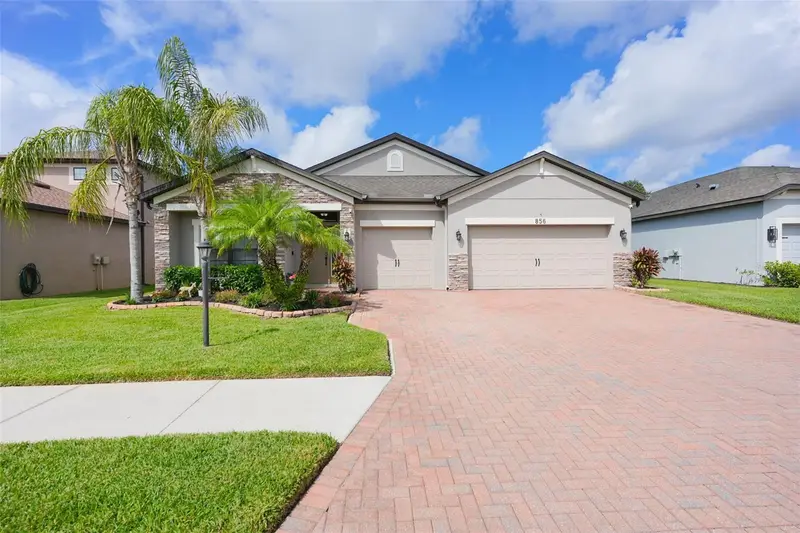
$685,000
856 129th St Ne
Bradenton, FL 34212
4 bd · 3 ba · 2,330 sqft
Brookside Estates
MLS ID #TB8551986, SIGNATURE REALTY ASSOCIATES.
Listing provided by Stellar MLS
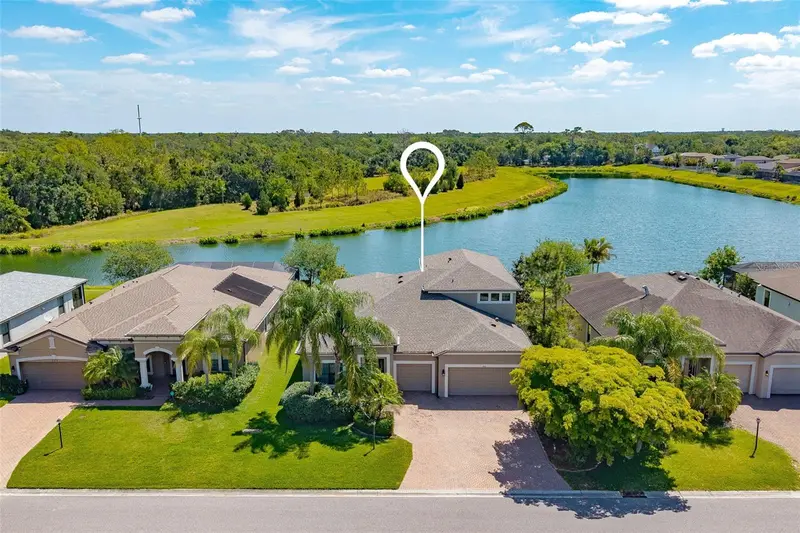
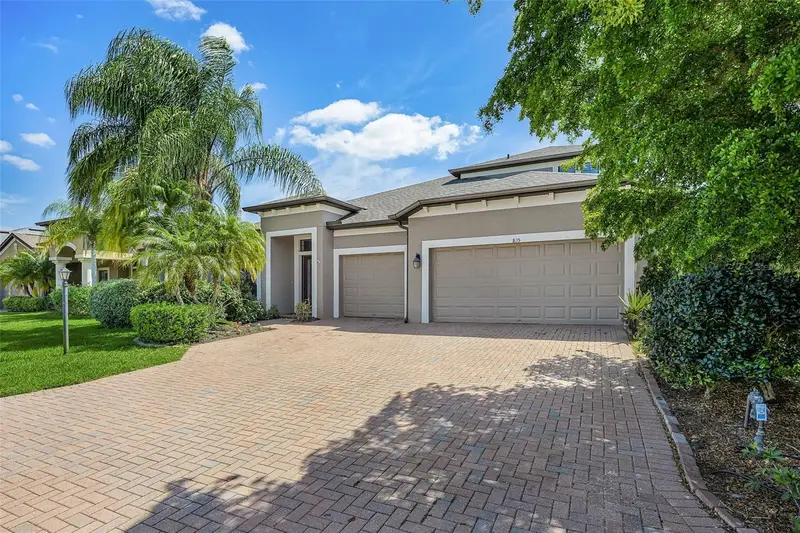
$749,900
835 129th St Ne
Bradenton, FL 34212
4 bd · 4 ba · 3,118 sqft
Brookside Estates
MLS ID #A4689973, DALTON WADE INC.
Listing provided by Stellar MLS

Listings courtesy of Stellar MLS as distributed by MLS GRID
IDX information is provided exclusively for consumers’ personal, non-commercial use and may not be used for any purpose other than to identify prospective properties consumers may be interested in purchasing.
Based on information submitted to the MLS GRID as of October 2, 2026 at 6:42 PM ET. All data is obtained from various sources and may not have been verified by broker or MLS GRID. Supplied Open House Information is subject to change without notice. All information should be independently reviewed and verified for accuracy. Properties may or may not be listed by the office/agent presenting the information.
All or a portion of the multiple listing information is provided by Stellar MLS, from a copyrighted compilation of listings. The compilation of listings and each individual listing are © 2026 Stellar MLS. All rights reserved.
Ryan Solberg, Broker · MaxLife Realty LLC · FL License #BK3354351 · Equal Housing Opportunity · Full disclaimer · DMCA