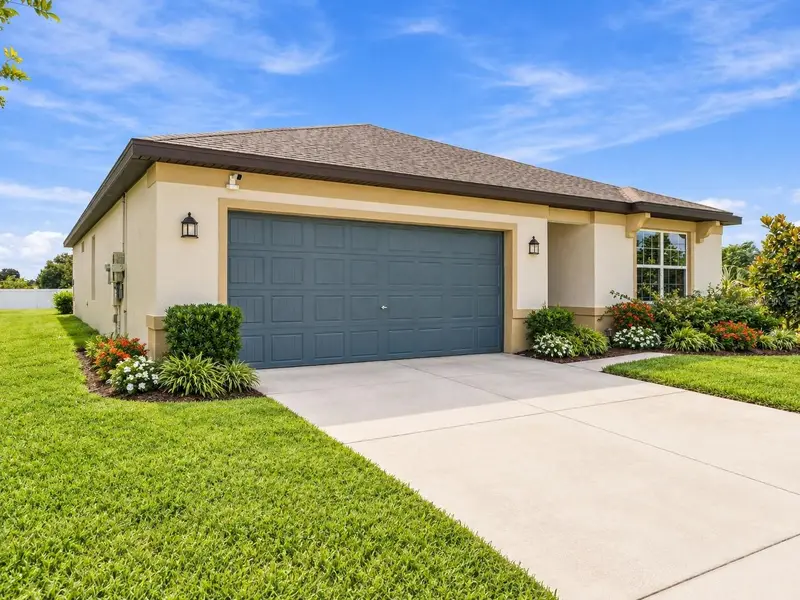

$300,000
901 Golden Shiner AvenueRuskin, FL 33570
Listing updated: October 30, 2026 at 6:51 AM ET
Listing courtesy of Kw Suncoast · Jose Ortega · MLS #A4711026 · Active · 941-792-2000Property type
Year built
Lot size
Price / sq ft
HOA dues
Days on market
Flood zone
About this home
Virtually Staged. SOLAR POWERED HOME | 2.625 ASSUMABLE MORTGAGE OPPORTUNITY | LOW HOA | MOVE-IN READY! Why wait for new construction when this beautifully maintained 2021-built home offers modern design, energy efficiency, and exceptional value? Situated on an oversized corner lot in Ruskin, this spacious 4-bedroom, 2-bath home features an open-concept layout, a desirable triple-split bedroom floor plan, and a 2-car garage. One of the biggest advantages is the solar power system, offering the potential for significant savings on monthly electricity costs. Even better, an existing mortgage with a 2.625 interest rate may be assumable by qualified buyers, subject to lender approval. Combine that with a remarkably low HOA FEES, and you have an opportunity for reduced ownership expenses! Step inside to discover beautiful oversized tile flooring, neutral finishes, abundant natural light, and a thoughtfully designed floor plan that balances comfort, functionality, and privacy. The spacious great room flows seamlessly into the dining area and kitchen, creating the perfect setting for entertaining or simply enjoying everyday living. The kitchen features granite countertops, a large center island with pendant lighting, 42-inch cabinetry with crown molding, stainless steel appliances, decorative tile backsplash, and an oversized walk-in pantry. Sliding glass doors open from the dining area to the covered patio, extending your living space outdoors. The private primary suite offers a spacious walk-in closet and en-suite bathroom featuring dual vanities, granite countertops, a walk-in shower, and a separate water closet. Three additional bedrooms provide flexibility for guests, a home office, hobbies, or additional living space. Outside, the oversized corner lot provides plenty of room to enjoy Florida living, whether relaxing on your covered patio, entertaining friends, or creating your own backyard retreat. A dedicated laundry room and attached 2-car garage add convenience and storage. Ideally located between I-75 and US-41, with convenient access to Tampa, Brandon, Sarasota, St. Petersburg, Gulf Coast beaches, shopping, dining, parks, boat launches, and major medical facilities. This property offers the perfect combination of modern construction, energy efficiency, affordability, and location. SOLAR SAVINGS, LOW HOA, AND A POTENTIAL 2.625 ASSUMABLE MORTGAGE! Opportunities like this deserve a closer look. Schedule your private showing today and discover everything this move-in-ready home has to provide! Some Pictures have been Virtually Staged.
Estimated monthly payment
Estimate only. Taxes use the listing's reported amount where available; insurance is a Florida-average estimate. Your actual payment will vary — run a full calculation or talk to a lender.
Price & listing history200 days on market
- Status: ActiveOct 29, 2026
- Listed$300,000Oct 29, 2026
Facts & features
- Property type
- Residential
- Sub type
- Single Family Residence
- Status
- Active
- Days on market
- 200
- Cumulative DOM
- 200
- Subdivision
- Brookside Estates
- County
- Hillsborough
- Year built
- 2021
- Living area
- 1,844 sq ft
- Price/sq ft
- $163
- Building area
- 2,400 sq ft (Public Records)
- Lot size
- 7,776 sq ft
- Lot category
- 0 to less than 1/4
- Flood zone
- X (12057C0658J)
- Annual taxes
- $8,994 (2025)
- Parcel #
- U-17-32-19-B93-000016-00026.0
- Zoning
- PD
- MLS #
- A4711026
Ask about this home
Have a question? Ask the broker directly.
Ryan Solberg answers personally — no call center, no spam. Your question goes straight to him.
Interior Details
- Bedrooms
- 4
- Full bathrooms
- 2
- Flooring
- Carpet, Ceramic Tile, Tile
- Appliances
- Convection Oven, Dishwasher, Dryer, Microwave, Refrigerator, Washer
- Interior features
- Eat-in Kitchen, Walk-In Closet(s)
- Laundry
- Laundry Room
- Stories / Levels
- One
- Direction faces
- North
Heating & Cooling
- Heating
- Central
- Cooling
- Central Air
Parking
- Garage spaces
- 0
- Attached garage
- Yes
HOA & Financial
- HOA fee
- $85 / Monthly
- Monthly HOA
- $85/mo
- Total monthly fees
- $85/mo
- Total annual fees
- $1,020
- HOA name
- INFRAMARK / [email protected]
- CDD
- Yes
- Min lease term
- No Minimum
- Listing terms
- Assumable, FHA
- Ownership
- Fee Simple
- Available for lease
- Yes
- Lease restrictions
- Yes
- Additional lease restrictions
- SEE HOA BYLAWS
- Approval process
- SEE HOA BYLAWS
Exterior & Construction
- Exterior features
- Private Mailbox, Sidewalk
- Construction materials
- Block, Stucco
- Roof
- Shingle
- Foundation
- Slab
- Road surface
- Asphalt
Utilities
- Sewer
- Public Sewer
- Water source
- Public
- Utilities
- Cable Connected, Electricity Connected, Public, Water Connected
Community
- Pets allowed
- Cats OK, Dogs OK
Schools
Letter grades: Florida DOE 2024–25 school grades (Orange, Seminole, Lake, Osceola, Brevard). Assigned schools from the listing agent — verify enrollment with the district.
Room Details
| Room | Level | Dimensions |
|---|---|---|
| Bathroom 1 | 12.9x11.3 | |
| Bathroom 2 | 9.2x4.11 | |
| Bedroom 3 | 12.8x11.3 | |
| Laundry | 9.8x7 | |
| Kitchen | 17.9x11.4 | |
| Dining Room | 10.2x8.1 | |
| Living Room | 15x17.11 | |
| Primary Bedroom | 12.6x14.5 | |
| Primary Bathroom | 8.8x8.6 | |
| Balcony/Porch/Lanai | 10.1x8.11 |
Listing Details
- Listing date
- 2026-10-29
- On market date
- 2026-10-29
- Original list price
- $300,000
- Occupant type
- Owner
- MLS area
- 33570 - Ruskin/Apollo Beach
- Listing AOR
- Sarasota - Manatee
- Status changed
- 2026-10-29
- Tax legal description
- BROOKSIDE ESTATES PHASE 1 AND 2 LOT 26 BLOCK 16
Flood risk
Minimal-risk area outside the mapped floodplain. Flood insurance is optional and typically low-cost.
Source: FEMA flood zone reported on the listing. Confirm current designation at FEMA Flood Map Service Center.
Location
Directions
From State Road 674 (College Avenue), head south on 9th Street SE. Turn left onto Golden Shiner Avenue. The property, 901 Golden Shiner Avenue, will be immediately on your right.
More homes like this
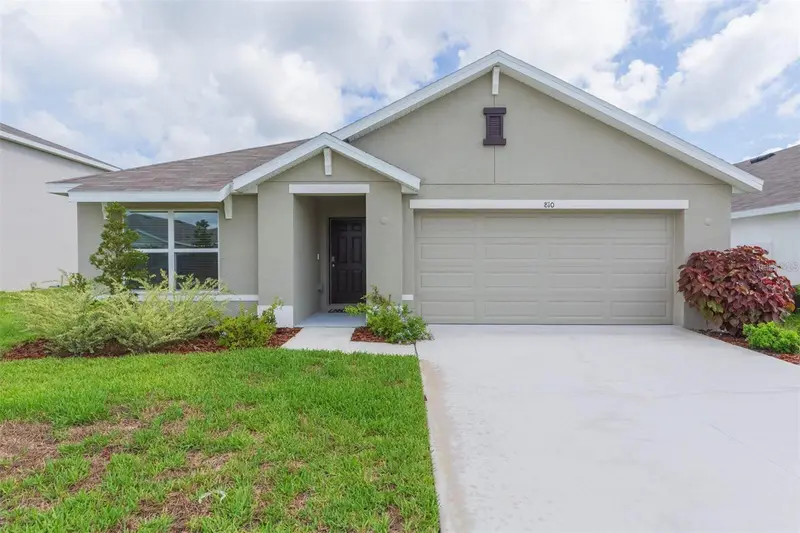
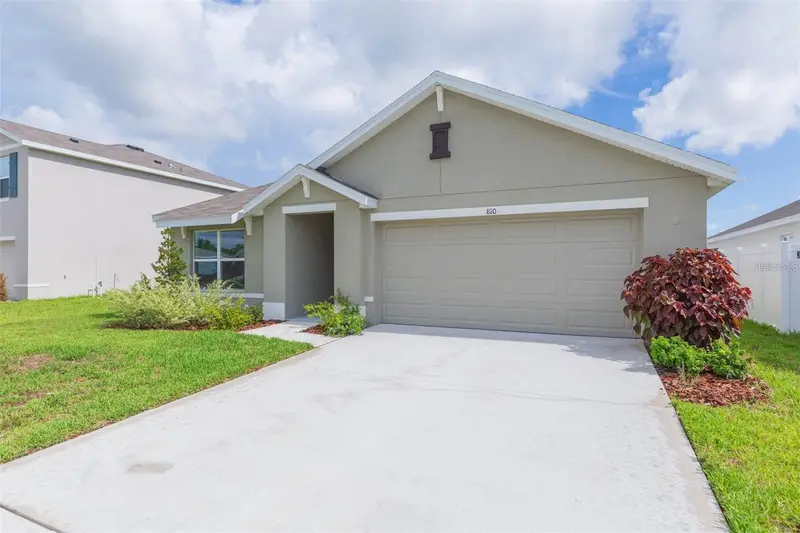
$279,900
810 Ace Outlaw Ave
Ruskin, FL 33570
3 bd · 2 ba · 1,676 sqft
Brookside Estates
MLS ID #TB8508557, STAR BAY REALTY CORP..
Listing provided by Stellar MLS
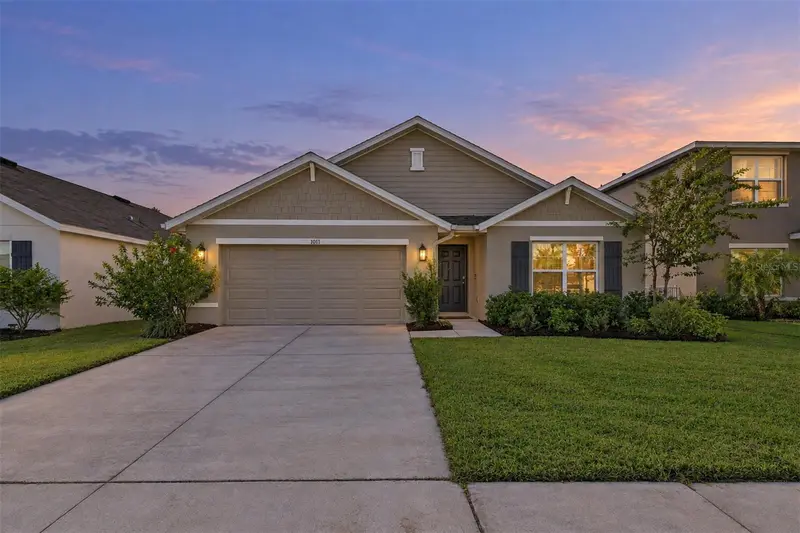
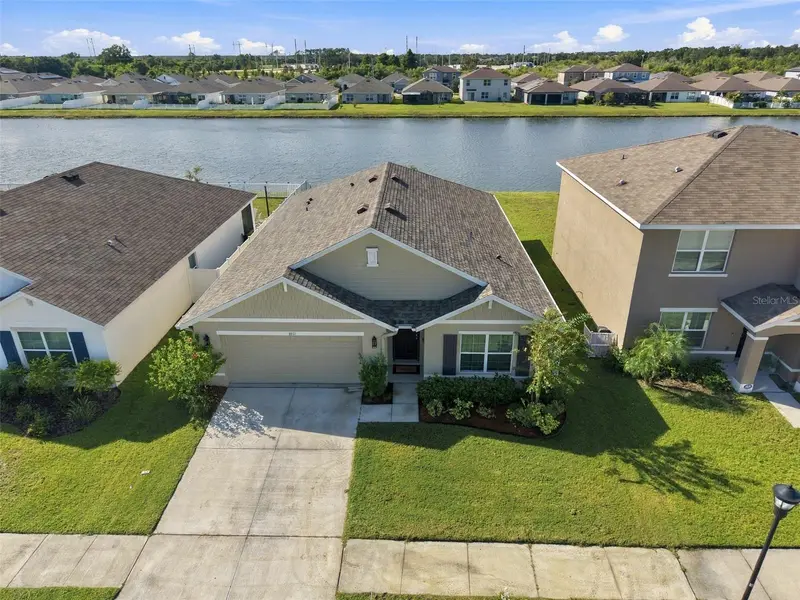
$319,995
1011 Tidal Rock Ave
Ruskin, FL 33570
4 bd · 2 ba · 1,846 sqft
Brookside Estates
MLS ID #TB8554217, EXP REALTY LLC.
Listing provided by Stellar MLS
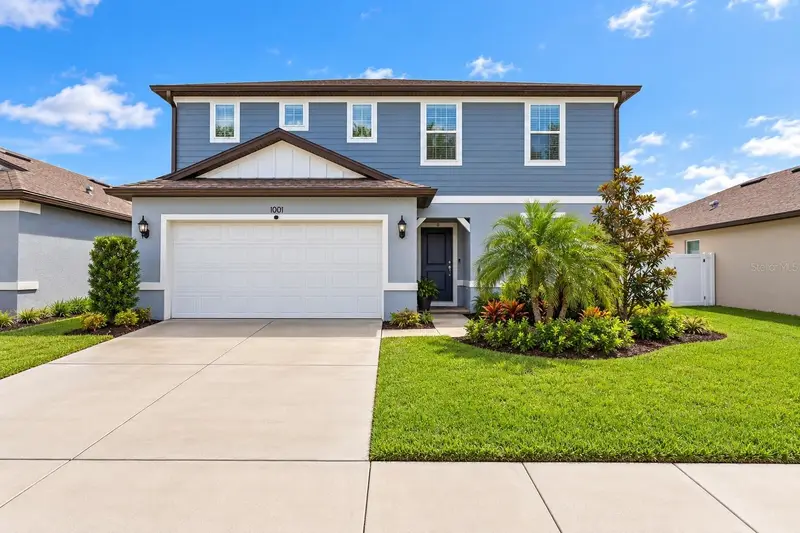
$357,900
1001 Swaying Sawgrass Ave
Ruskin, FL 33570
4 bd · 3 ba · 2,416 sqft
Brookside Estates
MLS ID #TB8557804, REAL BROKER, LLC.
Listing provided by Stellar MLS
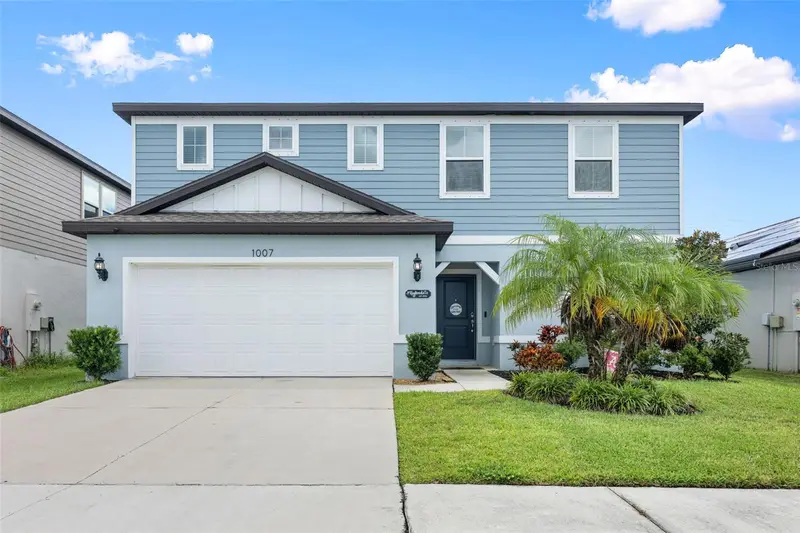
$359,000
1007 Golden Shiner Ave
Ruskin, FL 33570
4 bd · 3 ba · 2,416 sqft
Brookside Estates
MLS ID #A4705268, BRIGHT REALTY.
Listing provided by Stellar MLS

Listings courtesy of Stellar MLS as distributed by MLS GRID
IDX information is provided exclusively for consumers’ personal, non-commercial use and may not be used for any purpose other than to identify prospective properties consumers may be interested in purchasing.
Based on information submitted to the MLS GRID as of October 30, 2026 at 6:51 AM ET. All data is obtained from various sources and may not have been verified by broker or MLS GRID. Supplied Open House Information is subject to change without notice. All information should be independently reviewed and verified for accuracy. Properties may or may not be listed by the office/agent presenting the information.
All or a portion of the multiple listing information is provided by Stellar MLS, from a copyrighted compilation of listings. The compilation of listings and each individual listing are © 2026 Stellar MLS. All rights reserved.
Ryan Solberg, Broker · MaxLife Realty LLC · FL License #BK3354351 · Equal Housing Opportunity · Full disclaimer · DMCA