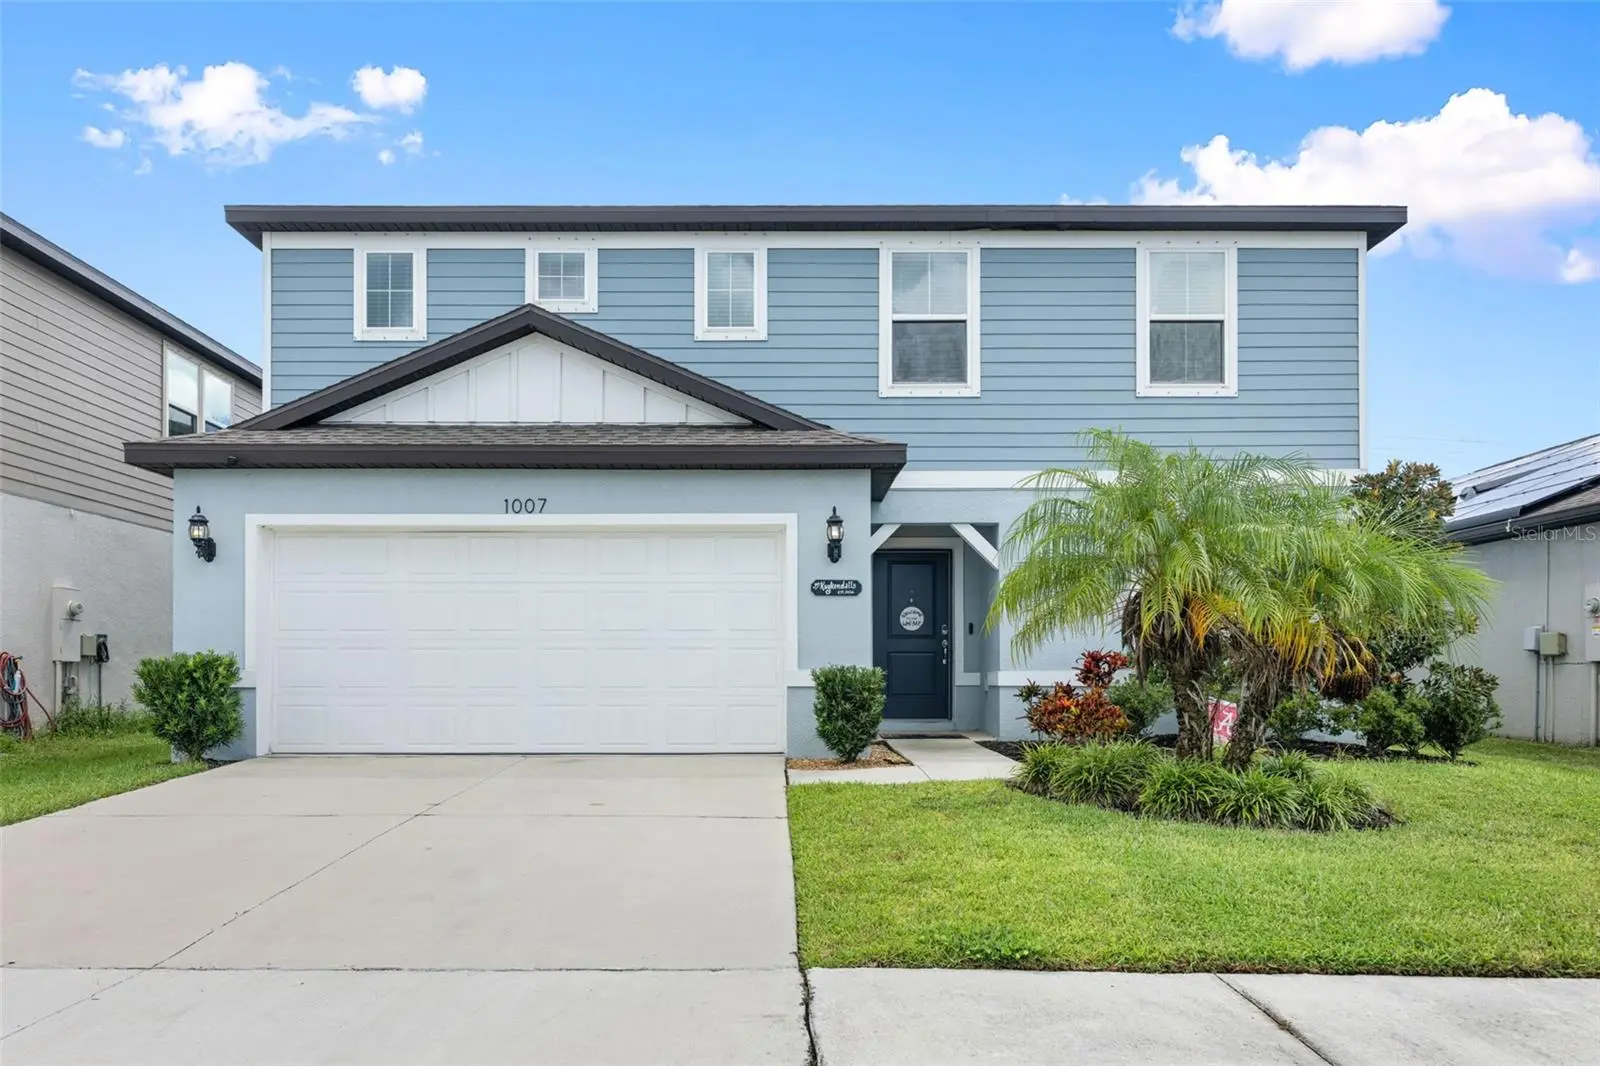

$359,000
1007 Golden Shiner Avenue
Ruskin, FL 33570
Listing updated: September 30, 2026 at 11:56 AM ET
Listing courtesy of Bright Realty · Kelly Welch · MLS #A4705268 · Active · 941-552-6036Property type
Year built
Lot size
Price / sq ft
HOA dues
Days on market
Garage spaces
Flood zone
About this home
****MOTIVATED SELLERS***8Welcome to Brookside, a vibrant newer-home community in Ruskin, ideally located for commuting to Tampa or St. Petersburg and convenient to Sarasota and the Gulf Coast! Designed for a household that needs plenty of room to spread out, this spacious Centex Thompson model offers 4 bedrooms, 2.5 bathrooms, generously sized bedrooms, a downstairs flex room, large upstairs loft, and Smart Home technology. The open-concept main level features a beautiful kitchen with quartz countertops, stainless steel appliances, abundant cabinetry, and a large center island, flowing into the dining and gathering areas. The downstairs flex room provides valuable additional space for a home office, guest space, or private retreat for extended family. Upstairs, you’ll immediately appreciate just how much space this home offers. The oversized primary suite features a huge walk-in closet and private bath, while three additional generously sized bedrooms give everyone room of their own. A convenient second-floor laundry room and large loft provide even more flexible living space for a game room, movie room, playroom, or second family room. Sliding glass doors lead to a covered patio with a built-in BBQ area and fully fenced backyard—perfect for entertaining, pets, play, and enjoying Florida living. Perfect for football season! The Brookside community offers completed amenities including a community pool, clubhouse, half basketball court, tot lot, dog park and walking trail. Enjoy convenient access to Tampa, St. Petersburg, Sarasota, Gulf Coast recreation, waterfront dining, shopping, and entertainment. If you’ve been looking for a home where everyone has room to spread out, this is one you won’t want to miss! Added bonus, If buyer uses the sellers preferred lender, the lender will pay for a 1% rate buydown for the first year!
Estimated monthly payment
Estimate only. Taxes use the listing's reported amount where available; insurance is a Florida-average estimate. Your actual payment will vary — run a full calculation or talk to a lender.
Price & listing history24 days on market
- Status: ActiveSep 6, 2026
- Listed$369,000Sep 6, 2026
- Price reduced$359,000
Facts & features
- Property type
- Residential
- Sub type
- Single Family Residence
- Status
- Active
- Days on market
- 24
- Subdivision
- Brookside Estates
- County
- Hillsborough
- Year built
- 2021
- Living area
- 2,416 sq ft
- Price/sq ft
- $149
- Building area
- 3,056 sq ft (Public Records)
- Lot size
- 6,375 sq ft
- Lot category
- 0 to less than 1/4
- Flood zone
- X (12057C0658J)
- Garage
- 2 spaces
- Annual taxes
- $8,424 (2025)
- Parcel #
- U-17-32-19-B93-000016-00017.0
- Zoning
- PD
- MLS #
- A4705268
Ask about this home
Have a question? Ask the broker directly.
Ryan Solberg answers personally — no call center, no spam. Your question goes straight to him.
Interior Details
- Bedrooms
- 4
- Full bathrooms
- 2
- Half bathrooms
- 1
- Flooring
- Ceramic Tile, Luxury Vinyl
- Appliances
- Dishwasher, Dryer, Electric Water Heater, Microwave, Range, Refrigerator
- Interior features
- Chair Rail
- Laundry
- Inside, Upper Level
- Stories / Levels
- Two
- Direction faces
- North
Heating & Cooling
- Heating
- Central
- Cooling
- Central Air
Parking
- Garage spaces
- 2
- Attached garage
- Yes
HOA & Financial
- HOA fee
- $84 / Annually
- Monthly HOA
- $7/mo
- Total monthly fees
- $7/mo
- Total annual fees
- $84
- HOA name
- Shamil Porto
- CDD
- Yes
- Homestead exemption
- Yes
- Min lease term
- 1 Month
- Listing terms
- Cash, Conventional, FHA, VA Loan
- Ownership
- Fee Simple
- Available for lease
- Yes
- Lease restrictions
- Yes
- Additional lease restrictions
- buyer to verify all community leasing rules with HOA.
Exterior & Construction
- Exterior features
- Outdoor Kitchen
- Construction materials
- Block, Frame
- Roof
- Shingle
- Foundation
- Slab
- Road surface
- Asphalt
Utilities
- Sewer
- Public Sewer
- Water source
- Public
- Utilities
- Cable Connected, Sewer Connected, Water Connected
Community
- Pets allowed
- Yes
Schools
Letter grades: Florida DOE 2024–25 school grades (Orange, Seminole, Lake, Osceola, Brevard). Assigned schools from the listing agent — verify enrollment with the district.
Room Details
| Room | Level | Dimensions |
|---|---|---|
| Great Room | First | 18x15 |
| Kitchen | First | 9x15 |
| Bonus Room | First | 11x11 |
| Primary Bedroom | Second | 16x14 |
| Bathroom 2 | Second | 10x11 |
| Bathroom 3 | Second | 10x14 |
| Bathroom 4 | Second | 12x10 |
| Loft | Second | 14x14 |
Listing Details
- Listing date
- 2026-09-05
- On market date
- 2026-09-06
- Original list price
- $369,000
- Occupant type
- Owner
- MLS area
- 33570 - Ruskin/Apollo Beach
- Listing AOR
- Sarasota - Manatee
- Status changed
- 2026-09-06
- Tax legal description
- BROOKSIDE ESTATES PHASE 1 AND 2 LOT 17 BLOCK 16
Flood risk
Minimal-risk area outside the mapped floodplain. Flood insurance is optional and typically low-cost.
Source: FEMA flood zone reported on the listing. Confirm current designation at FEMA Flood Map Service Center.
Location
Directions
Turn down Gold Shiner and home is on the left side. Two story blue home.
More homes like this
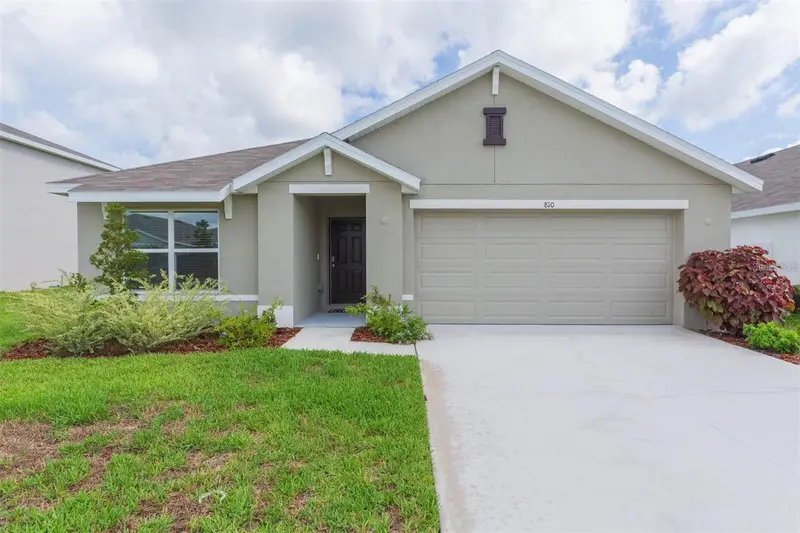
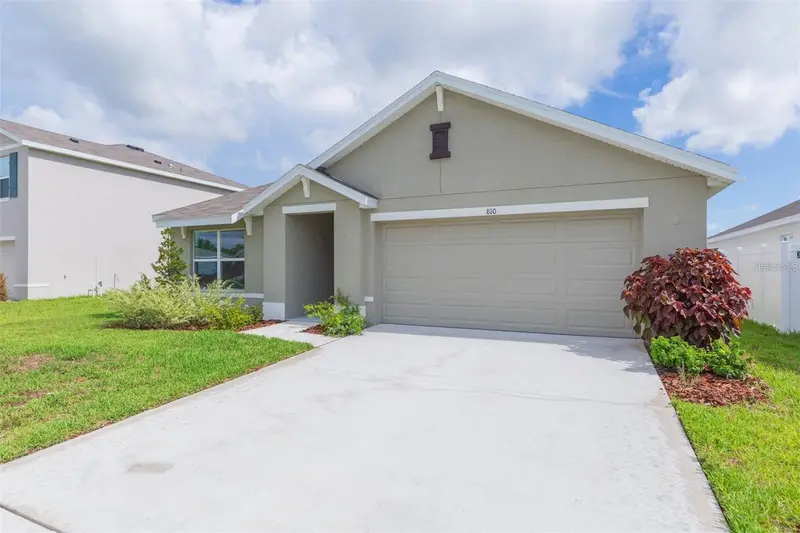
$285,000
810 Ace Outlaw Ave
Ruskin, FL 33570
3 bd · 2 ba · 1,676 sqft
Brookside Estates
MLS ID #TB8508557, STAR BAY REALTY CORP..
Listing provided by Stellar MLS
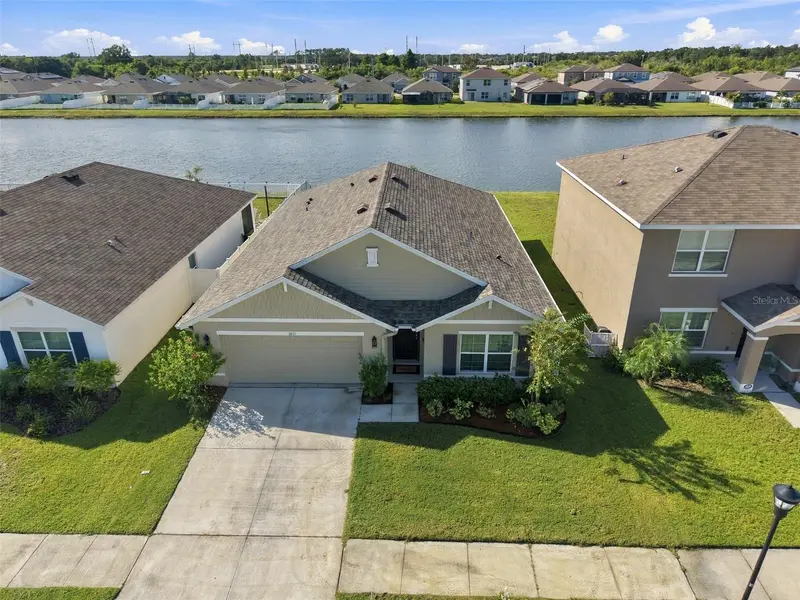
$329,995
1011 Tidal Rock Ave
Ruskin, FL 33570
4 bd · 2 ba · 1,846 sqft
Brookside Estates
MLS ID #TB8554217, EXP REALTY LLC.
Listing provided by Stellar MLS
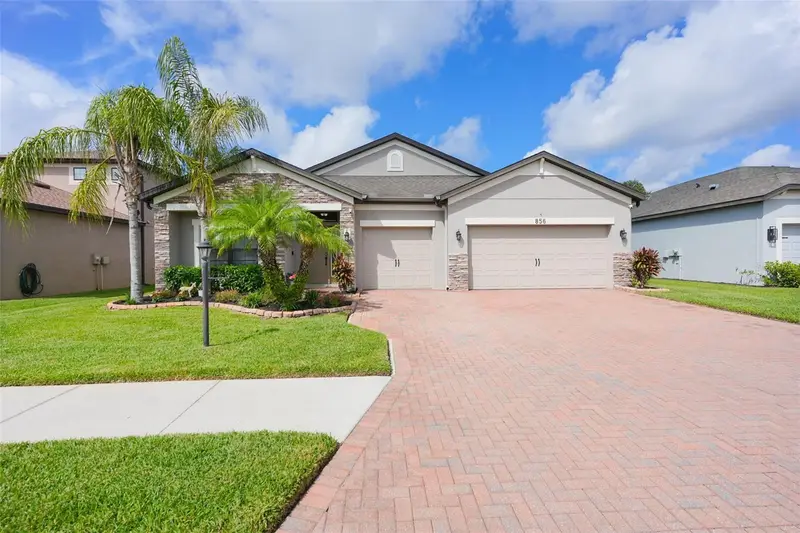
$685,000
856 129th St Ne
Bradenton, FL 34212
4 bd · 3 ba · 2,330 sqft
Brookside Estates
MLS ID #TB8551986, SIGNATURE REALTY ASSOCIATES.
Listing provided by Stellar MLS
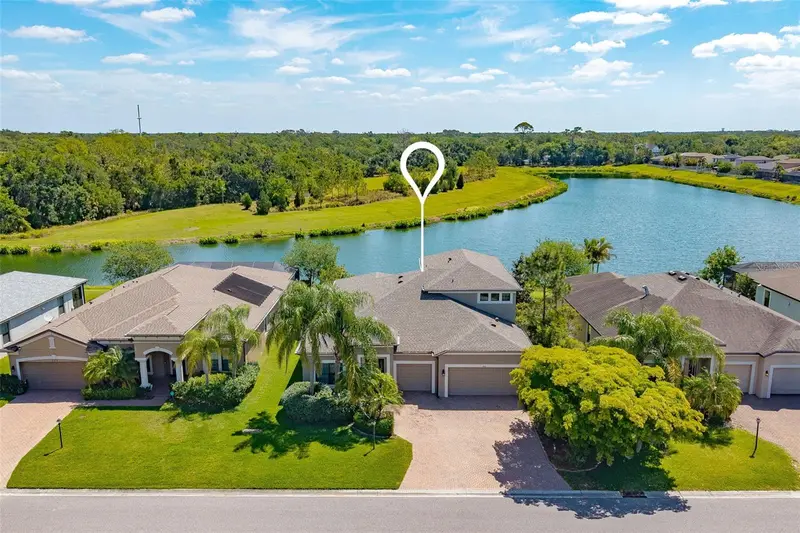
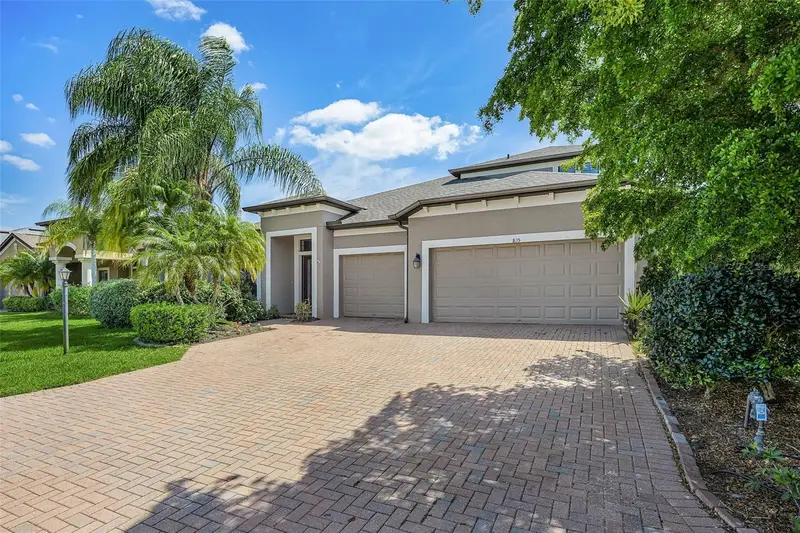
$749,900
835 129th St Ne
Bradenton, FL 34212
4 bd · 4 ba · 3,118 sqft
Brookside Estates
MLS ID #A4689973, DALTON WADE INC.
Listing provided by Stellar MLS

Listings courtesy of Stellar MLS as distributed by MLS GRID
IDX information is provided exclusively for consumers’ personal, non-commercial use and may not be used for any purpose other than to identify prospective properties consumers may be interested in purchasing.
Based on information submitted to the MLS GRID as of September 30, 2026 at 11:56 AM ET. All data is obtained from various sources and may not have been verified by broker or MLS GRID. Supplied Open House Information is subject to change without notice. All information should be independently reviewed and verified for accuracy. Properties may or may not be listed by the office/agent presenting the information.
All or a portion of the multiple listing information is provided by Stellar MLS, from a copyrighted compilation of listings. The compilation of listings and each individual listing are © 2026 Stellar MLS. All rights reserved.
Ryan Solberg, Broker · MaxLife Realty LLC · FL License #BK3354351 · Equal Housing Opportunity · Full disclaimer · DMCA