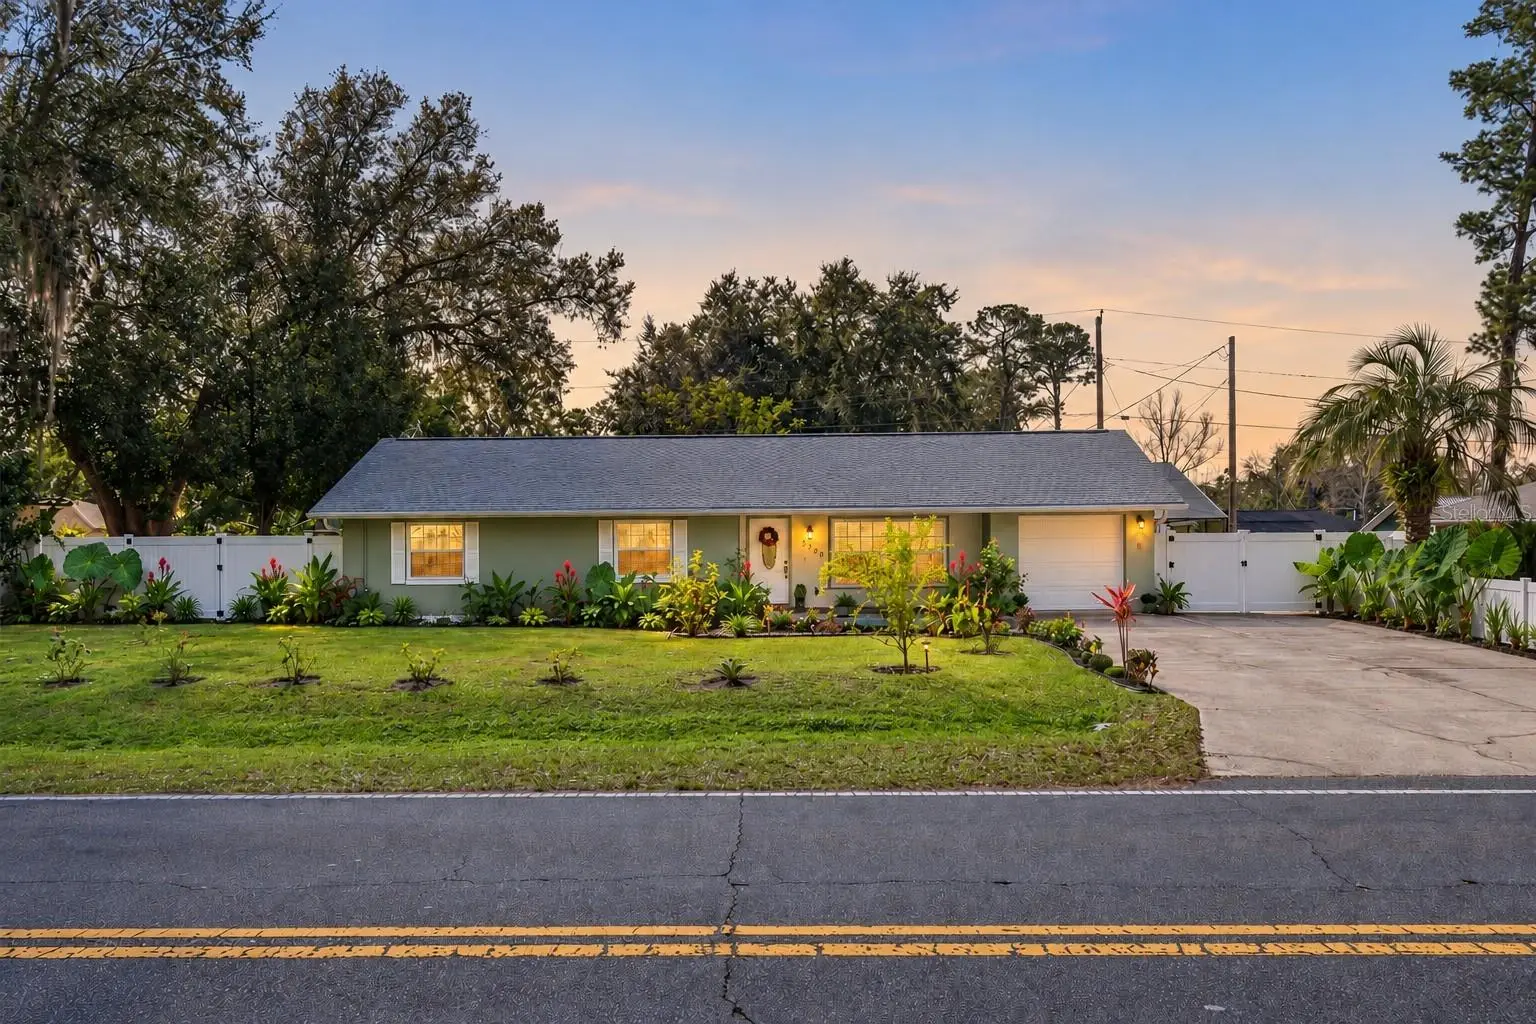

$299,000
5700 Fort King StreetOcala, FL 34470
Listing updated: October 4, 2026 at 6:47 AM ET
Listing courtesy of Florida Homes Realty & Mortgage · Dominik Karnas · MLS #FC321857 · Active · 904-996-9115Property type
Year built
Lot size
Price / sq ft
HOA dues
Day on market
Garage space
Flood zone
About this home
POOL home. Beautifully remodeled concrete block home featuring a screened-in pool reaching a depth of 8 feet, modern finishes, and inviting spaces for indoor and outdoor living. A fully fenced yard with a brand-new white vinyl fence provides privacy. NO HOA. NO CDDs and no rental restrictions. The bright, modern kitchen features a stylish breakfast bar, cooktop, contemporary range hood, and generous cabinet and countertop space. The spacious living area includes an electric fireplace, creating a cozy setting for cooler evenings. Luxury vinyl flooring extends throughout the living areas and bedrooms, with no carpet anywhere. Step through the new sliding glass door to enjoy the pool and a covered outdoor dining area surrounded by greenery. Updates include a new roof and gutters (2023), green-tinted insulated windows, newer blinds, an updated electrical panel and wiring, and updated plumbing. Enjoy the best of Ocala living in a location that brings everyday convenience and outdoor adventure together! Nearby shopping and dining along East Silver Springs Boulevard make daily errands easy, while Silver Springs State Park offers kayaking, scenic trails, and iconic glass-bottom boat tours. Explore local history at Fort King National Historic Landmark, enjoy art and live performances at the Appleton Museum and Ocala Civic Theatre, or head to historic downtown Ocala for restaurants, boutiques, and community events. Whether you’re searching for a home to call your own or an investment opportunity, this beautifully updated pool home offers comfort, privacy, and a convenient Ocala location. Enjoy the modern finishes and inviting outdoor spaces yourself, or explore its potential as a vacation rental or Airbnb, subject to applicable rental rules and requirements.
Estimated monthly payment
Estimate only. Taxes use the listing's reported amount where available; insurance is a Florida-average estimate. Your actual payment will vary — run a full calculation or talk to a lender.
Price & listing history1 days on market
- Status: ActiveOct 3, 2026
- Listed$299,000Oct 3, 2026
- Price increased$299,000
Facts & features
- Property type
- Residential
- Sub type
- Single Family Residence
- Status
- Active
- Days on market
- 1
- Subdivision
- Hi-Cliff Heights
- County
- Marion
- Year built
- 1972
- Living area
- 1,388 sq ft
- Price/sq ft
- $215
- Building area
- 1,920 sq ft (Public Records)
- Lot size
- 10,019 sq ft
- Lot category
- 0 to less than 1/4
- Flood zone
- X
- Garage
- 1 spaces
- Pool
- Private pool
- Annual taxes
- $3,049 (2025)
- Parcel #
- 2740-002-007
- Zoning
- R1
- MLS #
- FC321857
Ask about this home
Have a question? Ask the broker directly.
Ryan Solberg answers personally — no call center, no spam. Your question goes straight to him.
Interior Details
- Bedrooms
- 3
- Full bathrooms
- 2
- Flooring
- Ceramic Tile, Luxury Vinyl
- Appliances
- Convection Oven, Cooktop, Dishwasher, Gas Water Heater, Range Hood, Refrigerator
- Interior features
- Built-in Features, Dry Bar, Eat-in Kitchen, Window Treatments
- Laundry
- In Garage
- Stories / Levels
- One
- Direction faces
- North
- Fireplace
- Yes
Heating & Cooling
- Heating
- Central, Natural Gas
- Cooling
- Central Air
Parking
- Garage spaces
- 1
- Attached garage
- Yes
HOA & Financial
- Total monthly fees
- None
- Total annual fees
- None
- CDD
- No
- Min lease term
- No Minimum
- Listing terms
- Cash, Conventional, FHA, VA Loan
- Ownership
- Fee Simple
- Available for lease
- Yes
- Lease restrictions
- No
Exterior & Construction
- Exterior features
- Garden, Rain Gutters
- Construction materials
- Block
- Roof
- Shingle
- Foundation
- Slab
- Pool
- Private pool
- Road surface
- Asphalt, Paved
Utilities
- Sewer
- Septic Tank
- Water source
- Public
- Utilities
- Cable Available, Electricity Connected, Natural Gas Connected, Water Connected
Room Details
| Room | Level | Dimensions |
|---|---|---|
| Kitchen | First | 19.5x10 |
| Living Room | First | 19.5x10 |
| Primary Bedroom | First | 13.5x12 |
Listing Details
- Listing date
- 2026-10-03
- On market date
- 2026-10-03
- Original list price
- $299,000
- Occupant type
- Owner
- MLS area
- 34470 - Ocala
- Listing AOR
- Flagler
- Status changed
- 2026-10-03
- Tax legal description
- SEC 13 TWP 15 RGE 22 PLAT BOOK B PAGE 237 HI-CLIFF HEIGHTS BLK B LOTS 7.8.9.10
Flood risk
Minimal-risk area outside the mapped floodplain. Flood insurance is optional and typically low-cost.
Source: FEMA flood zone reported on the listing. Confirm current designation at FEMA Flood Map Service Center.
Location
Directions
From SE 36th Avenue, head east on E Fort King Street; 5700 E Fort King St will be on your right.
More homes like this
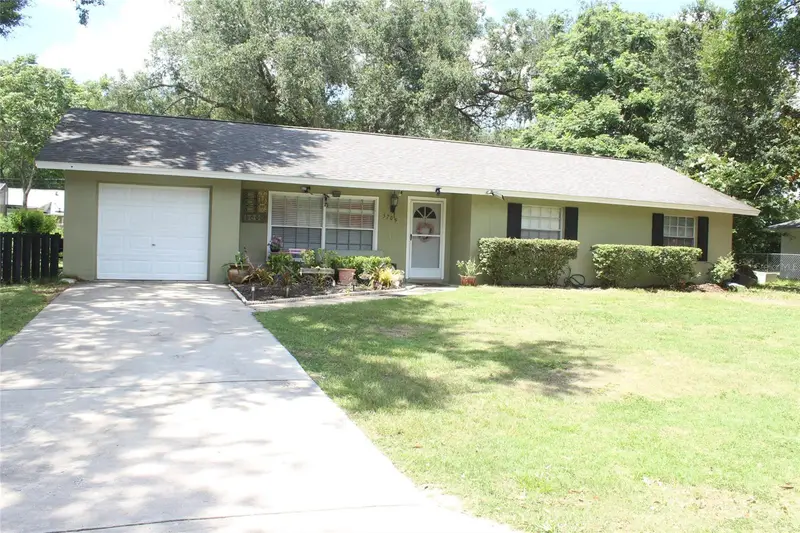
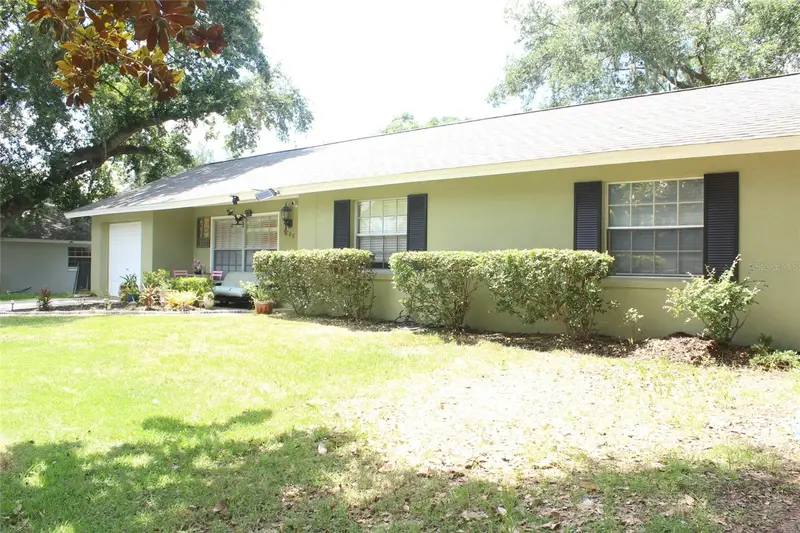
$230,000
5705 Se 2nd St
Ocala, FL 34480
3 bd · 2 ba · 1,172 sqft
Hi-Cliff Heights
MLS ID #OM727951, GLOBALWIDE REALTY LLC.
Listing provided by Stellar MLS
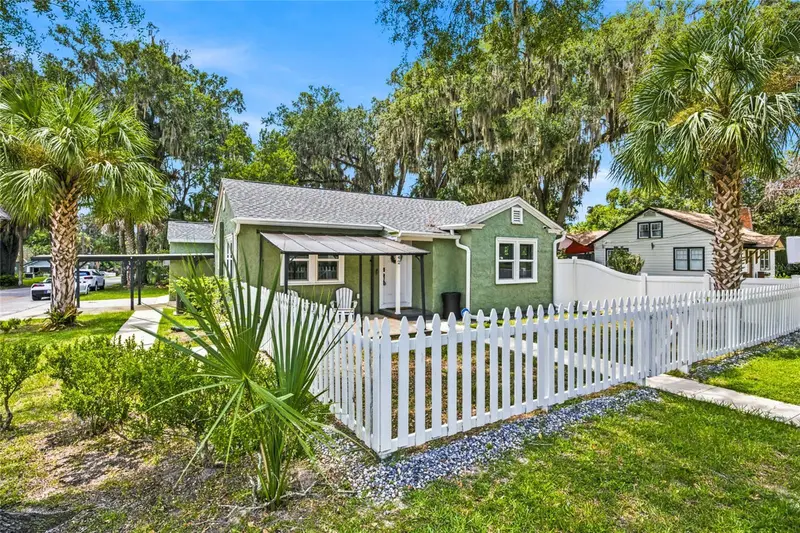
$314,900
742 Se 12th St
Ocala, FL 34471
2 bd · 1 ba · 912 sqft
Palmetto Park
MLS ID #OM729052, CENTRAL CITY REALTY.
Listing provided by Stellar MLS
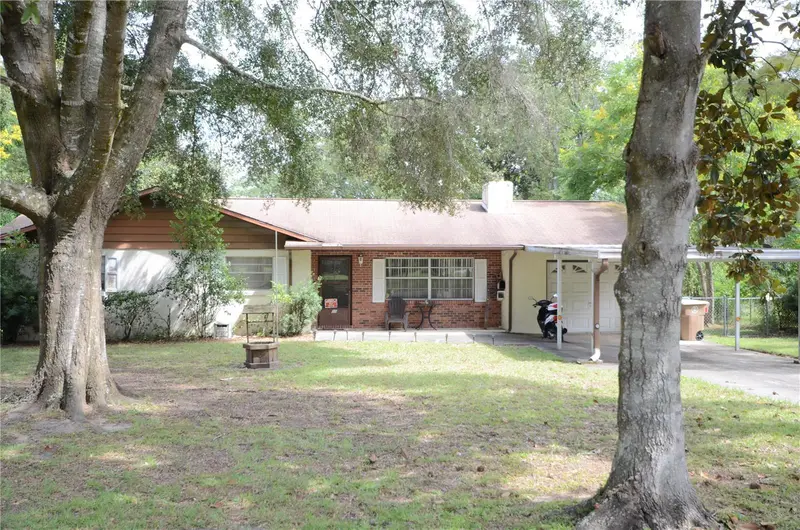
$215,000
155 Ne 43rd Ave
Ocala, FL 34470
3 bd · 2 ba · 1,248 sqft
Highview Acres
MLS ID #G5118555, DOWN HOME REALTY, LLLP.
Listing provided by Stellar MLS
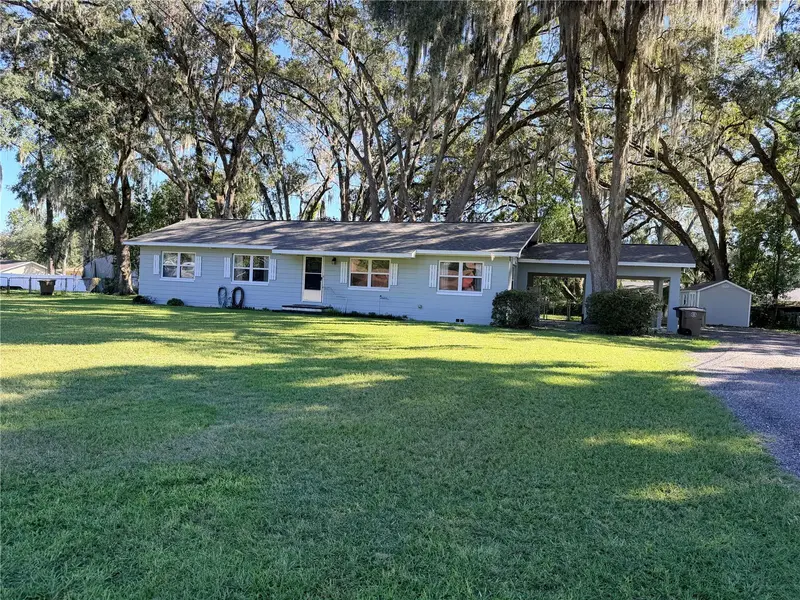
$299,500
1774 Ne 12th St
Ocala, FL 34470
4 bd · 2 ba · 1,614 sqft
Chazal Dale
MLS ID #OM732621, PLATINUM HOMES AND LAND REALTY.
Listing provided by Stellar MLS

Listings courtesy of Stellar MLS as distributed by MLS GRID
IDX information is provided exclusively for consumers’ personal, non-commercial use and may not be used for any purpose other than to identify prospective properties consumers may be interested in purchasing.
Based on information submitted to the MLS GRID as of October 4, 2026 at 6:47 AM ET. All data is obtained from various sources and may not have been verified by broker or MLS GRID. Supplied Open House Information is subject to change without notice. All information should be independently reviewed and verified for accuracy. Properties may or may not be listed by the office/agent presenting the information.
All or a portion of the multiple listing information is provided by Stellar MLS, from a copyrighted compilation of listings. The compilation of listings and each individual listing are © 2026 Stellar MLS. All rights reserved.
Ryan Solberg, Broker · MaxLife Realty LLC · FL License #BK3354351 · Equal Housing Opportunity · Full disclaimer · DMCA