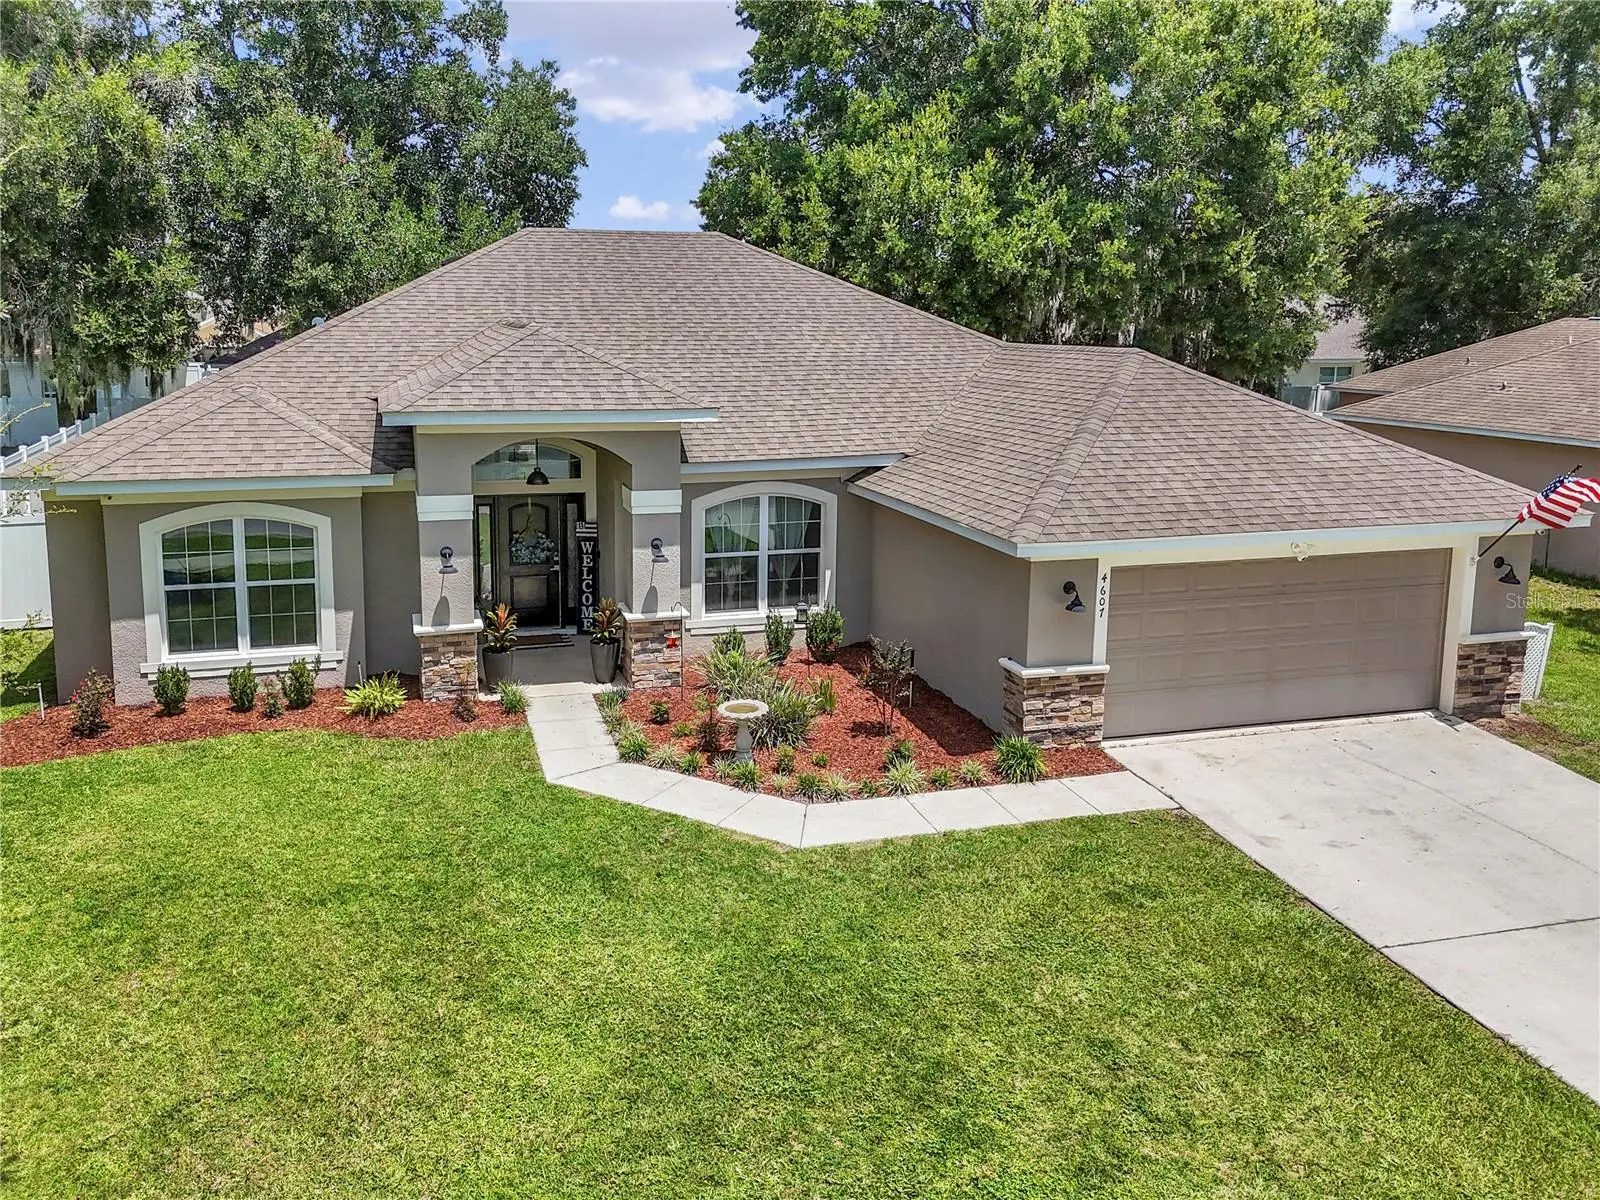


$372,500
4607 27th Street
Ocala, FL 34480
Listing updated: September 22, 2026 at 3:25 PM ET
Listing courtesy of Bricks & Mortar Real Estate · Angela Rushing, PA · MLS #OM730117 · Active · 352-519-1888Property type
Year built
Lot size
Price / sq ft
HOA dues
Days on market
Garage spaces
Flood zone
About this home
MAY I HAVE YOUR ATTENTION PLEASE? Sellers are offering $10,000 in concessions with an acceptable offer. Use this for closing costs or to BUY DOWN YOUR INTEREST RATE. In addition if you work with our preferred lender YOU COULD QUALIFY FOR AN ADDITIONAL 1% OF THE PURCHASE PRICE TOWARDS YOUR CLOSING COSTS. Inquire for more information!! Welcome to 4607 SE 27th Street in Magnolia Forest, a gated community where you can enjoy a little more privacy while still being close to everything you need. Built in 2019, this well-maintained 4-bedroom, 2-bath home has plenty of room to spread out and a layout that works beautifully for everyday life. One of the things you’ll love most is the space. The split-bedroom floor plan gives the primary suite its own private side of the home, while three additional bedrooms are located on the opposite side. There’s also a bonus room that can easily become a home office, study, playroom, hobby space, or even a 5th bedroom. The heart of the home is the open living area and kitchen. Extra-tall cabinets, plenty of counter space, a large pantry, and bar seating make the kitchen comfortable for everything from busy mornings to family dinners. You’ll also have a breakfast nook, formal dining room, and inside laundry room. Tile flooring throughout makes the home easy to maintain. The primary suite feels like a true retreat with tray ceilings, two walk-in closets, and a private door leading to the covered back patio. The ensuite bathroom offers dual vanities, a large walk-in shower, and a garden soaking tub. Step outside and you’ll find a vinyl privacy-fenced backyard with fresh sod and plenty of room for kids, pets, cookouts, or simply relaxing at the end of the day. The covered patio gives you a shady place to enjoy Florida living almost year-round. Magnolia Forest offers the feel of a tucked-away gated neighborhood without giving up convenience. You’ll have a short commute to shopping, schools, hospitals, restaurants, and everyday necessities, plus the benefit of a low HOA fee. If you’ve been searching for a move-in-ready 4-bedroom home in Ocala with a fenced yard, home office space, open floor plan, large primary suite, covered patio, gated community, and convenient location, this home checks a lot of boxes. All offers are welcomed and all financing options are accepted. Come see why 4607 SE 27th Street could be such an easy place to call home.
Estimated monthly payment
Estimate only. Taxes use the listing's reported amount where available; insurance is a Florida-average estimate. Your actual payment will vary — run a full calculation or talk to a lender.
Price & listing history42 days on market
- Status: ActiveAug 11, 2026
- Listed$392,500Aug 11, 2026
- Price reduced$372,500
Facts & features
- Property type
- Residential
- Sub type
- Single Family Residence
- Status
- Active
- Days on market
- 42
- Subdivision
- Magnolia Forest
- County
- Marion
- Year built
- 2019
- Living area
- 2,374 sq ft
- Price/sq ft
- $157
- Building area
- 3,088 sq ft (Public Records)
- Lot size
- 10,454 sq ft
- Lot category
- 0 to less than 1/4
- Flood zone
- X (12083C0537D)
- Garage
- 2 spaces
- Annual taxes
- $5,543 (2025)
- Parcel #
- 29737-001-31
- Zoning
- R1AA
- MLS #
- OM730117
Ask about this home
Have a question? Ask the broker directly.
Ryan Solberg answers personally — no call center, no spam. Your question goes straight to him.
Interior Details
- Bedrooms
- 4
- Full bathrooms
- 2
- Flooring
- Tile
- Appliances
- Dishwasher, Microwave, Range, Refrigerator
- Interior features
- Ceiling Fans(s), High Ceilings, Primary Bedroom Main Floor, Solid Wood Cabinets, Split Bedroom, Thermostat, Vaulted Ceiling(s), Walk-In Closet(s), Window Treatments
- Laundry
- Electric Dryer Hookup, Inside, Laundry Room, Washer Hookup
- Stories / Levels
- One
- Direction faces
- South
Heating & Cooling
- Heating
- Central
- Cooling
- Central Air
Parking
- Garage spaces
- 2
- Attached garage
- Yes
HOA & Financial
- HOA fee
- $88 / Monthly
- Monthly HOA
- $88/mo
- Total monthly fees
- $88/mo
- Total annual fees
- $1,056
- HOA name
- Vine Management
- CDD
- No
- Homestead exemption
- Yes
- Min lease term
- No Minimum
- Listing terms
- Cash, Conventional, FHA, VA Loan
- Ownership
- Fee Simple
- Available for lease
- Yes
- Lease restrictions
- No
- Additional lease restrictions
- Please verify lease restrictions
Exterior & Construction
- Exterior features
- Lighting
- Construction materials
- Block, Concrete, Stucco
- Roof
- Shingle
- Foundation
- Slab
- Road surface
- Paved
Utilities
- Sewer
- Public Sewer
- Water source
- Public
- Utilities
- BB/HS Internet Available, Electricity Connected, Sewer Connected, Water Connected
Community
- Pets allowed
- Yes
Schools
Letter grades: Florida DOE 2024–25 school grades (Orange, Seminole, Lake, Osceola, Brevard). Assigned schools from the listing agent — verify enrollment with the district.
Room Details
| Room | Level | Dimensions |
|---|---|---|
| Living Room | First | |
| Dining Room | First | |
| Kitchen | First | |
| Office | First | |
| Primary Bedroom | First | |
| Bedroom 1 | First | |
| Bedroom 2 | First | |
| Bedroom 3 | First |
Listing Details
- Listing date
- 2026-08-09
- On market date
- 2026-08-11
- Original list price
- $392,500
- Occupant type
- Owner
- MLS area
- 34480 - Ocala
- Listing AOR
- Ocala - Marion
- Status changed
- 2026-08-11
- Tax legal description
- SEC 26 TWP 15 RGE 22 PLAT BOOK 8 PAGE 155 MAGNOLIA FOREST BLK A LOT 31
Flood risk
Minimal-risk area outside the mapped floodplain. Flood insurance is optional and typically low-cost.
Source: FEMA flood zone reported on the listing. Confirm current designation at FEMA Flood Map Service Center.
Location
Directions
From NE 36th Ave turn onto SE 24th St, turn onto Se 46th Ct, go around traffic circle and take SE 28th St, turn right onto SE 46th Ave and follow around turns into SE 27th St house on right
More homes like this
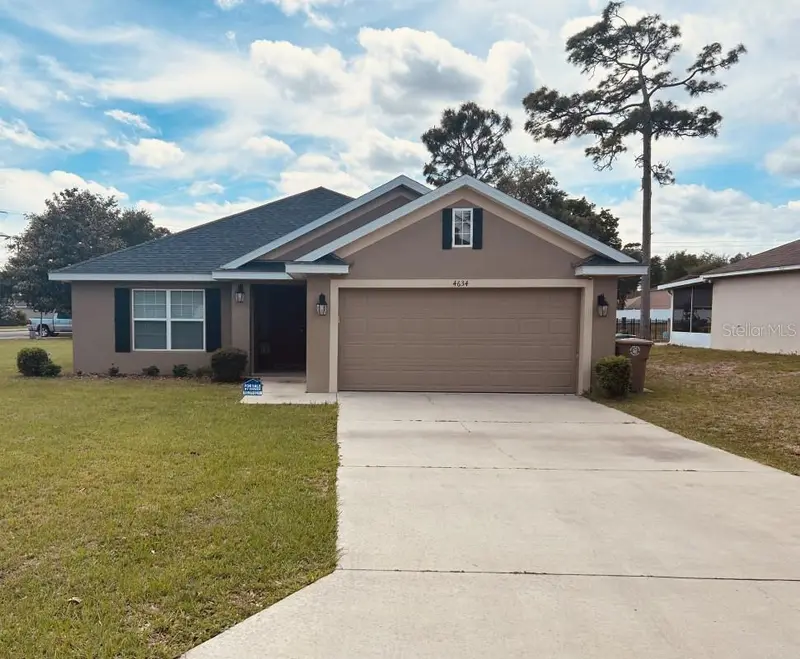
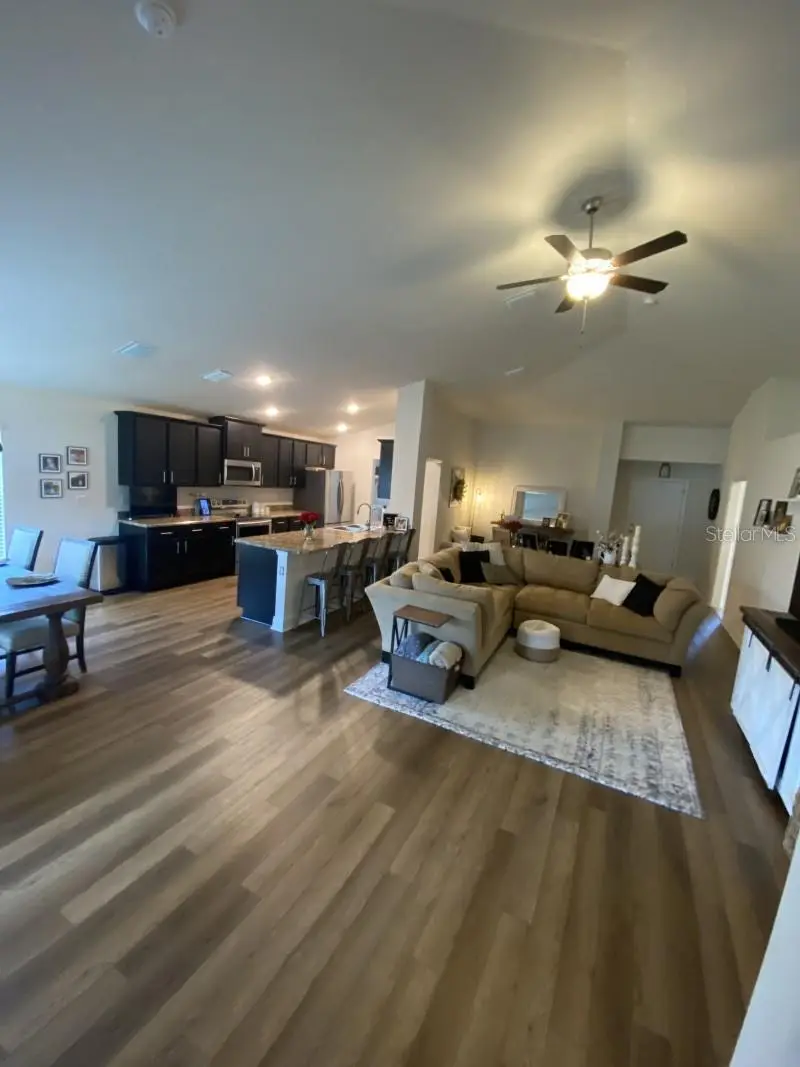
$345,900
4634 Se 27th St
Ocala, FL 34480
3 bd · 2 ba · 1,967 sqft
Magnolia Forest
MLS ID #A4690668, FLATFEE.COM.
Listing provided by Stellar MLS
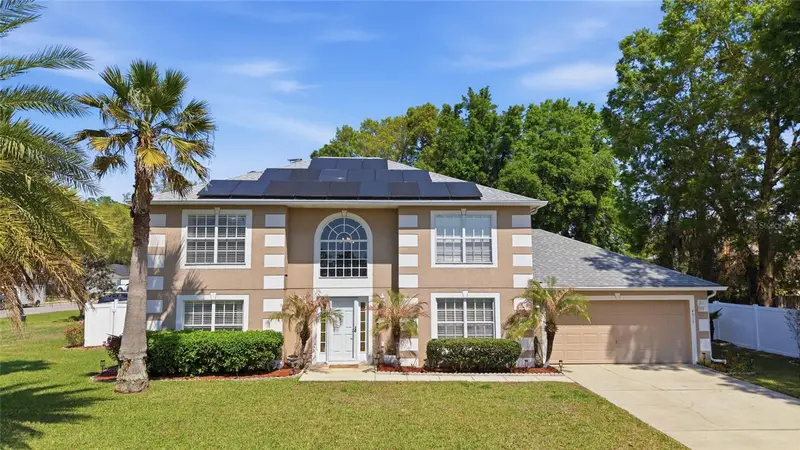
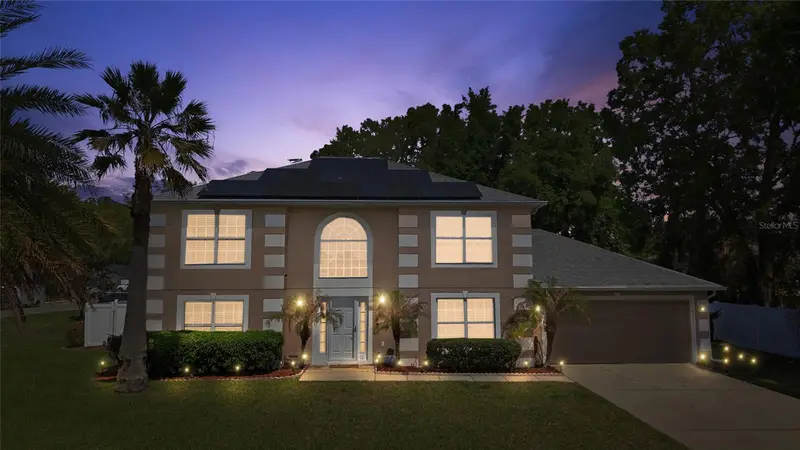
$469,999
4517 Se 28th St
Ocala, FL 34480
4 bd · 3 ba · 2,336 sqft
Magnolia Forest
MLS ID #TB8487255, EXP REALTY LLC.
Listing provided by Stellar MLS
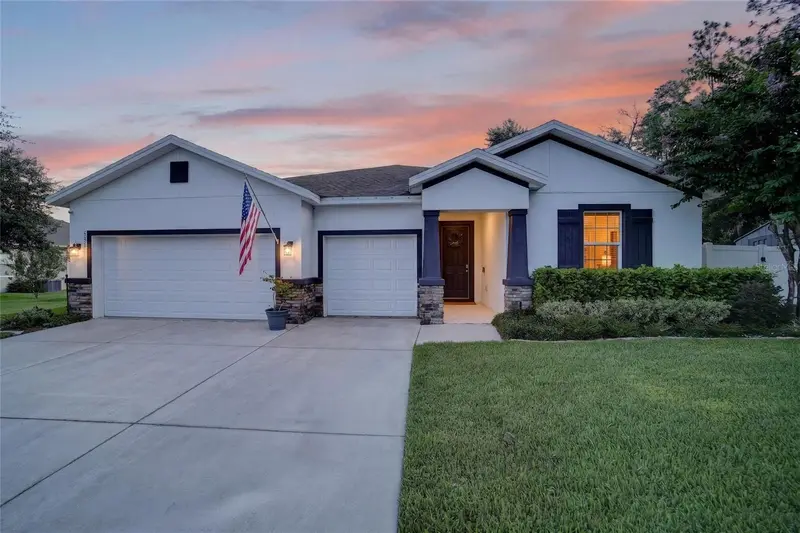
$514,900
5221 Ne 16th St
Ocala, FL 34470
4 bd · 4 ba · 2,836 sqft
Alderbrook
MLS ID #OM732721, PREMIER SOTHEBY'S INTERNATIONAL REALTY.
Listing provided by Stellar MLS
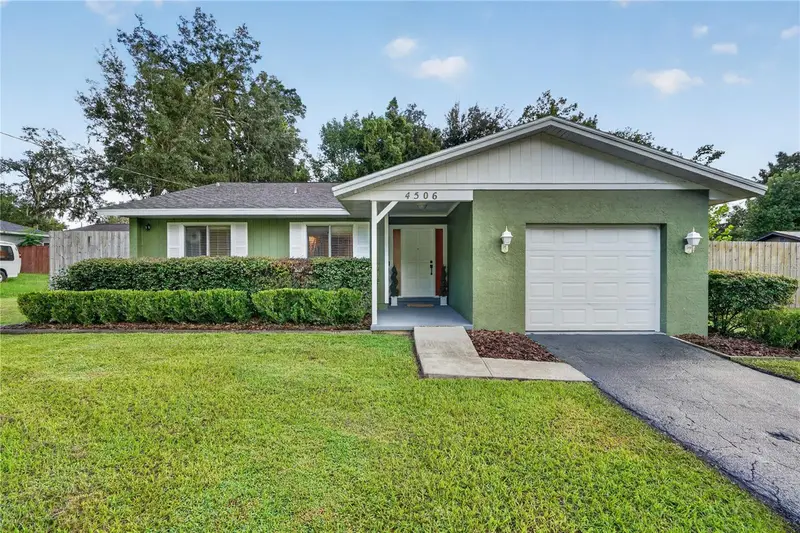
$235,000
4506 Ne 8th Pl
Ocala, FL 34470
3 bd · 2 ba · 1,216 sqft
Spring Highlands
MLS ID #OM731582, ENGEL & VOLKERS OCALA.
Listing provided by Stellar MLS

Listings courtesy of Stellar MLS as distributed by MLS GRID
IDX information is provided exclusively for consumers’ personal, non-commercial use and may not be used for any purpose other than to identify prospective properties consumers may be interested in purchasing.
Based on information submitted to the MLS GRID as of September 22, 2026 at 3:25 PM ET. All data is obtained from various sources and may not have been verified by broker or MLS GRID. Supplied Open House Information is subject to change without notice. All information should be independently reviewed and verified for accuracy. Properties may or may not be listed by the office/agent presenting the information.
All or a portion of the multiple listing information is provided by Stellar MLS, from a copyrighted compilation of listings. The compilation of listings and each individual listing are © 2026 Stellar MLS. All rights reserved.
Ryan Solberg, Broker · MaxLife Realty LLC · FL License #BK3354351 · Equal Housing Opportunity · Full disclaimer · DMCA