

$2,199,000
10840 Mobberley CircleOrlando, FL 32832
Listing updated: October 23, 2026 at 12:18 PM ET
Listing courtesy of Premier Sothebys Int'L Realty · Seda Gulliver · MLS #O6446654 · Active · 407-480-5014Property type
Year built
Lot size
Price / sq ft
HOA dues
Days on market
Garage spaces
Flood zone
About this home
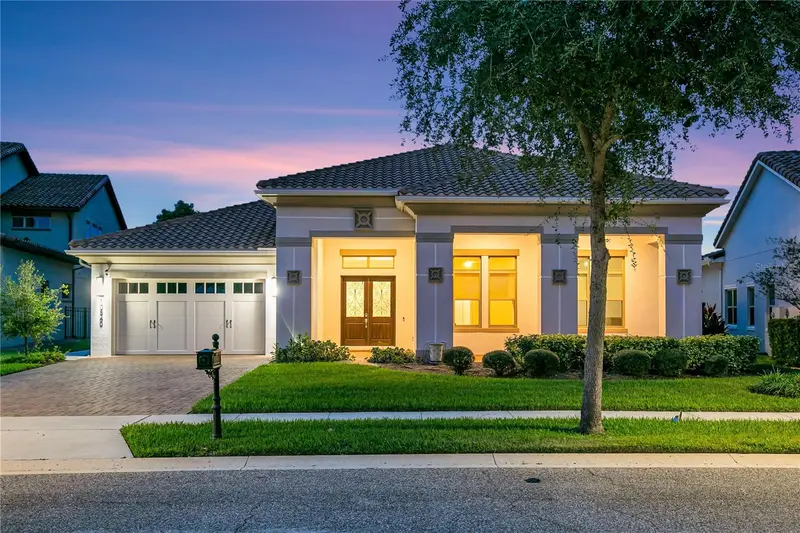
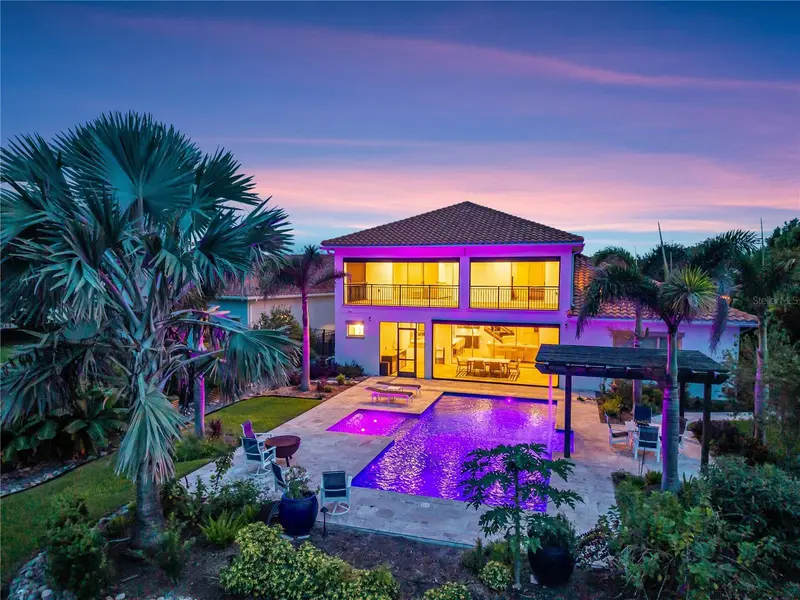
Step into an oasis of luxury. This 4,453-square-foot home sits on a spacious half-acre lot in Eagle Creek, a gated community in Lake Nona. Enjoy sweeping views of the championship golf course and tranquil water, creating a true sense of luxury. Retreat to the exceptional, spacious saltwater pool for tranquility. Let the custom pergola with a built-in waterfall become the relaxing backdrop to a resort experience. Perfect for hosting, this home has a built-in beverage center, perfect for the refreshing morning cup of coffee or for serving family and friends. Enjoy the idyllic backdrop for elegant entertaining or quiet moments of relaxation from sunrise to sunset, with phantom retractable screens on both the lower and upper lanais, plus a fully fenced backyard. Inside, expansive windows and glass doors fill the open-concept interiors with natural light. The residence offers 4 bedrooms, 5 full bathrooms, a private office, a formal dining room with an adjacent butler’s pantry, a built-in wooden mudroom, an upstairs loft with a wet bar, remote-operated curtains, and a 3-car tandem garage. The gourmet kitchen provides ample room to prepare family recipes around the spacious island, with a seating area perfect for serving breakfast. This home also includes a Kinetico 5-stage whole-house water filtration system with reverse osmosis at the kitchen sink. The first-floor primary bedroom and bathroom offer a resort-like experience. Retreat to the luxurious bathroom and be transported to a spa, with an elegant bathtub, double vanities, and a large walk-in shower. Enjoy a spacious bedroom with a custom walk-in closet adjoining the laundry room. Other features include a built-in private dog run, giving your furry family member space to run and play. Eagle Creek offers an exceptional lifestyle with 24-hour guard-gated security, an 18-hole championship golf course, resort-style pools, a fitness center, tennis and basketball courts, playgrounds, dog parks, and a clubhouse with a restaurant and bar. Ideally situated near Medical City, Orlando International Airport, the USTA National Campus, and Lake Nona's highly regarded schools, this remarkable residence delivers the rare combination of privacy, luxury, expansive grounds, and resort-inspired living. Schedule your private tour today...
Estimated monthly payment
Estimate only. Taxes use the listing's reported amount where available; insurance is a Florida-average estimate. Your actual payment will vary — run a full calculation or talk to a lender.
Price & listing history15 days on market
- Status: ActiveOct 8, 2026
- Listed$2,199,000Oct 8, 2026
Property Documents
Documents the listing agent has made public for this property. Free to view and download.
Facts & features
- Property type
- Residential
- Sub type
- Single Family Residence
- Status
- Active
- Days on market
- 15
- Subdivision
- Eagle Crk Ph 1c-2 Pt E Village F
- County
- Orange
- Year built
- 2020
- Living area
- 4,453 sq ft
- Price/sq ft
- $494
- Building area
- 6,626 sq ft (Public Records)
- Lot size
- 19,434 sq ft
- Lot category
- 1/4 to less than 1/2
- Flood zone
- X (12095C0675G)
- Garage
- 3 spaces
- Pool
- Private pool
- Annual taxes
- $15,947 (2025)
- Parcel #
- 29-24-31-2254-00-710
- Zoning
- P-D
- MLS #
- O6446654
Ask about this home
Have a question? Ask the broker directly.
Ryan Solberg answers personally — no call center, no spam. Your question goes straight to him.
Interior Details
- Bedrooms
- 4
- Full bathrooms
- 5
- Flooring
- Carpet, Tile
- Appliances
- Bar Fridge, Built-In Oven, Cooktop, Dishwasher, Disposal, Dryer, Electric Water Heater, Freezer, Kitchen Reverse Osmosis System, Microwave, Range Hood, Refrigerator, Washer, Water Filtration System, Water Softener
- Interior features
- Built-in Features, Ceiling Fans(s), Eat-in Kitchen, High Ceilings, Kitchen/Family Room Combo, Open Floorplan, Primary Bedroom Main Floor, Tray Ceiling(s), Walk-In Closet(s), Wet Bar, Window Treatments
- Laundry
- Inside, Laundry Room
- Stories / Levels
- Two
- Direction faces
- South
Heating & Cooling
- Heating
- Central, Electric
- Cooling
- Central Air
Parking
- Garage spaces
- 3
- Attached garage
- Yes
- Parking features
- Driveway, Garage Door Opener, Tandem
HOA & Financial
- HOA fee
- $615 / Quarterly
- Monthly HOA
- $205/mo
- Total monthly fees
- $205/mo
- Total annual fees
- $2,460
- HOA name
- Leland Management Inc./Michael Henry
- CDD
- No
- Homestead exemption
- Yes
- Min lease term
- 8-12 Months
- Listing terms
- Cash, Conventional, VA Loan
- Ownership
- Fee Simple
- Available for lease
- Yes
- Lease restrictions
- Yes
- Additional lease restrictions
- Verify Lease Restrictions with HOA.
- Approval process
- Verify Approval Process with HOA.
Exterior & Construction
- Exterior features
- Balcony, Dog Run, Garden, Private Mailbox, Rain Gutters, Sidewalk
- Construction materials
- Block, Stucco
- Roof
- Tile
- Foundation
- Slab
- Pool
- Private pool
- Water view
- Yes
- Road surface
- Asphalt
Utilities
- Sewer
- Public Sewer
- Water source
- Public
- Utilities
- Cable Available, Electricity Connected, Public, Sewer Connected, Sprinkler Recycled, Water Connected
Community
- Pets allowed
- Breed Restrictions, Cats OK, Dogs OK
Schools
Letter grades: Florida DOE 2024–25 school grades (Orange, Seminole, Lake, Osceola, Brevard). Assigned schools from the listing agent — verify enrollment with the district.
Room Details
| Room | Level | Dimensions |
|---|---|---|
| Living Room | 24x20 | |
| Kitchen | 19x18 | |
| Dining Room | 19x13 | |
| Primary Bedroom | 21x16 | |
| Bedroom 2 | 12x11 | |
| Bedroom 3 | 12x11 | |
| Bedroom 4 | 14x12 | |
| Office | 12x11 | |
| Loft | 22x13 | |
| Balcony/Porch/Lanai | 37x14 | |
| Balcony/Porch/Lanai | 30x14 |
Listing Details
- Listing date
- 2026-10-08
- On market date
- 2026-10-08
- Original list price
- $2,199,000
- Occupant type
- Owner
- MLS area
- 32832 - Orlando/Moss Park/Lake Mary Jane
- Listing AOR
- Orlando Regional
- Status changed
- 2026-10-08
- Tax legal description
- EAGLE CREEK PHASE 1C-2-PART E VILLAGE F91/106 LOT 71
Flood risk
Minimal-risk area outside the mapped floodplain. Flood insurance is optional and typically low-cost.
Source: FEMA flood zone reported on the listing. Confirm current designation at FEMA Flood Map Service Center.
Location
Directions
From 417-S, exit 22 for County Rd 15/Narcoossee Rd. Turn left onto Emerson Lake Blvd. Turn right onto Mere Pkwy, turn left into the second gated community on the left, then turn right onto Mobberley Cir. 10840 Mobberley Circle will be on the right.
Property sale history
Public records10840 MOBBERLEY CIR, Orlando 32832
- Sep 2025$1,649,000
4,453 sq ft · Built 2020 · 0.4461 acres
Sale data from Florida public records (Department of Revenue / county property appraiser). Deemed reliable but not guaranteed; may not reflect current market or MLS status. Not Stellar MLS data.
More homes like this
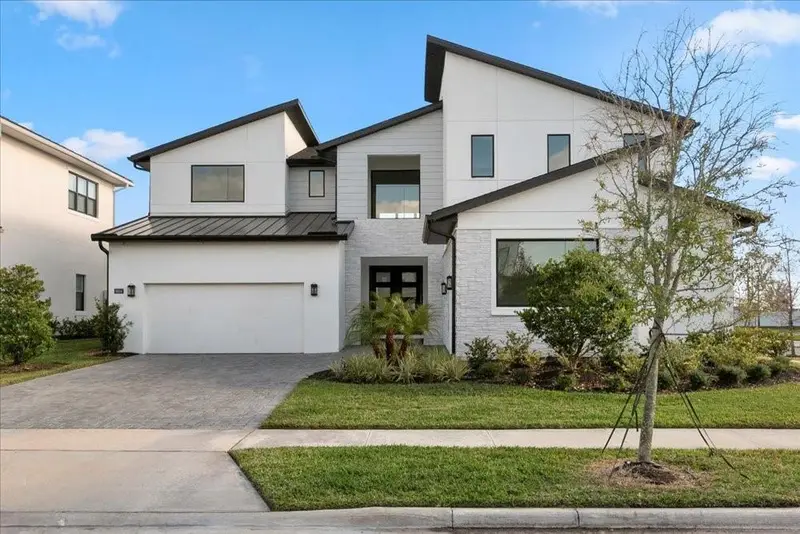
$1,550,000
9004 Santorini Dr
Orlando, FL 32827
4 bd · 5 ba · 4,495 sqft
Laurel Pointe Ph 1
MLS ID #O6379495, EXP REALTY LLC.
Listing provided by Stellar MLS
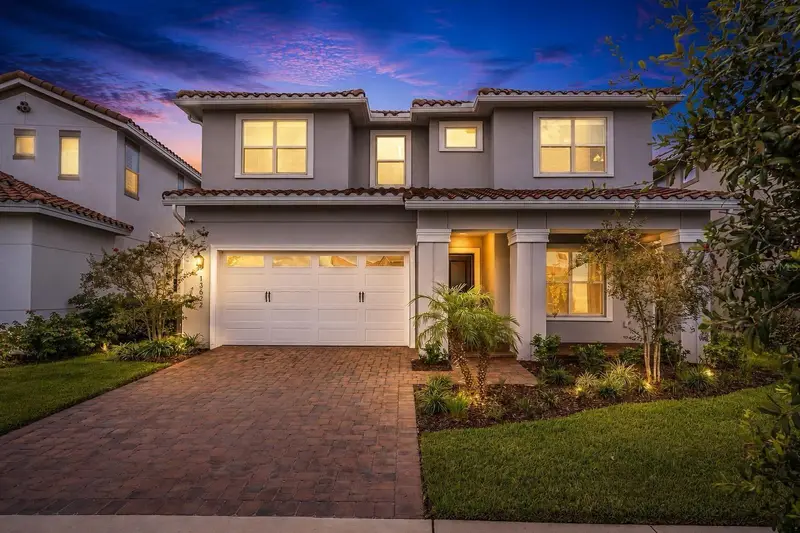
$1,399,990
13622 Abberwick Dr
Orlando, FL 32832
4 bd · 4 ba · 3,869 sqft
Eagle Crk Village I
MLS ID #O6439993, WRA BUSINESS & REAL ESTATE.
Listing provided by Stellar MLS
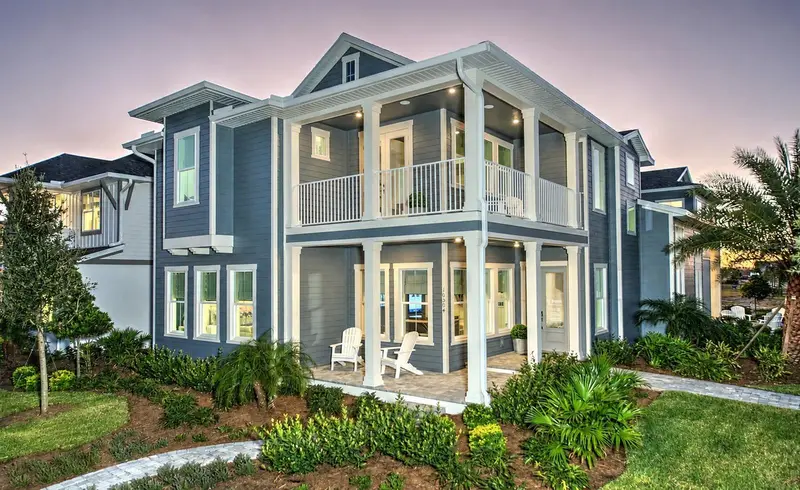
$1,687,235
10504 Pearson Ave
Orlando, FL 32827
5 bd · 5 ba · 4,017 sqft
Laureate Park
MLS ID #O6427418, ICI SELECT REALTY.
Listing provided by Stellar MLS
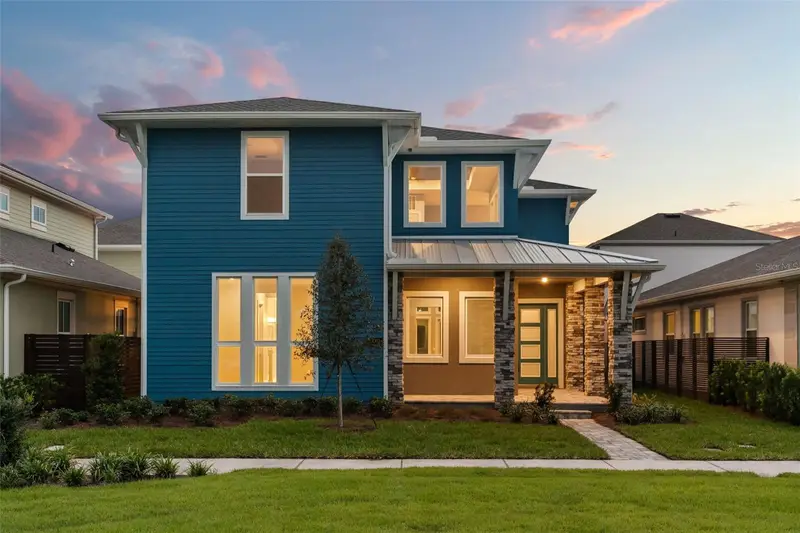
$1,380,000
10061 Gobat Aly
Orlando, FL 32827
5 bd · 5 ba · 3,846 sqft
Laureate Park
MLS ID #O6446174, LPT REALTY, LLC.
Listing provided by Stellar MLS

Listings courtesy of Stellar MLS as distributed by MLS GRID
IDX information is provided exclusively for consumers’ personal, non-commercial use and may not be used for any purpose other than to identify prospective properties consumers may be interested in purchasing.
Based on information submitted to the MLS GRID as of October 23, 2026 at 12:18 PM ET. All data is obtained from various sources and may not have been verified by broker or MLS GRID. Supplied Open House Information is subject to change without notice. All information should be independently reviewed and verified for accuracy. Properties may or may not be listed by the office/agent presenting the information.
All or a portion of the multiple listing information is provided by Stellar MLS, from a copyrighted compilation of listings. The compilation of listings and each individual listing are © 2026 Stellar MLS. All rights reserved.
Ryan Solberg, Broker · MaxLife Realty LLC · FL License #BK3354351 · Equal Housing Opportunity · Full disclaimer · DMCA