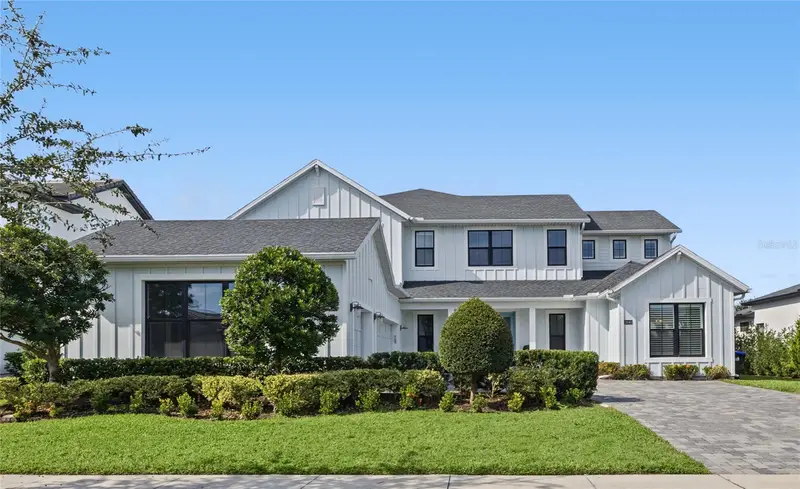



$1,920,000
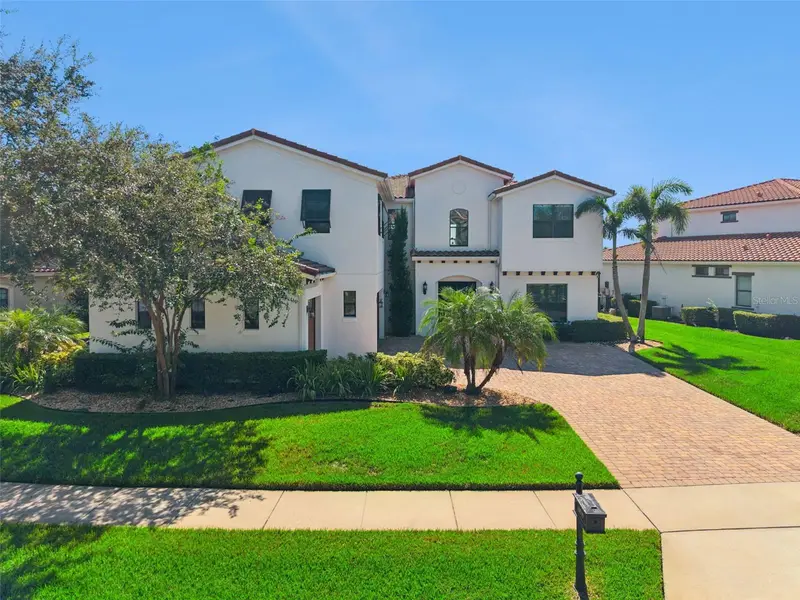
12040 Sprite LaneOrlando, FL 32832
Listing updated: November 13, 2026 at 2:26 PM ET
 Listing courtesy of Real Broker, Llc · Ken Pozek · MLS #O6456435 · Active · 855-450-0442
Property type
Year built
Lot size
Price / sq ft
HOA dues
Days on market
Garage spaces
Flood zone
About this home
A private retreat. A place to entertain. A lifestyle that extends well beyond your front door. Tucked within Shores at Lake Whippoorwill, an exclusive enclave of just 14 Toll Brothers estate homes, this modern farmhouse-inspired residence offers a blend of refined living, privacy, and convenience. Set on an expansive 0.28-acre homesite, this nearly 4,850-square-foot residence combines elevated design, exceptional entertaining spaces, and access to the best of the Lake Nona area while offering a more intimate residential setting. From the moment you enter, the attention to detail is unmistakable. Soaring ceilings, abundant natural light, beautiful flooring throughout with no carpet, and custom woodwork throughout create a warm yet sophisticated atmosphere. Coffered and tray ceilings add architectural character and dimension, complemented by carefully selected finishes. At the heart of the home, the gourmet kitchen features **quartz countertops, custom-style cabinetry, an oversized island, and premium JennAir appliances**, including a pro-style double range and wine refrigerator. A dedicated **wine and wet bar** adds an elegant touch, making entertaining feel effortless. With **five bedrooms and four-and-a-half bathrooms**, the thoughtfully designed floor plan offers privacy and flexibility. The main level features the primary suite, a private guest bedroom with ensuite, and a separate flex room. Upstairs, two bedrooms share a Jack-and-Jill bathroom, while a third bedroom has its own ensuite. A generous loft and an additional **oversized flex space** provide room for a media lounge, creative studio, home office, fitness space, or additional gathering area. Beyond the expansive sliding glass doors, a **covered lanai, outdoor summer kitchen, and private heated swimming pool** create a resort-inspired setting for Florida living. Imagine leisurely afternoons by the pool, sunset dinners outdoors, and weekends spent entertaining. The generous homesite offers outdoor space and privacy increasingly difficult to find. A **three-car garage** provides additional flexibility, with one bay currently configured as a private home gym. The lifestyle extends beyond the property. Enjoy **Lake Nona's restaurants, upscale dining, entertainment, wellness offerings, outdoor recreation, and vibrant community atmosphere**. Convenient access to **Medical City, AdventHealth Lake Nona, Orlando International Airport, and SR-417** makes getting around Central Florida effortless. At the end of the day, return to the quieter surroundings of Shores at Lake Whippoorwill, away from the pace of the Lake Nona core. A rare opportunity to enjoy **Toll Brothers craftsmanship, an intimate community, oversized homesite, private heated pool, exceptional outdoor living, and NO CDD fees.** **Furnishings are negotiable**, offering the opportunity for a partially turnkey transition. A home that offers more than beautiful spaces. It offers the setting, flexibility, and lifestyle to make the most of them.
Estimated monthly payment
Estimate only. Taxes use the listing's reported amount where available; insurance is a Florida-average estimate. Your actual payment will vary — run a full calculation or talk to a lender.
Price & listing history48 days on market
- Status: ActiveNov 13, 2026
- Listed$1,920,000Nov 13, 2026
Property Documents
Documents the listing agent has made public for this property. Free to view and download.
Facts & features
- Property type
- Residential
- Sub type
- Single Family Residence
- Status
- Active
- Days on market
- 48
- Cumulative DOM
- 48
- Subdivision
- Lake Barton/La Shore Sub
- County
- Orange
- Year built
- 2022
- Living area
- 4,845 sq ft
- Price/sq ft
- $396
- Building area
- 6,680 sq ft (Public Records)
- Lot size
- 11,999 sq ft
- Lot category
- 1/4 to less than 1/2
- Flood zone
- X (12095C0465G)
- Garage
- 3 spaces
- Pool
- Private pool
- Annual taxes
- $21,083 (2025)
- Parcel #
- 17-24-31-4248-00-050
- Zoning
- P-D
- MLS #
- O6456435
Ask about this home
Have a question? Ask the broker directly.
Ryan Solberg answers personally — no call center, no spam. Your question goes straight to him.
Interior Details
- Bedrooms
- 5
- Full bathrooms
- 4
- Half bathrooms
- 1
- Flooring
- Tile, Wood
- Appliances
- Dishwasher, Dryer, Microwave, Range, Range Hood, Refrigerator, Washer, Wine Refrigerator
- Interior features
- Built-in Features, Crown Molding, Eat-in Kitchen, High Ceilings, Kitchen/Family Room Combo, Living Room/Dining Room Combo, Open Floorplan, Primary Bedroom Main Floor, Solid Surface Counters, Thermostat, Walk-In Closet(s)
- Laundry
- Inside, Laundry Room
- Stories / Levels
- Two
- Direction faces
- East
Heating & Cooling
- Heating
- Central
- Cooling
- Central Air
Parking
- Garage spaces
- 3
- Attached garage
- Yes
HOA & Financial
- HOA fee
- $1,173 / Quarterly
- Monthly HOA
- $391/mo
- Total monthly fees
- $391/mo
- Total annual fees
- $4,692
- HOA name
- First Service Residential/Luciana Rabelo
- CDD
- No
- Homestead exemption
- Yes
- Listing terms
- Cash, FHA, VA Loan
- Ownership
- Fee Simple
- Available for lease
- No
- Additional lease restrictions
- Buyer to verify any and all lease restrictions directly with the HOA
- Approval process
- Buyer to verify directly with the HOA
Exterior & Construction
- Exterior features
- Lighting, Outdoor Kitchen, Rain Gutters, Sidewalk
- Construction materials
- Block, Stucco
- Roof
- Shingle
- Foundation
- Slab
- Pool
- Private pool
- Road surface
- Paved
Utilities
- Sewer
- Public Sewer
- Water source
- Public
- Utilities
- Other
Community
- Pets allowed
- No
Schools
Letter grades: Florida DOE 2024–25 school grades (Orange, Seminole, Lake, Osceola, Brevard). Assigned schools from the listing agent — verify enrollment with the district.
Room Details
| Room | Level | Dimensions |
|---|---|---|
| Primary Bedroom | First | 15x31 |
| Living Room | First | 17x20 |
| Kitchen | First | 13x22 |
| Primary Bedroom 2 | First | 14x16 |
| Bonus Room | Second | 15x24 |
| Bonus Room | Second | 26x20 |
Listing Details
- Listing date
- 2026-11-07
- On market date
- 2026-11-13
- Original list price
- $1,920,000
- Occupant type
- Vacant
- MLS area
- 32832 - Orlando/Moss Park/Lake Mary Jane
- Listing AOR
- Orlando Regional
- Status changed
- 2026-11-13
- Tax legal description
- LAKE BARTON PD / LA SHORE SUBDIVISION 103/131 LOT 5
Flood risk
Minimal-risk area outside the mapped floodplain. Flood insurance is optional and typically low-cost.
Source: FEMA flood zone reported on the listing. Confirm current designation at FEMA Flood Map Service Center.
Location
Directions
From SR-408 East, take exit 18 to merge onto SR-417 toward Tampa, keep right toward Orlando Int'l Airport, take exit 22 onto Narcoossee Rd, turn left onto Narcoossee Rd, turn left onto Kirby Smith Rd, turn right onto Bonnie St, turn left onto Sprite Ln, the destination is on the left.
More homes like this
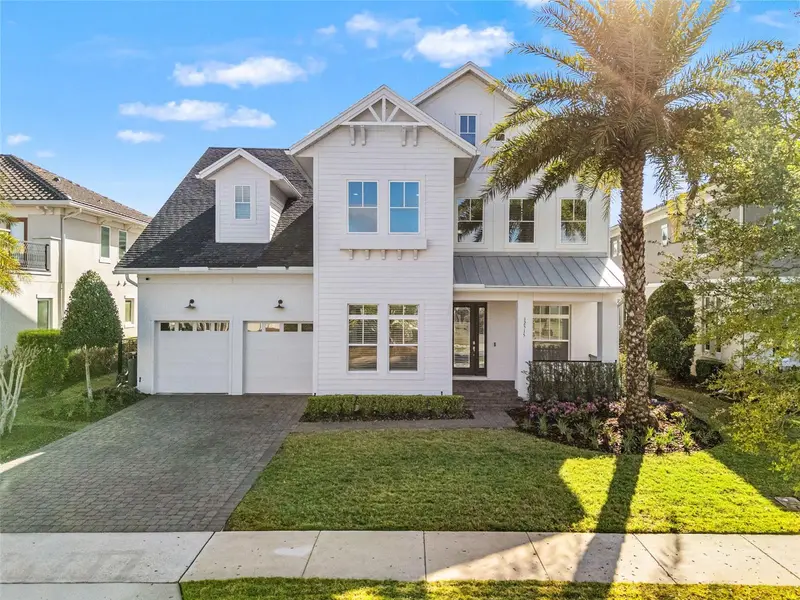
$1,440,000
12515 Bovet Ave
Orlando, FL 32827
5 bd · 5 ba · 4,300 sqft
Preserve/Laureate Park Ph 3
MLS ID #O6390382, CORCORAN PREMIER REALTY.
Listing provided by Stellar MLS
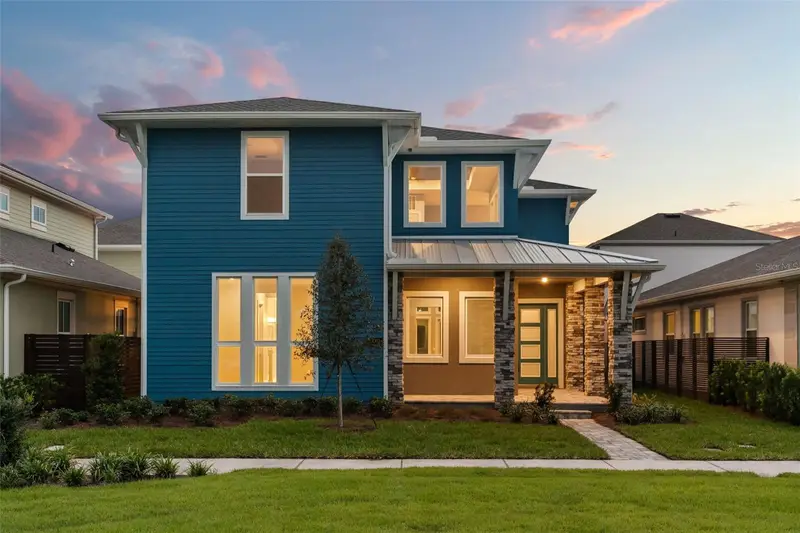
$1,349,000
10061 Gobat Aly
Orlando, FL 32827
5 bd · 5 ba · 3,846 sqft
Laureate Park
MLS ID #O6446174, LPT REALTY, LLC.
Listing provided by Stellar MLS
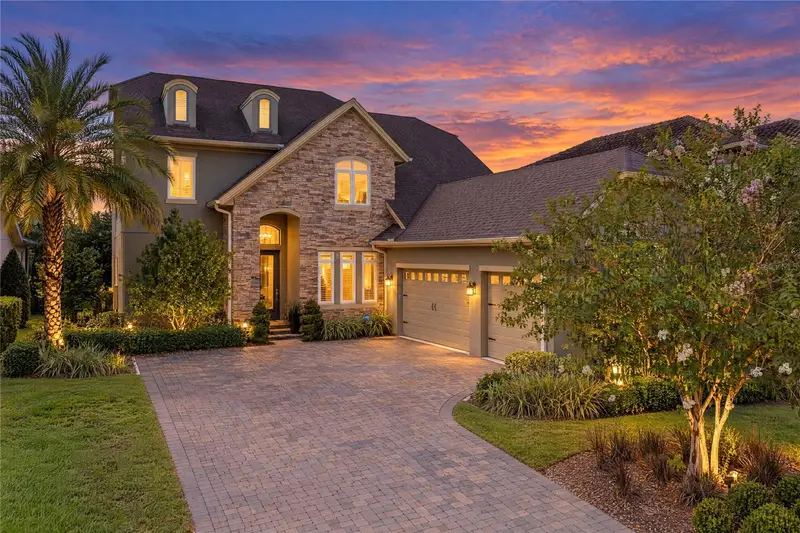
$1,350,000
8802 Finsen St
Orlando, FL 32827
5 bd · 4 ba · 3,949 sqft
Preserve At Laureate Park
MLS ID #O6452797, REAL BROKER, LLC.
Listing provided by Stellar MLS
$1,450,000
10919 Mobberley Cir
Orlando, FL 32832
5 bd · 6 ba · 4,423 sqft
Eagle Creek
MLS ID #S5159482, EXP REALTY LLC.
Listing provided by Stellar MLS

Listings courtesy of Stellar MLS as distributed by MLS GRID
IDX information is provided exclusively for consumers’ personal, non-commercial use and may not be used for any purpose other than to identify prospective properties consumers may be interested in purchasing.
Based on information submitted to the MLS GRID as of November 13, 2026 at 2:26 PM ET. All data is obtained from various sources and may not have been verified by broker or MLS GRID. Supplied Open House Information is subject to change without notice. All information should be independently reviewed and verified for accuracy. Properties may or may not be listed by the office/agent presenting the information.
All or a portion of the multiple listing information is provided by Stellar MLS, from a copyrighted compilation of listings. The compilation of listings and each individual listing are © 2026 Stellar MLS. All rights reserved.
Ryan Solberg, Broker · MaxLife Realty LLC · FL License #BK3354351 · Equal Housing Opportunity · Full disclaimer · DMCA