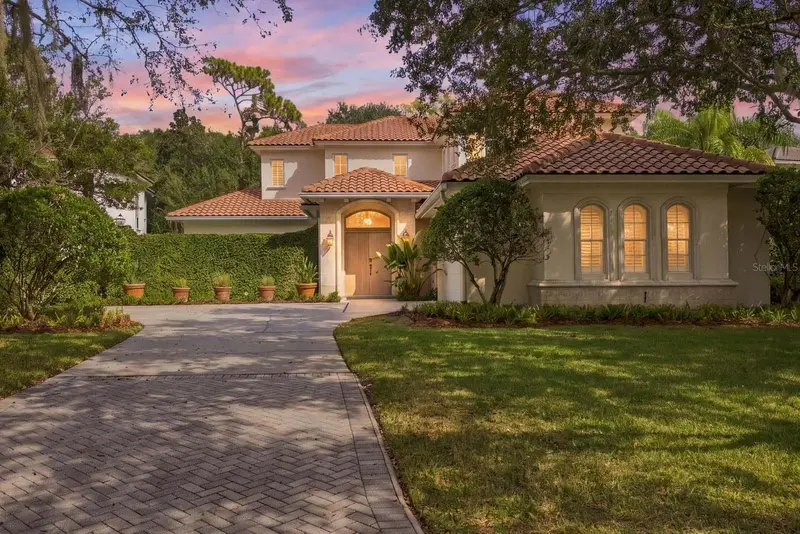
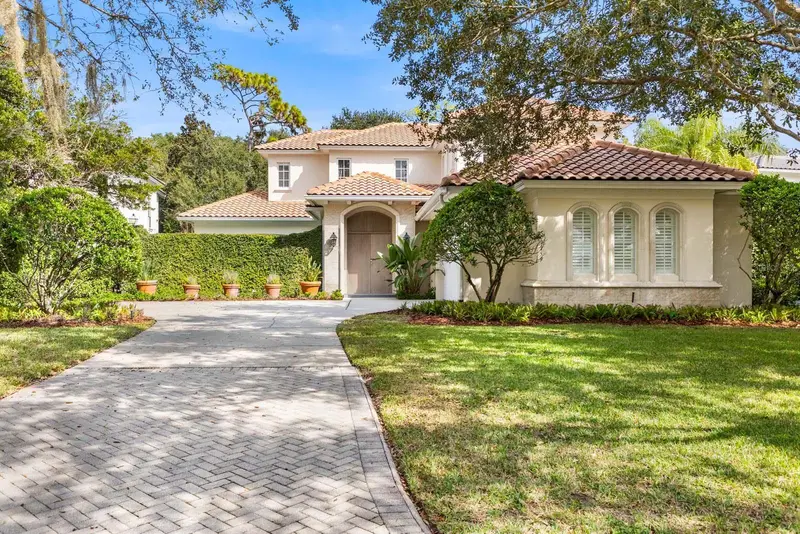


$1,898,000
Active · 1 day on market9759 Covent Garden DriveOrlando, FL 32827
- Beds
- 4
- Baths
- 5
- Sq ft
- 3,675
- Acres
- 0.37
- Built
- 2005
- Per sq ft
- $516
 Listing courtesy of Lake Nona Realty Llc · Jessica Lyons · MLS #O6454496 · Active · 407-851-9091
Listing updated: November 19, 2026 at 6:49 AM ET
Property type
HOA dues
Garage spaces
Flood zone
About this home
Conveniently located inside the gates of the renowned Lake Nona Golf & Country Club, 9759 Covent Garden Drive showcases timeless details with extensive comfort. Clean lines, natural light, and functional spaces define the home’s neutral, transitional design, creating a calm and inviting atmosphere throughout. With four bedrooms and four full and one-half bathrooms, this residence combines the very best of indoor and outdoor living to create a luxurious, secluded getaway. The first floor’s tiled open floor plan features a stunning living room bordered by new stacked, sliding glass doors that open to the spacious courtyard and pool, creating an expansive indoor-outdoor space for entertaining. A private dining room leads to the gourmet kitchen with custom wood cabinetry, a large eat-in island and Wolf, KitchenAid and GE appliances. The modern-designed owner’s suite includes a shared walk-in closet, a large spa-inspired bathroom with a deep soaking tub, oversized shower and private water closet. French doors expand the bedroom's living space to the front courtyard and covered lanai. Three additional en-suite bedrooms, as well as a spacious game room and multipurpose loft, complete the second floor. The home site offers an expansive, fenced back yard that provides exceptional space for entertaining, relaxing, and enjoying the Florida lifestyle. Lake Nona Golf & Country Club members enjoy access to a Tom Fazio-designed championship golf course, practice facilities, a Golf Performance Center, and a 40,000-square-foot clubhouse with an 18-room Guest Lodge. Additional member amenities include the Bath & Racquet Club with tennis, pickleball, a lakeside pool and playground, children’s programming, dining venues, and water-based recreation across three lakes. Additional features include: • Smart Home Systems including, garage doors, lighting, thermostats and locks • Whole home dehumidification and AC ionizer system • Reverse osmosis water filtration in kitchen • Two-car garage with golf cart garage
Estimated monthly payment
Estimate only. Taxes use the listing's reported amount where available; insurance is a Florida-average estimate. Your actual payment will vary — run a full calculation or talk to a lender.
Facts & features
Property
- Property type
- Residential
- Sub type
- Single Family Residence
- Status
- Active
- Subdivision
- Lake Nona Estates
- County
- Orange
- Building area
- 5,937 sq ft (Public Records)
- Lot size
- 16,149 sq ft
- Lot category
- 1/4 to less than 1/2
- Flood zone
- X (12095C0465G)
- Garage
- 2 spaces
- Pool
- Private pool
- Annual taxes
- $24,937 (2026)
- Parcel #
- 07-24-31-4746-00-490
- Zoning
- PD
- MLS #
- O6454496
Interior
- Full bathrooms
- 4
- Half bathrooms
- 1
- Flooring
- Carpet, Epoxy, Tile, Wood
- Appliances
- Dishwasher, Kitchen Reverse Osmosis System, Range, Range Hood, Refrigerator, Wine Refrigerator
- Interior features
- Built-in Features, Ceiling Fans(s), Crown Molding, Eat-in Kitchen, High Ceilings, Primary Bedroom Main Floor, Smart Home, Solid Wood Cabinets, Stone Counters, Tray Ceiling(s), Walk-In Closet(s)
- Laundry
- Inside, Laundry Room, Sink
- Stories / Levels
- Two
- Direction faces
- Southwest
Heating & cooling
- Heating
- Central
- Cooling
- Central Air
Parking
- Garage spaces
- 2
- Attached garage
- Yes
- Parking features
- Driveway, Electric Vehicle Charging Station(s), Garage Door Opener, Golf Cart Garage, Golf Cart Parking, Parking Pad
HOA & financial
- HOA fee
- $2,170 / Quarterly
- Monthly HOA
- $723/mo
- Total monthly fees
- $723/mo
- Total annual fees
- $8,680
- HOA name
- Julie Childs
- CDD
- No
- Homestead exemption
- Yes
- Min lease term
- 7 Months
- Listing terms
- Cash, Conventional, Other
- Ownership
- Fee Simple
- Available for lease
- Yes
- Lease restrictions
- Yes
- Additional lease restrictions
- Subject to HOA Covenants, Conditions and Restrictions.
- Approval process
- HOA Application and Approval Required.
Exterior & construction
- Exterior features
- Courtyard, Lighting, Outdoor Grill, Rain Gutters
- Construction materials
- Block, Concrete, Stucco
- Roof
- Tile
- Foundation
- Slab
- Pool
- Private pool
- Road surface
- Asphalt, Paved
Show all 10 groups ▾Show fewer ▴
Utilities
- Sewer
- Public Sewer
- Water source
- Public
- Utilities
- BB/HS Internet Available, Cable Available, Electricity Available, Sewer Available, Underground Utilities, Water Available
Community
- Pets allowed
- Yes
Rooms
| Room | Level | Dimensions |
|---|---|---|
| Kitchen | First | 19x18 |
| Family Room | First | 18x21 |
| Dining Room | First | 12x15 |
| Primary Bedroom | First | 15x17 |
| Bedroom 2 | Second | 16x11 |
| Bedroom 3 | Second | 16x11 |
| Bedroom 4 | Second | 17x13 |
| Media Room | Second | 21x18 |
| Loft | Second | 11x8 |
Listing details
- Listing date
- 2026-11-18
- On market date
- 2026-11-18
- Original list price
- $1,898,000
- Occupant type
- Owner
- MLS area
- 32827 - Orlando/Airport/Alafaya/Lake Nona
- Listing AOR
- Orlando Regional
- Status changed
- 2026-11-18
- Tax legal description
- LAKE NONA PHASE 1A PARCEL 5 PHASE 2 31/65 PT OF LOTS 49 THROUGH 52 DESC AS COMM WLY MOST COR LOT 52 TH S39-00-00E 54.35 FT FOR POB TH RUN N50-00-00E 212.83 FT TO SLY R/W TAVISTOCK RD TH SELY 63.15 FT S43-17-14W 213.60 FT NWLY 66.16 FT N39-30-00W 22.01 FT TO POB (PROPOSED LOT 27)
Price & listing history1 days on market
- Status: ActiveNov 18, 2026
- Listed$1,898,000Nov 18, 2026
Property Documents
Documents the listing agent has made public for this property. Free to view and download.
Location
Directions
Driving Directions to Lake Nona Realty Office: From I-4 take SR-417. Go 8 miles to Exit 19 (Lake Nona Blvd.) Turn Right on Lake Nona Blvd toward Medical City. Turn Right onto Tavistock Lakes Blvd. Turn left into parking garage. Lake Nona Realty office is located on the first floor of 6900 Tavistock Lakes Blvd, Ste 140.
Schools
Letter grades: Florida DOE 2024–25 school grades (Orange, Seminole, Lake, Osceola, Brevard). Assigned schools from the listing agent — verify enrollment with the district.
Flood risk
Minimal-risk area outside the mapped floodplain. Flood insurance is optional and typically low-cost.
Source: FEMA flood zone reported on the listing. Confirm current designation at FEMA Flood Map Service Center.
More homes like this
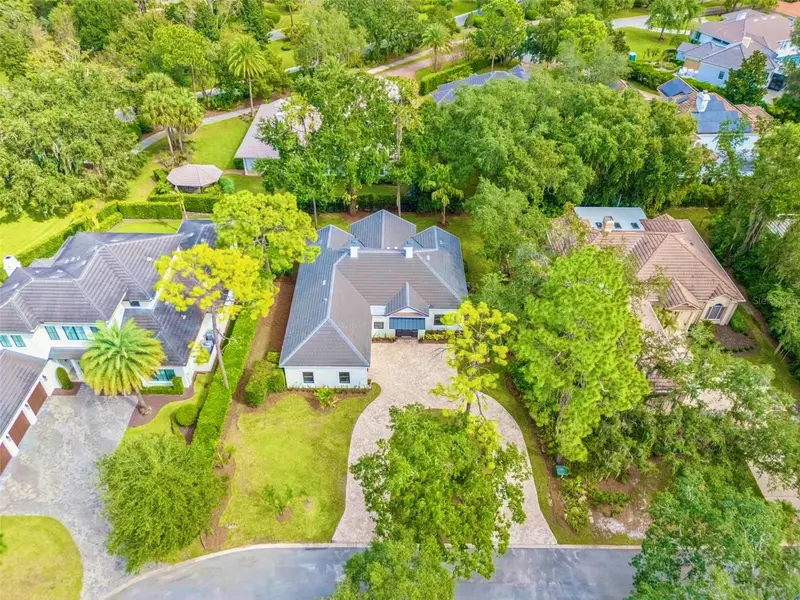
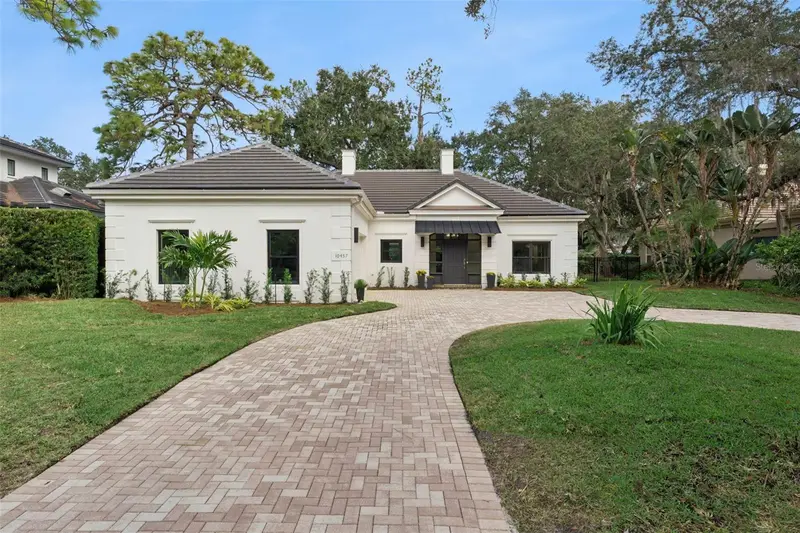
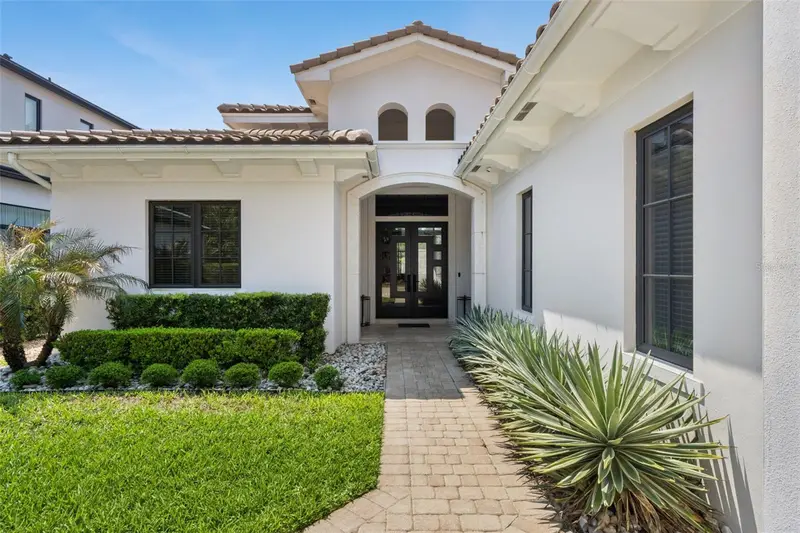
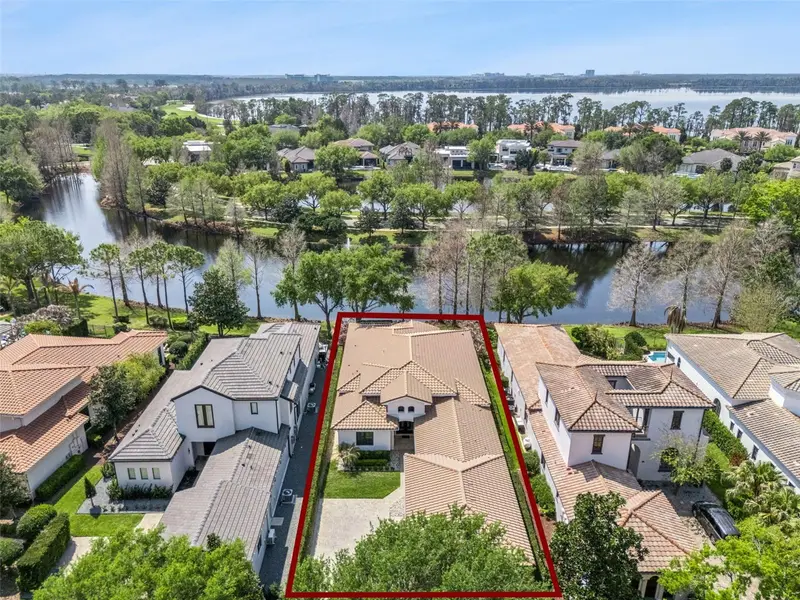
$1,699,000
10457 Cromwell Grove Ter
Orlando, FL 32827
4 bd · 4 ba · 2,806 sqft
Lake Nona Estates
360° tour
MLS ID #O6453569, ARMEL REAL ESTATE INC.
Listing provided by Stellar MLS
$2,350,000
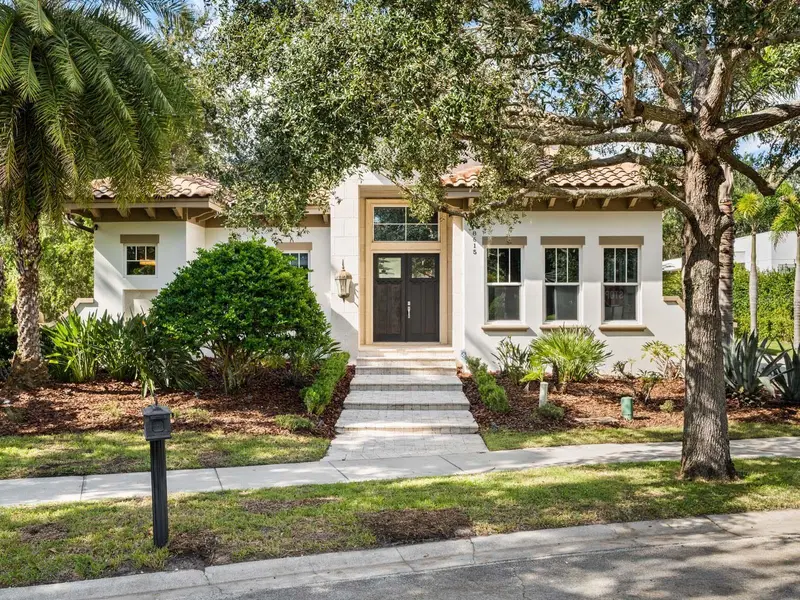
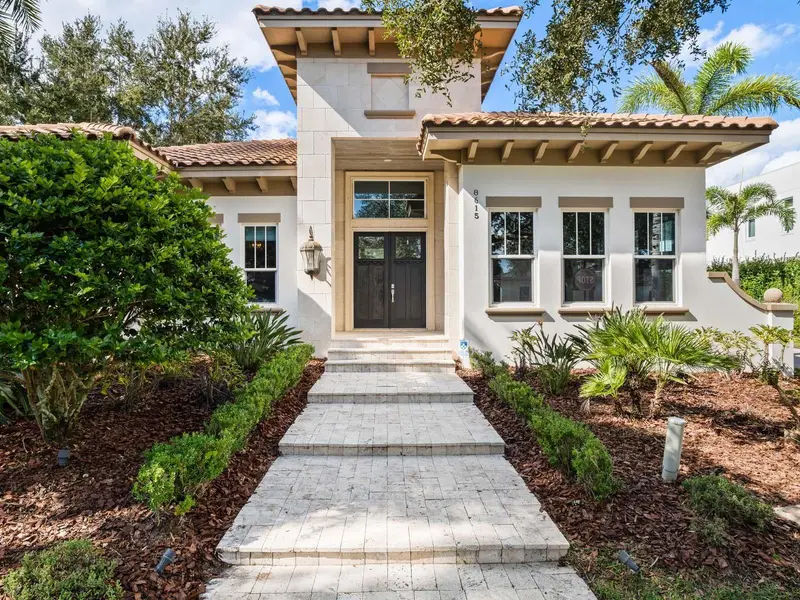
10228 Kensington Shore Dr
Orlando, FL 32827
3 bd · 4 ba · 2,912 sqft
Lake Nona Estates
360° tour
MLS ID #O6392285, BEDELL HOMES LLC.
Listing provided by Stellar MLS
$2,400,000
8615 Farthington Way
Orlando, FL 32827
4 bd · 6 ba · 4,221 sqft
Lake Nona Estates
MLS ID #O6448861, LAKE NONA REALTY LLC.
Listing provided by Stellar MLS
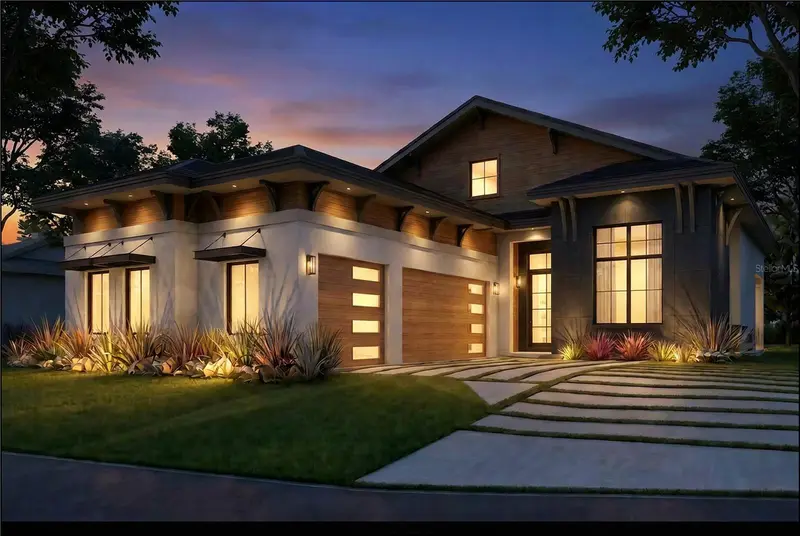
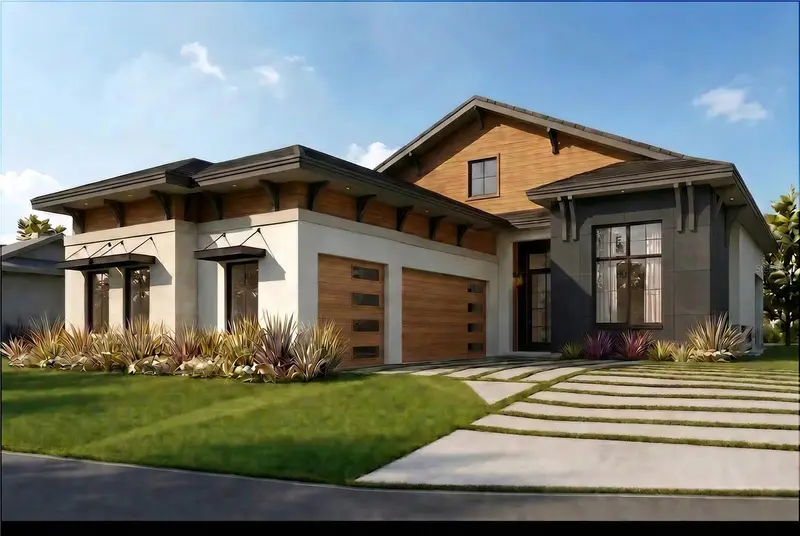
$3,788,000
10138 Chiltern Garden Dr
Orlando, FL 32827
5 bd · 5 ba · 3,660 sqft
Lake Nona Estates
MLS ID #O6231188, LAKE NONA REALTY LLC.
Listing provided by Stellar MLS

Listings courtesy of Stellar MLS as distributed by MLS GRID
IDX information is provided exclusively for consumers’ personal, non-commercial use and may not be used for any purpose other than to identify prospective properties consumers may be interested in purchasing.
Based on information submitted to the MLS GRID as of November 19, 2026 at 6:49 AM ET. All data is obtained from various sources and may not have been verified by broker or MLS GRID. Supplied Open House Information is subject to change without notice. All information should be independently reviewed and verified for accuracy. Properties may or may not be listed by the office/agent presenting the information.
All or a portion of the multiple listing information is provided by Stellar MLS, from a copyrighted compilation of listings. The compilation of listings and each individual listing are © 2026 Stellar MLS. All rights reserved.
Ryan Solberg, Broker · MaxLife Realty LLC · FL License #BK3354351 · Equal Housing Opportunity · Full disclaimer · DMCA