
$340,000
2327 Datura LoopSt Cloud, FL 34772
Listing updated: October 3, 2026 at 6:48 AM ET
Listing courtesy of Exp Realty Llc · Steve Pugh · MLS #S5158714 · Active · 407-846-0940Property type
Year built
Lot size
Price / sq ft
HOA dues
Day on market
Garage spaces
Flood zone
About this home
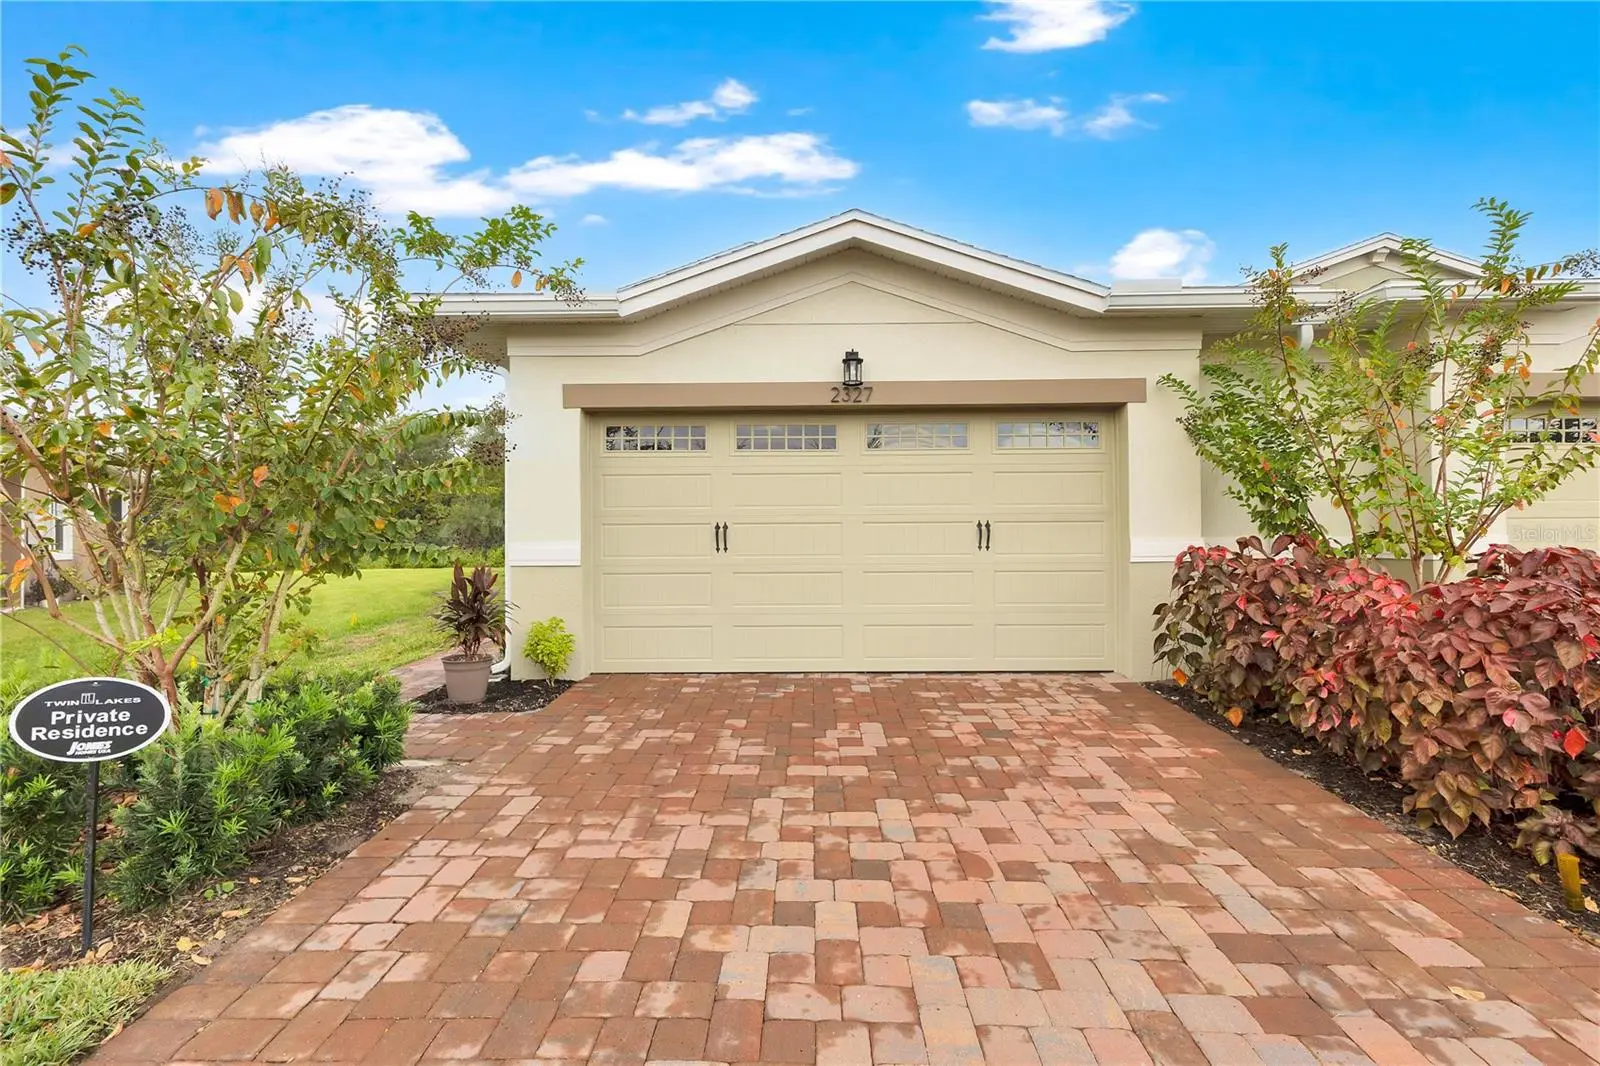
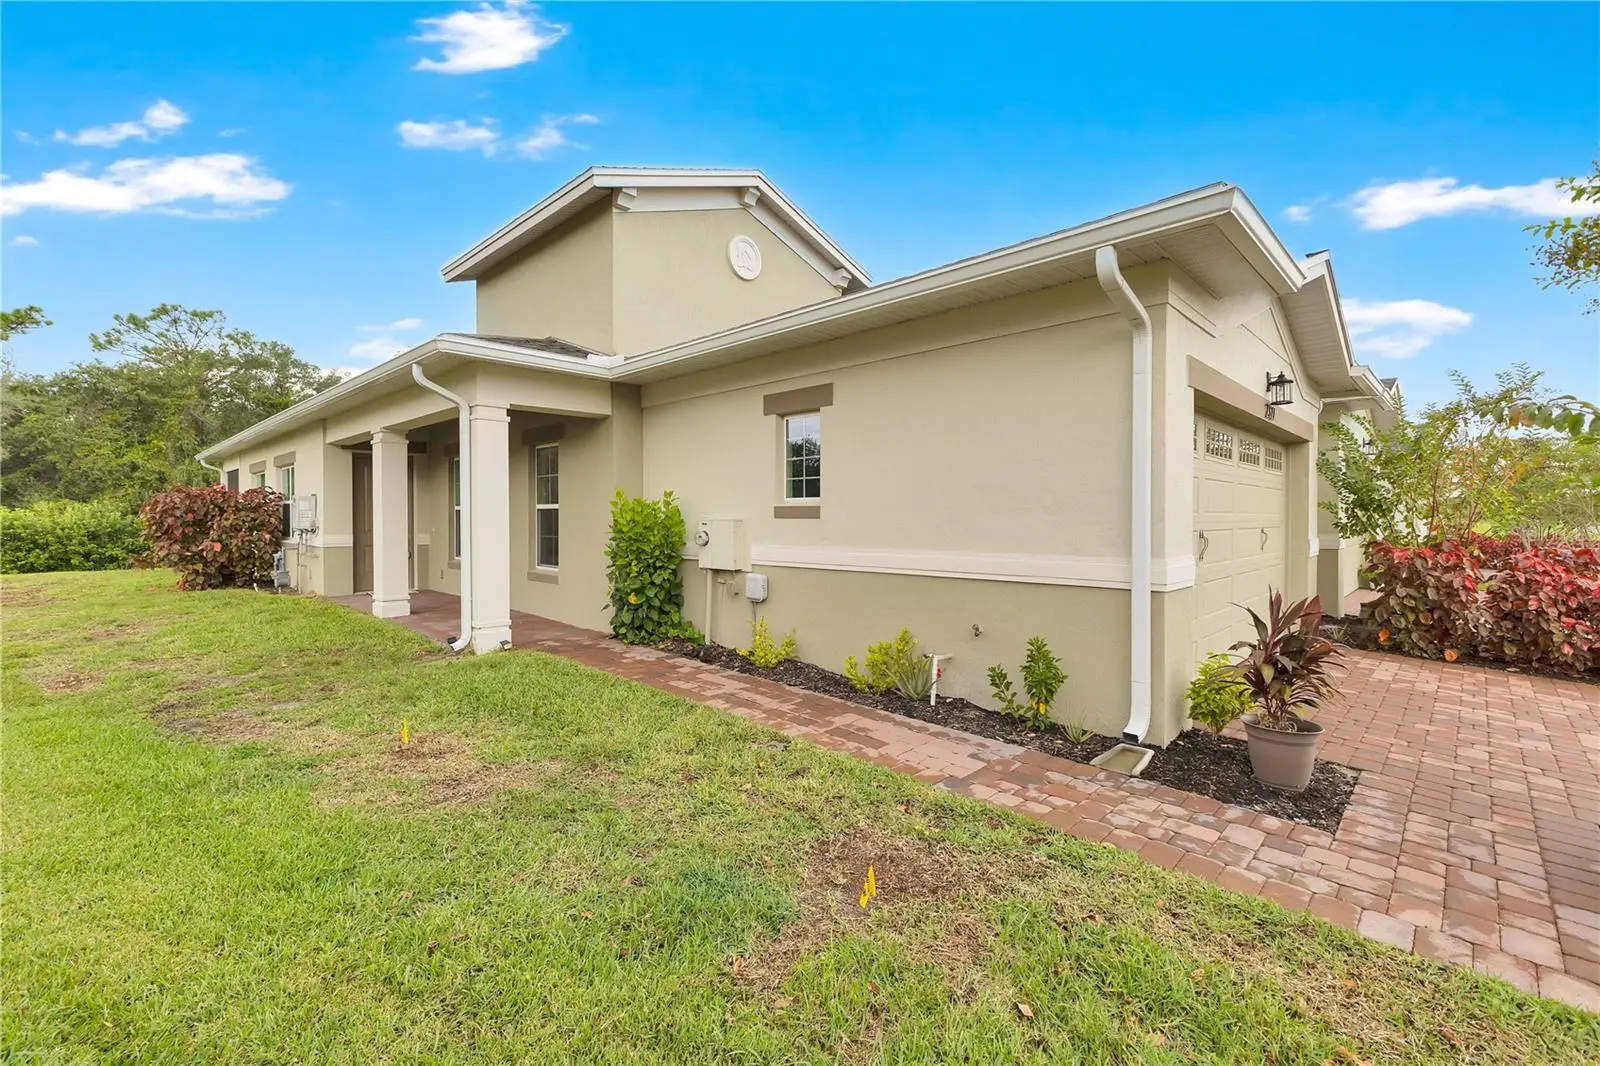
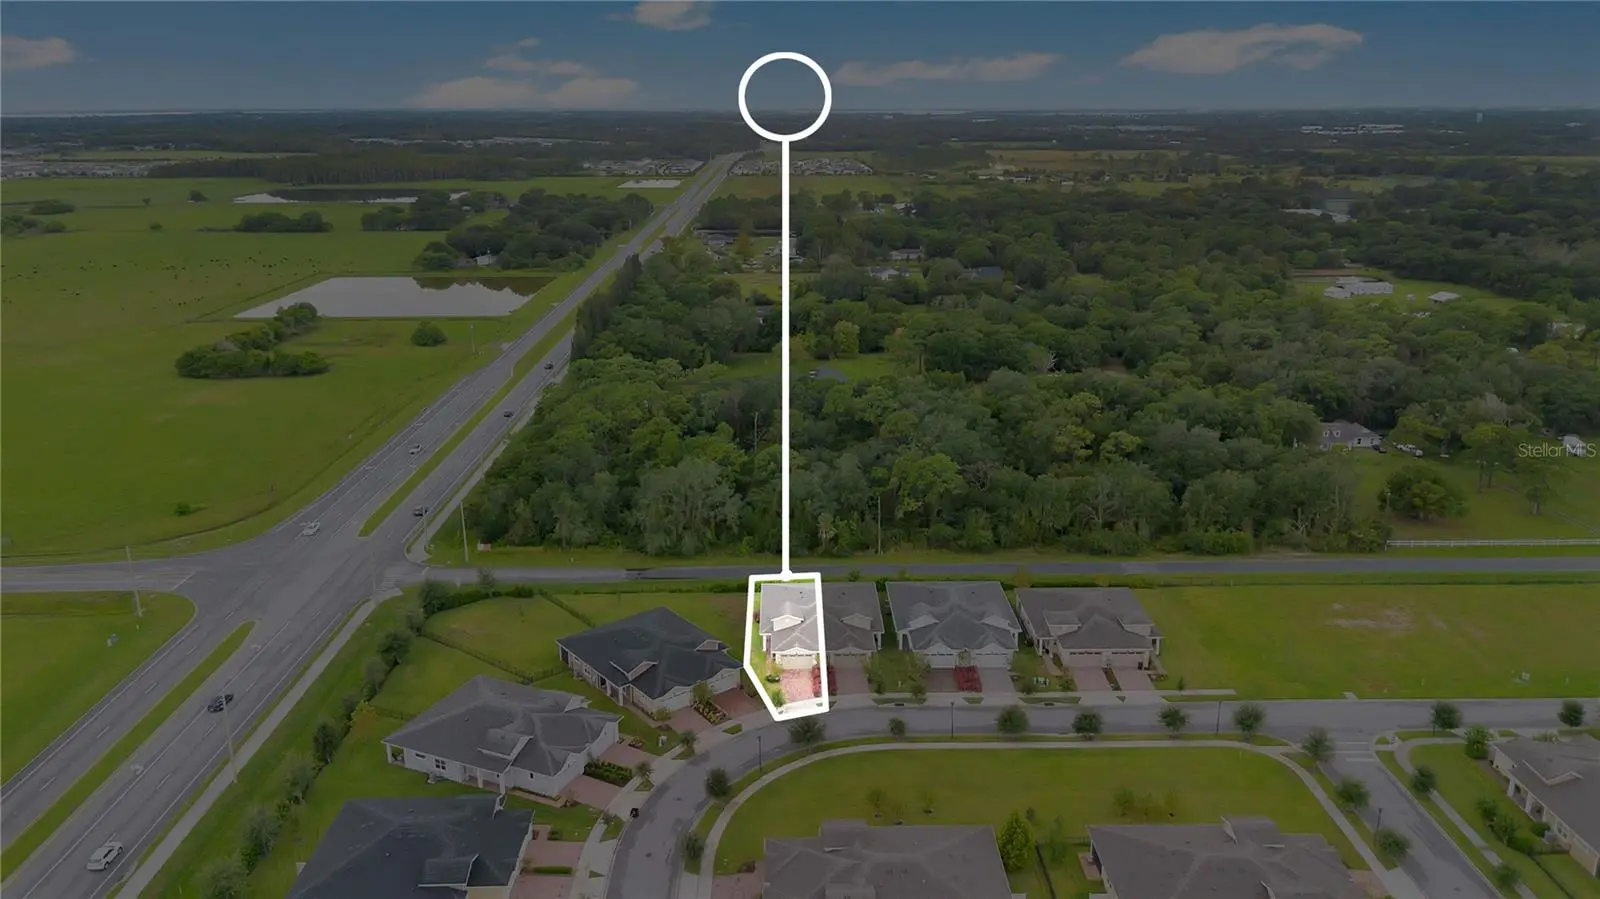
Set within the gated 55+ community of Twin Lakes in Saint Cloud, this 2-bedroom, 2-bathroom home offers a beautifully finished interior, a flexible bonus space, and a peaceful setting with no rear neighbors. Built in 2024, the home pairs a clean, modern design with an open layout that makes everyday living and entertaining feel effortless. The heart of the home brings the kitchen and main living area together, with large sliding glass doors drawing in natural light and opening the space toward the lanai. The kitchen features crisp white cabinetry, quartz countertops, stainless steel appliances, a tile backsplash, gas range, and an oversized island with seating. Recessed and track lighting add to the bright feel, while the abundance of cabinetry provides plenty of storage. A separate flex room near the front of the home provides valuable additional space for a home office, den, hobby room, or sitting area. The primary suite is privately positioned and features a tray ceiling, generous natural light, and an en-suite bathroom with a long dual-sink vanity and an oversized walk-in shower surrounded by floor-to-ceiling tile and frameless glass. A second bedroom and full bathroom provide comfortable accommodations for guests. The dedicated laundry room adds even more functionality with cabinetry, counter space, a utility sink, and room for additional storage. An attached 2-car garage and paver driveway complete the front of the home. Out back, sliding glass doors lead to a covered, screened lanai with brick pavers and a ceiling fan. With no rear neighbors, the outdoor space looks across an open green area bordered by mature landscaping, creating a relaxing setting for morning coffee, outdoor dining, or simply enjoying the Florida weather. Twin Lakes provides an active 55+ lifestyle within a gated setting, with community amenities that include a clubhouse, resort-style pool, fitness center, tennis courts, and additional recreational spaces. With its modern interior, flexible floor plan, private lanai, no rear neighbors, and access to an amenity-filled community, this Saint Cloud home brings together comfort, convenience, and low-maintenance Florida living.
Estimated monthly payment
Estimate only. Taxes use the listing's reported amount where available; insurance is a Florida-average estimate. Your actual payment will vary — run a full calculation or talk to a lender.
Price & listing history1 days on market
- Status: ActiveOct 2, 2026
- Listed$340,000Oct 2, 2026
- Price increased$340,000
Facts & features
- Property type
- Residential
- Sub type
- Villa
- Status
- Active
- Days on market
- 1
- Subdivision
- Northwest Lakeside Groves Ph 2
- County
- Osceola
- Year built
- 2024
- Living area
- 1,469 sq ft
- Price/sq ft
- $231
- Building area
- 2,254 sq ft (Public Records)
- Lot size
- 6,534 sq ft
- Lot category
- 0 to less than 1/4
- Flood zone
- X (12097C0280G)
- Garage
- 2 spaces
- Annual taxes
- $5,537 (2025)
- Parcel #
- 18-26-31-4384-0001-4960
- Zoning
- RESI
- MLS #
- S5158714
Ask about this home
Have a question? Ask the broker directly.
Ryan Solberg answers personally — no call center, no spam. Your question goes straight to him.
Interior Details
- Bedrooms
- 2
- Full bathrooms
- 2
- Flooring
- Carpet, Tile
- Appliances
- Dryer, Microwave, Range, Refrigerator, Washer
- Interior features
- Ceiling Fans(s), Eat-in Kitchen, Kitchen/Family Room Combo, Living Room/Dining Room Combo
- Laundry
- Inside
- Stories / Levels
- One
- Direction faces
- East
Heating & Cooling
- Heating
- Central
- Cooling
- Central Air
Parking
- Garage spaces
- 2
- Attached garage
- Yes
HOA & Financial
- HOA fee
- $452 / Monthly
- Monthly HOA
- $452/mo
- Total monthly fees
- $452/mo
- Total annual fees
- $5,424
- HOA name
- Castle Group Management
- CDD
- Yes
- Min lease term
- 8-12 Months
- Listing terms
- Cash, Conventional, FHA, VA Loan
- Ownership
- Fee Simple
- Available for lease
- Yes
- Lease restrictions
- No
- Additional lease restrictions
- Any and all information to be verified by buyer or buyer's agent with HOA.
- Approval process
- Any and all information to be verified by buyer or buyer's agent with HOA.
Exterior & Construction
- Exterior features
- Lighting, Sidewalk
- Construction materials
- Block, Concrete, Stucco
- Roof
- Shingle
- Foundation
- Slab
- Road surface
- Asphalt, Paved
Utilities
- Sewer
- Public Sewer
- Water source
- Public
- Utilities
- Public
Community
- Pets allowed
- Yes
- Senior community
- Yes
Room Details
| Room | Level | Dimensions |
|---|---|---|
| Living Room | First | |
| Dining Room | First | |
| Kitchen | First | |
| Primary Bedroom | First | |
| Bedroom 2 | First |
Listing Details
- Listing date
- 2026-10-02
- On market date
- 2026-10-02
- Original list price
- $340,000
- Occupant type
- Owner
- MLS area
- 34772 - St Cloud (Narcoossee Road)
- Listing AOR
- Osceola
- Status changed
- 2026-10-02
- Tax legal description
- NORTHWEST LAKESIDE GROVES PH 2 PB 28 PGS 58-64 LOT 496
Flood risk
Minimal-risk area outside the mapped floodplain. Flood insurance is optional and typically low-cost.
Source: FEMA flood zone reported on the listing. Confirm current designation at FEMA Flood Map Service Center.
Location
Directions
From US-192 in St. Cloud, head south on Hickory Tree Rd. Turn left onto Nolte Rd, then turn left into Twin Lakes Blvd. Continue through the community and turn onto Datura Loop. Follow Datura Loop to 2327 Datura Loop.
More homes like this
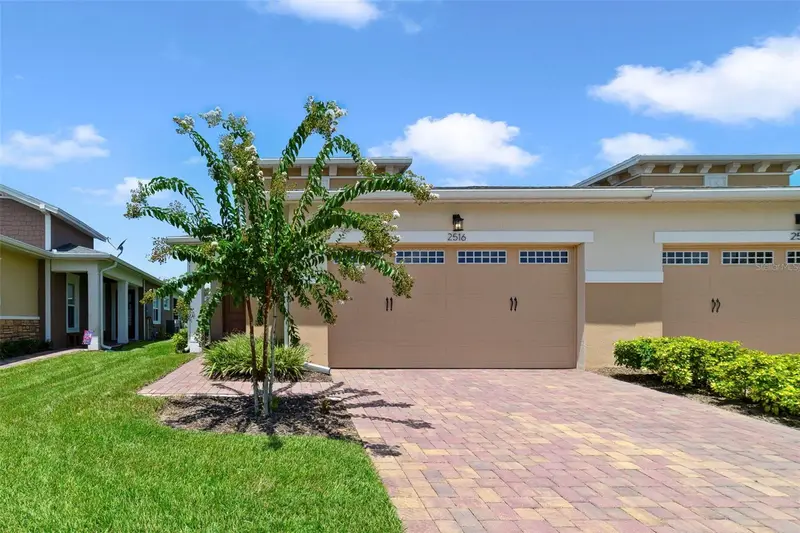
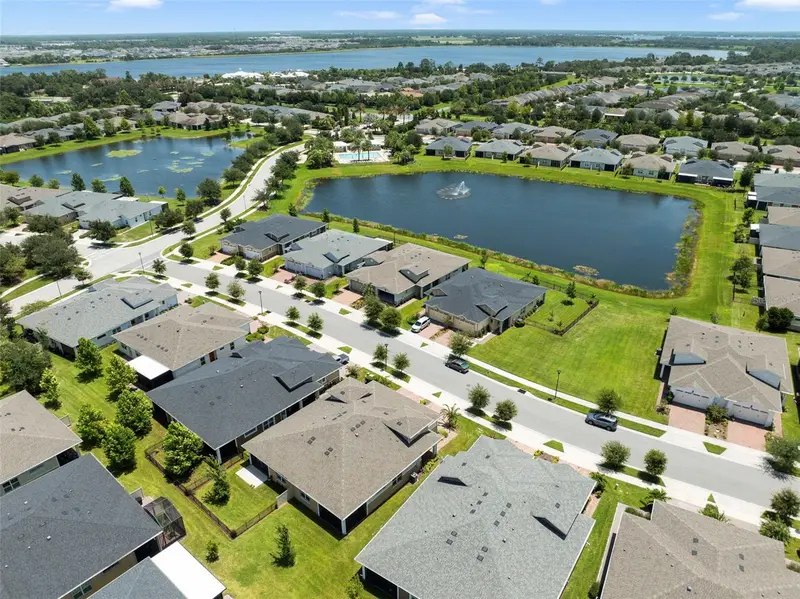
$275,000
2516 Datura Loop
St Cloud, FL 34772
2 bd · 2 ba · 1,346 sqft
Northwest Lakeside Groves Ph 2
MLS ID #O6420120, WEMERT GROUP REALTY LLC.
Listing provided by Stellar MLS
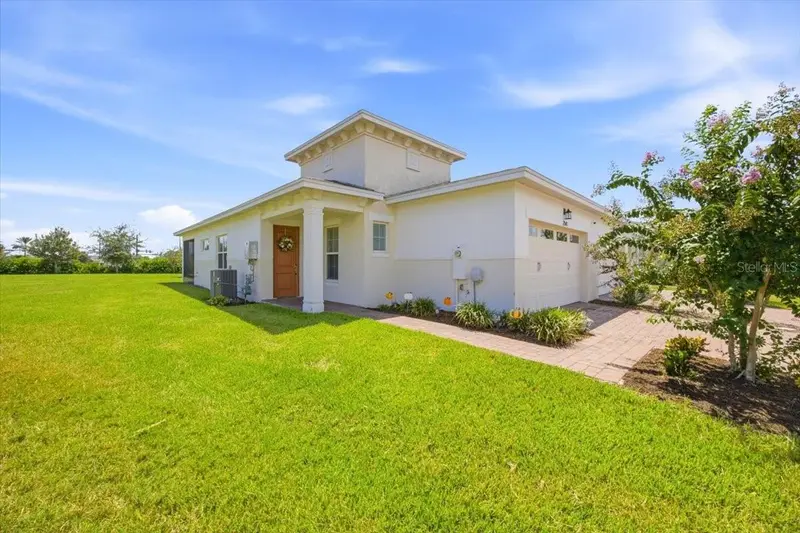
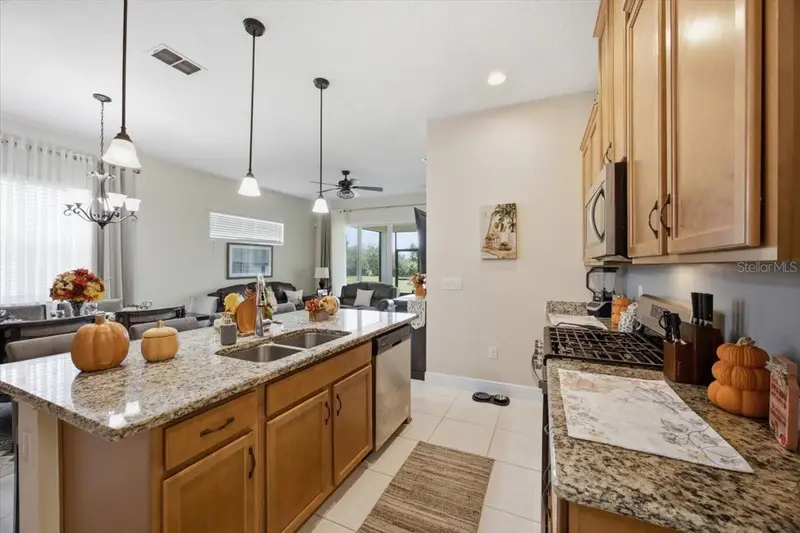
$298,500
2541 Yellow Brick Rd
St Cloud, FL 34771
2 bd · 2 ba · 1,346 sqft
Northwest Lakeside Groves Ph 2
MLS ID #O6437442, HOME & HIVE REALTY.
Listing provided by Stellar MLS
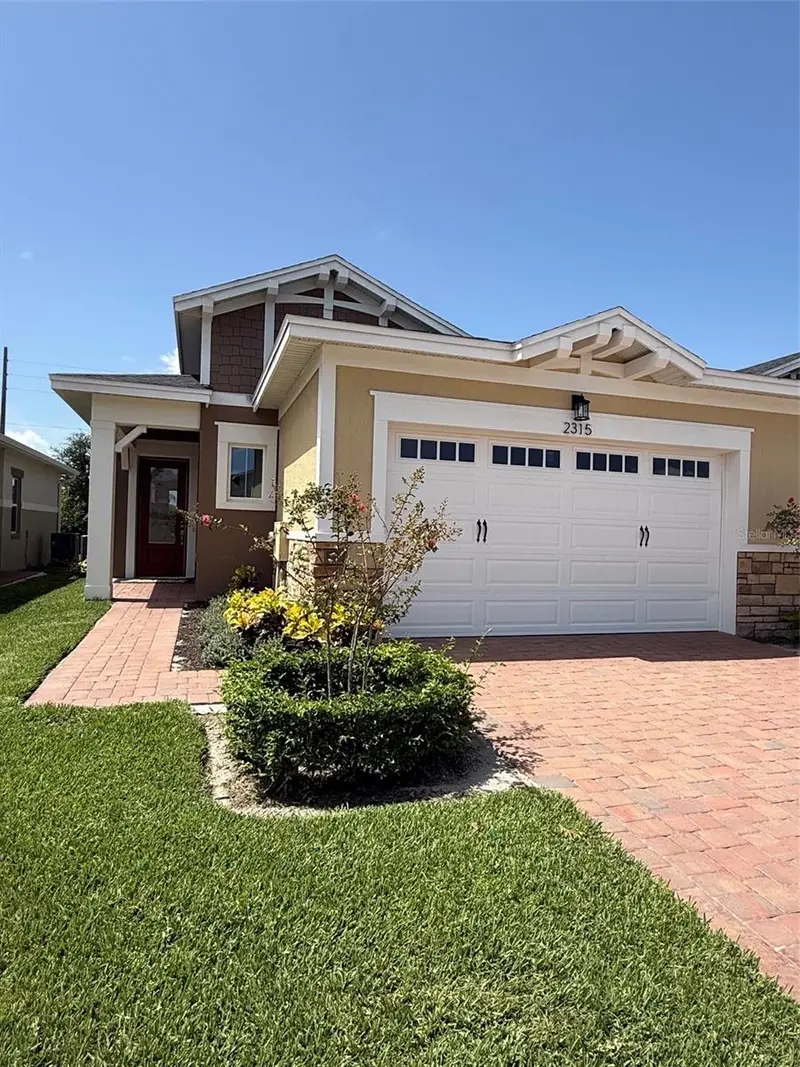
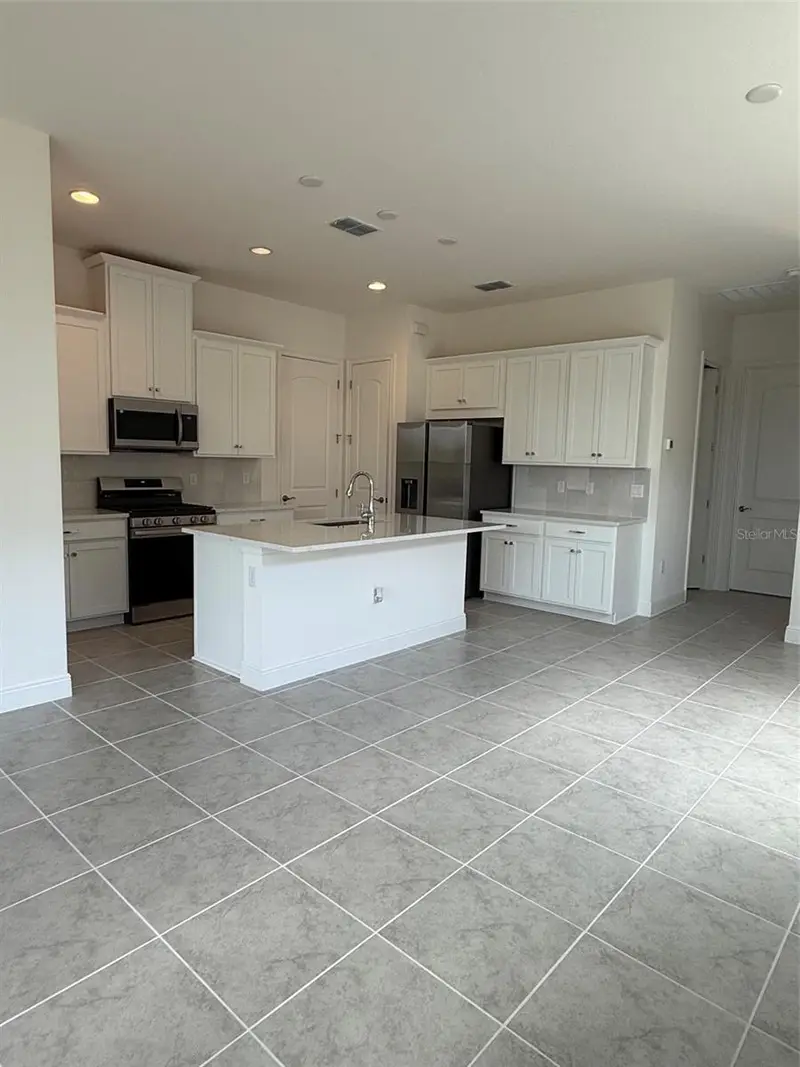
$330,000
2315 Datura Loop
St Cloud, FL 34772
2 bd · 2 ba · 1,351 sqft
Northwest Lakeside Groves Ph 2
MLS ID #O6428802, ORLANDO PROPERTY ADVISORS.
Listing provided by Stellar MLS
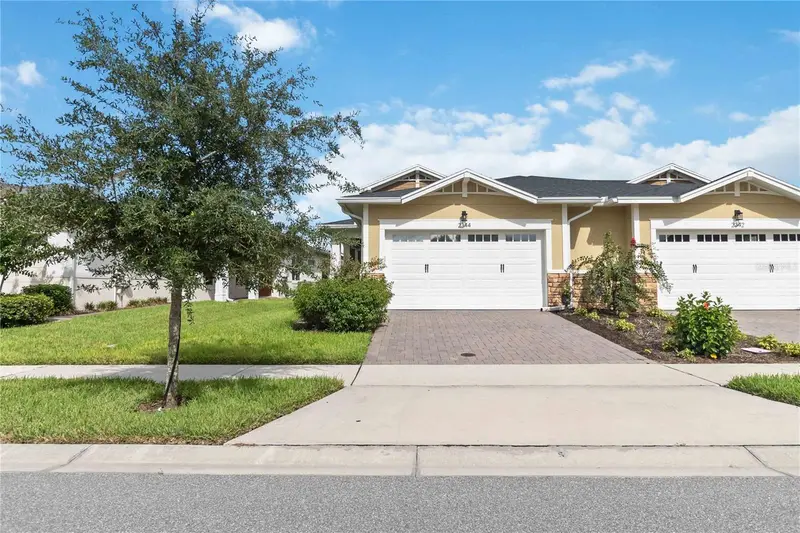
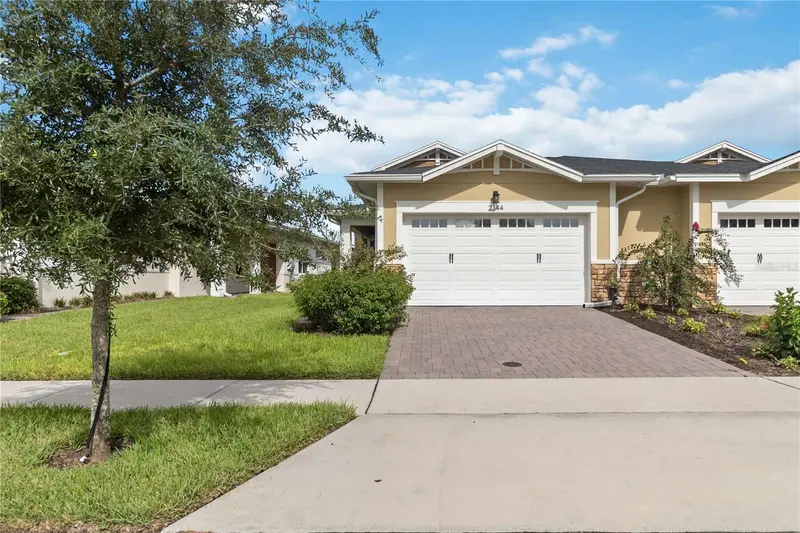
$347,500
2344 Datura Loop
St Cloud, FL 34772
2 bd · 2 ba · 1,464 sqft
Northwest Lakeside Groves Ph 2
MLS ID #S5156733, WEICHERT REALTORS HALLMARK PRO.
Listing provided by Stellar MLS

Listings courtesy of Stellar MLS as distributed by MLS GRID
IDX information is provided exclusively for consumers’ personal, non-commercial use and may not be used for any purpose other than to identify prospective properties consumers may be interested in purchasing.
Based on information submitted to the MLS GRID as of October 3, 2026 at 6:48 AM ET. All data is obtained from various sources and may not have been verified by broker or MLS GRID. Supplied Open House Information is subject to change without notice. All information should be independently reviewed and verified for accuracy. Properties may or may not be listed by the office/agent presenting the information.
All or a portion of the multiple listing information is provided by Stellar MLS, from a copyrighted compilation of listings. The compilation of listings and each individual listing are © 2026 Stellar MLS. All rights reserved.
Ryan Solberg, Broker · MaxLife Realty LLC · FL License #BK3354351 · Equal Housing Opportunity · Full disclaimer · DMCA