
$298,500
2541 Yellow Brick RoadSt Cloud, FL 34771
Listing updated: September 21, 2026 at 11:58 AM ET
Listing courtesy of Home & Hive Realty · Stephanie Barber · MLS #O6437442 · Active · 407-201-1734Property type
Year built
Lot size
Price / sq ft
HOA dues
Days on market
Garage spaces
Flood zone
About this home
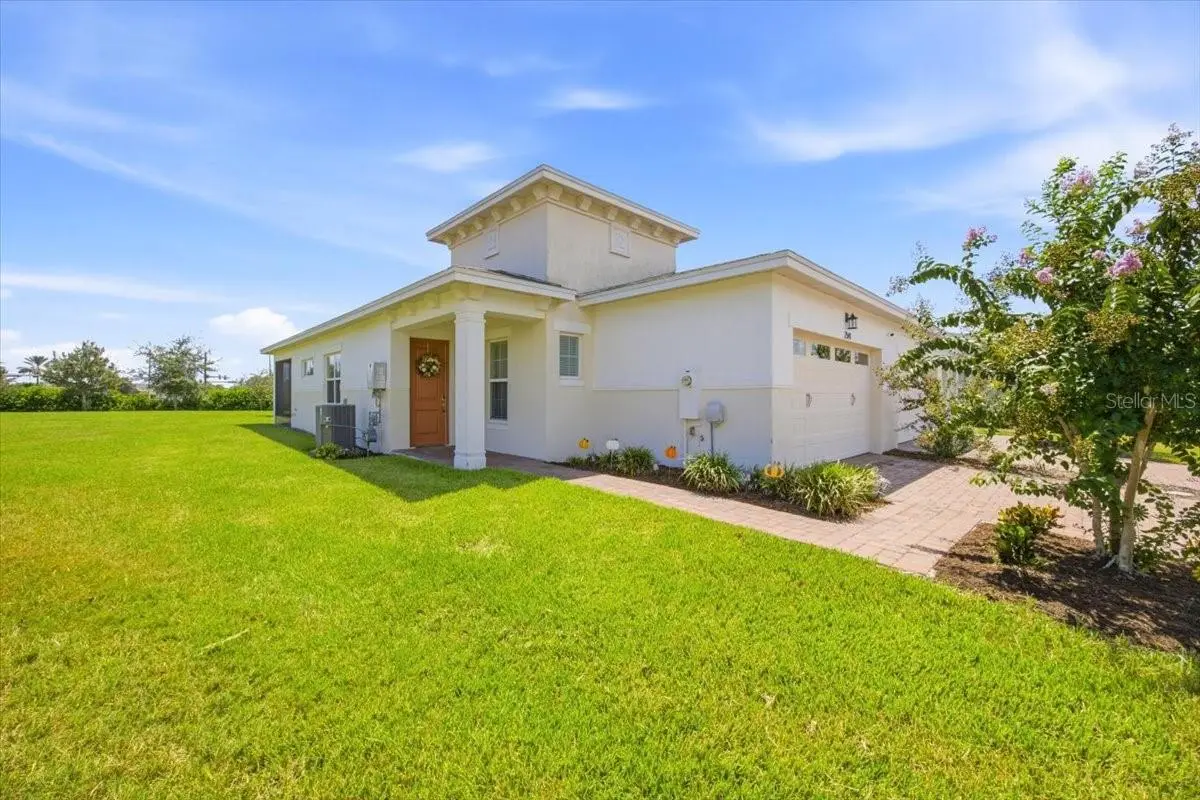
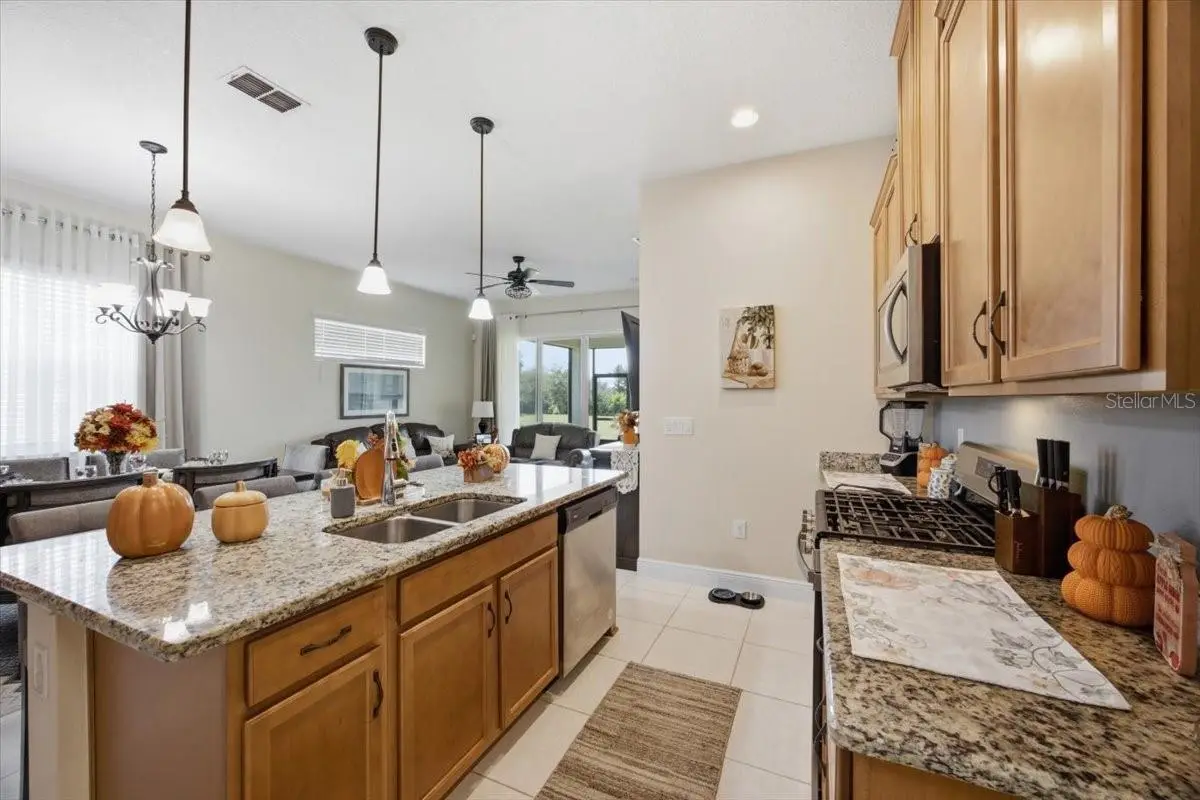
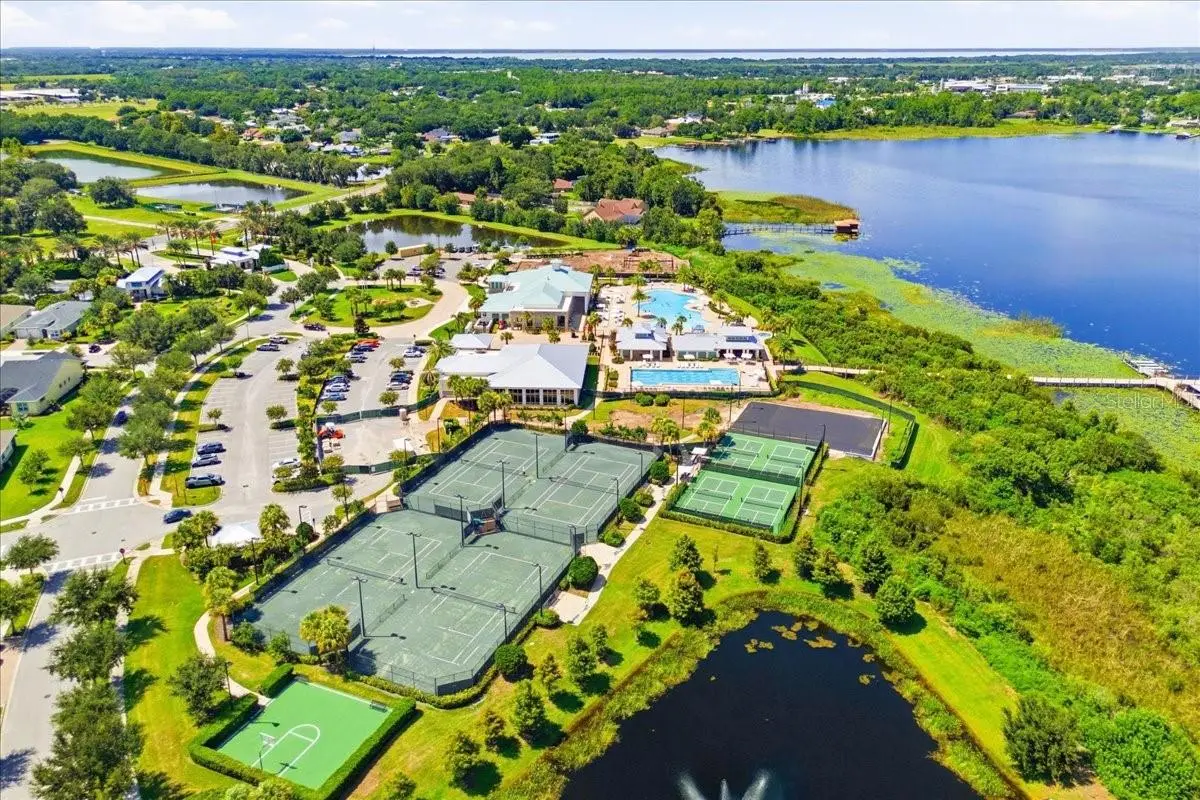
END-UNIT VILLA on an OVERSIZED .20-ACRE CORNER LOT in Twin Lakes! Built in 2021, this beautifully maintained 2-bedroom, 2-bath home offers an open and inviting floor plan with features designed for comfortable, low-maintenance living. The kitchen is the heart of the home, featuring granite countertops, 42-inch cabinetry, stainless steel appliances, a gas range, and a spacious island overlooking the dining and living areas. Granite countertops continue into the bathrooms, creating a cohesive finish throughout the home. One of this villa's standout features is the oversized utility room, complete with additional cabinetry, generous counter space, and a utility sink—providing exceptional storage and functionality. The primary suite offers a private retreat with a spacious layout, walk-in closet, and ensuite bath. A split-bedroom design provides privacy for guests or a home office. Enjoy Florida living from the screened lanai, with paver walkways extending the outdoor space. As an end unit situated on an oversized corner lot, this property offers additional yard space and a more open setting than many villa homes. The 1½-car garage includes dedicated golf cart parking, making it easy to enjoy the Twin Lakes lifestyle. Residents enjoy low-maintenance living along with access to the community's resort-style amenities and activities. Why wait for new construction? Enjoy modern 2021 construction, established landscaping, and a move-in-ready home in the sought-after 55+ community of Twin Lakes.
Estimated monthly payment
Estimate only. Taxes use the listing's reported amount where available; insurance is a Florida-average estimate. Your actual payment will vary — run a full calculation or talk to a lender.
Price & listing history23 days on market
- Status: ActiveAug 29, 2026
- Listed$305,000Aug 29, 2026
- Price reduced$298,500
Property Documents
Documents the listing agent has made public for this property. Free to view and download.
Facts & features
- Property type
- Residential
- Sub type
- Villa
- Status
- Active
- Days on market
- 23
- Subdivision
- Northwest Lakeside Groves Ph 2
- County
- Osceola
- Year built
- 2021
- Living area
- 1,346 sq ft
- Price/sq ft
- $222
- Building area
- 1,983 sq ft (Public Records)
- Lot size
- 8,712 sq ft
- Lot category
- 0 to less than 1/4
- Flood zone
- X (12097C0280G)
- Garage
- 2 spaces
- Annual taxes
- $4,979 (2025)
- Parcel #
- 18-26-31-4384-0001-4360
- Zoning
- PUD
- MLS #
- O6437442
Ask about this home
Have a question? Ask the broker directly.
Ryan Solberg answers personally — no call center, no spam. Your question goes straight to him.
Interior Details
- Bedrooms
- 2
- Full bathrooms
- 2
- Flooring
- Carpet, Ceramic Tile
- Appliances
- Dishwasher, Dryer, Microwave, Range, Refrigerator, Tankless Water Heater, Washer
- Interior features
- Accessibility Features, Ceiling Fans(s), High Ceilings, Living Room/Dining Room Combo, Open Floorplan, Stone Counters, Tray Ceiling(s), Window Treatments
- Laundry
- Inside, Laundry Room
- Stories / Levels
- One
- Direction faces
- Northwest
Heating & Cooling
- Heating
- Central
- Cooling
- Central Air
Parking
- Garage spaces
- 2
- Attached garage
- Yes
- Parking features
- Driveway, Garage Door Opener, Golf Cart Parking
HOA & Financial
- HOA fee
- $452 / Monthly
- Monthly HOA
- $452/mo
- Total monthly fees
- $452/mo
- Total annual fees
- $5,424
- HOA name
- Artemis Lifestyles/ Michael Gray
- CDD
- Yes
- Homestead exemption
- Yes
- Min lease term
- 7 Months
- Listing terms
- Cash, Conventional, VA Loan
- Ownership
- Fee Simple
- Available for lease
- Yes
- Lease restrictions
- Yes
- Additional lease restrictions
- Please Review HOA and Local Municipal Code
- Approval process
- Contact HOA Manager
Exterior & Construction
- Exterior features
- Lighting
- Construction materials
- Block, Stucco
- Roof
- Shingle
- Foundation
- Slab
- Road surface
- Asphalt
Utilities
- Sewer
- Public Sewer
- Water source
- Public
- Utilities
- Electricity Connected
Community
- Pets allowed
- Breed Restrictions
- Senior community
- Yes
Room Details
| Room | Level | Dimensions |
|---|---|---|
| Dining Room | First | 9x21 |
| Kitchen | First | 11x15 |
| Living Room | First | 14x11 |
| Primary Bedroom | First | 14x20 |
| Primary Bathroom | First | 6.5x13.8 |
| Bedroom 2 | First | 11x11 |
| Bathroom 2 | First | 5x7 |
| Balcony/Porch/Lanai | First | 14x13 |
Listing Details
- Listing date
- 2026-08-29
- On market date
- 2026-08-29
- Original list price
- $305,000
- Occupant type
- Owner
- MLS area
- 34771 - St Cloud (Magnolia Square)
- Listing AOR
- Orlando Regional
- Status changed
- 2026-08-29
- Tax legal description
- NORTHWEST LAKESIDE GROVES PH 2 PB 28 PGS 58-64 LOT 436
Flood risk
Minimal-risk area outside the mapped floodplain. Flood insurance is optional and typically low-cost.
Source: FEMA flood zone reported on the listing. Confirm current designation at FEMA Flood Map Service Center.
Location
Directions
From US-192, To Hickory Tree Rd, Turn Right Into Twin Lakes, Turn Left On Yellow Brick Rd. The First Bend On The Left (2541)
More homes like this
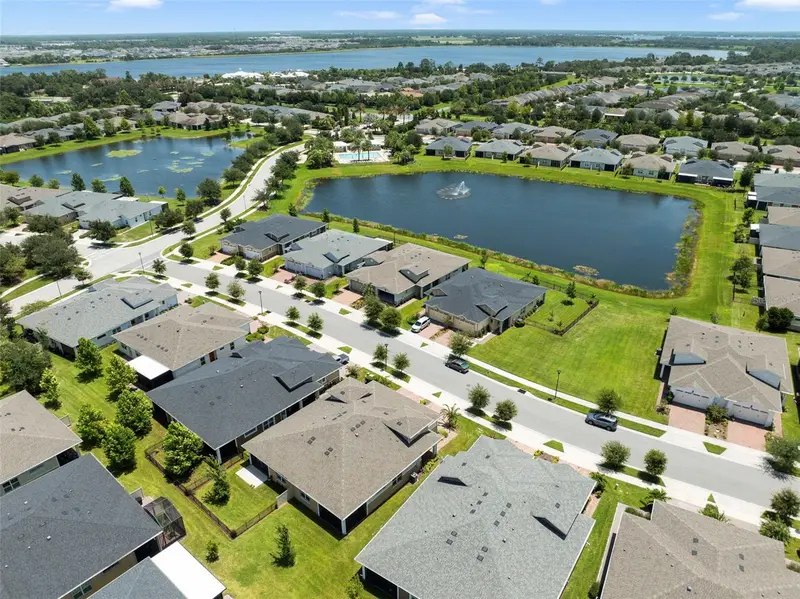
$275,000
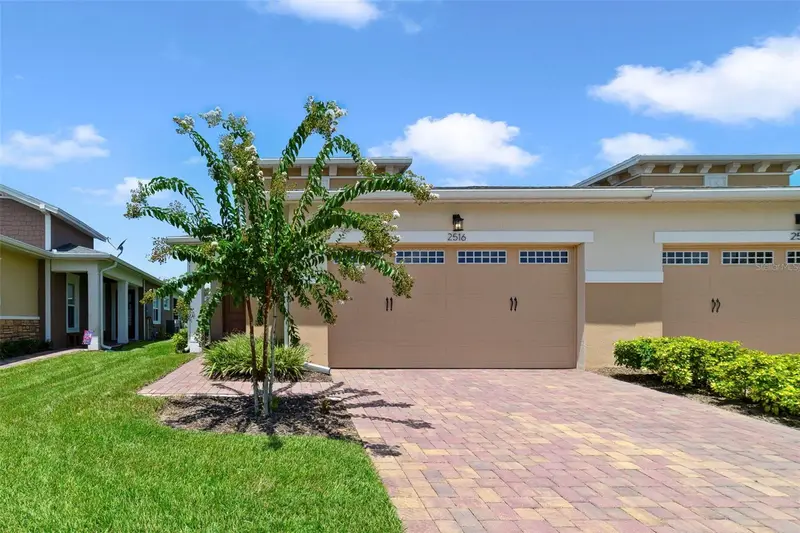
2516 Datura Loop
St Cloud, FL 34772
2 bd · 2 ba · 1,346 sqft
Northwest Lakeside Groves Ph 2
MLS ID #O6420120, WEMERT GROUP REALTY LLC.
Listing provided by Stellar MLS
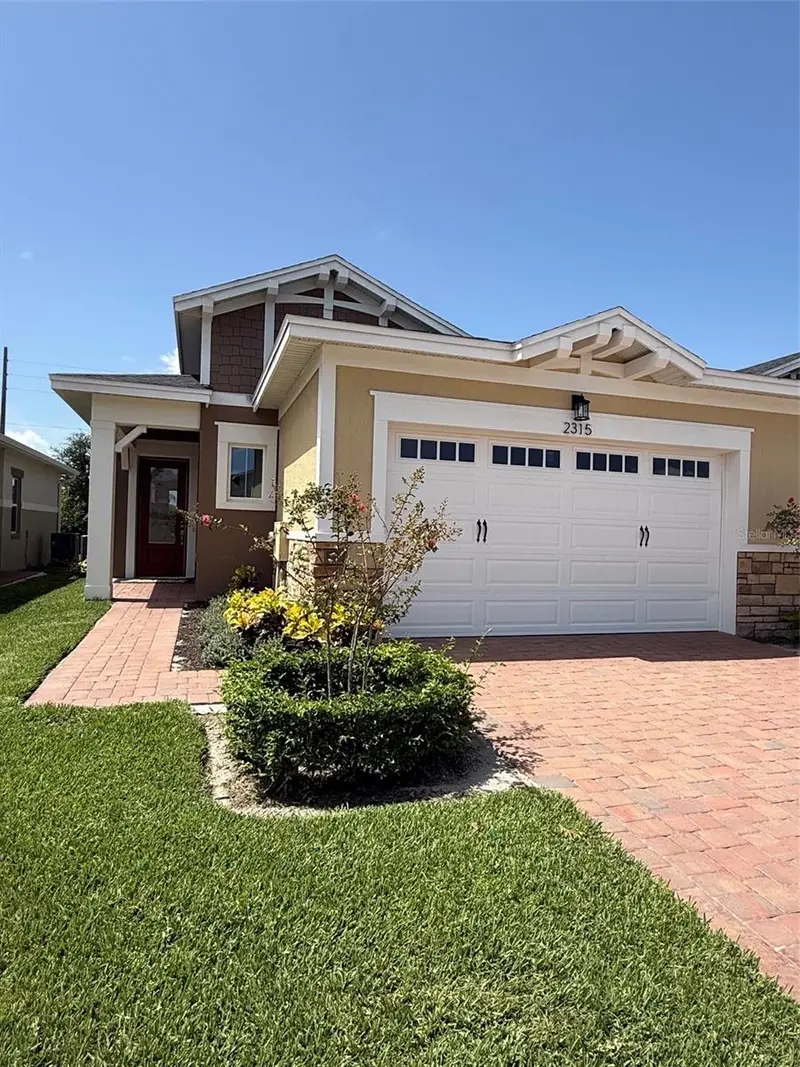
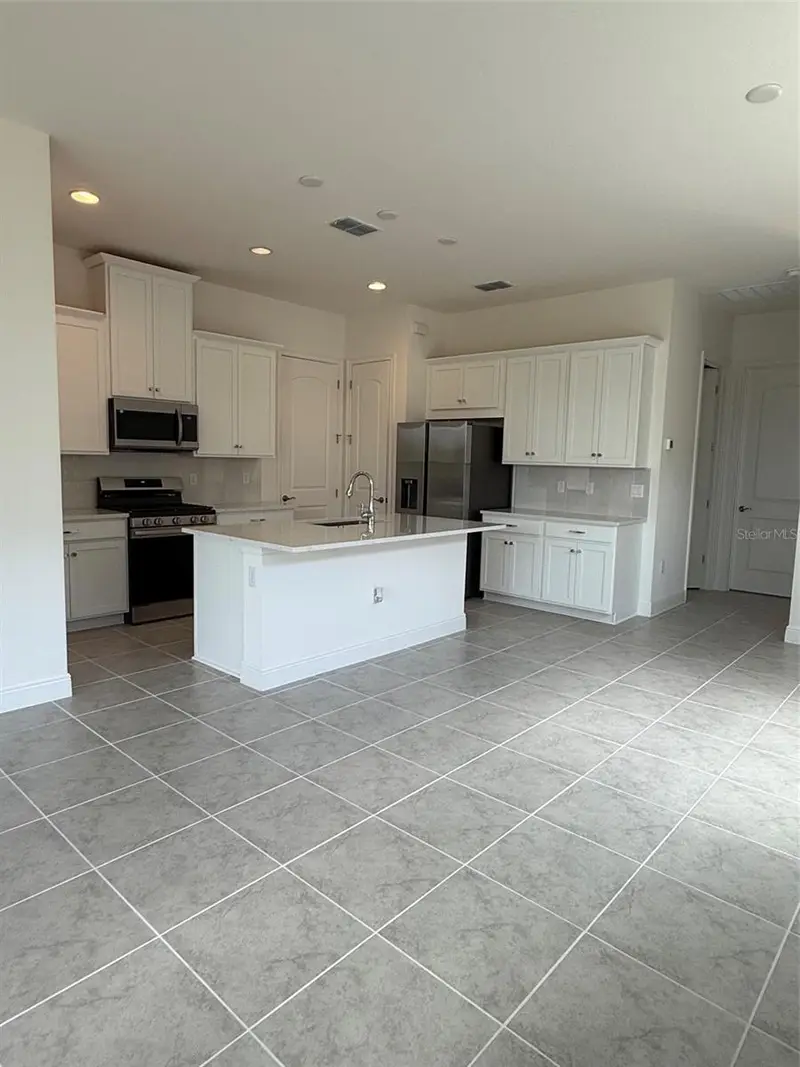
$330,000
2315 Datura Loop
St Cloud, FL 34772
2 bd · 2 ba · 1,351 sqft
Northwest Lakeside Groves Ph 2
MLS ID #O6428802, ORLANDO PROPERTY ADVISORS.
Listing provided by Stellar MLS
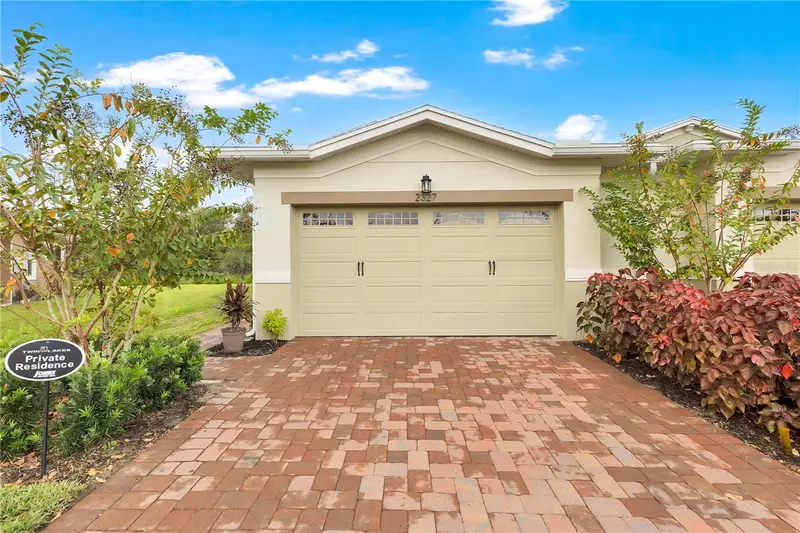
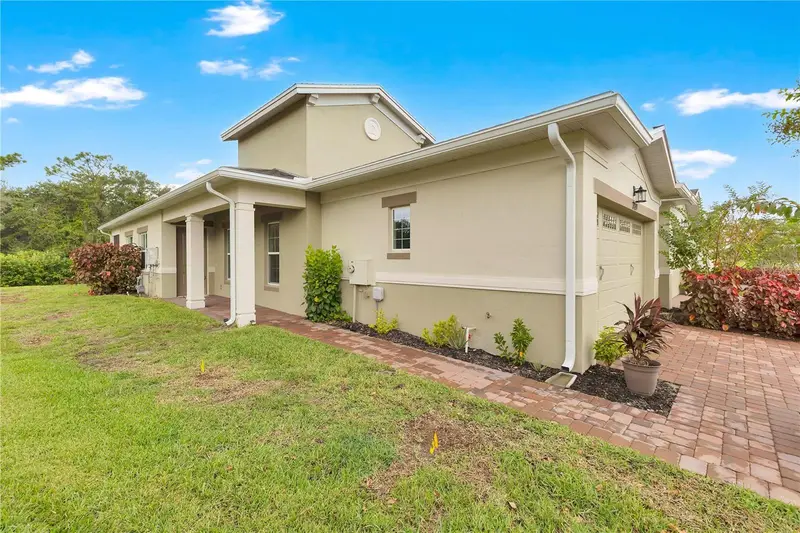
$340,000
2327 Datura Loop
St Cloud, FL 34772
2 bd · 2 ba · 1,469 sqft
Northwest Lakeside Groves Ph 2
MLS ID #S5158714, EXP REALTY LLC.
Listing provided by Stellar MLS
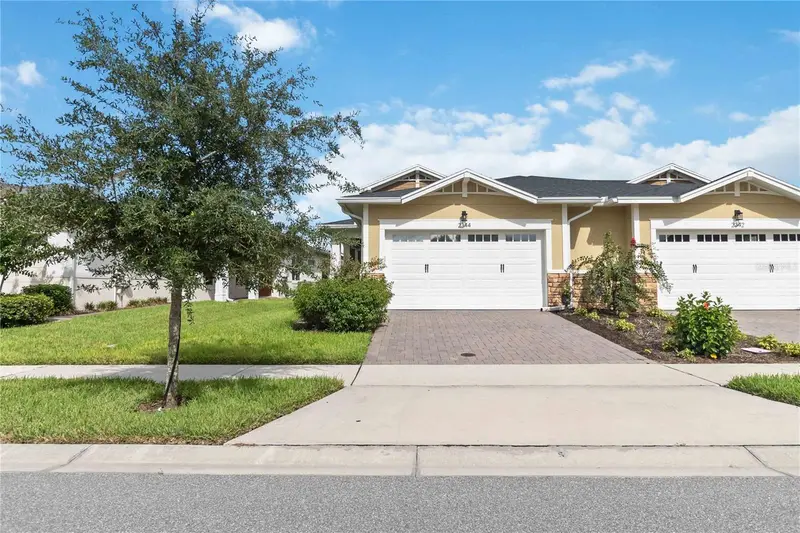
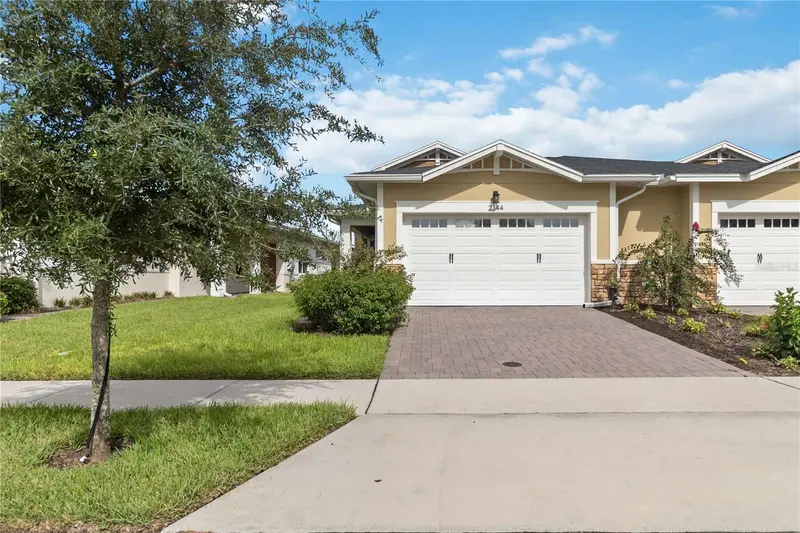
$347,500
2344 Datura Loop
St Cloud, FL 34772
2 bd · 2 ba · 1,464 sqft
Northwest Lakeside Groves Ph 2
MLS ID #S5156733, WEICHERT REALTORS HALLMARK PRO.
Listing provided by Stellar MLS

Listings courtesy of Stellar MLS as distributed by MLS GRID
IDX information is provided exclusively for consumers’ personal, non-commercial use and may not be used for any purpose other than to identify prospective properties consumers may be interested in purchasing.
Based on information submitted to the MLS GRID as of September 21, 2026 at 11:58 AM ET. All data is obtained from various sources and may not have been verified by broker or MLS GRID. Supplied Open House Information is subject to change without notice. All information should be independently reviewed and verified for accuracy. Properties may or may not be listed by the office/agent presenting the information.
All or a portion of the multiple listing information is provided by Stellar MLS, from a copyrighted compilation of listings. The compilation of listings and each individual listing are © 2026 Stellar MLS. All rights reserved.
Ryan Solberg, Broker · MaxLife Realty LLC · FL License #BK3354351 · Equal Housing Opportunity · Full disclaimer · DMCA