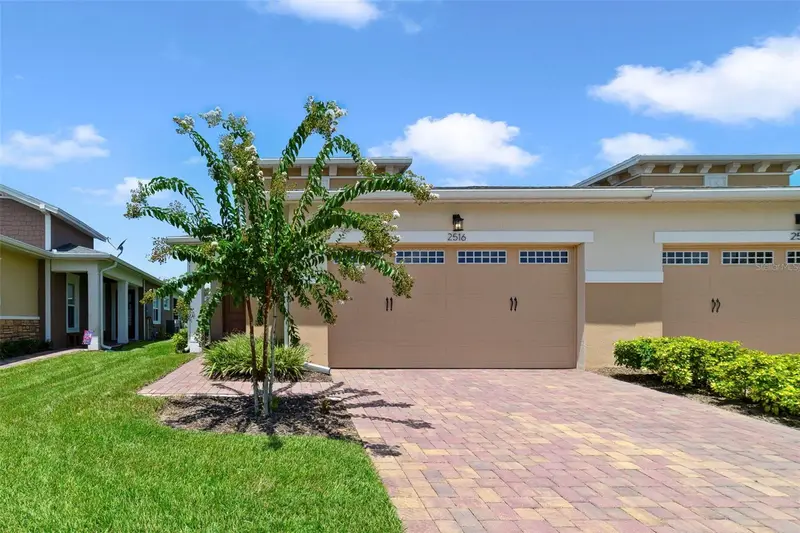


$275,000
2516 Datura LoopSt Cloud, FL 34772
Listing updated: September 21, 2026 at 1:58 PM ET
Listing courtesy of Wemert Group Realty Llc · Jenny Wemert · MLS #O6420120 · Active · 407-743-8356Property type
Year built
Lot size
Price / sq ft
HOA dues
Days on market
Garage spaces
Flood zone
About this home
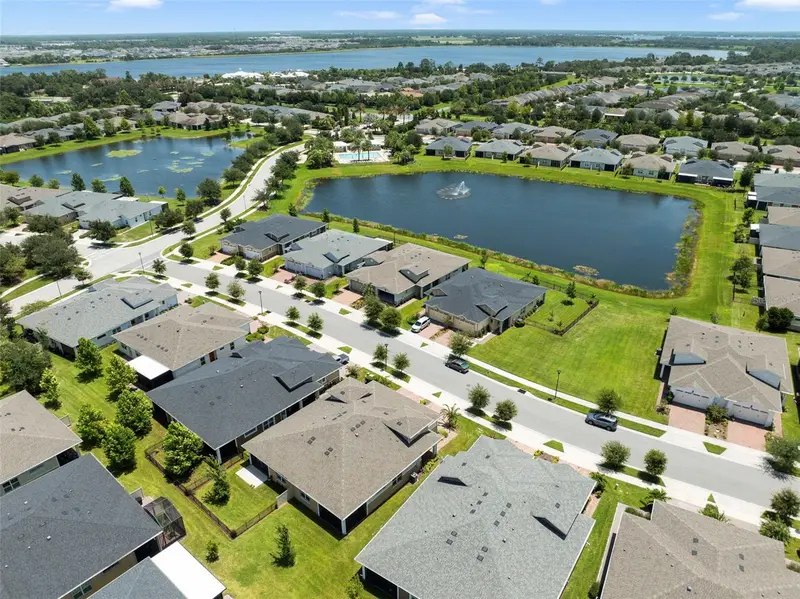
Virtually Staged. **PRICE REDUCED**WHY WAIT TO BUILD when you can MOVE RIGHT IN to this beautifully upgraded 2022-BUILT home in the sought-after, GATED ~ 55+ COMMUNITY of Twin Lakes? Perfectly positioned with peaceful POND VIEWS out front and green space behind, this nearly new home offers the ideal blend of style and LOW MAINTENANCE LIVING. A 1.5-car garage (bring your GOLF CART!) adds extra flexibility, while the USDA-eligible location provides even more value. Inside, you will absolutely love the light-filled OPEN CONCEPT floor plan featuring 10-foot ceilings, 8-foot doors, tall baseboards, knockdown ceilings, and custom Miami-style blinds throughout, including a motorized blind in the living room. An oversized sliding glass door creates seamless INDOOR/OUTDOOR LIVING, opening to the SCREENED LANAI where you can relax and enjoy the outdoor space. The thoughtfully designed kitchen showcases a timeless neutral color palette, Samsung STAINLESS STEEL APPLIANCES, including a GAS RANGE, pendant lighting, QUARTZ COUNTERTOPS, a large ISLAND with power, and a generous WALK-IN PANTRY. Your PRIMARY SUITE is a true retreat with abundant natural light, a tray ceiling, a generous WALK-IN CLOSET, and a well-appointed private en-suite bath. The ideal SPLIT BEDROOM layout places the guest bedroom and second full bath at the front of the home - perfect for overnight guests or a home office. The smart design continues with an oversized laundry room featuring built-in cabinetry, folding counters, a utility sink, and a Samsung washer and dryer. Beyond your front door, Twin Lakes delivers an exceptional resident experience centered around LIVE OAK LAKE, with MULTIPLE HEATED POOLS, a spectacular clubhouse, state-of-the-art FITNESS CENTER, pickleball, tennis, bocce, a putting green, ROOF REPLACEMENT, and so much more – plus a full calendar of activities and social events led by a dedicated lifestyle director. Located just off Hickory Tree Road with convenient access to US-192/US-441 and everything St. Cloud has to offer, this MOVE-IN READY home combines modern comfort with one of Central Florida's premier active adult communities. Schedule your tour today and let us say WELCOME HOME!
Estimated monthly payment
Estimate only. Taxes use the listing's reported amount where available; insurance is a Florida-average estimate. Your actual payment will vary — run a full calculation or talk to a lender.
Price & listing history59 days on market
- Status: ActiveJul 24, 2026
- Listed$285,000Jul 24, 2026
- Price reduced$275,000
Facts & features
- Property type
- Residential
- Sub type
- Villa
- Status
- Active
- Days on market
- 59
- Subdivision
- Northwest Lakeside Groves Ph 2
- County
- Osceola
- Year built
- 2022
- Living area
- 1,346 sq ft
- Price/sq ft
- $204
- Building area
- 1,983 sq ft (Public Records)
- Lot size
- 4,356 sq ft
- Lot category
- 0 to less than 1/4
- Flood zone
- X (12097C0280G)
- Garage
- 2 spaces
- Annual taxes
- $5,040 (2025)
- Parcel #
- 18-26-31-4384-0001-5300
- Zoning
- RES
- MLS #
- O6420120
Ask about this home
Have a question? Ask the broker directly.
Ryan Solberg answers personally — no call center, no spam. Your question goes straight to him.
Interior Details
- Bedrooms
- 2
- Full bathrooms
- 2
- Flooring
- Carpet, Ceramic Tile, Other
- Appliances
- Dishwasher, Disposal, Dryer, Microwave, Range, Refrigerator, Tankless Water Heater, Washer
- Interior features
- Ceiling Fans(s), Eat-in Kitchen, High Ceilings, Living Room/Dining Room Combo, Open Floorplan, Primary Bedroom Main Floor, Split Bedroom, Stone Counters, Thermostat, Tray Ceiling(s), Walk-In Closet(s), Window Treatments
- Laundry
- Electric Dryer Hookup, Laundry Room, Washer Hookup
- Stories / Levels
- One
- Direction faces
- Southeast
Heating & Cooling
- Heating
- Central, Electric, Natural Gas
- Cooling
- Central Air
Parking
- Garage spaces
- 2
- Attached garage
- Yes
- Parking features
- Driveway, Garage Door Opener, Golf Cart Garage, On Street
HOA & Financial
- HOA fee
- $452 / Monthly
- Monthly HOA
- $452/mo
- Total monthly fees
- $452/mo
- Total annual fees
- $5,424
- HOA name
- Castle Group Management
- CDD
- Yes
- Homestead exemption
- Yes
- Min lease term
- 8-12 Months
- Listing terms
- Cash, Conventional, FHA, USDA Loan, VA Loan
- Ownership
- Fee Simple
- Available for lease
- Yes
- Lease restrictions
- Yes
- Additional lease restrictions
- Buyer to verify leasing restrictions with HOA and/or city/county
- Approval process
- Buyer to verify approval restrictions with HOA and/or city/county
Exterior & Construction
- Exterior features
- Lighting, Rain Gutters, Sidewalk
- Construction materials
- Block, Stucco
- Roof
- Shingle
- Foundation
- Slab
- Water view
- Yes
- Road surface
- Paved
Utilities
- Sewer
- Public Sewer
- Water source
- Public
- Utilities
- BB/HS Internet Available, Cable Available, Electricity Connected, Public, Sewer Connected, Water Connected
Community
- Pets allowed
- Yes
- Senior community
- Yes
Schools
Letter grades: Florida DOE 2024–25 school grades (Orange, Seminole, Lake, Osceola, Brevard). Assigned schools from the listing agent — verify enrollment with the district.
Room Details
| Room | Level | Dimensions |
|---|---|---|
| Kitchen | First | 15x11 |
| Dining Room | First | 12x11 |
| Living Room | First | 15x13 |
| Primary Bedroom | First | 14x13 |
| Primary Bathroom | First | 10x7 |
| Bedroom 2 | First | 11x11 |
| Laundry | First | 15x8 |
| Balcony/Porch/Lanai | First | 15x13 |
Listing Details
- Listing date
- 2026-06-23
- On market date
- 2026-07-24
- Original list price
- $285,000
- Occupant type
- Vacant
- MLS area
- 34772 - St Cloud (Narcoossee Road)
- Listing AOR
- Orlando Regional
- Status changed
- 2026-07-24
- Tax legal description
- NORTHWEST LAKESIDE GROVES PH 2 PB 28 PGS 58-64 LOT 530
Flood risk
Minimal-risk area outside the mapped floodplain. Flood insurance is optional and typically low-cost.
Source: FEMA flood zone reported on the listing. Confirm current designation at FEMA Flood Map Service Center.
Location
Directions
From Narcoossee Rd (signs for FL-417Toll S/Tampa), continue onto Hickory Tree Rd, turn right onto Corina Dr, turn left onto Datura Lp. Home will be on the right.
More homes like this
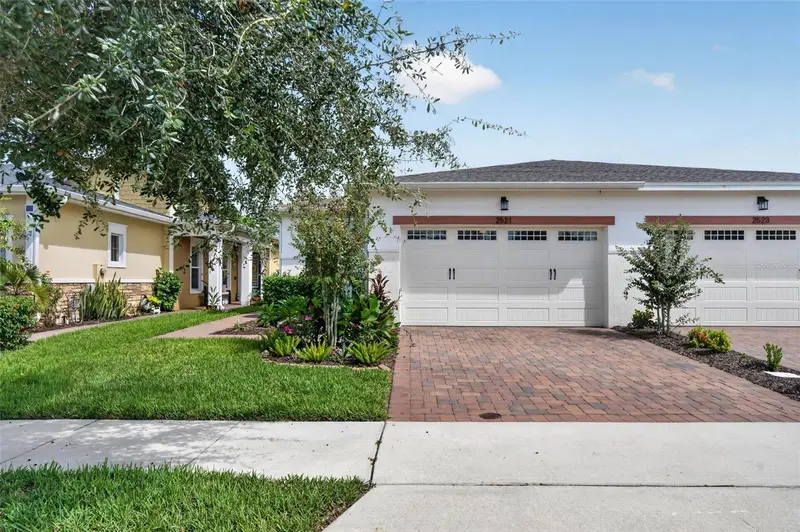
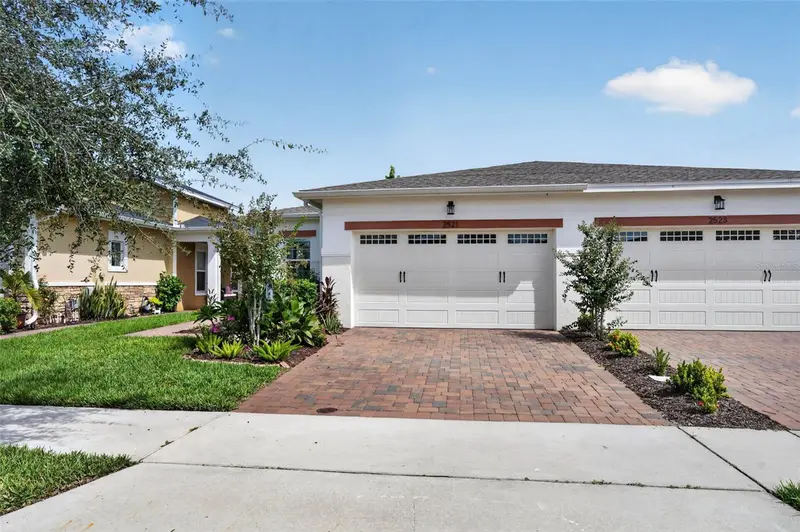
$275,000
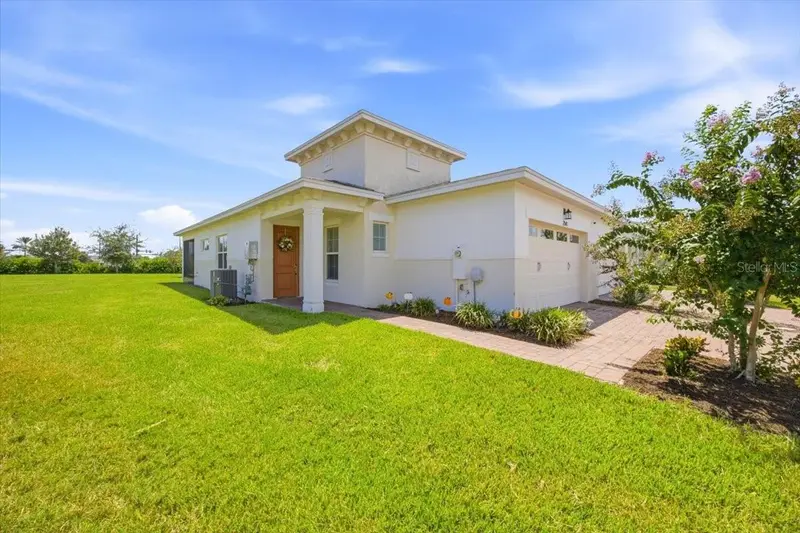
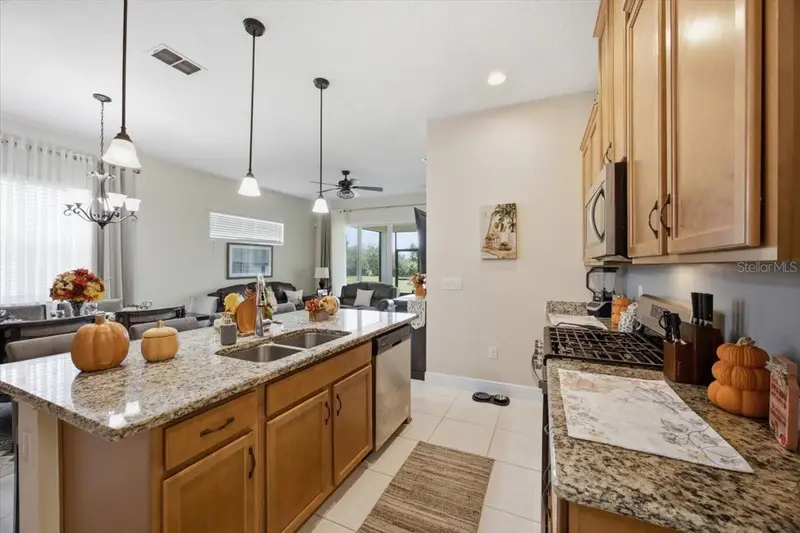
2521 Yellow Brick Rd
St Cloud, FL 34772
2 bd · 2 ba · 1,261 sqft
Northwest Lakeside Groves Ph 2
MLS ID #S5159365, WEICHERT REALTORS HALLMARK PRO.
Listing provided by Stellar MLS
$298,500
2541 Yellow Brick Rd
St Cloud, FL 34771
2 bd · 2 ba · 1,346 sqft
Northwest Lakeside Groves Ph 2
MLS ID #O6437442, HOME & HIVE REALTY.
Listing provided by Stellar MLS
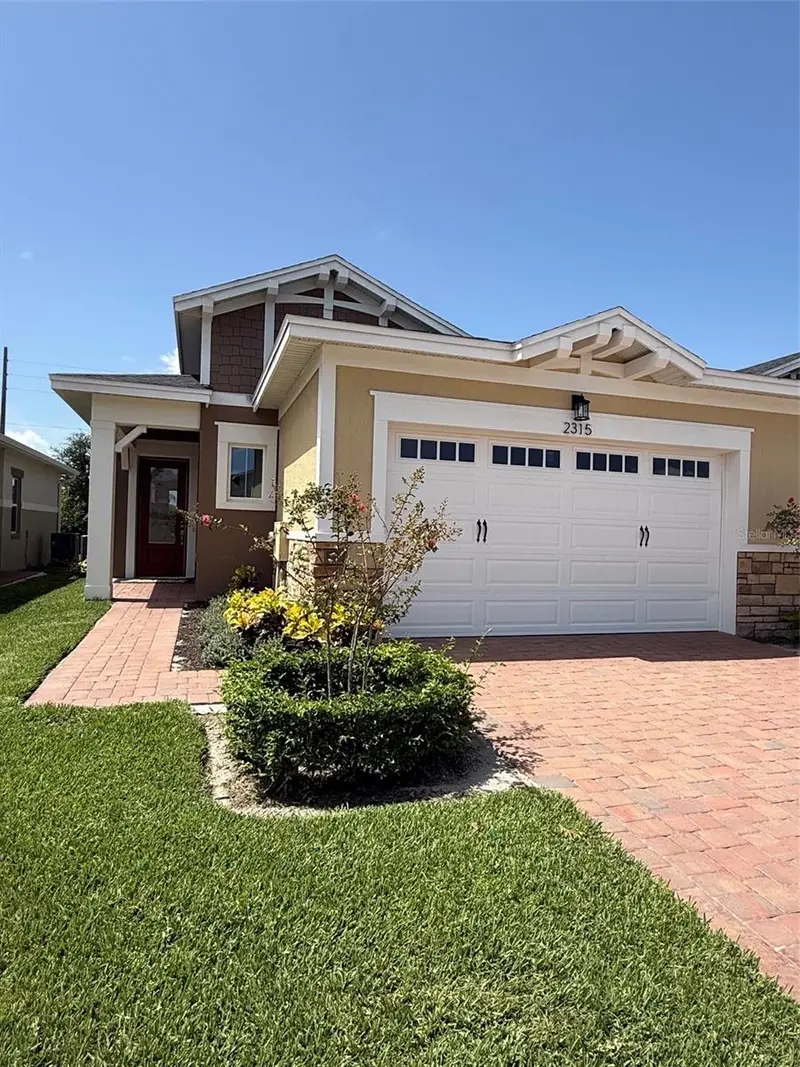
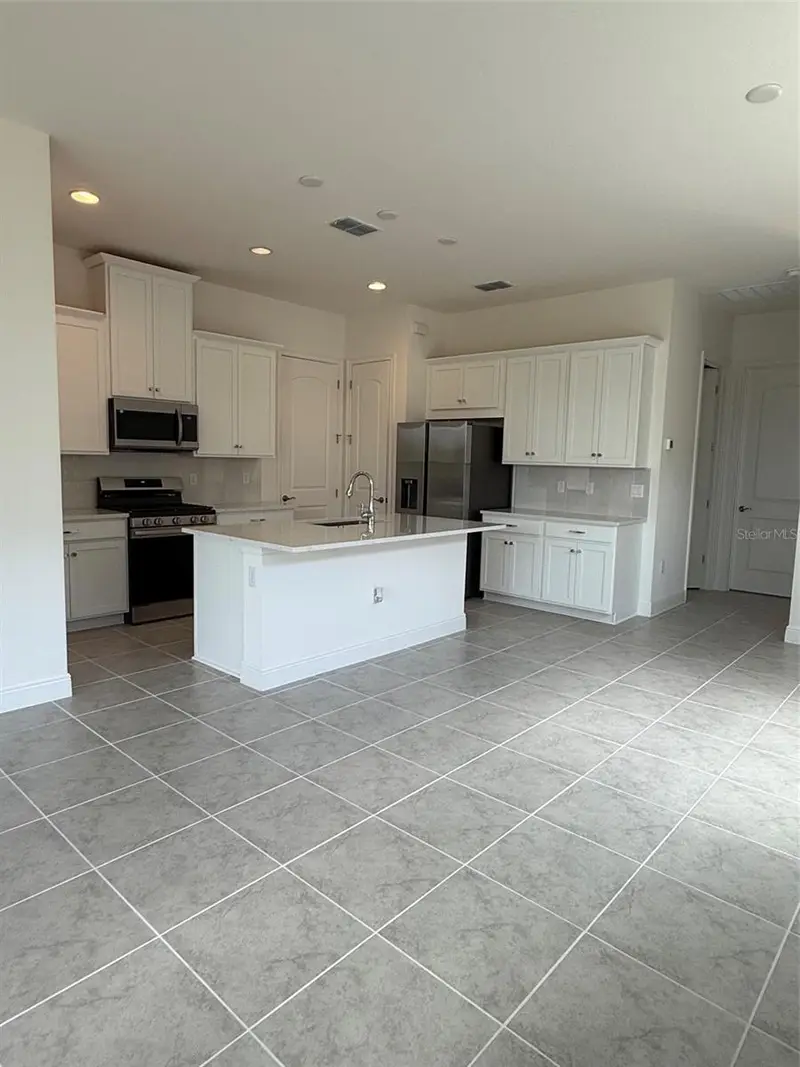
$330,000
2315 Datura Loop
St Cloud, FL 34772
2 bd · 2 ba · 1,351 sqft
Northwest Lakeside Groves Ph 2
MLS ID #O6428802, ORLANDO PROPERTY ADVISORS.
Listing provided by Stellar MLS
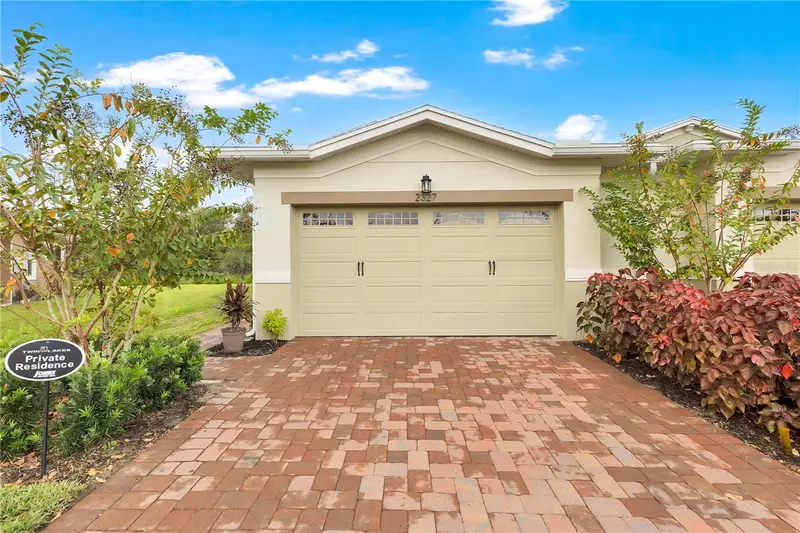
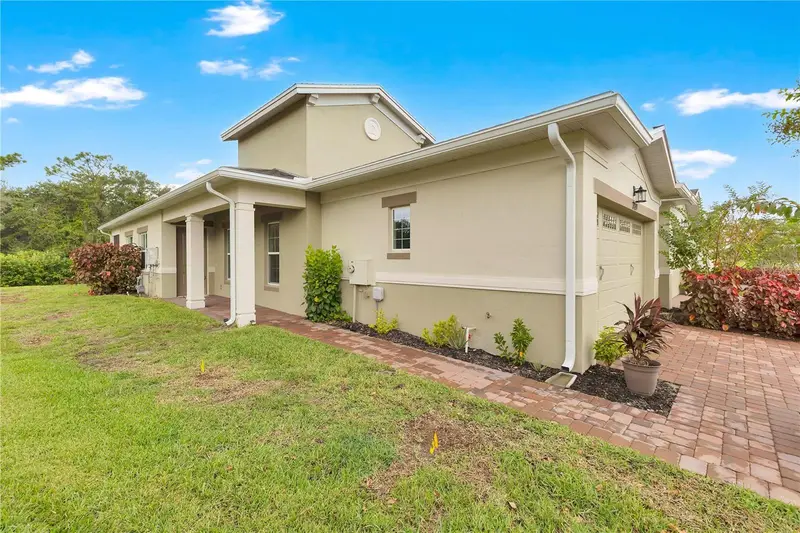
$340,000
2327 Datura Loop
St Cloud, FL 34772
2 bd · 2 ba · 1,469 sqft
Northwest Lakeside Groves Ph 2
MLS ID #S5158714, EXP REALTY LLC.
Listing provided by Stellar MLS

Listings courtesy of Stellar MLS as distributed by MLS GRID
IDX information is provided exclusively for consumers’ personal, non-commercial use and may not be used for any purpose other than to identify prospective properties consumers may be interested in purchasing.
Based on information submitted to the MLS GRID as of September 21, 2026 at 1:58 PM ET. All data is obtained from various sources and may not have been verified by broker or MLS GRID. Supplied Open House Information is subject to change without notice. All information should be independently reviewed and verified for accuracy. Properties may or may not be listed by the office/agent presenting the information.
All or a portion of the multiple listing information is provided by Stellar MLS, from a copyrighted compilation of listings. The compilation of listings and each individual listing are © 2026 Stellar MLS. All rights reserved.
Ryan Solberg, Broker · MaxLife Realty LLC · FL License #BK3354351 · Equal Housing Opportunity · Full disclaimer · DMCA