
$350,000
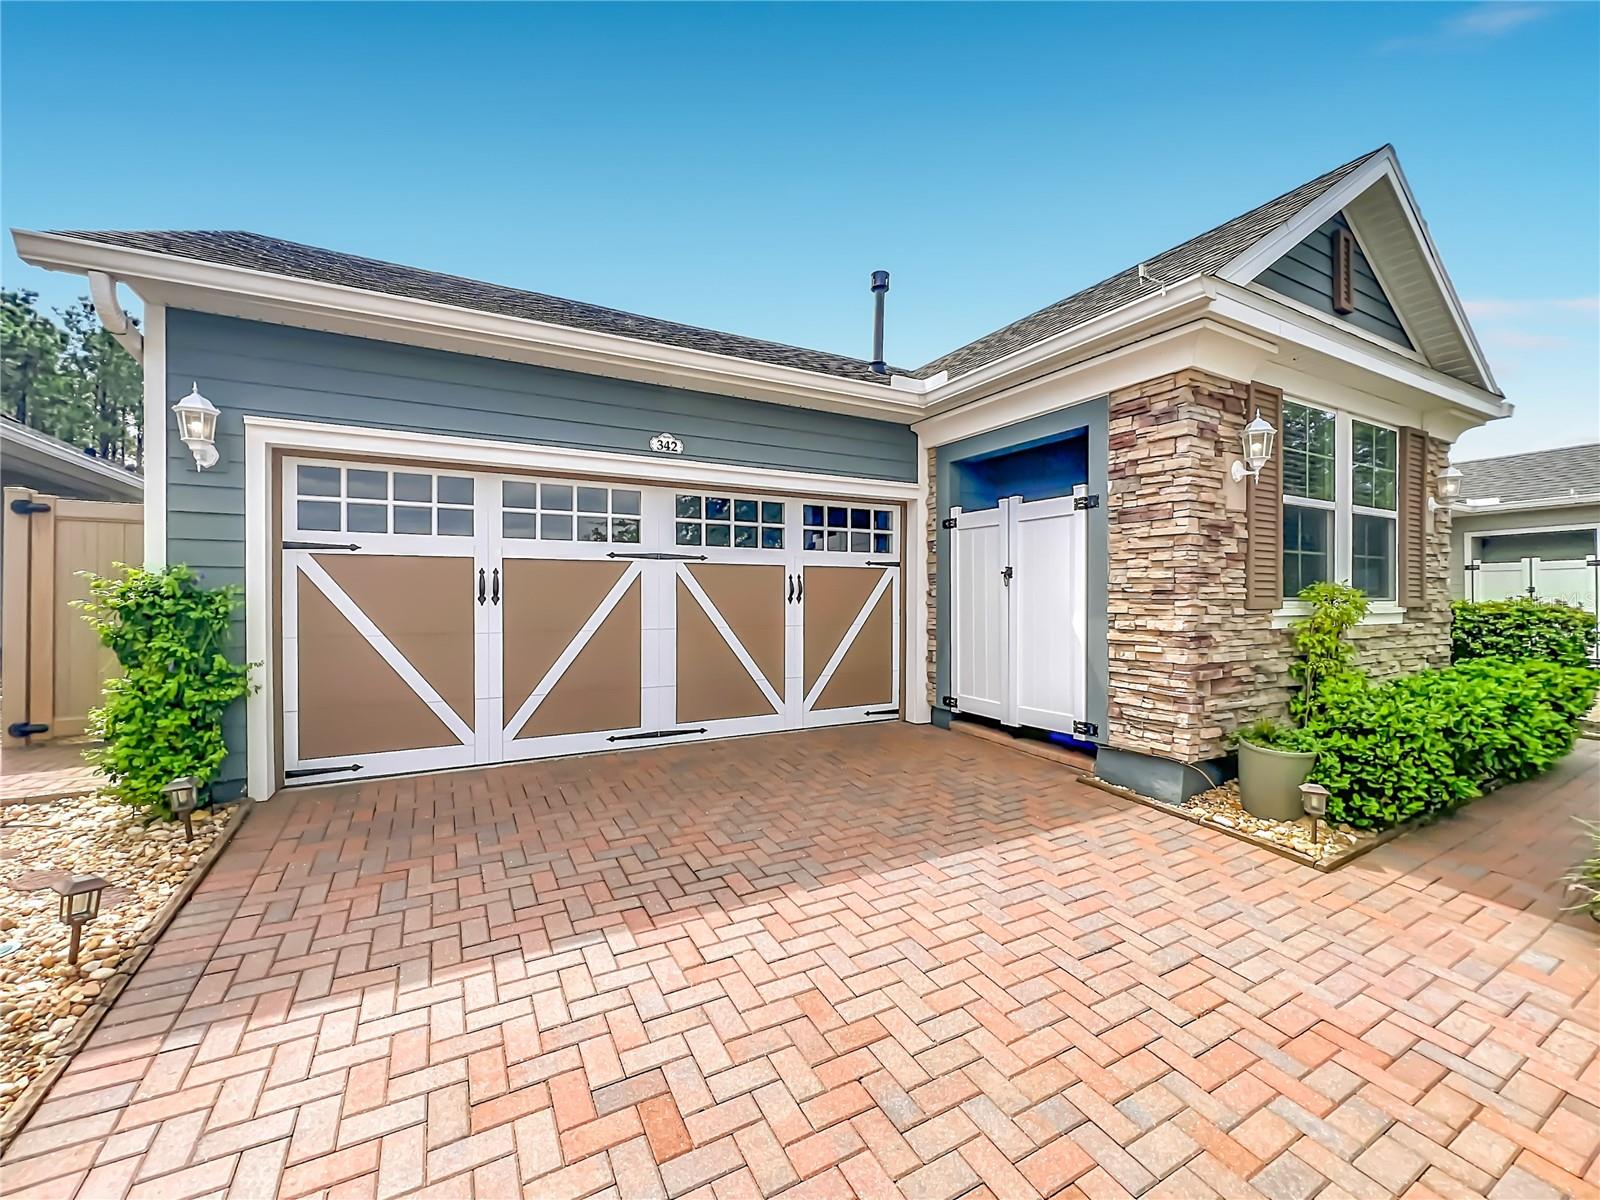
342 Alcove Drive
Groveland, FL 34736
Listing updated: October 2, 2026 at 1:02 AM ET
Listing courtesy of Re/Max Town & Country Realty · Kyle Clark · MLS #O6446496 · Active · 407-695-2066Property type
Year built
Lot size
Price / sq ft
HOA dues
Days on market
Garage spaces
Flood zone
About this home
WELCOME TO RESORT-STYLE LIVING AT TRILOGY! This fantastic 2-bedroom, 2-bath home with a versatile BONUS ROOM/DEN is located in the highly sought-after gated 55+ community of Trilogy in Groveland, where everyday living can feel like a vacation. From the moment you step inside, the SOARING CEILINGS create an impressive sense of space and openness. The beautifully appointed split-bedroom floor plan is filled with thoughtful upgrades, including CUSTOM FLOORING AND PAINT, upgraded light fixtures and custom window treatments. The spacious living and dining areas flow effortlessly together, creating an inviting setting for entertaining, relaxing and everyday living. At the heart of the home is the GOURMET KITCHEN, featuring beautiful GRANITE COUNTERTOPS, abundant cabinetry, upgraded appliances, stylish lighting and plenty of workspace for the home chef. Whether preparing a quiet dinner at home or entertaining family and friends, this kitchen is designed to be both functional and inviting. Retreat to the OVERSIZED PRIMARY SUITE featuring a generous walk-in closet with custom built-in storage and an updated primary bath complete with a glass walled step-in shower and bench for seating. The split-bedroom design provides additional privacy for overnight guests, while the BONUS ROOM/DEN offers the flexibility for a home office, hobby room, reading retreat or additional sitting area. Step outside to the COVERED BACK PATIO and discover your own private outdoor retreat. The LARGE FENCED BACKYARD features custom landscaping and fountains, plus NO REAR NEIGHBORS—creating a peaceful setting for morning coffee, entertaining friends or simply enjoying the Florida lifestyle. Storage is abundant throughout the home and continues into the spacious 2-CAR GARAGE. And then there is the TRILOGY LIFESTYLE! The impressive Magnolia House serves as the heart of the community, offering indoor and outdoor heated pools, fitness facilities, tennis, pickleball, bocce, billiards, a golf simulator, restaurant and bar, artisan studio, culinary kitchen, social spaces, clubs, activities and more. It is like having your own private resort just minutes from your front door. SOARING CEILINGS. GRANITE COUNTERTOPS. PRIVATE BACKYARD. NO REAR NEIGHBORS. INCREDIBLE AMENITIES. RESORT-STYLE LIVING. Come discover why Trilogy is one of Central Florida's most desirable active-adult communities and start enjoying the lifestyle you've been waiting for!
Estimated monthly payment
Estimate only. Taxes use the listing's reported amount where available; insurance is a Florida-average estimate. Your actual payment will vary — run a full calculation or talk to a lender.
Price & listing history0 days on market
- Status: ActiveOct 1, 2026
- Listed$350,000Oct 1, 2026
- Price increased$350,000
Facts & features
- Property type
- Residential
- Sub type
- Single Family Residence
- Status
- Active
- Days on market
- 0
- Subdivision
- Cascades/Groveland Phase 5
- County
- Lake
- Year built
- 2017
- Living area
- 1,568 sq ft
- Price/sq ft
- $223
- Building area
- 2,378 sq ft (Public Records)
- Lot size
- 4,936 sq ft
- Lot category
- 0 to less than 1/4
- Flood zone
- X
- Garage
- 2 spaces
- Annual taxes
- $4,080 (2025)
- Parcel #
- 26-21-25-2005-000-01500
- Zoning
- RES
- MLS #
- O6446496
Ask about this home
Have a question? Ask the broker directly.
Ryan Solberg answers personally — no call center, no spam. Your question goes straight to him.
Interior Details
- Bedrooms
- 2
- Full bathrooms
- 2
- Flooring
- Tile
- Appliances
- Dishwasher, Disposal, Dryer, Microwave, Range, Range Hood, Refrigerator, Washer
- Interior features
- Ceiling Fans(s), Eat-in Kitchen, High Ceilings, Living Room/Dining Room Combo, Open Floorplan, Primary Bedroom Main Floor, Solid Surface Counters, Solid Wood Cabinets, Split Bedroom, Walk-In Closet(s), Window Treatments
- Laundry
- Laundry Closet
- Stories / Levels
- One
- Direction faces
- North
Heating & Cooling
- Heating
- Central
- Cooling
- Central Air
Parking
- Garage spaces
- 2
- Attached garage
- Yes
HOA & Financial
- HOA fee
- $578 / Monthly
- Monthly HOA
- $578/mo
- Total monthly fees
- $578/mo
- Total annual fees
- $6,936
- HOA name
- CHERYL BELL
- CDD
- Yes
- Homestead exemption
- Yes
- Min lease term
- 1-2 Years
- Listing terms
- Cash, Conventional, FHA, VA Loan
- Ownership
- Fee Simple
- Available for lease
- Yes
- Lease restrictions
- Yes
- Additional lease restrictions
- BUYER TO VERIFY WITH HOA FOR LEASING RESTRICTIONS
- Approval process
- BUYER TO VERIFY WITH HOA
Exterior & Construction
- Exterior features
- Courtyard, Lighting, Private Entrance, Private Yard, Rain Gutters, Sidewalk
- Construction materials
- Cement Siding, Metal Frame, Frame
- Roof
- Shingle
- Foundation
- Slab
- Road surface
- Paved
Utilities
- Sewer
- Public Sewer
- Water source
- Public
- Utilities
- Cable Available, Electricity Connected, Natural Gas Connected, Public, Sewer Connected, Underground Utilities
Community
- Pets allowed
- Yes
- Senior community
- Yes
Room Details
| Room | Level | Dimensions |
|---|---|---|
| Living Room | First | 14x14 |
| Dining Room | First | 18x14 |
| Kitchen | First | 15x12 |
| Primary Bedroom | First | 14x14 |
| Bedroom 2 | First | 10x10 |
| Bonus Room | First | 10x9 |
Listing Details
- Listing date
- 2026-10-01
- On market date
- 2026-10-01
- Original list price
- $350,000
- Occupant type
- Owner
- MLS area
- 34736 - Groveland
- Listing AOR
- Orlando Regional
- Status changed
- 2026-10-01
- Tax legal description
- CASCADES OF GROVELAND PHASE 5 PB 68 PG 19-24 LOT 15 ORB 5011 PG 931 ORB 5185 PG 182
Flood risk
Minimal-risk area outside the mapped floodplain. Flood insurance is optional and typically low-cost.
Source: FEMA flood zone reported on the listing. Confirm current designation at FEMA Flood Map Service Center.
Location
Directions
From Hwy 50 and Hwy 27. Take Hwy 27N Lake Ridge Winery will be on the left. Just past the winery and at the light, turn Left on Wilson Lake Pkwy. Follow Trilogy signs to the 2nd entrance with the guarded gate. Right at stop sign. Left on Silver Maple. Go past the bank of mail boxes and dog park on right. Bear right onto Alcove Drive. Home is on the right.
More homes like this
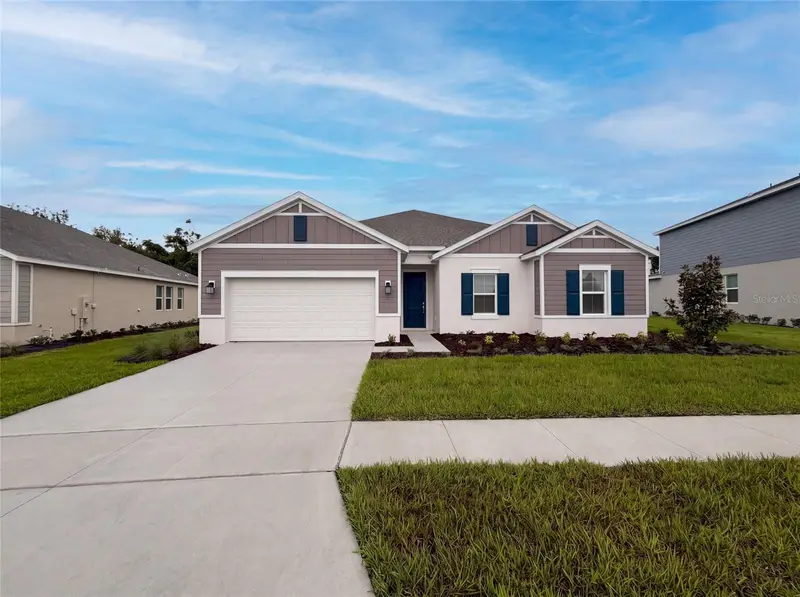
$428,000
669 Tundra Loop
Groveland, FL 34736
3 bd · 3 ba · 2,447 sqft
Meadow Pointe At Estates
MLS ID #O6433994, OPENDOOR BROKERAGE LLC.
Listing provided by Stellar MLS
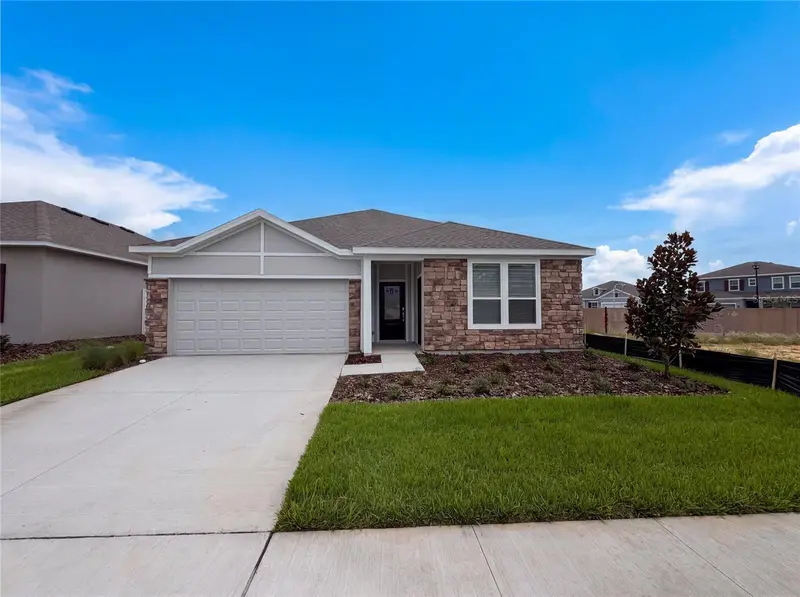
$428,000
347 Puma Loop
Groveland, FL 34736
4 bd · 3 ba · 2,366 sqft
Hidden Ridge At Estates
MLS ID #O6435739, OPENDOOR BROKERAGE LLC.
Listing provided by Stellar MLS
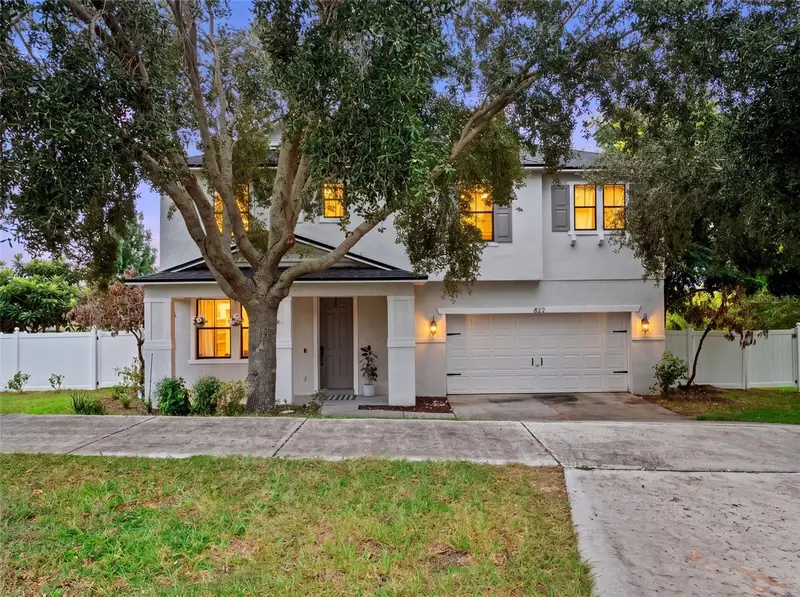
$425,000
822 N Jacks Lake Rd
Clermont, FL 34711
3 bd · 3 ba · 2,604 sqft
Clermont Lakeview Pointe
MLS ID #G5118500, WHEATLEY REALTY GROUP.
Listing provided by Stellar MLS
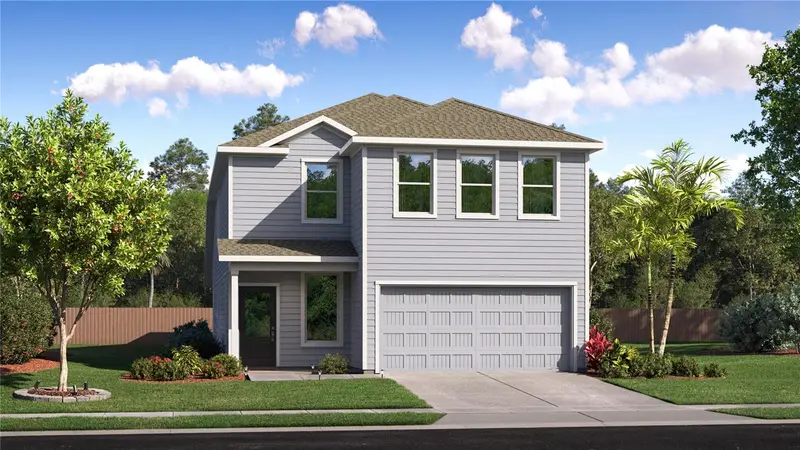
$488,990
1966 Sugarloaf Ridge Cir
Minneola, FL 34715
5 bd · 4 ba · 2,760 sqft
Sugarloaf 45s
MLS ID #O6446639, LENNAR REALTY.
Listing provided by Stellar MLS

Listings courtesy of Stellar MLS as distributed by MLS GRID
IDX information is provided exclusively for consumers’ personal, non-commercial use and may not be used for any purpose other than to identify prospective properties consumers may be interested in purchasing.
Based on information submitted to the MLS GRID as of October 2, 2026 at 1:02 AM ET. All data is obtained from various sources and may not have been verified by broker or MLS GRID. Supplied Open House Information is subject to change without notice. All information should be independently reviewed and verified for accuracy. Properties may or may not be listed by the office/agent presenting the information.
All or a portion of the multiple listing information is provided by Stellar MLS, from a copyrighted compilation of listings. The compilation of listings and each individual listing are © 2026 Stellar MLS. All rights reserved.
Ryan Solberg, Broker · MaxLife Realty LLC · FL License #BK3354351 · Equal Housing Opportunity · Full disclaimer · DMCA