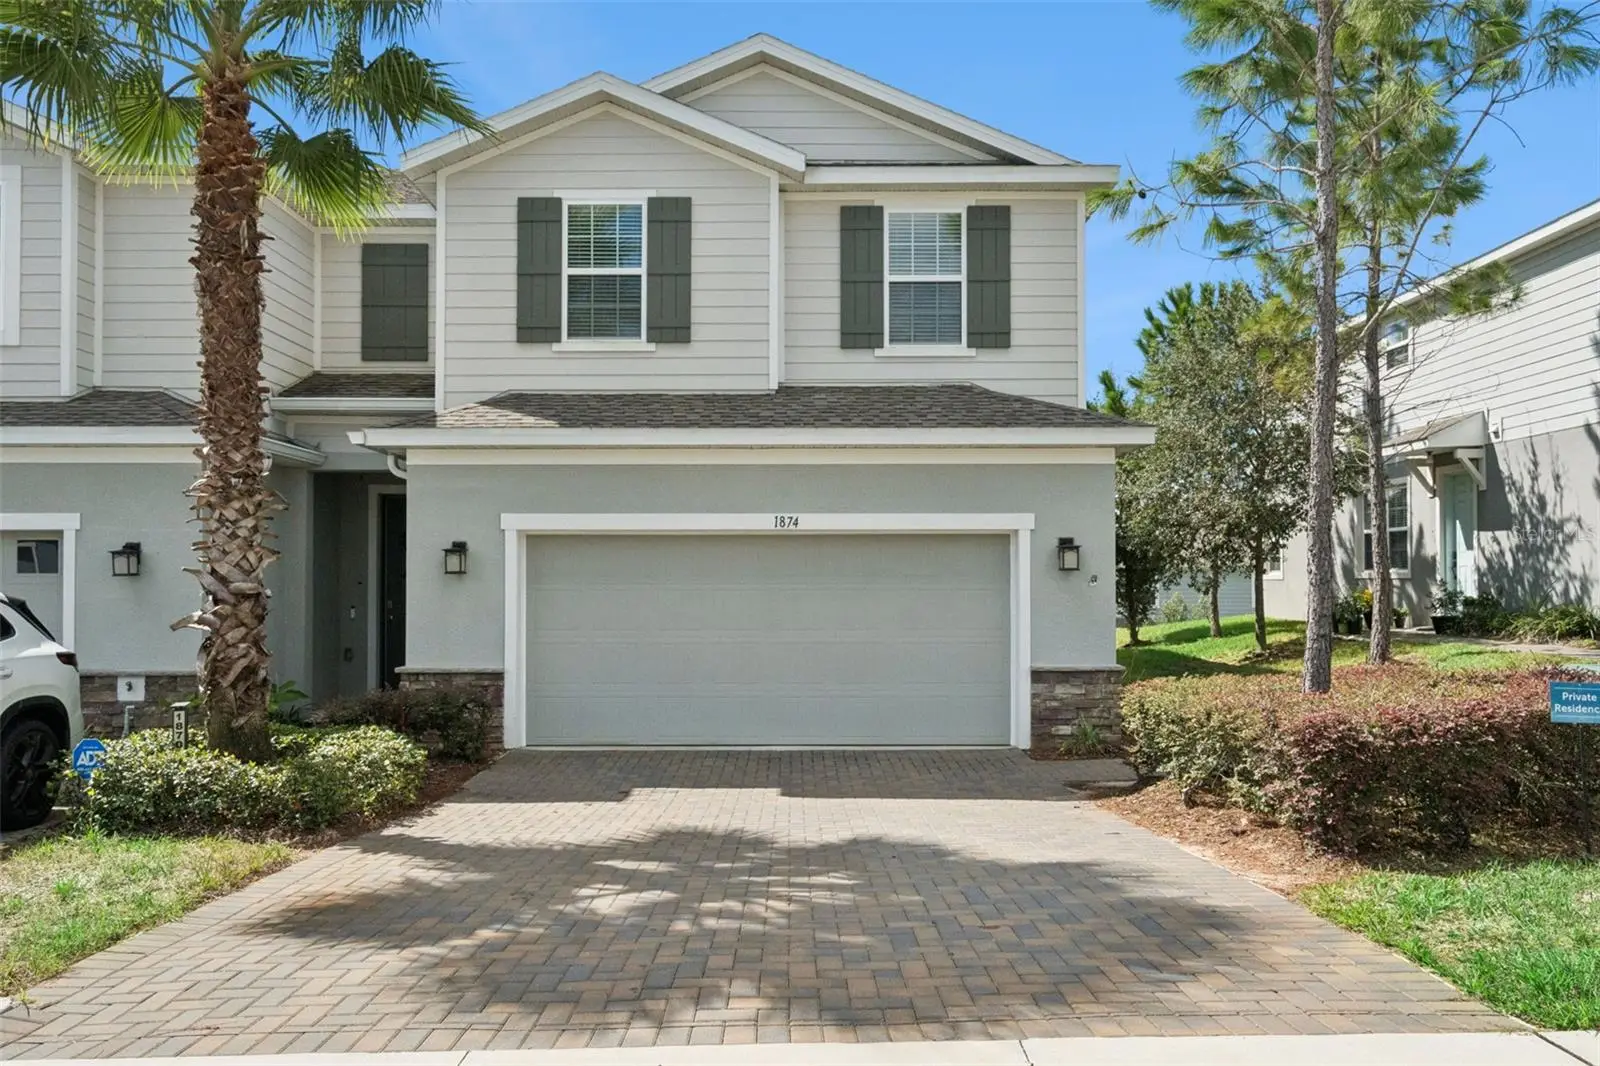

$379,999
1874 Holden Ridge Lane
Minneola, FL 34715
Listing updated: September 16, 2026 at 1:02 AM ET
Listing courtesy of Arellano Realty & Investments · Karin Arellano · MLS #G5117832 · Active · 352-241-0004Property type
Year built
Lot size
Price / sq ft
HOA dues
Days on market
Garage spaces
Flood zone
About this home
Welcome home to this beautifully maintained 2022-built townhouse featuring a spacious, open floor plan designed for comfortable everyday living and effortless entertaining. The first floor offers attractive tile flooring throughout and an impressive kitchen with plenty of room to gather around the table and enjoy meals together. The kitchen features solid-surface countertops, all-wood cabinetry, and stainless steel appliances, all of which are included. The kitchen flows seamlessly into the dining and living areas, creating a bright and inviting space where everyone can stay connected. A convenient half bath is also located downstairs for guests. Upstairs, you'll find a generously sized primary suite with a matching spacious primary bath featuring dual sinks and an oversized shower. Two additional bedrooms provide plenty of room for family, guests, an office, or flex space, along with another full bathroom. A conveniently located laundry closet includes the washer and dryer, making laundry day easy and accessible. This home has been refreshed with brand-new carpet throughout the second floor and freshly painted interior, giving the home a clean, move-in-ready feel. A two-car garage provides excellent parking and storage and includes a garage door opener. After a long day, relax and unwind at the community pool or enjoy the convenience of being just minutes from schools, shopping, restaurants, and everyday amenities. With its newer construction, open-concept design, spacious rooms, and recent updates, this townhouse is ready to welcome you home!
Estimated monthly payment
Estimate only. Taxes use the listing's reported amount where available; insurance is a Florida-average estimate. Your actual payment will vary — run a full calculation or talk to a lender.
Price & listing history0 days on market
- Status: ActiveSep 15, 2026
- Listed$379,999Sep 15, 2026
- Price increased$379,999
Facts & features
- Property type
- Residential
- Sub type
- Townhouse
- Status
- Active
- Days on market
- 0
- Subdivision
- Holden Rdg Twnhms
- County
- Lake
- Year built
- 2022
- Living area
- 1,833 sq ft
- Price/sq ft
- $207
- Building area
- 2,299 sq ft (Public Records)
- Lot size
- 2,274 sq ft
- Lot category
- 0 to less than 1/4
- Flood zone
- X (12069C0580E)
- Garage
- 2 spaces
- Annual taxes
- $5,614 (2025)
- Parcel #
- 16-22-26-0010-000-04300
- MLS #
- G5117832
Ask about this home
Have a question? Ask the broker directly.
Ryan Solberg answers personally — no call center, no spam. Your question goes straight to him.
Interior Details
- Bedrooms
- 3
- Full bathrooms
- 2
- Half bathrooms
- 1
- Flooring
- Carpet, Tile
- Appliances
- Dishwasher, Disposal, Dryer, Electric Water Heater, Microwave, Range, Refrigerator, Washer
- Interior features
- High Ceilings, Living Room/Dining Room Combo, Open Floorplan, PrimaryBedroom Upstairs, Solid Surface Counters, Solid Wood Cabinets, Split Bedroom, Stone Counters, Thermostat, Walk-In Closet(s)
- Laundry
- Inside, Laundry Closet
- Stories / Levels
- Two
- Direction faces
- West
Heating & Cooling
- Heating
- Central, Electric
- Cooling
- Central Air
Parking
- Garage spaces
- 2
- Attached garage
- Yes
- Parking features
- Garage Door Opener
HOA & Financial
- HOA fee
- $238 / Monthly
- Monthly HOA
- $238/mo
- Total monthly fees
- $238/mo
- Total annual fees
- $2,857
- HOA name
- Jorge Miranda/Keila Crespo
- CDD
- No
- Min lease term
- 8-12 Months
- Listing terms
- Cash, Conventional, FHA, VA Loan
- Ownership
- Fee Simple
- Available for lease
- Yes
- Lease restrictions
- Yes
- Additional lease restrictions
- per HOA- Buyer to verify
Exterior & Construction
- Construction materials
- Block, Stucco
- Roof
- Shingle
- Foundation
- Slab
- Road surface
- Paved
Utilities
- Sewer
- Public Sewer
- Water source
- Public
- Utilities
- BB/HS Internet Available, Cable Available, Electricity Connected
Community
- Pets allowed
- Yes
Room Details
| Room | Level | Dimensions |
|---|---|---|
| Living Room | First | 14x17 |
| Kitchen | First | 21x16 |
| Primary Bedroom | Second | 13x18 |
| Bedroom 2 | Second | 11x13 |
| Bedroom 3 | Second | 13x10 |
| Laundry | Second | 4x6 |
Listing Details
- Listing date
- 2026-09-15
- On market date
- 2026-09-15
- Original list price
- $379,999
- Occupant type
- Vacant
- MLS area
- 34715 - Minneola
- Listing AOR
- Lake and Sumter
- Status changed
- 2026-09-15
- Tax legal description
- HOLDEN RIDGE TOWNHOMES PB 73 PG 92-93 LOT 43 ORB 5916 PG 1012 ORB 6360 PG 1429
Flood risk
Minimal-risk area outside the mapped floodplain. Flood insurance is optional and typically low-cost.
Source: FEMA flood zone reported on the listing. Confirm current designation at FEMA Flood Map Service Center.
Location
Directions
Take the Florida Turnpike South to N. Hancock Road. Turn left onto Jim Hunt Road, then make another left onto Babair Lane. The Holden Ridge community will be on your right. Continue past the Holden Ridge entrance sign. The property will be located on the right-hand side.
More homes like this
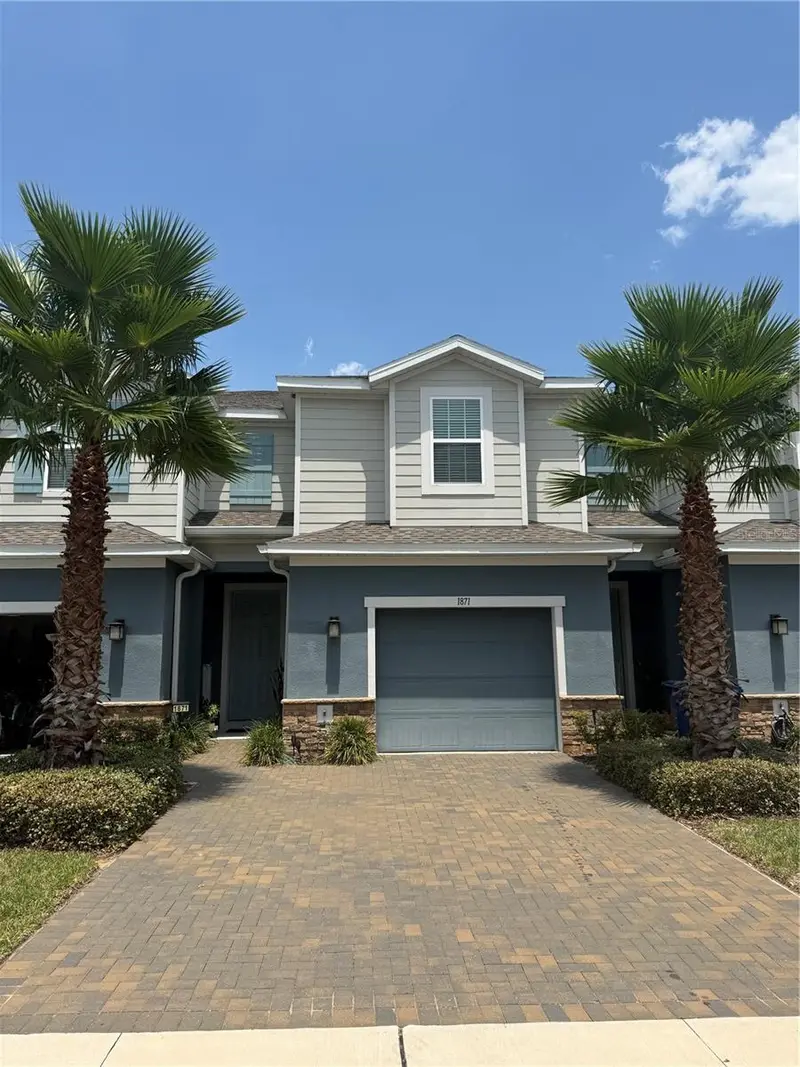
$379,000
1871 Holden Ridge Ln
Minneola, FL 34715
3 bd · 3 ba · 1,892 sqft
Holden Rdg Twnhms
MLS ID #O6435664, MAXI ESTATE REALTY INC.
Listing provided by Stellar MLS
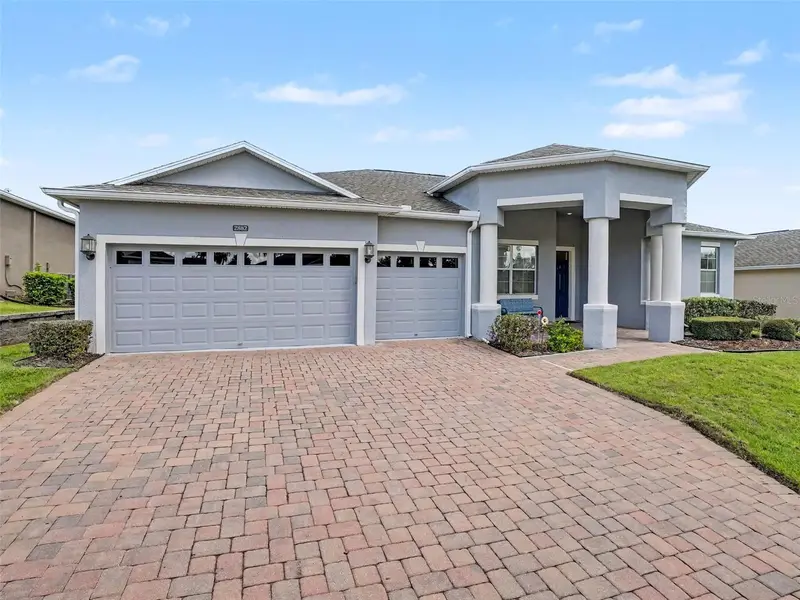
$544,900
2862 Captiva St
Clermont, FL 34711
4 bd · 3 ba · 2,562 sqft
Clermont Heritage Hills Ph 01
MLS ID #G5117809, KELLER WILLIAMS ELITE PARTNERS III REALTY.
Listing provided by Stellar MLS
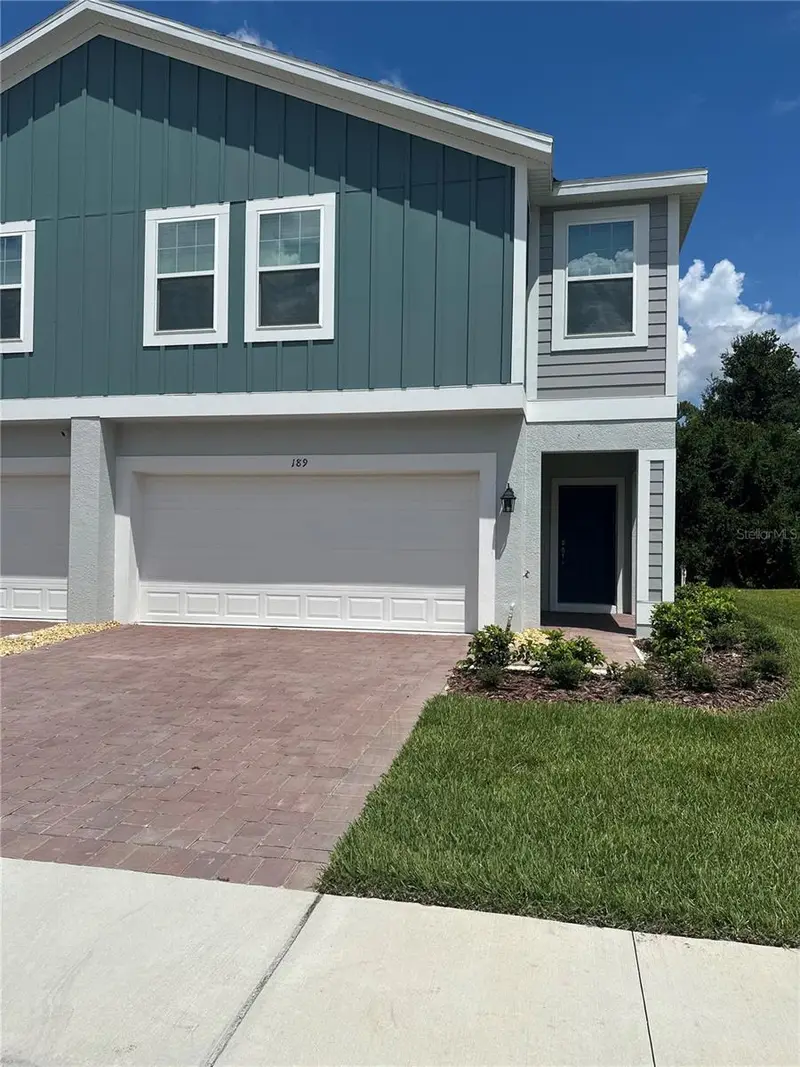
$352,500
189 Glass Onion Dr
Groveland, FL 34737
4 bd · 3 ba · 2,108 sqft
Groveland Blue Spring Reserve Twnhms
MLS ID #O6441954, LUX ELITE REALTY.
Listing provided by Stellar MLS
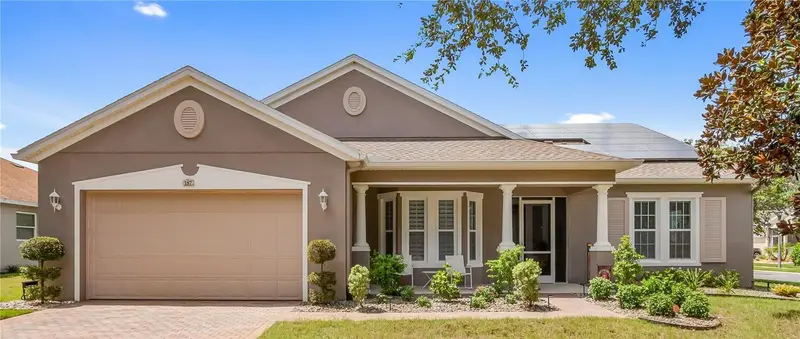
$446,900
187 Balmy Coast Rd
Groveland, FL 34736
2 bd · 2 ba · 2,296 sqft
Cascades Of Groveland Trilogy
MLS ID #G5117670, PREMIER SOTHEBYS INT'L REALTY.
Listing provided by Stellar MLS

Listings courtesy of Stellar MLS as distributed by MLS GRID
IDX information is provided exclusively for consumers’ personal, non-commercial use and may not be used for any purpose other than to identify prospective properties consumers may be interested in purchasing.
Based on information submitted to the MLS GRID as of September 16, 2026 at 1:02 AM ET. All data is obtained from various sources and may not have been verified by broker or MLS GRID. Supplied Open House Information is subject to change without notice. All information should be independently reviewed and verified for accuracy. Properties may or may not be listed by the office/agent presenting the information.
All or a portion of the multiple listing information is provided by Stellar MLS, from a copyrighted compilation of listings. The compilation of listings and each individual listing are © 2026 Stellar MLS. All rights reserved.
Ryan Solberg, Broker · MaxLife Realty LLC · FL License #BK3354351 · Equal Housing Opportunity · Full disclaimer · DMCA