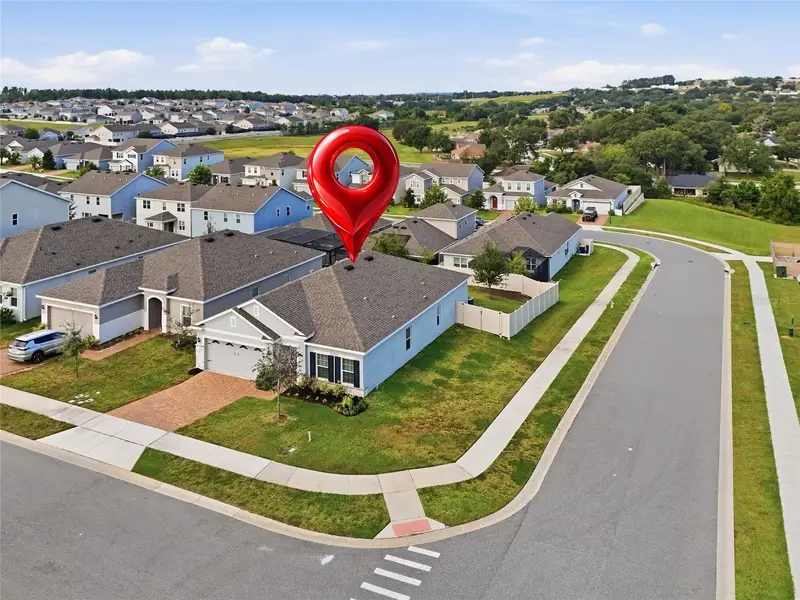

$435,000
623 Bellingham WayMinneola, FL 34715
Listing updated: October 24, 2026 at 4:05 PM ET
Listing courtesy of Century 21 Carioti · Amber Valero · MLS #S5158472 · Active · 407-566-0555Property type
Year built
Lot size
Price / sq ft
HOA dues
Days on market
Garage spaces
Flood zone
About this home
Welcome to this beautiful 2022-built single-story home, offering nearly 2,000 square feet of comfortable living space, 4 bedrooms, and 2 bathrooms. Situated on a desirable corner lot with an expansive, fully fenced backyard, this home offers plenty of space to relax, entertain, and enjoy outdoor living. A long brick-paver driveway and stone-accented exterior create an inviting first impression. Inside, the open-concept design seamlessly connects the living, dining, and kitchen areas. The kitchen features warm wood cabinetry, granite countertops, stainless steel appliances, a gas range, and a spacious island that makes everyday meals and entertaining effortless. The generous primary suite provides a peaceful retreat, while the primary bathroom features dual sinks and an oversized glass-enclosed shower with a ceiling-mounted rainfall showerhead. Additional bedrooms offer flexibility for guests, a home office, or other needs. Sliding doors lead to a covered patio overlooking the large fenced backyard, with ample room for pets, gardening, outdoor activities, gatherings and why not, enough room for a desired dream pool retreat! The 2-car garage and single-level layout add everyday convenience. Built in 2022, the roof, A/C, and appliances are still like new. Enjoy the lifestyle and convenience of Ardmore Reserve, where residents have access to a resort-style pool, splash pad, playground, and a variety of community events throughout the year. The neighborhood is ideally situated close to shopping, restaurants, schools and major roadways, including the Florida Turnpike, making everyday commuting and errands a breeze. Come experience the home, the community, and all the lifestyle amenities Ardmore Reserve has to offer. Schedule your private showing today!
Estimated monthly payment
Estimate only. Taxes use the listing's reported amount where available; insurance is a Florida-average estimate. Your actual payment will vary — run a full calculation or talk to a lender.
Price & listing history42 days on market
- Status: ActiveSep 30, 2026
- Listed$435,000Sep 30, 2026
Facts & features
- Property type
- Residential
- Sub type
- Single Family Residence
- Status
- Active
- Days on market
- 42
- Cumulative DOM
- 42
- Subdivision
- Ardmore Reserve
- County
- Lake
- Year built
- 2022
- Living area
- 1,817 sq ft
- Price/sq ft
- $239
- Building area
- 2,360 sq ft (Public Records)
- Lot size
- 8,900 sq ft
- Lot category
- 0 to less than 1/4
- Flood zone
- X
- Garage
- 2 spaces
- Annual taxes
- $6,632 (2025)
- Parcel #
- 08-22-26-0305-000-05100
- Zoning
- PUD-R
- MLS #
- S5158472
Ask about this home
Have a question? Ask the broker directly.
Ryan Solberg answers personally — no call center, no spam. Your question goes straight to him.
Interior Details
- Bedrooms
- 4
- Full bathrooms
- 2
- Flooring
- Carpet, Tile
- Appliances
- Dishwasher, Dryer, Microwave, Range, Refrigerator, Washer
- Interior features
- Ceiling Fans(s), High Ceilings, Kitchen/Family Room Combo, Living Room/Dining Room Combo, Open Floorplan, Primary Bedroom Main Floor, Stone Counters, Thermostat, Walk-In Closet(s)
- Laundry
- Laundry Room
- Stories / Levels
- One
- Direction faces
- East
Heating & Cooling
- Heating
- Central
- Cooling
- Central Air
Parking
- Garage spaces
- 2
- Attached garage
- Yes
HOA & Financial
- HOA fee
- $74 / Monthly
- Monthly HOA
- $74/mo
- Total monthly fees
- $74/mo
- Total annual fees
- $886
- HOA name
- Artemis Lifestyle
- CDD
- No
- Min lease term
- 7 Months
- Listing terms
- Cash, Conventional, FHA, VA Loan
- Ownership
- Fee Simple
- Available for lease
- Yes
- Lease restrictions
- Yes
- Additional lease restrictions
- N/A
Exterior & Construction
- Exterior features
- Lighting, Other, Private Yard
- Construction materials
- Block, Stucco
- Roof
- Shingle
- Foundation
- Slab
- Road surface
- Asphalt
Utilities
- Sewer
- Public Sewer
- Water source
- Public
- Utilities
- Cable Connected, Electricity Connected, Natural Gas Connected, Sewer Connected, Water Connected
Community
- Pets allowed
- Yes
Schools
Letter grades: Florida DOE 2024–25 school grades (Orange, Seminole, Lake, Osceola, Brevard). Assigned schools from the listing agent — verify enrollment with the district.
Room Details
| Room | Level | Dimensions |
|---|---|---|
| Primary Bedroom | ||
| Kitchen | ||
| Living Room |
Listing Details
- Listing date
- 2026-09-30
- On market date
- 2026-09-30
- Original list price
- $435,000
- Occupant type
- Owner
- MLS area
- 34715 - Minneola
- Listing AOR
- Osceola
- Status changed
- 2026-09-30
- Tax legal description
- ARDMORE RESERVE PHASE VI PB 75 PG 73-75 LOT 51 ORB 6000 PG 2343
Flood risk
Minimal-risk area outside the mapped floodplain. Flood insurance is optional and typically low-cost.
Source: FEMA flood zone reported on the listing. Confirm current designation at FEMA Flood Map Service Center.
Location
Directions
On US-27 turn right onto Education Avenue. Make a left onto Grassy Lake Road, followed by a left onto Blarney Street. Turn right onto Bellingham Way and continue to 623 Bellingham Way.
More homes like this
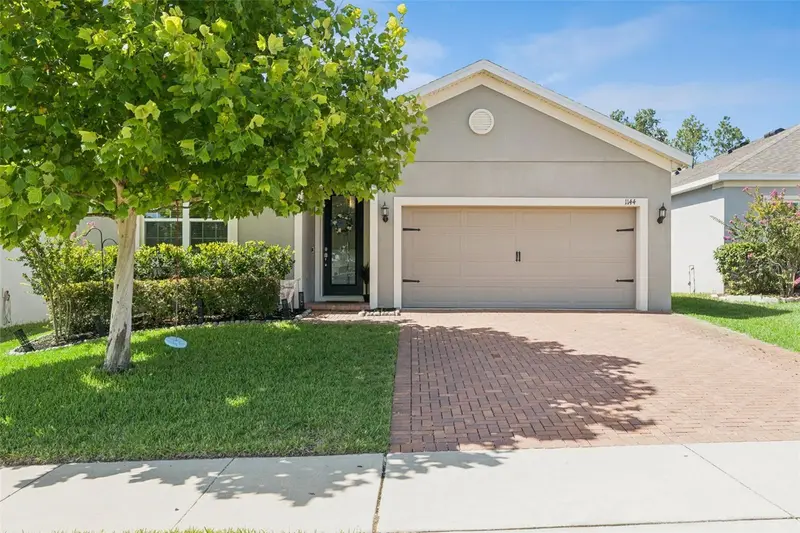
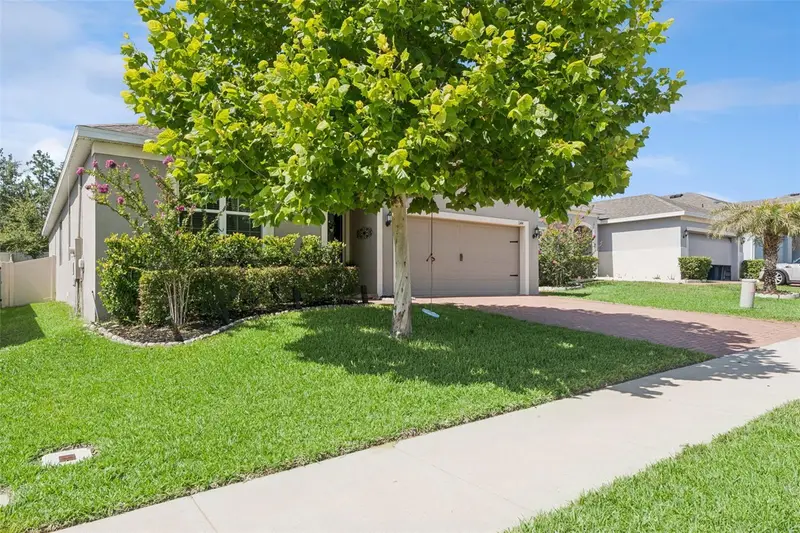
$425,000
1144 Cavender Creek Rd
Minneola, FL 34715
3 bd · 2 ba · 2,110 sqft
Ardmore Reserve
MLS ID #O6424957, PREFERRED REAL ESTATE BROKERS.
Listing provided by Stellar MLS
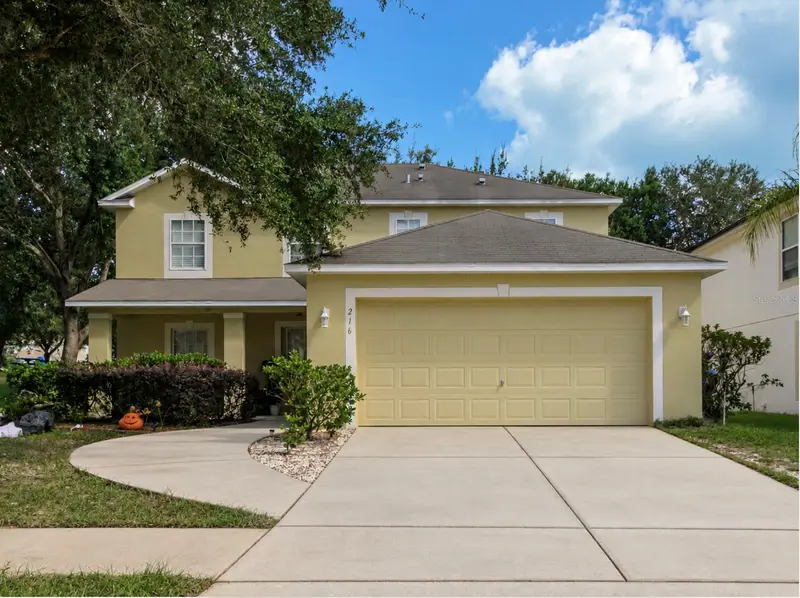
$319,000
216 Tres Reyes Ln
Groveland, FL 34736
3 bd · 3 ba · 2,320 sqft
Groveland Marina Del Rey Ph 01
MLS ID #O6450949, INTERMIX REAL ESTATE INC.
Listing provided by Stellar MLS
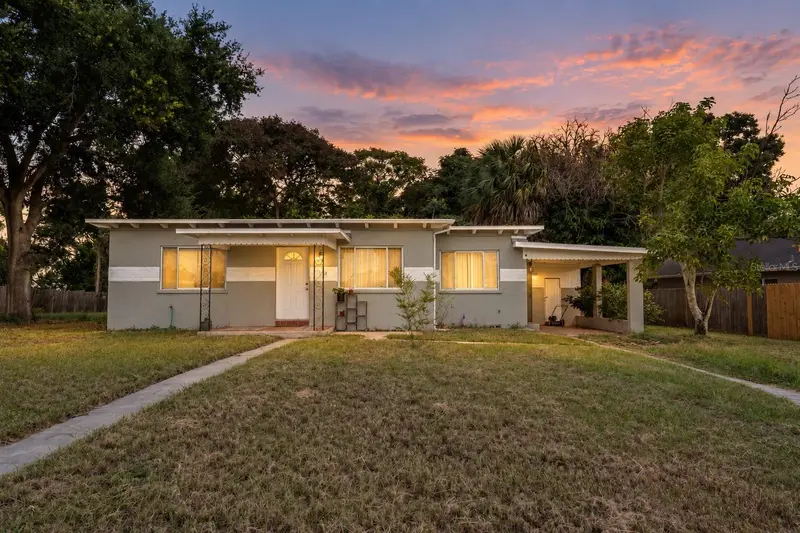
$295,000
144 Oak St
Clermont, FL 34711
2 bd · 1 ba · 1,070 sqft
Clermont Sunset Heights
MLS ID #G5118411, WHEATLEY REALTY GROUP.
Listing provided by Stellar MLS
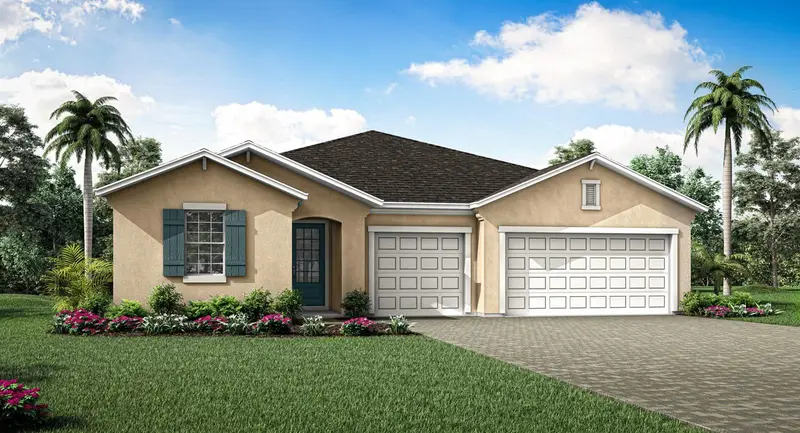
$595,990
2811 Sweet Acacia Dr
Clermont, FL 34711
4 bd · 3 ba · 2,278 sqft
Waterbrooke Phase 6
MLS ID #O6447549, MATTAMY REAL ESTATE SERVICES.
Listing provided by Stellar MLS

Listings courtesy of Stellar MLS as distributed by MLS GRID
IDX information is provided exclusively for consumers’ personal, non-commercial use and may not be used for any purpose other than to identify prospective properties consumers may be interested in purchasing.
Based on information submitted to the MLS GRID as of October 24, 2026 at 4:05 PM ET. All data is obtained from various sources and may not have been verified by broker or MLS GRID. Supplied Open House Information is subject to change without notice. All information should be independently reviewed and verified for accuracy. Properties may or may not be listed by the office/agent presenting the information.
All or a portion of the multiple listing information is provided by Stellar MLS, from a copyrighted compilation of listings. The compilation of listings and each individual listing are © 2026 Stellar MLS. All rights reserved.
Ryan Solberg, Broker · MaxLife Realty LLC · FL License #BK3354351 · Equal Housing Opportunity · Full disclaimer · DMCA