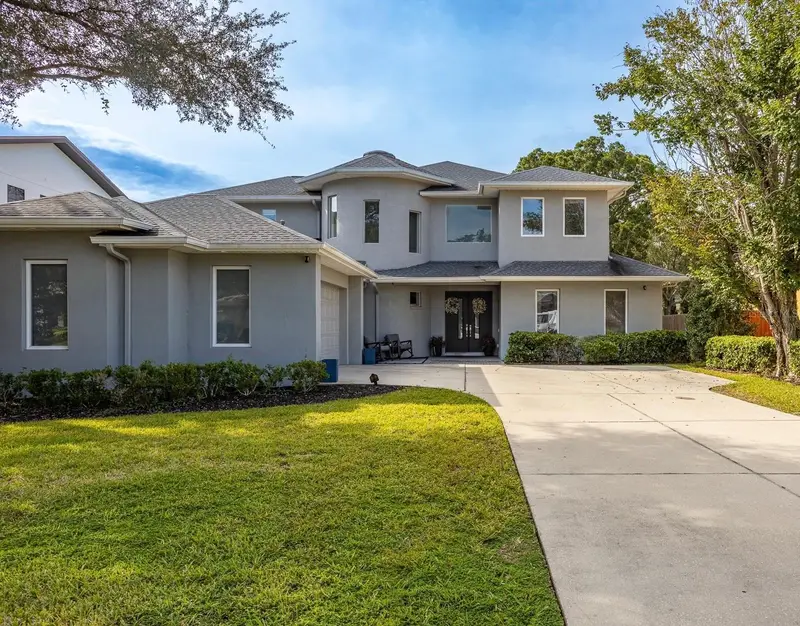

$1,100,000
2112 Branch Hill StreetTampa, FL 33612
Listing updated: November 3, 2026 at 7:04 AM ET
Listing courtesy of Keller Williams Tampa Central · Shannon Chamoun · MLS #TB8553967 · Active · 813-865-0700Property type
Year built
Lot size
Price / sq ft
HOA dues
Day on market
Garage spaces
Flood zone
About this home
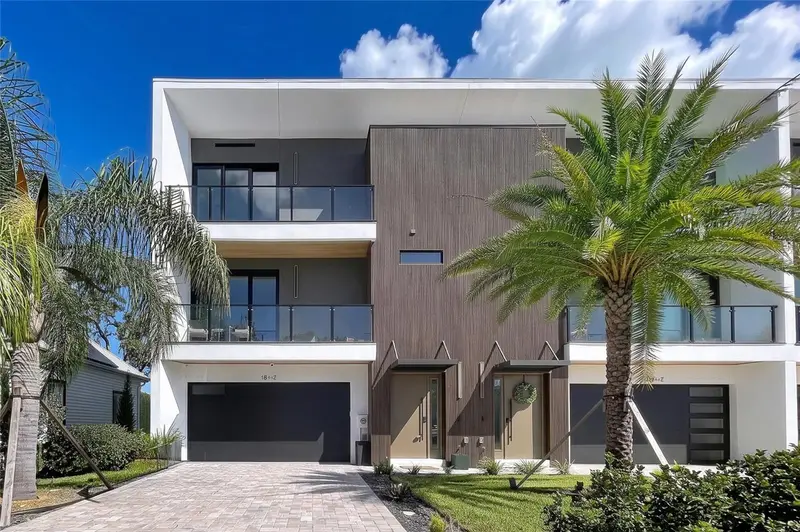
Welcome to your new home where this distinctive modern residence blends concrete, glass, steel and wood with thoughtful architectural details throughout. Enter through a dramatic two-story foyer featuring polished concrete floors and a curved steel-and-glass staircase illuminated by oversized windows and a circular skylight. The open main level features a great room with gas fireplace, chef-inspired kitchen with granite countertops, gas range, and a large wet bar with wine refrigerator. Glass French doors open to a private outdoor retreat with a covered lanai, screened SALT WATER pool and spa, outdoor fireplace, built-in grill, and sink —perfect for year-round entertaining. A private soundproofed theater room with theater seating offers the ultimate movie-night experience. A spacious guest bedroom/flex room and full bath complete the first floor. Upstairs you'll find two secondary bedrooms plus the impressive owner's retreat with a concealed walk-in closet, spa-inspired bath with soaking tub, oversized shower with dual heads and body jets, two-sided gas fireplace and private covered balcony. Additional features include 10-ft ceilings and oversized side-load garage. ROOF (2022) | HVAC (2022) |. All within a quiet, GATED community conveniently located near everything Tampa has to offer. Schedule your showing today!
Estimated monthly payment
Estimate only. Taxes use the listing's reported amount where available; insurance is a Florida-average estimate. Your actual payment will vary — run a full calculation or talk to a lender.
Price & listing history1 days on market
- Status: ActiveNov 2, 2026
- Listed$1,100,000Nov 2, 2026
Facts & features
- Property type
- Residential
- Sub type
- Single Family Residence
- Status
- Active
- Days on market
- 1
- Subdivision
- Carroll Landing
- County
- Hillsborough
- Year built
- 2007
- Living area
- 3,775 sq ft
- Price/sq ft
- $291
- Building area
- 5,005 sq ft (Public Records)
- Lot size
- 9,269 sq ft
- Lot category
- 0 to less than 1/4
- Flood zone
- X (12057C0211H)
- Garage
- 2 spaces
- Pool
- Private pool
- Annual taxes
- $15,096 (2025)
- Parcel #
- U-14-28-18-74J-D00000-00003.0
- Zoning
- RSC-4
- MLS #
- TB8553967
Ask about this home
Have a question? Ask the broker directly.
Ryan Solberg answers personally — no call center, no spam. Your question goes straight to him.
Interior Details
- Bedrooms
- 4
- Full bathrooms
- 3
- Half bathrooms
- 1
- Flooring
- Carpet, Concrete
- Appliances
- Bar Fridge, Built-In Oven, Convection Oven, Dishwasher, Disposal, Dryer, Freezer, Gas Water Heater, Microwave, Range Hood, Refrigerator, Washer, Wine Refrigerator
- Interior features
- Built-in Features, Ceiling Fans(s), Eat-in Kitchen, PrimaryBedroom Upstairs, Stone Counters, Thermostat, Walk-In Closet(s), Wet Bar
- Laundry
- Laundry Room
- Stories / Levels
- Two
- Direction faces
- North
- Fireplace
- Yes
Heating & Cooling
- Heating
- Central, Natural Gas, Zoned
- Cooling
- Central Air
Parking
- Garage spaces
- 2
- Attached garage
- Yes
HOA & Financial
- HOA fee
- $155 / Quarterly
- Monthly HOA
- $52/mo
- Total monthly fees
- $52/mo
- Total annual fees
- $620
- HOA name
- Latisha Taylor/ Wise Property Management
- CDD
- No
- Homestead exemption
- Yes
- Min lease term
- No Minimum
- Listing terms
- Cash, Conventional
- Ownership
- Fee Simple
- Available for lease
- Yes
- Lease restrictions
- No
- Additional lease restrictions
- Buyer and or buyer's agent to verify any lease restrictions and rules with the HOA.
- Approval process
- Buyer and or buyer's agent to verify any lease approval guidelines and process with the HOA.
Exterior & Construction
- Exterior features
- Balcony, Outdoor Grill, Outdoor Kitchen
- Construction materials
- Block, Stucco
- Roof
- Shingle
- Foundation
- Slab
- Pool
- Private pool
- Road surface
- Asphalt
Utilities
- Sewer
- Public Sewer
- Water source
- Public
- Utilities
- BB/HS Internet Available, Cable Available, Electricity Connected, Natural Gas Connected, Sewer Connected, Water Connected
Community
- Pets allowed
- Yes
Schools
Letter grades: Florida DOE 2024–25 school grades (Orange, Seminole, Lake, Osceola, Brevard). Assigned schools from the listing agent — verify enrollment with the district.
Room Details
| Room | Level | Dimensions |
|---|---|---|
| Kitchen | First | 15x18 |
| Great Room | First | 19x19 |
| Dinette | First | 12x18 |
| Primary Bedroom | Second | 15x18 |
| Primary Bathroom | Second | 12x12 |
| Media Room | First | 27x17 |
Listing Details
- Listing date
- 2026-10-30
- On market date
- 2026-11-02
- Original list price
- $1,100,000
- Occupant type
- Owner
- MLS area
- 33612 - Tampa / Forest Hills
- Listing AOR
- Suncoast Tampa
- Status changed
- 2026-11-02
- Tax legal description
- CARROLL LANDING LOT 3 BLOCK D
Flood risk
Minimal-risk area outside the mapped floodplain. Flood insurance is optional and typically low-cost.
Source: FEMA flood zone reported on the listing. Confirm current designation at FEMA Flood Map Service Center.
Location
Directions
On Linebaugh, Right onto Armenia Ave to Carroll Landing. Take Branch Hill and home is on the Right
More homes like this
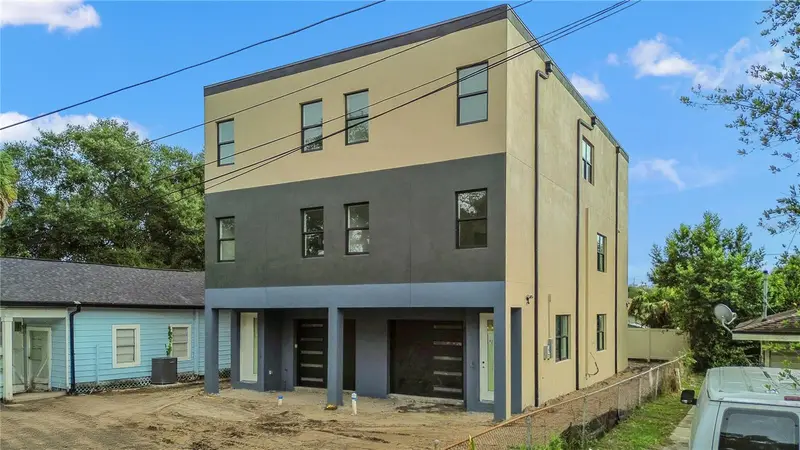
$1,199,000
2707 E 22nd Ave
Tampa, FL 33605
8 bd · 8 ba · 5,037 sqft
Campobello Blocks 31 To 45
MLS ID #TB8556601, POWER REAL ESTATE GROUP LLC.
Listing provided by Stellar MLS
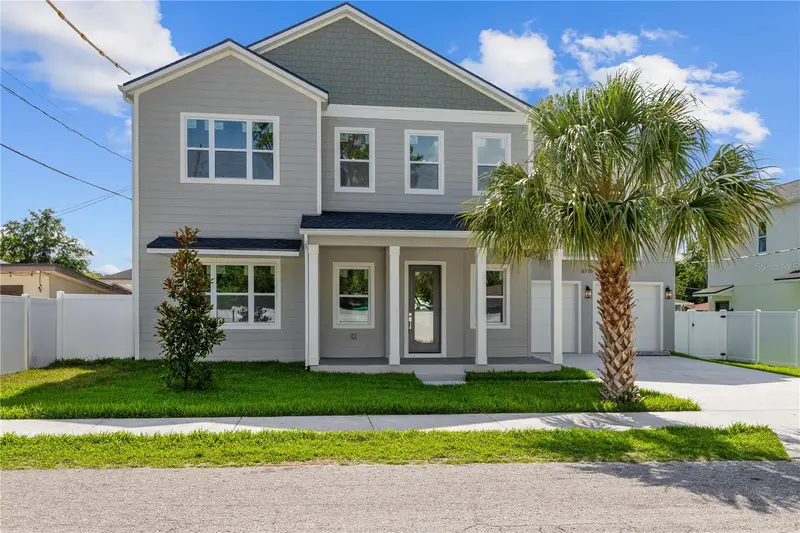
$787,500
6710 N 17th St
Tampa, FL 33610
4 bd · 4 ba · 2,506 sqft
Riverbend Manor
MLS ID #TB8530430, REAL BROKER, LLC.
Listing provided by Stellar MLS
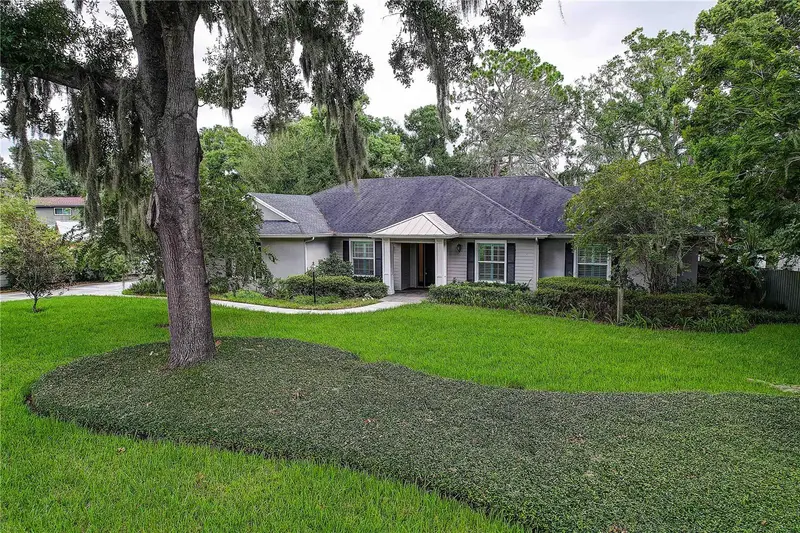
$699,990
1508 Eckles Dr
Tampa, FL 33612
3 bd · 3 ba · 2,598 sqft
Tampas North Side Cntry Cl
MLS ID #TB8532683, BULLS REALTY LLC.
Listing provided by Stellar MLS
$975,000
101 W Warren Ave #3
Tampa, FL 33602
4 bd · 4 ba · 2,686 sqft
Warren Ave Twnhms Sub
MLS ID #TB8550656, SIGNATURE REALTY ASSOCIATES.
Listing provided by Stellar MLS

Listings courtesy of Stellar MLS as distributed by MLS GRID
IDX information is provided exclusively for consumers’ personal, non-commercial use and may not be used for any purpose other than to identify prospective properties consumers may be interested in purchasing.
Based on information submitted to the MLS GRID as of November 3, 2026 at 7:04 AM ET. All data is obtained from various sources and may not have been verified by broker or MLS GRID. Supplied Open House Information is subject to change without notice. All information should be independently reviewed and verified for accuracy. Properties may or may not be listed by the office/agent presenting the information.
All or a portion of the multiple listing information is provided by Stellar MLS, from a copyrighted compilation of listings. The compilation of listings and each individual listing are © 2026 Stellar MLS. All rights reserved.
Ryan Solberg, Broker · MaxLife Realty LLC · FL License #BK3354351 · Equal Housing Opportunity · Full disclaimer · DMCA