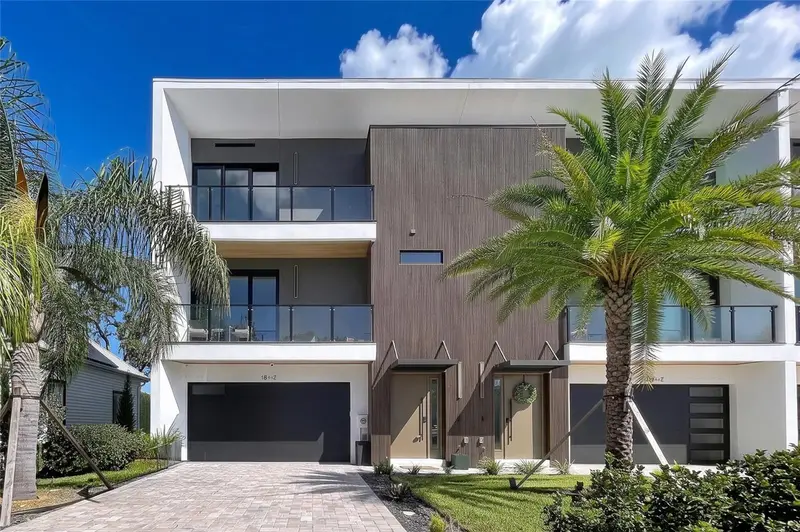

$1,025,000
101 Warren AvenueTampa, FL 33602
Listing updated: October 16, 2026 at 11:18 AM ET
Listing courtesy of Signature Realty Associates · Nancy Dawsey · MLS #TB8550656 · Active · 813-689-3115Property type
Year built
Lot size
Price / sq ft
HOA dues
Days on market
Garage spaces
Flood zone
About this home
YOUR NEXT CHAPTER COMES WITH CITY VIEWS, PRIVATE BALCONIES AND TAMPA HEIGHTS AT YOUR FEET! Morning coffee, a stroll along the Riverwalk, dinner at Ulele or an evening at Armature Works—make Tampa’s favorite experiences part of your everyday routine. At 101 W Warren Avenue #3, contemporary design meets a location that gives you every reason to get out and explore. Built in 2024, this three-story townhome offers 2,686 square feet with three spacious upstairs bedrooms, a versatile first-floor studio with kitchenette, three-and-a-half baths and an attached two-car garage. Available due to the owners’ job relocation, this nearly new residence is ready for its next chapter. The main living level sets the scene for relaxed evenings and lively gatherings. An open kitchen, dining and living area brings everyone together, while a striking fireplace/TV feature wall adds a dramatic focal point. High ceilings, abundant natural light and expansive three-panel, impact-resistant sliding glass doors create an airy feel, with private balconies extending your living space outdoors. A dining-area wet bar keeps refreshments within easy reach. Need room to work, create or welcome overnight guests? The first-floor studio offers flexibility to suit your life. Upstairs, the primary suite provides a private retreat with its own balcony, city views and an en-suite bath featuring dual vanities and an oversized shower with two showerheads. Two additional bedrooms, each approximately 13-by-13, offer comfortable space beyond the primary suite. Luxury vinyl and tile flooring, interior laundry and generous storage add everyday practicality to the modern finishes. With Armature Works, Water Works Park, the Riverwalk, neighborhood restaurants and coffee shops within walking reach, you can spend more time enjoying the city you call home. Come for the design. Stay for the lifestyle.
Estimated monthly payment
Estimate only. Taxes use the listing's reported amount where available; insurance is a Florida-average estimate. Your actual payment will vary — run a full calculation or talk to a lender.
Price & listing history25 days on market
- Status: ActiveSep 21, 2026
- Listed$1,025,000Sep 21, 2026
Facts & features
- Property type
- Residential
- Sub type
- Townhouse
- Status
- Active
- Days on market
- 25
- Subdivision
- Warren Ave Twnhms Sub
- County
- Hillsborough
- Year built
- 2024
- Living area
- 2,686 sq ft
- Price/sq ft
- $382
- Building area
- 3,600 sq ft (Appraiser)
- Lot size
- 2,979 sq ft
- Lot category
- 0 to less than 1/4
- Flood zone
- X
- Garage
- 2 spaces
- Annual taxes
- $13,213 (2025)
- Parcel #
- A-12-29-18-D2P-000000-00003.0
- Zoning
- RM-16
- MLS #
- TB8550656
Ask about this home
Have a question? Ask the broker directly.
Ryan Solberg answers personally — no call center, no spam. Your question goes straight to him.
Interior Details
- Bedrooms
- 4
- Full bathrooms
- 3
- Half bathrooms
- 1
- Flooring
- Luxury Vinyl, Tile
- Appliances
- Bar Fridge, Built-In Oven, Cooktop, Dishwasher, Disposal, Dryer, Electric Water Heater, Microwave, Range Hood, Refrigerator, Washer, Wine Refrigerator
- Interior features
- Built-in Features, Ceiling Fans(s), High Ceilings, Kitchen/Family Room Combo, Open Floorplan, PrimaryBedroom Upstairs, Solid Surface Counters, Solid Wood Cabinets, Walk-In Closet(s), Wet Bar
- Laundry
- Inside, Laundry Room, Upper Level
- Stories / Levels
- Three Or More
- Direction faces
- South
- Fireplace
- Yes
- In-law suite
- Yes
Heating & Cooling
- Heating
- Central, Electric, Heat Pump
- Cooling
- Central Air
Parking
- Garage spaces
- 2
- Attached garage
- Yes
- Parking features
- Driveway, Garage Door Opener
HOA & Financial
- HOA fee
- $150 / Monthly
- Monthly HOA
- $150/mo
- Total monthly fees
- $150/mo
- Total annual fees
- $1,800
- HOA name
- Sunshine Investment Group LLC
- CDD
- No
- Homestead exemption
- Yes
- Min lease term
- No Minimum
- Listing terms
- Cash, Conventional, VA Loan
- Ownership
- Fee Simple
- Available for lease
- Yes
- Lease restrictions
- No
- Additional lease restrictions
- Buyer is responsible for reviewing community docs for any restrictions that may apply
Exterior & Construction
- Exterior features
- Balcony, Lighting, Private Entrance, Private Mailbox, Sidewalk, Sprinkler Metered
- Construction materials
- Block, Stucco, Frame
- Roof
- Membrane
- Foundation
- Stem Wall
- Road surface
- Paved
Utilities
- Sewer
- Public Sewer
- Water source
- Public
- Utilities
- Cable Available, Electricity Connected, Public, Sewer Connected, Sprinkler Meter, Underground Utilities
Community
- Pets allowed
- Yes
Schools
Letter grades: Florida DOE 2024–25 school grades (Orange, Seminole, Lake, Osceola, Brevard). Assigned schools from the listing agent — verify enrollment with the district.
Room Details
| Room | Level | Dimensions |
|---|---|---|
| Kitchen | Second | 18x17 |
| Dining Room | Second | 18x17 |
| Living Room | Second | 20x20 |
| Primary Bedroom | Third | 14x14 |
| Bedroom 2 | Third | 13x13 |
| Bedroom 3 | Third | 13x13 |
Listing Details
- Listing date
- 2026-09-17
- On market date
- 2026-09-21
- Original list price
- $1,025,000
- Occupant type
- Owner
- MLS area
- 33602 - Tampa
- Listing AOR
- Suncoast Tampa
- Status changed
- 2026-09-21
- Tax legal description
- WARREN AVE TOWNHOMES LOT 3
Flood risk
Minimal-risk area outside the mapped floodplain. Flood insurance is optional and typically low-cost.
Source: FEMA flood zone reported on the listing. Confirm current designation at FEMA Flood Map Service Center.
Location
Directions
from N Tampa Street turn west on W Warren Avenue; townhome is on the right
More homes like this
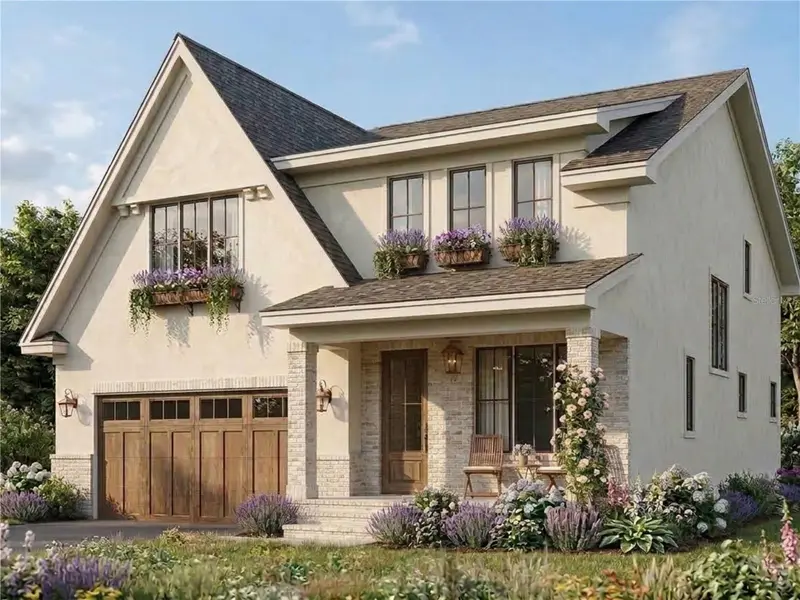
$1,249,900
324 W Haya St
Tampa, FL 33603
4 bd · 4 ba · 3,047 sqft
Rivercrest
MLS ID #TB8549504, FRANK ALBERT REALTY.
Listing provided by Stellar MLS
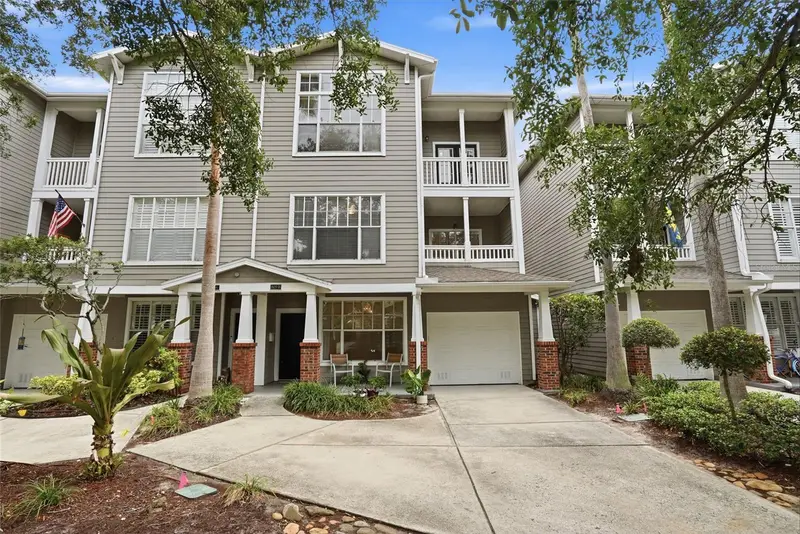
$950,000
809 S Oregon Ave #B
Tampa, FL 33606
3 bd · 4 ba · 1,860 sqft
Hyde Park Walk
MLS ID #TB8514933, SMITH & ASSOCIATES REAL ESTATE.
Listing provided by Stellar MLS
$649,900
7510 N Highland Ave
Tampa, FL 33604
4 bd · 3 ba · 2,152 sqft
Hamners W E Albimar
MLS ID #TB8558878, KELLER WILLIAMS TAMPA CENTRAL.
Listing provided by Stellar MLS
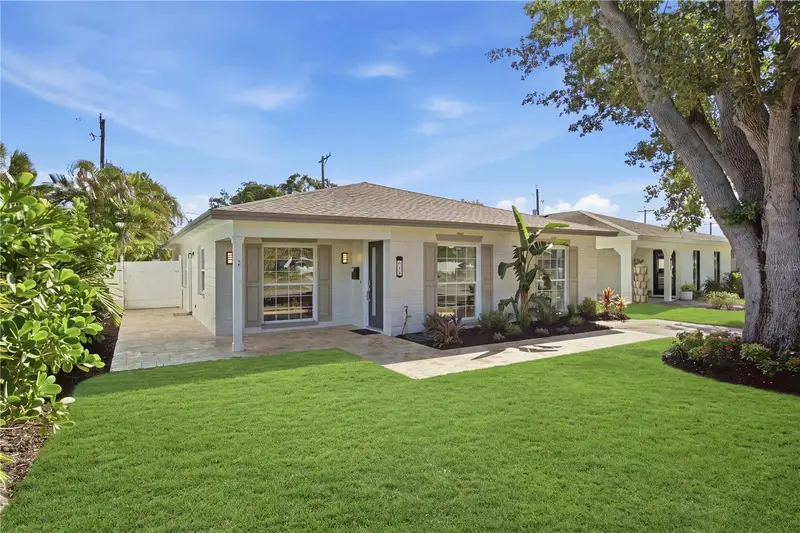
$985,900
615 E Davis Blvd
Tampa, FL 33606
3 bd · 2 ba · 1,523 sqft
Davis Islands Pb10 Pg52 To 57
MLS ID #TB8545230, MUSGRAVE GROUP LLC.
Listing provided by Stellar MLS

Listings courtesy of Stellar MLS as distributed by MLS GRID
IDX information is provided exclusively for consumers’ personal, non-commercial use and may not be used for any purpose other than to identify prospective properties consumers may be interested in purchasing.
Based on information submitted to the MLS GRID as of October 16, 2026 at 11:18 AM ET. All data is obtained from various sources and may not have been verified by broker or MLS GRID. Supplied Open House Information is subject to change without notice. All information should be independently reviewed and verified for accuracy. Properties may or may not be listed by the office/agent presenting the information.
All or a portion of the multiple listing information is provided by Stellar MLS, from a copyrighted compilation of listings. The compilation of listings and each individual listing are © 2026 Stellar MLS. All rights reserved.
Ryan Solberg, Broker · MaxLife Realty LLC · FL License #BK3354351 · Equal Housing Opportunity · Full disclaimer · DMCA