
$787,500
6710 17th StreetTampa, FL 33610
Listing updated: October 5, 2026 at 4:57 PM ET
Listing courtesy of Real Broker, Llc · Kseniya Korneva · MLS #TB8530430 · Active · 855-450-0442Property type
Year built
Lot size
Price / sq ft
HOA dues
Days on market
Garage spaces
Flood zone
About this home
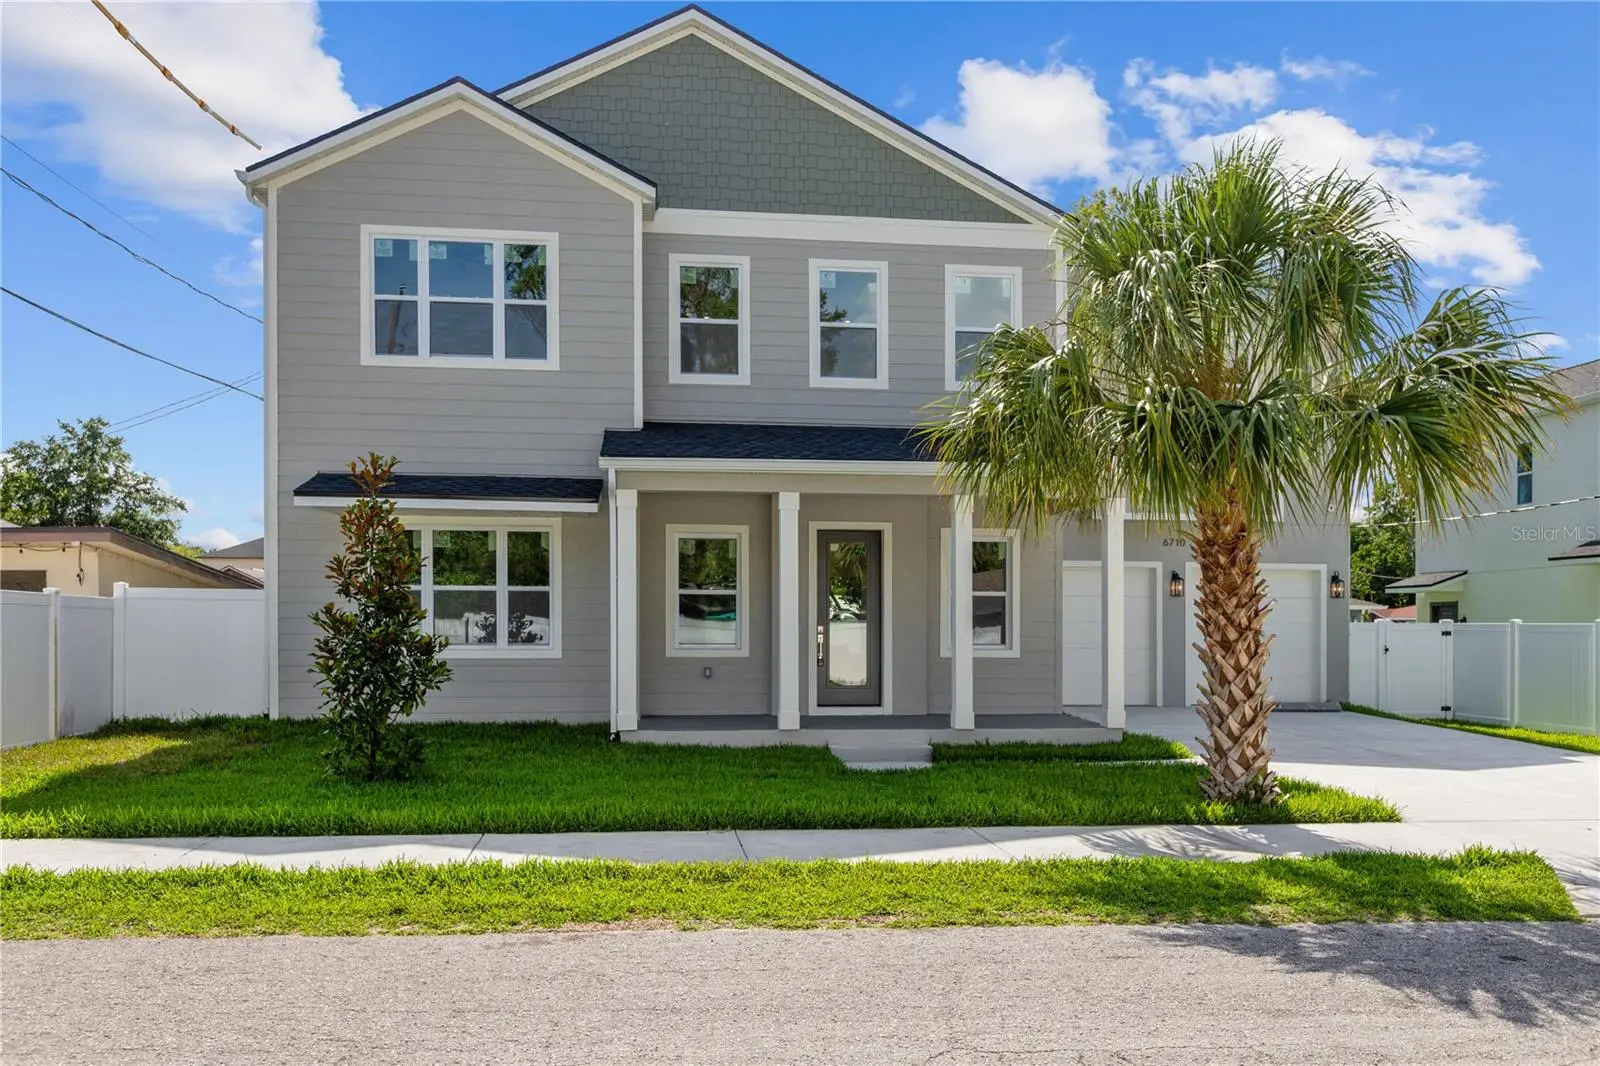
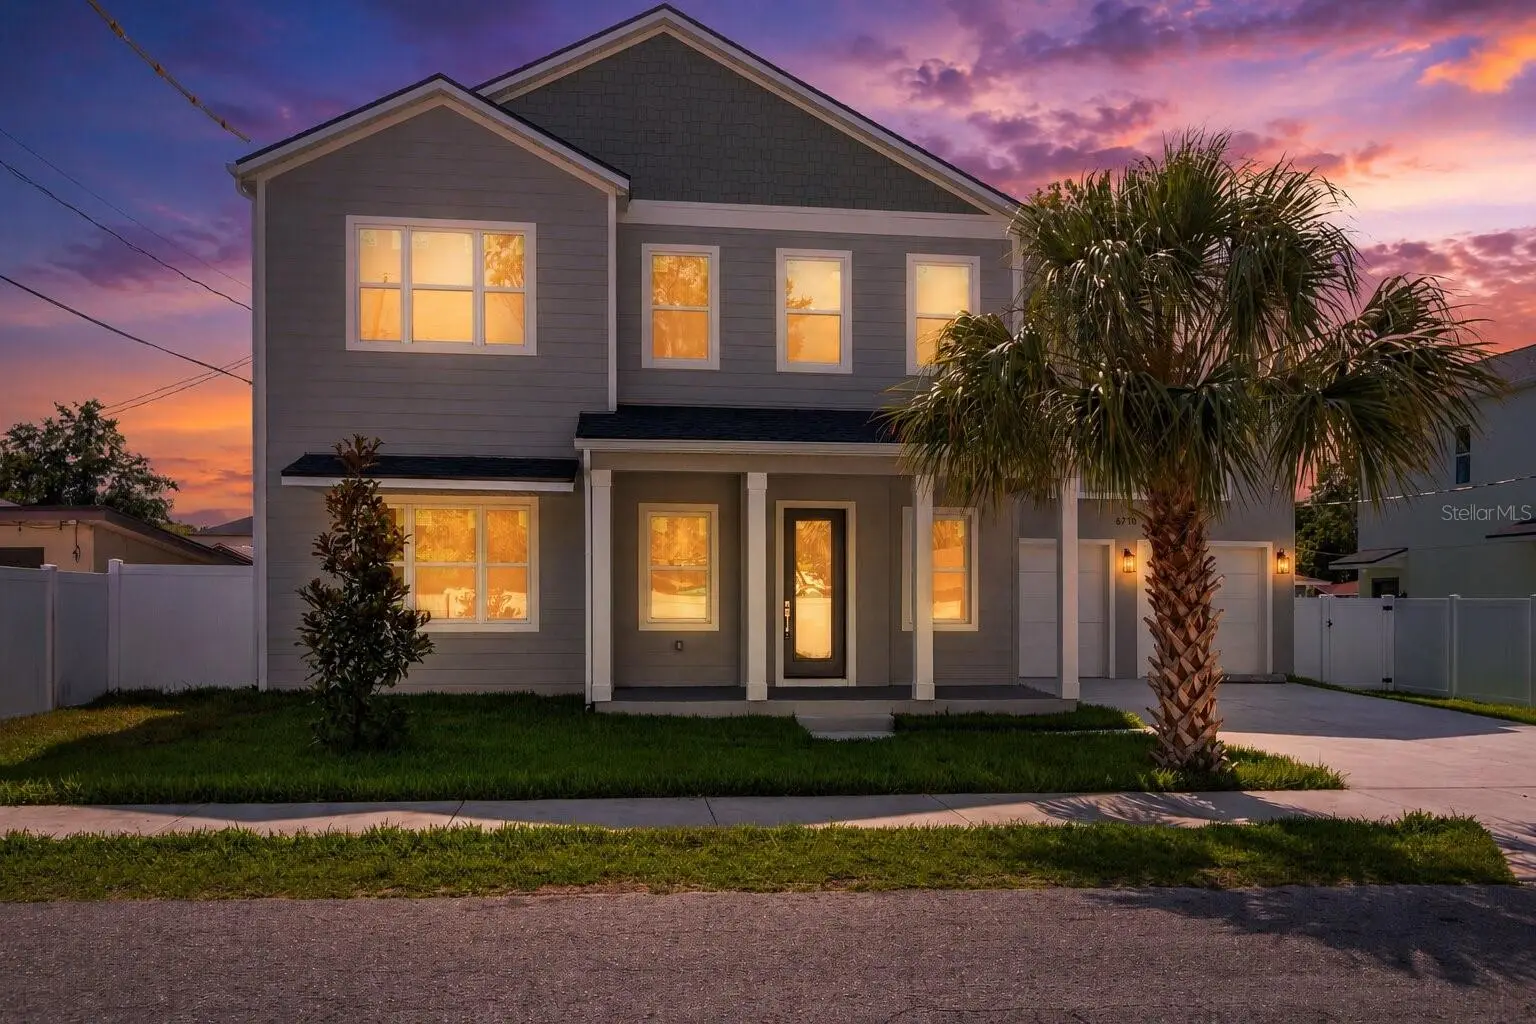
Experience the perfect blend of timeless Craftsman charm and modern luxury in this stunning brand-new home located in the heart of Seminole Heights. Offering 4 bedrooms, a loft, 3.5 bathrooms, and a spacious 2-car garage, this thoughtfully designed residence features two private primary suites - one conveniently located on the first floor and another upstairs - making it ideal for multigenerational living or hosting guests. Step inside to a light-filled living space where soaring two-story cathedral ceilings create a dramatic yet welcoming atmosphere. Luxury vinyl plank flooring flows seamlessly throughout the entire home, combining style with durability. The open-concept layout is designed for both everyday living and effortless entertaining. The home is equipped with impact-rated windows and doors, providing enhanced storm protection, energy efficiency, improved security, and noise reduction. Outside, the fully fenced backyard offers the perfect space for pets, play, or relaxing in your own private outdoor retreat. Adding even greater value, this home includes a comprehensive 1-2-10 builder warranty, featuring one year of workmanship coverage, two years of major systems protection, and ten years of structural coverage, allowing you to enjoy your new home with confidence for years to come. Ideally situated in one of Tampa's most sought-after historic neighborhoods, you'll enjoy easy access to Seminole Heights' vibrant dining scene, local breweries, parks, downtown Tampa, and everything this thriving community has to offer. Don't miss the opportunity to own a beautifully crafted new construction home in an unbeatable location.
Estimated monthly payment
Estimate only. Taxes use the listing's reported amount where available; insurance is a Florida-average estimate. Your actual payment will vary — run a full calculation or talk to a lender.
Price & listing history80 days on market
- Status: ActiveJul 17, 2026
- Listed$798,000Jul 17, 2026
- Price reduced$787,500
Facts & features
- Property type
- Residential
- Sub type
- Single Family Residence
- Status
- Active
- Days on market
- 80
- Cumulative DOM
- 128
- Subdivision
- Riverbend Manor
- County
- Hillsborough
- Year built
- 2026
- Living area
- 2,506 sq ft
- Price/sq ft
- $314
- Building area
- 3,134 sq ft (Builder)
- Lot size
- 6,311 sq ft
- Lot category
- 0 to less than 1/4
- Flood zone
- X
- Garage
- 2 spaces
- Annual taxes
- $5,163 (2025)
- Parcel #
- A-31-28-19-46R-U00000-00001.1
- Zoning
- SH-RS
- MLS #
- TB8530430
Ask about this home
Have a question? Ask the broker directly.
Ryan Solberg answers personally — no call center, no spam. Your question goes straight to him.
Interior Details
- Bedrooms
- 4
- Full bathrooms
- 3
- Half bathrooms
- 1
- Flooring
- Luxury Vinyl
- Appliances
- Dishwasher, Disposal, Range, Range Hood, Refrigerator
- Interior features
- Ceiling Fans(s), High Ceilings, Kitchen/Family Room Combo, Solid Wood Cabinets, Split Bedroom, Stone Counters, Vaulted Ceiling(s), Walk-In Closet(s)
- Laundry
- Laundry Closet
- Stories / Levels
- Two
- Direction faces
- East
- New construction
- Yes
Heating & Cooling
- Heating
- Central, Electric
- Cooling
- Central Air
Parking
- Garage spaces
- 2
- Attached garage
- Yes
- Parking features
- Garage Door Opener
HOA & Financial
- Total monthly fees
- None
- Total annual fees
- None
- CDD
- No
- Min lease term
- No Minimum
- Listing terms
- Cash, Conventional, FHA, VA Loan
- Ownership
- Fee Simple
- Available for lease
- Yes
- Lease restrictions
- No
- Additional lease restrictions
- Please confirm with local ordinances.
Exterior & Construction
- Exterior features
- Lighting, Rain Gutters, Sidewalk
- Construction materials
- Stucco
- Roof
- Shingle
- Foundation
- Stem Wall
- Road surface
- Asphalt
Utilities
- Sewer
- Public Sewer
- Water source
- Public
- Utilities
- BB/HS Internet Available, Cable Available, Electricity Available, Public
Community
- Pets allowed
- Yes
Schools
Letter grades: Florida DOE 2024–25 school grades (Orange, Seminole, Lake, Osceola, Brevard). Assigned schools from the listing agent — verify enrollment with the district.
Room Details
| Room | Level | Dimensions |
|---|---|---|
| Kitchen | First | |
| Bedroom 2 | First | |
| Bathroom 1 | First | |
| Bathroom 2 | First | |
| Dining Room | First | |
| Loft | Second | |
| Primary Bedroom | Second | |
| Primary Bathroom | Second | |
| Laundry | Second | |
| Bedroom 3 | Second | |
| Bedroom 4 | Second | |
| Living Room | First |
Listing Details
- Listing date
- 2026-07-17
- On market date
- 2026-07-17
- Original list price
- $798,000
- Occupant type
- Vacant
- MLS area
- 33610 - Tampa / East Lake
- Listing AOR
- Orlando Regional
- Status changed
- 2026-07-17
- Tax legal description
- RIVERBEND MANOR SOUTH 70 FEET OF LOTS 1 AND 2 LESS THE WEST 15 FT OF LOT 2 BLOCK U
Flood risk
Minimal-risk area outside the mapped floodplain. Flood insurance is optional and typically low-cost.
Source: FEMA flood zone reported on the listing. Confirm current designation at FEMA Flood Map Service Center.
Location
Directions
From Sligh turn right onto N 17th St, home will be on your right!
More homes like this
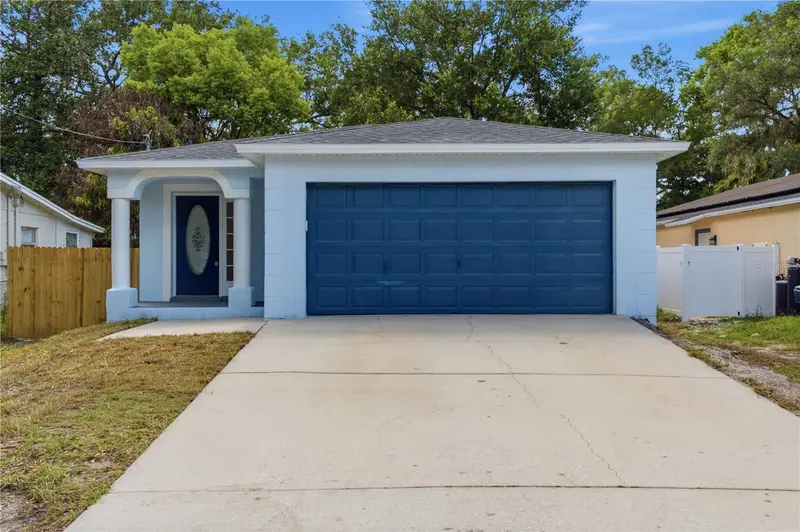
$469,900
6812 Lyman Ave
Tampa, FL 33610
3 bd · 2 ba · 1,300 sqft
Riverbend Manor
MLS ID #W7887227, DALTON WADE INC.
Listing provided by Stellar MLS
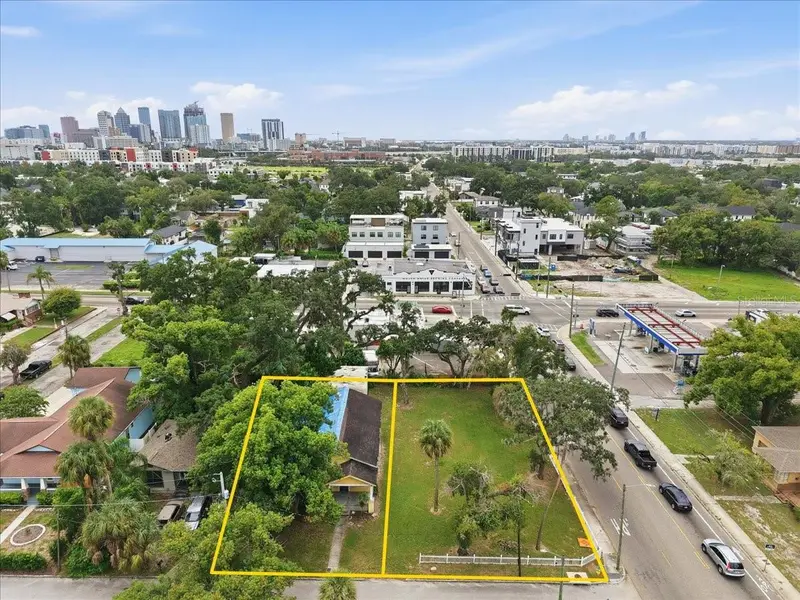
$925,000
606 And 608 W Euclid
Tampa, FL 33602
0.31 acres
Mac Farlane Hugh C Sub
MLS ID #TB8555128, SMITH & ASSOCIATES REAL ESTATE.
Listing provided by Stellar MLS
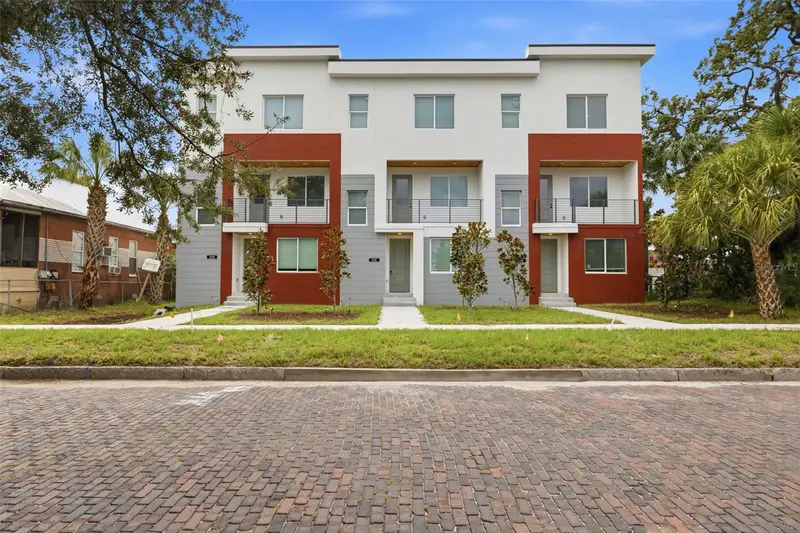
$699,000
2138 W Nassau St #3
Tampa, FL 33607
3 bd · 4 ba · 2,096 sqft
Nassau Ter/North Hyde Pk Twnhm
MLS ID #TB8534383, REAL BROKER, LLC.
Listing provided by Stellar MLS
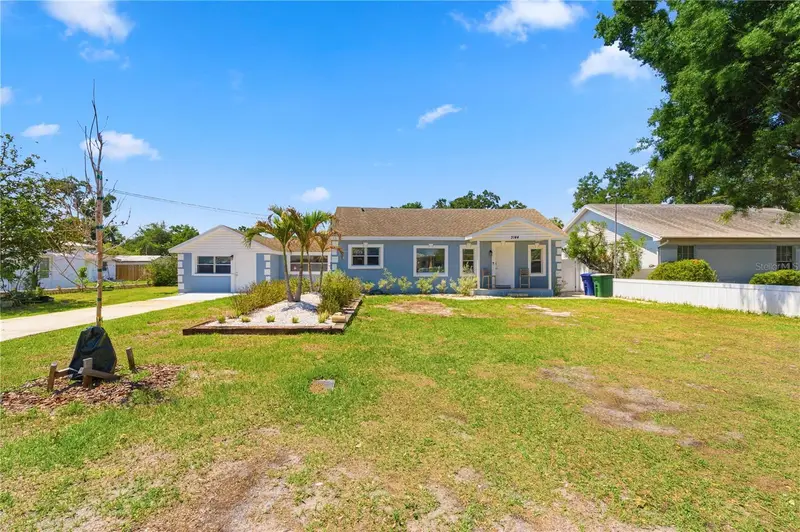
$499,900
3144 W Cordelia St
Tampa, FL 33607
4 bd · 3 ba · 2,033 sqft
Unplatted
MLS ID #TB8553516, LPT REALTY, LLC.
Listing provided by Stellar MLS

Listings courtesy of Stellar MLS as distributed by MLS GRID
IDX information is provided exclusively for consumers’ personal, non-commercial use and may not be used for any purpose other than to identify prospective properties consumers may be interested in purchasing.
Based on information submitted to the MLS GRID as of October 5, 2026 at 4:57 PM ET. All data is obtained from various sources and may not have been verified by broker or MLS GRID. Supplied Open House Information is subject to change without notice. All information should be independently reviewed and verified for accuracy. Properties may or may not be listed by the office/agent presenting the information.
All or a portion of the multiple listing information is provided by Stellar MLS, from a copyrighted compilation of listings. The compilation of listings and each individual listing are © 2026 Stellar MLS. All rights reserved.
Ryan Solberg, Broker · MaxLife Realty LLC · FL License #BK3354351 · Equal Housing Opportunity · Full disclaimer · DMCA