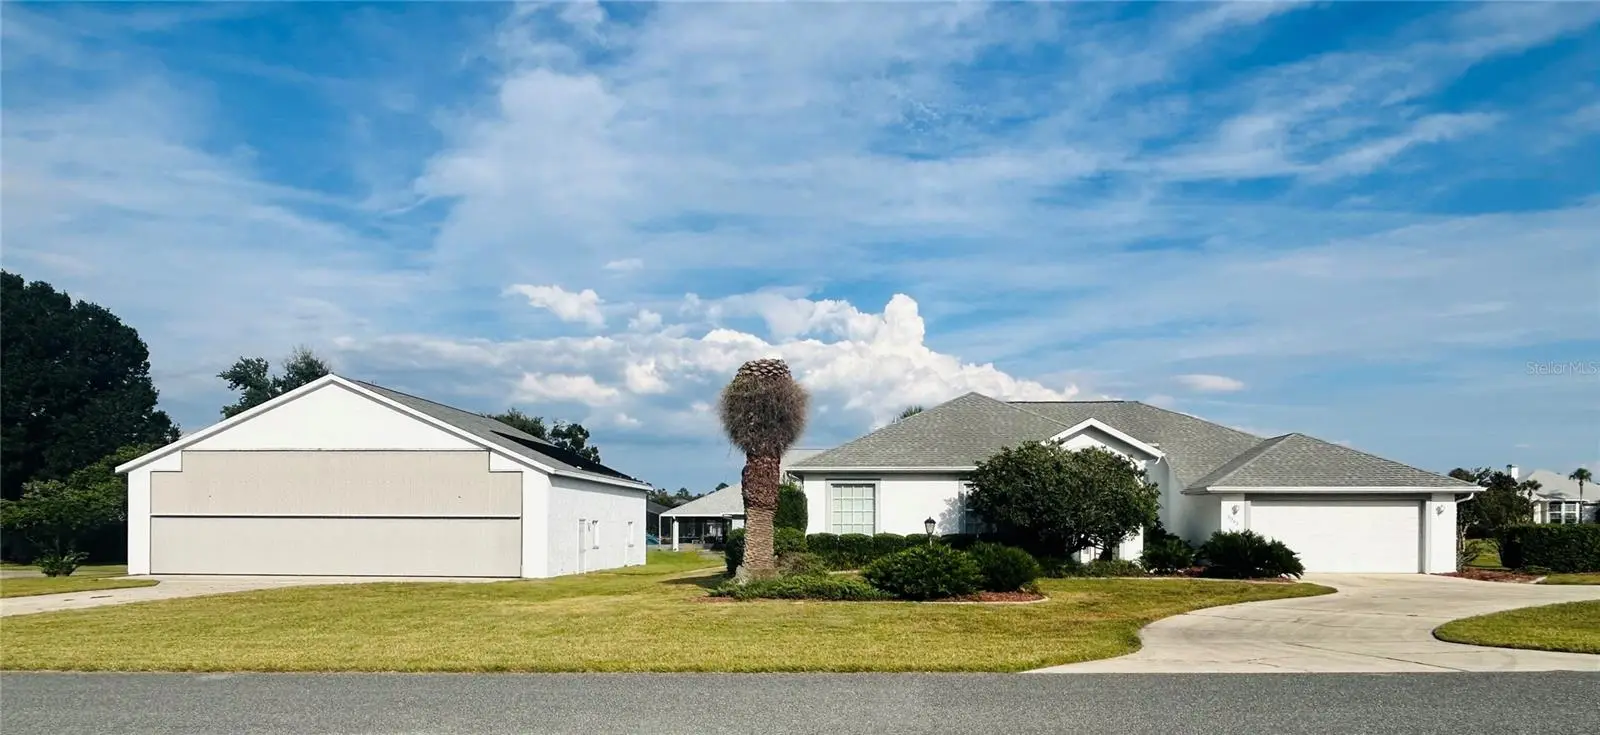

$749,000
9543 70th Terrace
Ocala, FL 34472
Listing updated: October 2, 2026 at 8:22 AM ET
Listing courtesy of Sellstate Next Generation Realty · Virginia Stracuzzi · MLS #OM733232 · Active · 352-387-2383Property type
Year built
Lot size
Price / sq ft
HOA dues
Day on market
Garage spaces
Flood zone
About this home
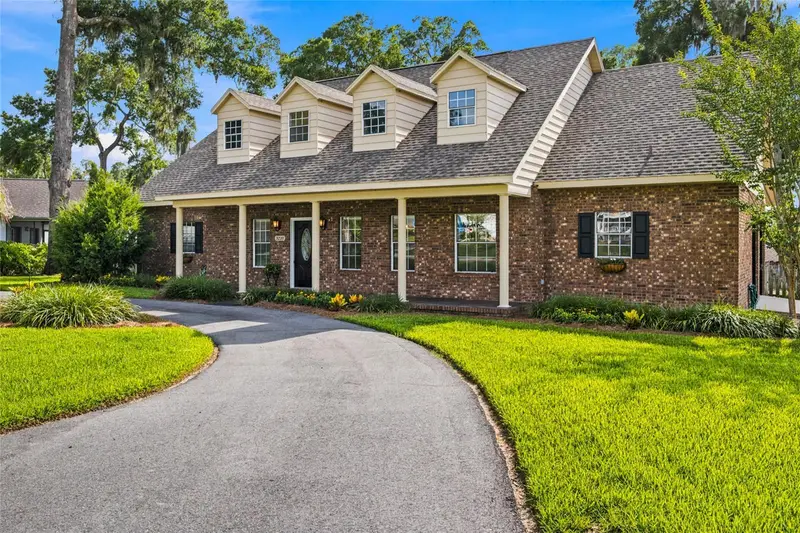
Warm and inviting, beautifully maintained by original owner and ready for a licensed pilot to bring the plane home! 3/2 plus office with over 2400 sq. ft. under air. Separate living and family rooms both overlook the PRIVATE POOL and patio. Kitchen has GRANITE countertops, wood cabinets, stainless steel appliances and unique ceiling with recessed lighting. Kitchen is open to the FAMILY ROOM for easy entertaining. Large dining room and indoor laundry with cabinets and sink. Detached HANGAR is 50x50 and has an office, half bath and upstairs storage. Leeward Air Ranch is someplace special with approximately 200 hangar homes and lots of activities to enjoy. N/S runway is reinforced turf, lighted and 6200x165' wide. The flying is great here in Central Florida. Make friends fast at the Red Barn community center where neighbors gather for pot lucks, movies, games, cards, and most holidays. Golf the nearby 18 hole course, kayak the Silver River or bike at Santos State Park. Plenty of dining and entertainment in the Villages or Ocala. More photos coming soon.
Estimated monthly payment
Estimate only. Taxes use the listing's reported amount where available; insurance is a Florida-average estimate. Your actual payment will vary — run a full calculation or talk to a lender.
Price & listing history1 days on market
- Status: ActiveOct 2, 2026
- Listed$749,000Oct 1, 2026
- Price increased$749,000
Facts & features
- Property type
- Residential
- Sub type
- Single Family Residence
- Status
- Active
- Days on market
- 1
- Subdivision
- Leeward Air Ranch 03
- County
- Marion
- Year built
- 1991
- Living area
- 2,436 sq ft
- Price/sq ft
- $307
- Building area
- 5,793 sq ft (Public Records)
- Lot size
- 31,363 sq ft
- Lot category
- 1/2 to less than 1
- Flood zone
- X (12083C0733D)
- Garage
- 2 spaces
- Pool
- Private pool
- Annual taxes
- $4,070 (2025)
- Parcel #
- 37510-010-08
- Zoning
- R1
- MLS #
- OM733232
Ask about this home
Have a question? Ask the broker directly.
Ryan Solberg answers personally — no call center, no spam. Your question goes straight to him.
Interior Details
- Bedrooms
- 3
- Full bathrooms
- 2
- Half bathrooms
- 1
- Flooring
- Carpet, Tile
- Appliances
- Convection Oven, Cooktop, Dishwasher, Dryer, Electric Water Heater, Microwave, Range, Refrigerator
- Interior features
- Ceiling Fans(s), High Ceilings, Open Floorplan, Primary Bedroom Main Floor, Solid Wood Cabinets, Split Bedroom, Stone Counters, Thermostat, Walk-In Closet(s), Window Treatments
- Laundry
- Electric Dryer Hookup, Inside, Laundry Room, Washer Hookup
- Stories / Levels
- One
- Direction faces
- West
Heating & Cooling
- Heating
- Central, Electric, Heat Pump
- Cooling
- Central Air
Parking
- Garage spaces
- 2
- Attached garage
- Yes
- Parking features
- AirplaneHangar, Bath In Garage, Garage Door Opener, Golf Cart Parking, RV Garage
HOA & Financial
- HOA fee
- $965 / Annually
- Monthly HOA
- $80/mo
- Total monthly fees
- $122/mo
- Total annual fees
- $1,458
- HOA name
- Kent Leeward
- CDD
- No
- Homestead exemption
- Yes
- Listing terms
- Cash, Conventional, FHA, VA Loan
- Ownership
- Fee Simple
- Available for lease
- No
Exterior & Construction
- Exterior features
- Storage
- Construction materials
- Block, Stucco
- Roof
- Shingle
- Foundation
- Slab
- Pool
- Private pool
- Road surface
- Asphalt, Paved
Utilities
- Sewer
- Septic Tank
- Water source
- Well
- Utilities
- BB/HS Internet Available, Cable Available, Electricity Connected, Phone Available, Underground Utilities, Water Connected
Community
- Pets allowed
- Yes
Room Details
| Room | Level | Dimensions |
|---|---|---|
| Living Room | First | 15x18 |
| Kitchen | First | 15x22 |
| Primary Bedroom | First | 12.75x16 |
| Family Room | First | 15x18 |
Listing Details
- Listing date
- 2026-10-01
- On market date
- 2026-10-01
- Original list price
- $749,000
- Occupant type
- Owner
- MLS area
- 34472 - Ocala
- Listing AOR
- Ocala - Marion
- Status changed
- 2026-10-02
- Tax legal description
- SEC 20 TWP 16 RGE 23 PLAT BOOK Z PAGE 057 LEEWARD AIR RANCH UNIT 3 BLK 10 LOT 8
Flood risk
Minimal-risk area outside the mapped floodplain. Flood insurance is optional and typically low-cost.
Source: FEMA flood zone reported on the listing. Confirm current designation at FEMA Flood Map Service Center.
Location
Directions
Baseline Rd. South to SE 85th Lane. Go east to the entrance gate. Take the first right and go south over the hill to the property on the left.
More homes like this
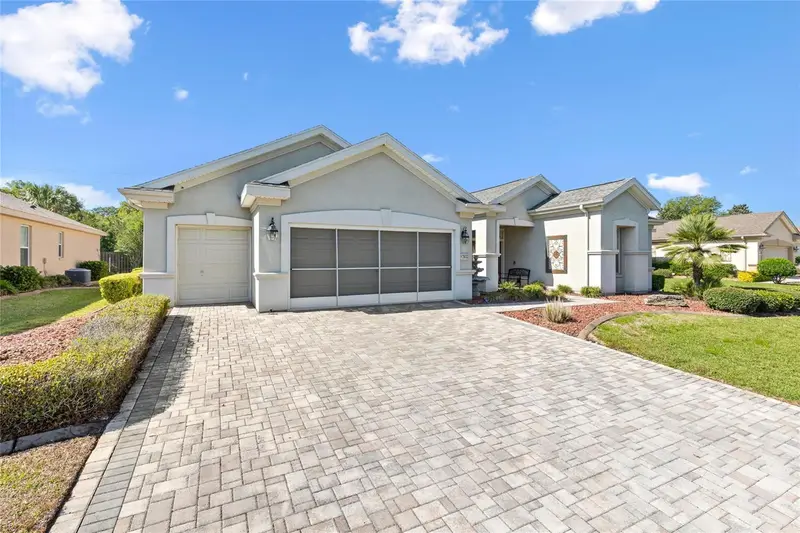
$589,000
13932 Se 96th Cir
Summerfield, FL 34491
3 bd · 2 ba · 2,413 sqft
Spruce Crk Cc Windward Hills
MLS ID #G5118216, LPT REALTY, LLC.
Listing provided by Stellar MLS
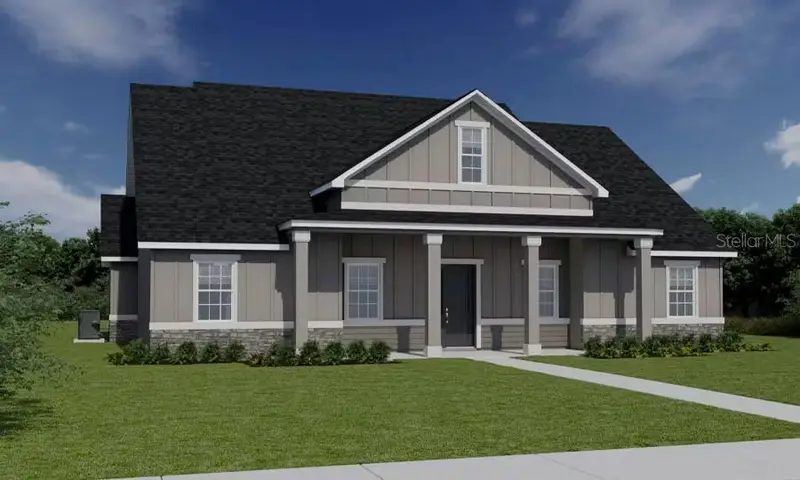
$516,620
2710 Se 47th Ter
Ocala, FL 34480
3 bd · 2 ba · 2,200 sqft
The Parks At The Magnolias
MLS ID #L4964897, CAMBRIDGE REALTY OF CENTRAL FL.
Listing provided by Stellar MLS
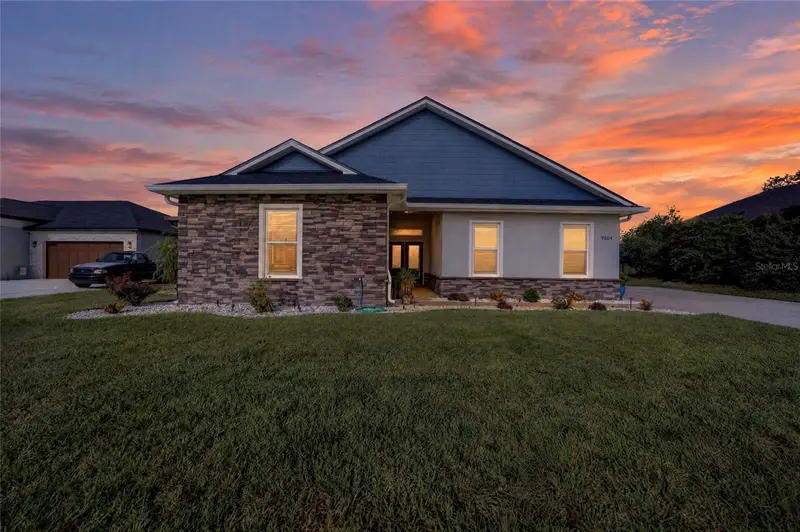
$659,900
9664 Se 61st Ter
Belleview, FL 34420
4 bd · 3 ba · 2,779 sqft
Fountains/Golf Park
MLS ID #OM733174, FONTANA REALTY.
Listing provided by Stellar MLS
$649,900
3220 Se 21st Ave
Ocala, FL 34471
4 bd · 3 ba · 3,000 sqft
Quail Creek
MLS ID #OM726851, ROBB HARRISON REALTY INC.
Listing provided by Stellar MLS

Listings courtesy of Stellar MLS as distributed by MLS GRID
IDX information is provided exclusively for consumers’ personal, non-commercial use and may not be used for any purpose other than to identify prospective properties consumers may be interested in purchasing.
Based on information submitted to the MLS GRID as of October 2, 2026 at 8:22 AM ET. All data is obtained from various sources and may not have been verified by broker or MLS GRID. Supplied Open House Information is subject to change without notice. All information should be independently reviewed and verified for accuracy. Properties may or may not be listed by the office/agent presenting the information.
All or a portion of the multiple listing information is provided by Stellar MLS, from a copyrighted compilation of listings. The compilation of listings and each individual listing are © 2026 Stellar MLS. All rights reserved.
Ryan Solberg, Broker · MaxLife Realty LLC · FL License #BK3354351 · Equal Housing Opportunity · Full disclaimer · DMCA