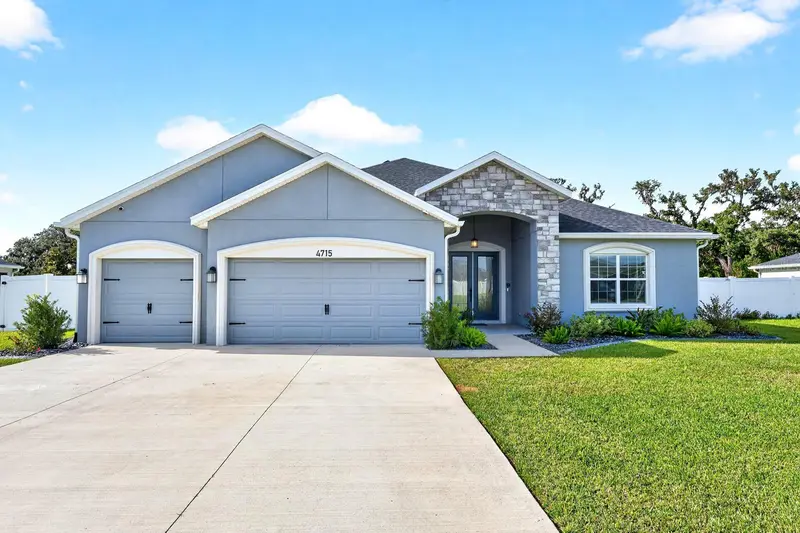

$550,000
4715 90th Lane RoadOcala, FL 34480
Listing updated: November 5, 2026 at 4:45 PM ET
Listing courtesy of Wemert Group Realty Llc · Jenny Wemert · MLS #O6452055 · Active · 407-743-8356Property type
Year built
Lot size
Price / sq ft
HOA dues
Days on market
Garage spaces
Flood zone
About this home
Virtually Staged. Don’t wait to build when the GATED ACCESS ~ LARGE LOT ~ UPGRADES ~ POOL ~ and PAID OFF SOLAR are already here! Built in 2023, this spacious 5-bedroom, 3-full and 1-half bath pool home in Ocala’s Summercrest community offers flexible living spaces, a private backyard, and upgrades throughout. Recent improvements include a 200-AMP ELECTRICAL PANEL UPGRADE (2026), GARAGE MINI-SPLIT A/C (2026), and RAIN GUTTERS (2026); VINYL PRIVACY FENCING (2025); a HEATED SALT WATER POOL WITH SCREEN ENCLOSURE & AUTO CLEANER (2024), 42 FULLY PAID OFF SOLAR PANELS (2024), and epoxy finishes on the garage floor and front entry (2024). The solar system helps keep energy costs low, with average electric bills of approximately $30 per month! Situated on a generous .27 ACRE LOT with NO REAR NEIGHBORS, this home enjoys WOODED VIEWS, open green space, and plenty of room to enjoy the outdoors. Inside, the light and bright interior features LUXURY VINYL PLANK flooring throughout the main level, CROWN MOLDING, upgraded lighting, and a versatile 4-WAY SPLIT BEDROOM LAYOUT designed for privacy and flexibility. The OPEN CONCEPT LIVING and dining areas flow into a beautifully UPGRADED KITCHEN featuring Silestone countertops, upgraded cabinetry, and plenty of space to gather. The thoughtfully designed floor plan includes a generous PRIMARY SUITE plus a SECOND EN-SUITE BEDROOM with a walk-in shower, ideal for guests or multi-generational living. This second en-suite bathroom also offers convenient exterior access to the pool for the perfect IN-LAW SUITE! Additional bedrooms are thoughtfully separated throughout the main floor, while a dedicated FLEX SPACE leads to the SECOND FLOOR LOFT, complete with its own half bath and endless possibilities for a media room, game room, home office, or additional living area. Step outside to your own backyard retreat, where a heated, screened saltwater pool with an automatic vacuum takes center stage, surrounded by a spacious, fully fenced yard and peaceful views. Additional features include an EXTENDED 3-CAR GARAGE with a separate mini-split A/C, epoxy flooring, built-in storage, pre-plumbed for a water softener, plus upgraded block insulation, a whole-home surge protector, attic access with pull-down stairs, and pre-wiring for a future hot tub. Located in the established Summercrest GATED COMMUNITY of Ocala, with easy access to US-301, SR-35, shopping, dining, golf, and everyday conveniences. Newer construction, an upgraded floor plan, energy-saving solar, and a private pool already in place – this home has so much more to offer than a standard new build! Schedule your private tour today and let us say WELCOME HOME!
Estimated monthly payment
Estimate only. Taxes use the listing's reported amount where available; insurance is a Florida-average estimate. Your actual payment will vary — run a full calculation or talk to a lender.
Price & listing history0 days on market
- Status: ActiveNov 5, 2026
- Listed$550,000Nov 5, 2026
Facts & features
- Property type
- Residential
- Sub type
- Single Family Residence
- Status
- Active
- Days on market
- 0
- Subdivision
- Summercrest
- County
- Marion
- Year built
- 2023
- Living area
- 2,955 sq ft
- Price/sq ft
- $186
- Building area
- 5,069 sq ft (Public Records)
- Lot size
- 11,761 sq ft
- Lot category
- 1/4 to less than 1/2
- Flood zone
- X (12083C0729D)
- Garage
- 3 spaces
- Pool
- Private pool
- Annual taxes
- $3,562 (2025)
- Parcel #
- 3664-105-006
- Zoning
- PUD
- MLS #
- O6452055
Ask about this home
Have a question? Ask the broker directly.
Ryan Solberg answers personally — no call center, no spam. Your question goes straight to him.
Interior Details
- Bedrooms
- 5
- Full bathrooms
- 3
- Half bathrooms
- 1
- Flooring
- Carpet, Luxury Vinyl
- Appliances
- Dishwasher, Disposal, Dryer, Electric Water Heater, Microwave, Range, Refrigerator, Washer
- Interior features
- Ceiling Fans(s), Crown Molding, Eat-in Kitchen, Kitchen/Family Room Combo, Living Room/Dining Room Combo, Open Floorplan, Primary Bedroom Main Floor, Solid Surface Counters, Solid Wood Cabinets, Split Bedroom, Stone Counters, Thermostat, Tray Ceiling(s), Walk-In Closet(s), Window Treatments
- Laundry
- Laundry Room
- Stories / Levels
- Two
- Direction faces
- Southeast
Heating & Cooling
- Heating
- Central, Electric, Solar
- Cooling
- Central Air, Mini-Split Unit(s)
Parking
- Garage spaces
- 3
- Attached garage
- Yes
- Parking features
- Driveway, Garage Door Opener, Oversized, Workshop in Garage
HOA & Financial
- HOA fee
- $150 / Semi-Annually
- Monthly HOA
- $25/mo
- Total monthly fees
- $25/mo
- Total annual fees
- $300
- HOA name
- Sentry Management
- CDD
- No
- Homestead exemption
- Yes
- Min lease term
- 8-12 Months
- Listing terms
- Cash, Conventional, FHA, USDA Loan, VA Loan
- Ownership
- Fee Simple
- Available for lease
- Yes
- Lease restrictions
- Yes
- Additional lease restrictions
- Buyer to verify leasing restrictions with HOA and/or city/county
- Approval process
- Buyer to verify approval restrictions with HOA and/or city/county
Exterior & Construction
- Exterior features
- Lighting, Private Mailbox, Private Yard, Rain Gutters, Sprinkler Metered
- Construction materials
- Block, Stucco
- Roof
- Shingle
- Foundation
- Slab
- Pool
- Private pool
- Road surface
- Paved
Utilities
- Sewer
- Public Sewer
- Water source
- Public
- Utilities
- BB/HS Internet Available, Cable Available, Electricity Connected, Fire Hydrant, Public, Sprinkler Meter, Water Connected
Community
- Pets allowed
- Cats OK, Dogs OK, Yes
Schools
Letter grades: Florida DOE 2024–25 school grades (Orange, Seminole, Lake, Osceola, Brevard). Assigned schools from the listing agent — verify enrollment with the district.
Room Details
| Room | Level | Dimensions |
|---|---|---|
| Kitchen | First | 12x14 |
| Dinette | First | 10x9 |
| Living Room | First | 15x30 |
| Primary Bedroom | First | 14x17 |
| Primary Bathroom | First | 14x8 |
| Bedroom 2 | First | 15x11 |
| Bedroom 3 | First | 15x12 |
| Bedroom 4 | First | 13x10 |
| Bedroom 5 | First | 12x11 |
| Loft | Second | 14x38 |
| Laundry | First | 6x7 |
| Balcony/Porch/Lanai | First | 41x29 |
Listing Details
- Listing date
- 2026-10-21
- On market date
- 2026-11-05
- Original list price
- $550,000
- Occupant type
- Vacant
- MLS area
- 34480 - Ocala
- Listing AOR
- Orlando Regional
- Status changed
- 2026-11-05
- Tax legal description
- SEC 23 TWP 16 RGE 22 PLAT BOOK 010 PAGE 119 SUMMERCREST BLK EE LOT 6
Flood risk
Minimal-risk area outside the mapped floodplain. Flood insurance is optional and typically low-cost.
Source: FEMA flood zone reported on the listing. Confirm current designation at FEMA Flood Map Service Center.
Location
Directions
From US-27 N/US-301 N/US-441 N, turn right onto SE 92nd Place Rd, turn left onto SE 47th Court Rd, turn left onto SE 91st Pl, turn left. Home will be on the right.
More homes like this
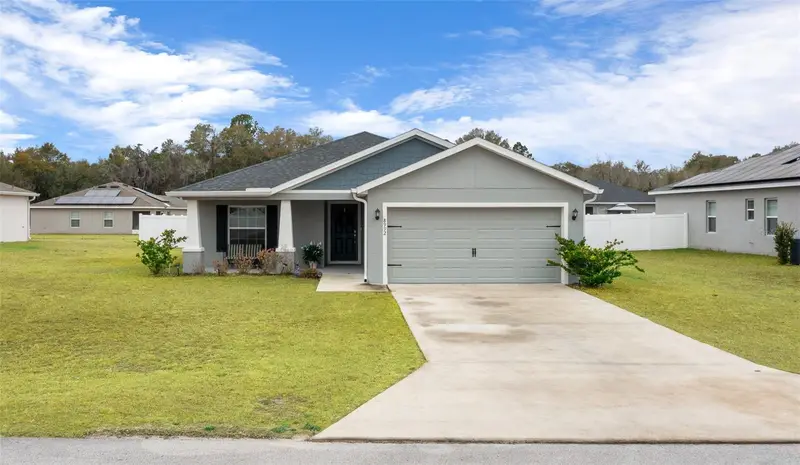
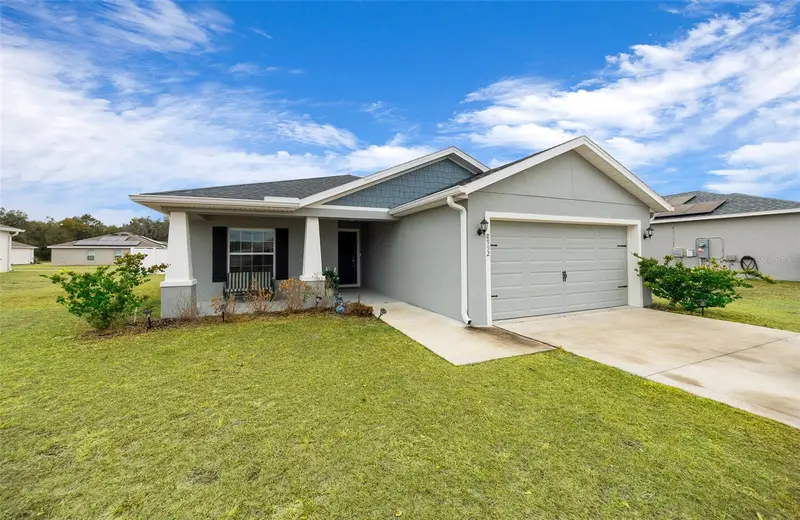
$290,000
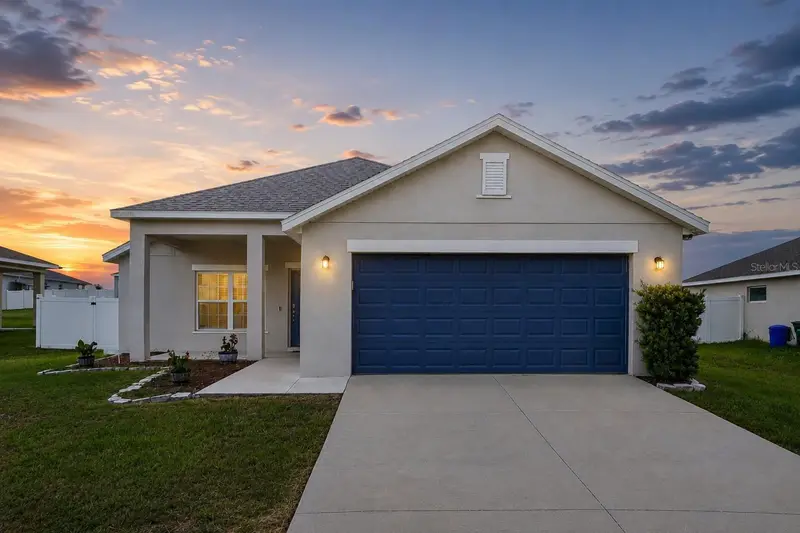
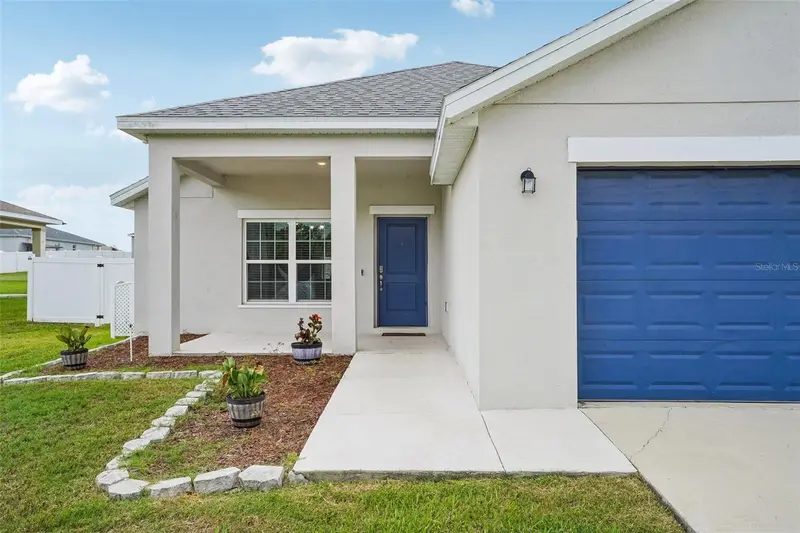
8992 Se 42nd Ct
Ocala, FL 34480
3 bd · 2 ba · 1,541 sqft
Summercrest
MLS ID #G5108355, REALTY EXECUTIVES IN THE VILLAGES.
Listing provided by Stellar MLS
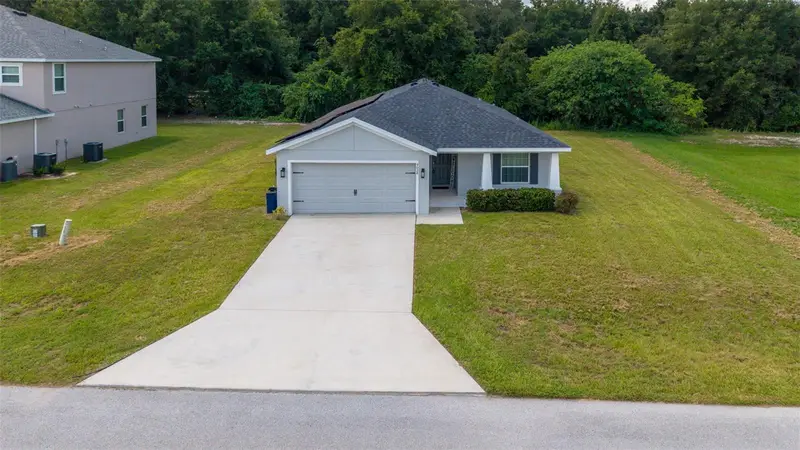
$290,000
9028 Se 41st Court Rd
Ocala, FL 34480
4 bd · 2 ba · 1,545 sqft
Summercrest
MLS ID #O6416994, GLASSTONE GROUP INC.
Listing provided by Stellar MLS
$295,000
5494 Se 91st St
Ocala, FL 34480
4 bd · 2 ba · 1,854 sqft
Summercrest
MLS ID #TB8533897, KELLER WILLIAMS SUBURBAN TAMPA.
Listing provided by Stellar MLS
$298,000
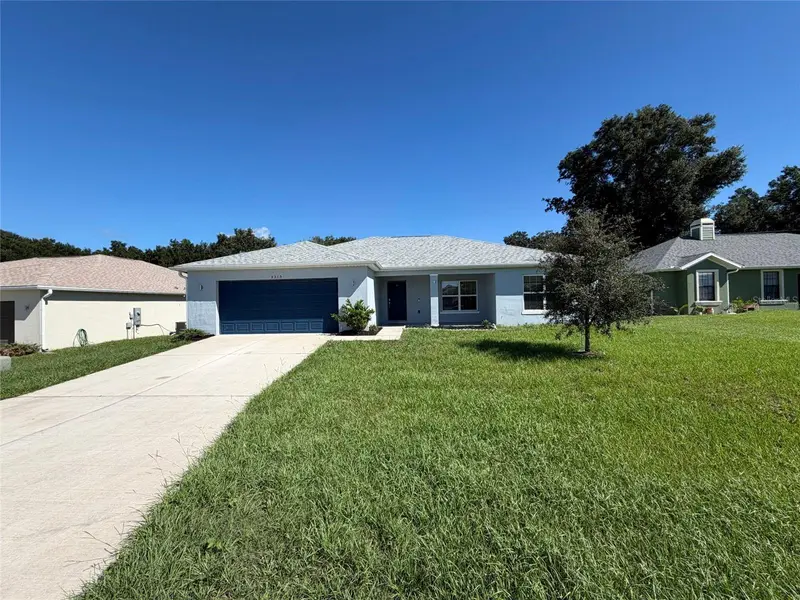
5315 Se 91st St
Ocala, FL 34480
4 bd · 2 ba · 1,986 sqft
Summercrest
MLS ID #O6438925, OPENDOOR BROKERAGE LLC.
Listing provided by Stellar MLS

Listings courtesy of Stellar MLS as distributed by MLS GRID
IDX information is provided exclusively for consumers’ personal, non-commercial use and may not be used for any purpose other than to identify prospective properties consumers may be interested in purchasing.
Based on information submitted to the MLS GRID as of November 5, 2026 at 4:45 PM ET. All data is obtained from various sources and may not have been verified by broker or MLS GRID. Supplied Open House Information is subject to change without notice. All information should be independently reviewed and verified for accuracy. Properties may or may not be listed by the office/agent presenting the information.
All or a portion of the multiple listing information is provided by Stellar MLS, from a copyrighted compilation of listings. The compilation of listings and each individual listing are © 2026 Stellar MLS. All rights reserved.
Ryan Solberg, Broker · MaxLife Realty LLC · FL License #BK3354351 · Equal Housing Opportunity · Full disclaimer · DMCA