
$415,000
6064 Desales StreetBrooksville, FL 34604
Listing updated: October 3, 2026 at 6:48 AM ET
Listing courtesy of Re/Max Marketing Specialists · Ross Hardy · MLS #W7889981 · Active · 352-686-0540Property type
Year built
Lot size
Price / sq ft
HOA dues
Day on market
Flood zone
About this home
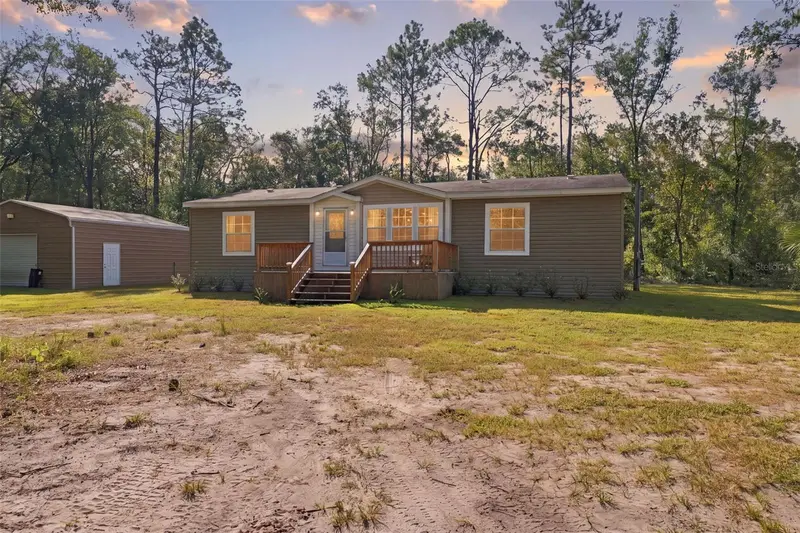
Set on an expansive 4.75-acre lot, this traditional ranch-style manufactured home offers 3 bedrooms, 2 bathrooms, a spacious layout, and a peaceful wooded setting. As you arrive, the raised wooden front patio with stairs and railings welcomes you toward the entry and offers a pleasant spot to take in the surrounding property. Step inside and discover a spacious open living area, where brand-new wood-look laminate flooring flows throughout and fresh interior paint creates a clean, refreshed feel. Large multi-pane windows overlook the front yard, bringing natural light into the room and giving you a view of the property as you settle into the space. Just beyond the living area, the kitchen is designed for both everyday meals and entertaining, featuring a raised breakfast bar, granite countertops, tile backsplash, dual sink, stainless steel appliances, and raised-panel wood cabinetry with extensive upper and lower storage. To the right, the dining area offers a comfortable place for meals, with a large sliding glass door providing direct access to the rear porch and a natural flow to the outdoor space. The generously sized primary bedroom continues the wood-look laminate flooring and features a walk-in closet and private en-suite bathroom. The en-suite bath offers dual vanities with granite countertops and two sinks, complemented by a large wall-to-wall mirror. A separate corner soaking tub with a curved front and surrounding tiled walls provides another relaxing feature, while the walk-in shower is enclosed by a framed glass door. Bedrooms 2 and 3 continue the same laminate flooring and each offer built-in closet storage and windows for natural light. The nearby second bathroom features a single vanity and a tub/shower combination. Conveniently located near the kitchen, the laundry room includes wall-mounted open wood shelving for storage, while a hallway provides access toward the rear porch. Step outside onto the expansive covered rear porch, where wide-plank decking and a broad elevated outdoor area create a comfortable place to relax, dine, or enjoy the peaceful wooded surroundings. Behind the home, a fenced-in area provides defined outdoor space, while the surrounding 4.75-acre property offers plenty of room to enjoy the outdoors and appreciate the privacy of the mature trees. A standout feature is the oversized 26' x 25' detached garage, complete with electricity and a loft, offering substantial space for vehicles, equipment, storage, hobbies, or a workshop. With its refreshed interior, generous acreage, expansive covered porch, fenced-in outdoor area, wooded surroundings, and versatile detached garage, this property offers plenty of room to enjoy a more spacious and private Florida lifestyle.
Estimated monthly payment
Estimate only. Taxes use the listing's reported amount where available; insurance is a Florida-average estimate. Your actual payment will vary — run a full calculation or talk to a lender.
Price & listing history1 days on market
- Status: ActiveOct 2, 2026
- Listed$415,000Oct 2, 2026
Property Documents
Documents the listing agent has made public for this property. Free to view and download.
Facts & features
- Property type
- Residential
- Sub type
- Manufactured Home
- Status
- Active
- Days on market
- 1
- Subdivision
- Potterfield Garden Ac - Jj
- County
- Hernando
- Year built
- 2023
- Living area
- 1,404 sq ft
- Price/sq ft
- $296
- Lot size
- 206,910 sq ft
- Lot category
- 2 to less than 5
- Flood zone
- X (12053C0189D)
- Annual taxes
- $5,687 (2025)
- Parcel #
- R01-223-18-3130-0000-0450
- Zoning
- RES
- MLS #
- W7889981
Ask about this home
Have a question? Ask the broker directly.
Ryan Solberg answers personally — no call center, no spam. Your question goes straight to him.
Interior Details
- Bedrooms
- 3
- Full bathrooms
- 2
- Flooring
- Laminate
- Appliances
- Dishwasher, Microwave, Range, Refrigerator
- Interior features
- Ceiling Fans(s), Eat-in Kitchen, Living Room/Dining Room Combo, Open Floorplan, Primary Bedroom Main Floor, Solid Surface Counters, Solid Wood Cabinets, Stone Counters, Walk-In Closet(s)
- Laundry
- Electric Dryer Hookup, Laundry Room, Washer Hookup
- Stories / Levels
- One
- Direction faces
- Southeast
Heating & Cooling
- Heating
- Central, Electric
- Cooling
- Central Air
Parking
- Attached garage
- No
- Parking features
- Driveway, Other
HOA & Financial
- Total monthly fees
- None
- Total annual fees
- None
- CDD
- No
- Homestead exemption
- Yes
- Min lease term
- No Minimum
- Listing terms
- Cash, Conventional, FHA, VA Loan
- Ownership
- Fee Simple
- Available for lease
- Yes
- Lease restrictions
- No
- Additional lease restrictions
- Buyer/Buyers Agent to verify any lease restrictions.
Exterior & Construction
- Construction materials
- Vinyl Siding, Wood Siding
- Roof
- Other
- Foundation
- Other
- Road surface
- Other
Utilities
- Sewer
- Septic Tank
- Water source
- Well
- Utilities
- Electricity Available, Phone Available, Water Available
Community
- Pets allowed
- Yes
Schools
Letter grades: Florida DOE 2024–25 school grades (Orange, Seminole, Lake, Osceola, Brevard). Assigned schools from the listing agent — verify enrollment with the district.
Room Details
| Room | Level | Dimensions |
|---|---|---|
| Kitchen | First | 13.1x12.5 |
| Living Room | First | 21.5x12.8 |
| Primary Bedroom | First | 13.8x12.8 |
Listing Details
- Listing date
- 2026-10-02
- On market date
- 2026-10-02
- Original list price
- $415,000
- Occupant type
- Vacant
- MLS area
- 34604 - Brooksville/Masaryktown/Spring Hill
- Listing AOR
- West Pasco
- Status changed
- 2026-10-02
- Tax legal description
- POTTERFIELD GARDEN ACS SEC JJ LOT 45
Flood risk
Minimal-risk area outside the mapped floodplain. Flood insurance is optional and typically low-cost.
Source: FEMA flood zone reported on the listing. Confirm current designation at FEMA Flood Map Service Center.
Location
Directions
From Cortez Blvd and California St, head S on California St. Turn L onto Forzando Ave, then R onto Desales St. Continue to Desales St. The property is on the L side of the road.
More homes like this
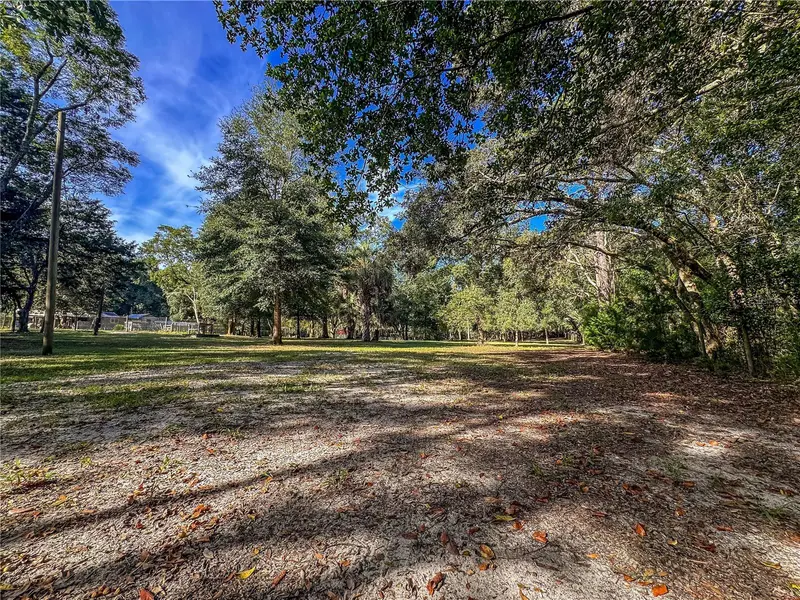
$150,000
0 Kurt St
Brooksville, FL 34604
1.37 acres
Potterfield Garden Ac - Jj
MLS ID #W7889987, CENTURY 21 ALLIANCE REALTY.
Listing provided by Stellar MLS
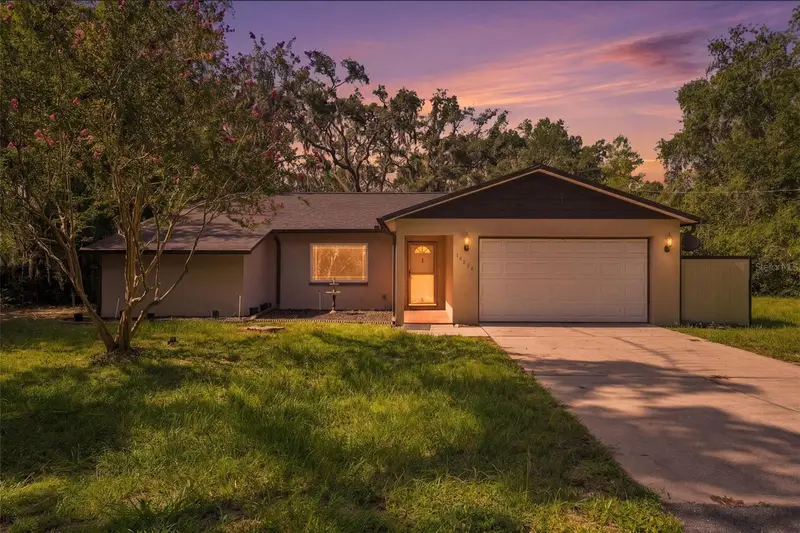
$360,000
16426 Forzando Ave
Brooksville, FL 34604
3 bd · 2 ba · 1,513 sqft
Potterfield Garden Ac - Jj
MLS ID #W7887966, RE/MAX MARKETING SPECIALISTS.
Listing provided by Stellar MLS
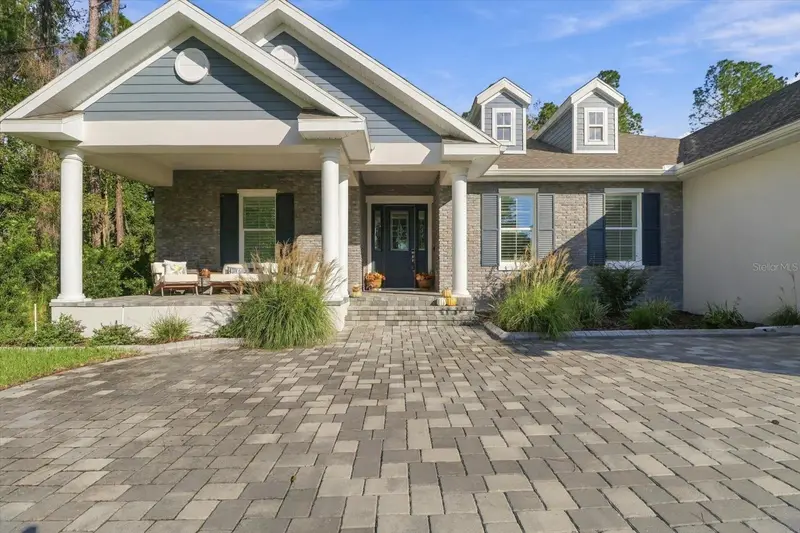
$630,000
4477 Majestic Hills Loop
Brooksville, FL 34601
3 bd · 3 ba · 2,605 sqft
Southern Hills Plantation Ph 2
MLS ID #TB8558001, CHARLES RUTENBERG REALTY INC.
Listing provided by Stellar MLS
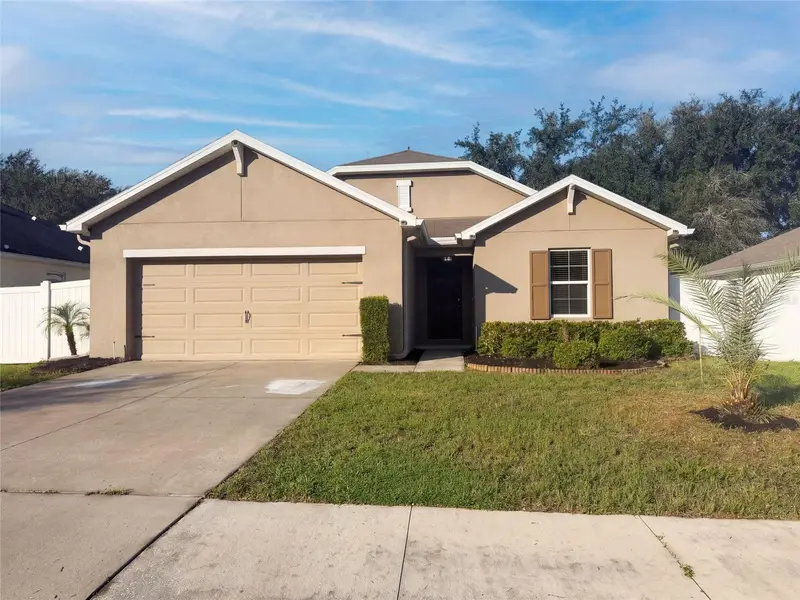
$273,000
4269 Bramblewood Loop
Spring Hill, FL 34609
3 bd · 2 ba · 1,619 sqft
Sterling Hill Ph 2a
MLS ID #O6442996, OPENDOOR BROKERAGE LLC.
Listing provided by Stellar MLS

Listings courtesy of Stellar MLS as distributed by MLS GRID
IDX information is provided exclusively for consumers’ personal, non-commercial use and may not be used for any purpose other than to identify prospective properties consumers may be interested in purchasing.
Based on information submitted to the MLS GRID as of October 3, 2026 at 6:48 AM ET. All data is obtained from various sources and may not have been verified by broker or MLS GRID. Supplied Open House Information is subject to change without notice. All information should be independently reviewed and verified for accuracy. Properties may or may not be listed by the office/agent presenting the information.
All or a portion of the multiple listing information is provided by Stellar MLS, from a copyrighted compilation of listings. The compilation of listings and each individual listing are © 2026 Stellar MLS. All rights reserved.
Ryan Solberg, Broker · MaxLife Realty LLC · FL License #BK3354351 · Equal Housing Opportunity · Full disclaimer · DMCA