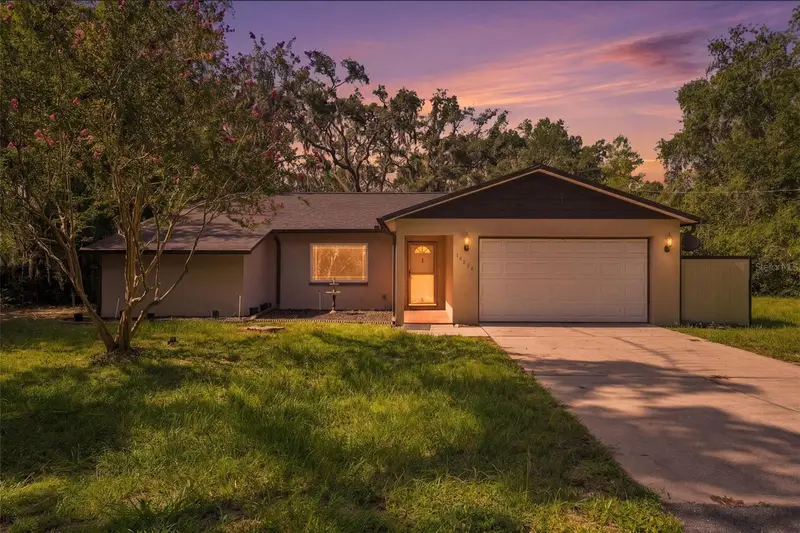

$360,000
16426 Forzando AvenueBrooksville, FL 34604
Listing updated: October 14, 2026 at 9:18 PM ET
Listing courtesy of Re/Max Marketing Specialists · Ross Hardy · MLS #W7887966 · Active · 352-686-0540Property type
Year built
Lot size
Price / sq ft
HOA dues
Days on market
Garage spaces
Flood zone
About this home
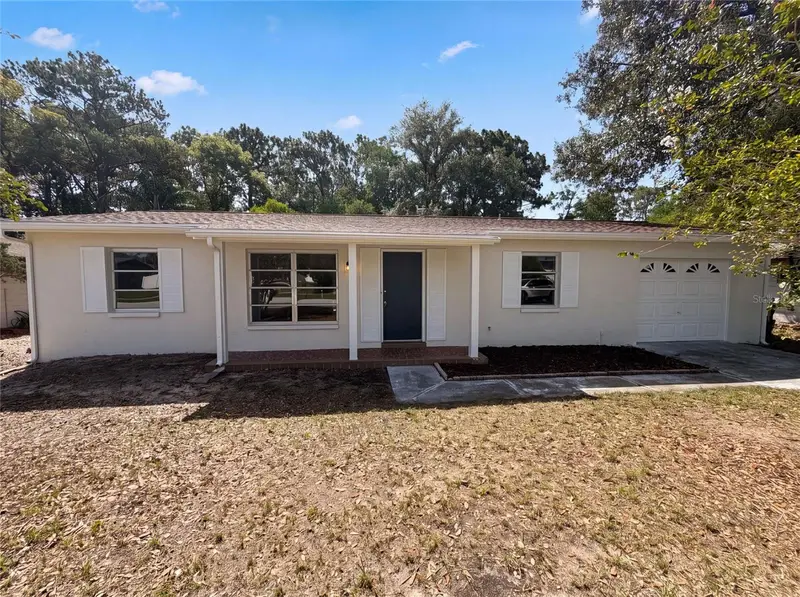
Virtually Staged. Set well back from the road and surrounded by mature woods, this beautifully maintained and completely fenced 1-acre property offers a true private oasis. A gated driveway, black metal fencing, a spacious front lawn, and a covered front entry welcome you to this charming country-inspired 3-bedroom, 2-bath home with a 2-car garage. Inside, the welcoming family room features engineered hardwood flooring that extends throughout much of the main living areas, soaring vaulted ceilings, built-in cabinetry, and a large picture window overlooking the front yard, creating a bright and airy atmosphere. The open-concept kitchen has been tastefully updated with quartz countertops, crisp white cabinetry, all stainless steel appliances, a white tile backsplash, recessed lighting, a pass through window to a large flex space, and a spacious breakfast bar with built-in cooktop that provides ample seating for casual dining. Beyond the Kitchen is a large flex space enhanced with crown molding, expansive windows that fill the space with natural light, and direct access to the covered patio, creating an effortless indoor-outdoor flow. This versatile space can easily serve as a formal living room, formal dining room, hobby room, or whatever best suits your lifestyle and needs. The primary suite features neutral-tone tile flooring, a spacious walk-in closet, and an adjoining flex space ideal for a home office or dressing area. The updated en-suite bathroom showcases a stylish vanity with a granite countertop, cabinet storage, and a beautifully tiled step-in shower with built in shelfing. Bedrooms 2 and 3 both feature durable tile flooring and built-in closets, offering comfortable and functional spaces. Conveniently located nearby, the guest bathroom includes cabinet storage, a tiled tub/shower combination, and a window that enhances the space with natural light. Step outside to the covered patio with wood deck flooring overlooking a spacious backyard surrounded by oaks, bamboo, fruit trees, lush landscaping and a peaceful park-like setting. A decorative garden pond, and natural shade from mature trees, adds charm to the outdoor space, while a detached storage building and separate concrete patio provide additional versatility for hobbies or outdoor entertaining. Well maintained and thoughtfully updated over the years, including a new roof in 2019, this home features refreshed kitchen and bathroom finishes while preserving its welcoming charm and comfortable country setting. Conveniently located near shopping, dining, schools, medical facilities, and the Suncoast Parkway, this property also provides easy access to Weeki Wachee Springs State Park, renowned for its crystal-clear spring-fed waters, kayaking, paddleboarding, and the famous live mermaid shows, as well as the Withlacoochee State Forest, offering miles of trails for hiking, biking, horseback riding, and outdoor recreation.
Estimated monthly payment
Estimate only. Taxes use the listing's reported amount where available; insurance is a Florida-average estimate. Your actual payment will vary — run a full calculation or talk to a lender.
Price & listing history232 days on market
- Status: ActiveOct 5, 2026
- Listed$370,000Jul 30, 2026
- Price reduced$360,000
Property Documents
Documents the listing agent has made public for this property. Free to view and download.
Facts & features
- Property type
- Residential
- Sub type
- Single Family Residence
- Status
- Active
- Days on market
- 232
- Cumulative DOM
- 232
- Subdivision
- Potterfield Garden Ac - Jj
- County
- Hernando
- Year built
- 1989
- Living area
- 1,513 sq ft
- Price/sq ft
- $238
- Building area
- 2,317 sq ft (Public Records)
- Lot size
- 43,560 sq ft
- Lot category
- 1 to less than 2
- Flood zone
- X (12053C0189D)
- Garage
- 2 spaces
- Annual taxes
- $4,255 (2025)
- Parcel #
- R01-223-18-3130-0000-0554
- Zoning
- AR2
- MLS #
- W7887966
Ask about this home
Have a question? Ask the broker directly.
Ryan Solberg answers personally — no call center, no spam. Your question goes straight to him.
Interior Details
- Bedrooms
- 3
- Full bathrooms
- 2
- Flooring
- Hardwood, Tile
- Appliances
- Built-In Oven, Cooktop, Dishwasher, Disposal, Electric Water Heater, Microwave, Refrigerator
- Interior features
- Ceiling Fans(s), Crown Molding, Eat-in Kitchen, High Ceilings, Open Floorplan, Primary Bedroom Main Floor, Solid Surface Counters, Split Bedroom, Vaulted Ceiling(s), Walk-In Closet(s)
- Laundry
- In Garage
- Stories / Levels
- One
- Direction faces
- North
Heating & Cooling
- Heating
- Central
- Cooling
- Central Air
Parking
- Garage spaces
- 2
- Attached garage
- Yes
- Parking features
- Garage Door Opener, Ground Level, Off Street
HOA & Financial
- Total monthly fees
- None
- Total annual fees
- None
- CDD
- No
- Listing terms
- Cash, Conventional, FHA, VA Loan
- Ownership
- Fee Simple
- Available for lease
- No
Exterior & Construction
- Exterior features
- Rain Gutters, Storage
- Construction materials
- Block, Concrete, Stucco
- Roof
- Shingle
- Foundation
- Slab
- Road surface
- Limerock
Utilities
- Sewer
- Septic Tank
- Water source
- Well
- Utilities
- BB/HS Internet Available, Cable Available, Electricity Available, Fiber Optics, Phone Available, Water Available
Schools
Letter grades: Florida DOE 2024–25 school grades (Orange, Seminole, Lake, Osceola, Brevard). Assigned schools from the listing agent — verify enrollment with the district.
Room Details
| Room | Level | Dimensions |
|---|---|---|
| Kitchen | First | 23.2x12.4 |
| Living Room | First | 19.6x15.1 |
| Primary Bedroom | First | 12.1x25.5 |
Listing Details
- Listing date
- 2026-07-30
- On market date
- 2026-07-30
- Original list price
- $370,000
- Occupant type
- Vacant
- MLS area
- 34604 - Brooksville/Masaryktown/Spring Hill
- Listing AOR
- West Pasco
- Status changed
- 2026-10-05
- Tax legal description
- POTTERFIELD GARDEN ACS SEC JJ THE E128 FT OF W256 FT OF LOT 55
Flood risk
Minimal-risk area outside the mapped floodplain. Flood insurance is optional and typically low-cost.
Source: FEMA flood zone reported on the listing. Confirm current designation at FEMA Flood Map Service Center.
Location
Directions
From US-41, head W on Wiscon Rd, L on California St, L on Forzando Ave, continue to the end of the road. The property will be on the L.
More homes like this
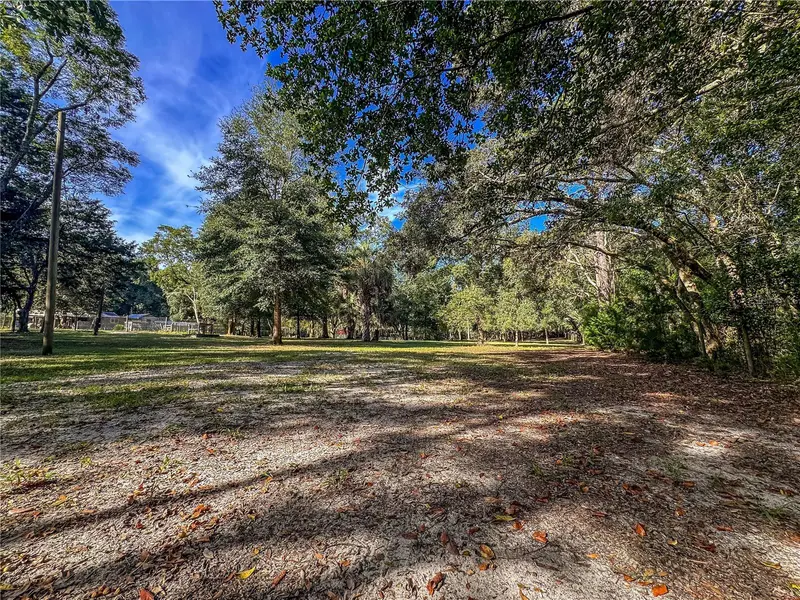
$150,000
0 Kurt St
Brooksville, FL 34604
1.37 acres
Potterfield Garden Ac - Jj
MLS ID #W7889987, CENTURY 21 ALLIANCE REALTY.
Listing provided by Stellar MLS
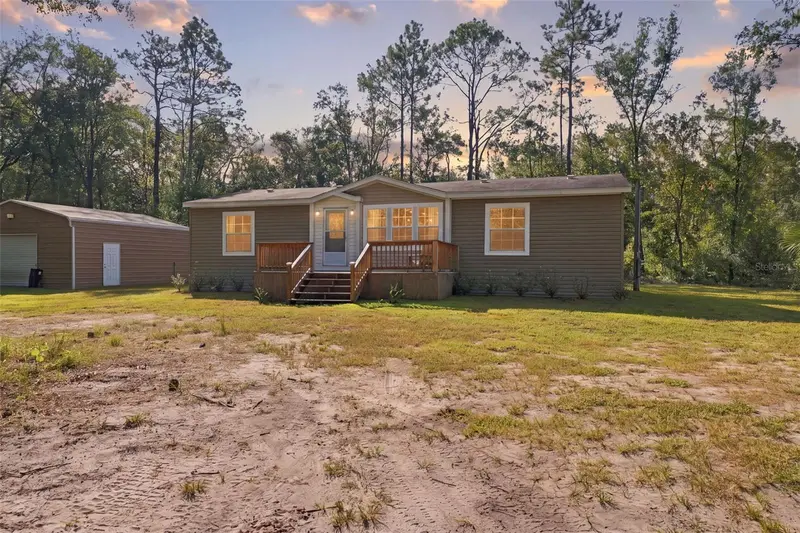
$415,000
6064 Desales St
Brooksville, FL 34604
3 bd · 2 ba · 1,404 sqft
Potterfield Garden Ac - Jj
MLS ID #W7889981, RE/MAX MARKETING SPECIALISTS.
Listing provided by Stellar MLS
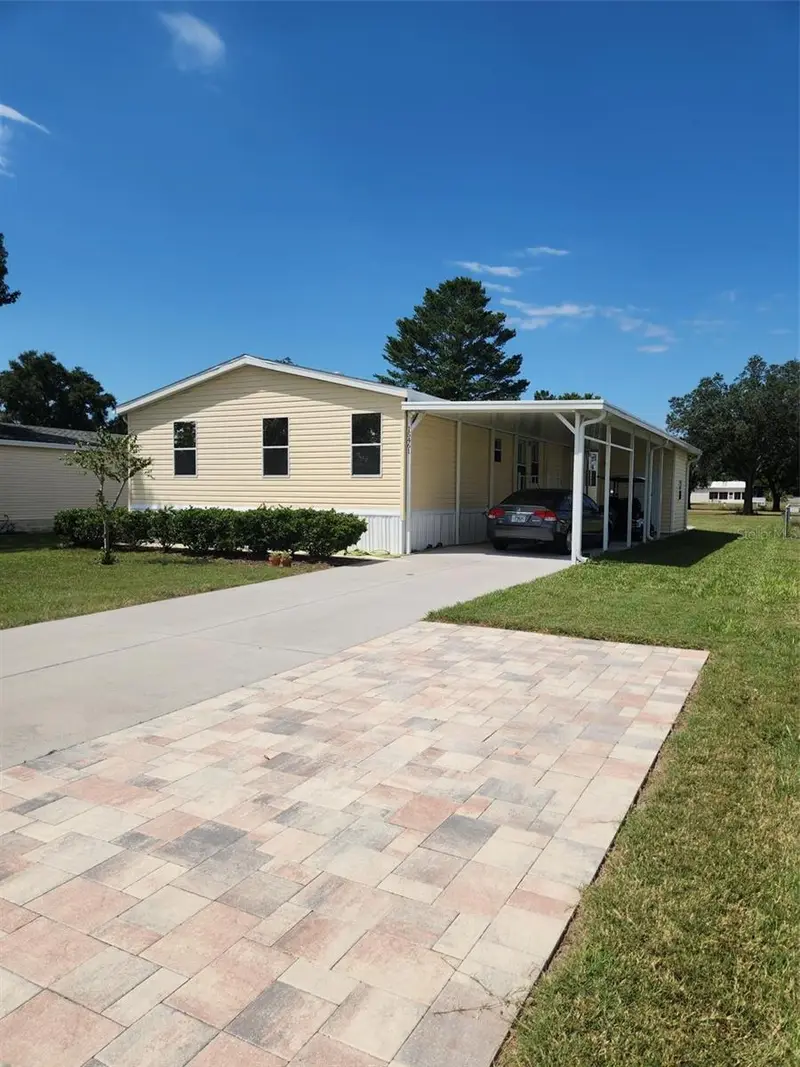
$224,900
15461 Brookridge Blvd
Brooksville, FL 34613
3 bd · 2 ba · 1,508 sqft
Brookridge Comm Unit 3
MLS ID #W7890012, NATURE COAST REAL ESTATE.
Listing provided by Stellar MLS
$226,000
5064 Bromley Ave
Spring Hill, FL 34609
2 bd · 2 ba · 1,025 sqft
Spring Hill
MLS ID #O6431641, OPENDOOR BROKERAGE LLC.
Listing provided by Stellar MLS

Listings courtesy of Stellar MLS as distributed by MLS GRID
IDX information is provided exclusively for consumers’ personal, non-commercial use and may not be used for any purpose other than to identify prospective properties consumers may be interested in purchasing.
Based on information submitted to the MLS GRID as of October 14, 2026 at 9:18 PM ET. All data is obtained from various sources and may not have been verified by broker or MLS GRID. Supplied Open House Information is subject to change without notice. All information should be independently reviewed and verified for accuracy. Properties may or may not be listed by the office/agent presenting the information.
All or a portion of the multiple listing information is provided by Stellar MLS, from a copyrighted compilation of listings. The compilation of listings and each individual listing are © 2026 Stellar MLS. All rights reserved.
Ryan Solberg, Broker · MaxLife Realty LLC · FL License #BK3354351 · Equal Housing Opportunity · Full disclaimer · DMCA