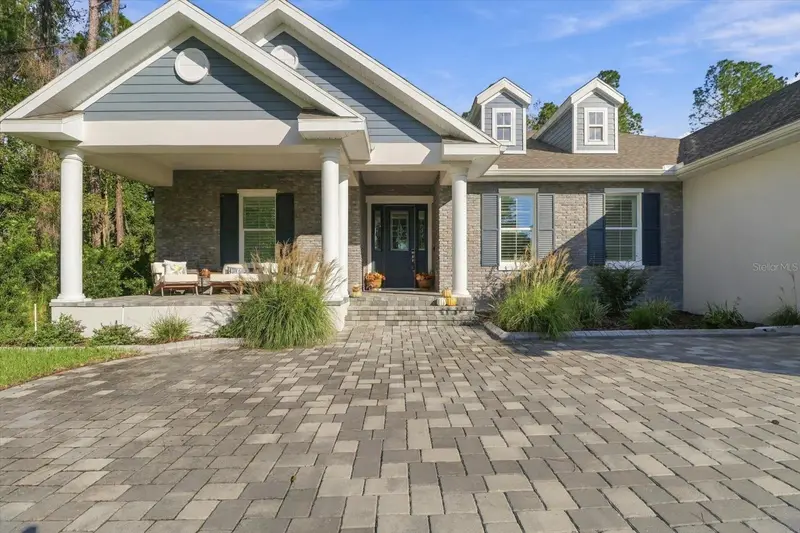

$630,000
4477 Majestic Hills LoopBrooksville, FL 34601
Listing updated: October 15, 2026 at 8:31 AM ET
Listing courtesy of Charles Rutenberg Realty Inc · Angelo Marcello LLC · MLS #TB8558001 · Active · 727-538-9200Property type
Year built
Lot size
Price / sq ft
HOA dues
Day on market
Garage spaces
Flood zone
About this home
Built in 2024, this 3-bedroom, 3-bathroom, 2,605 sq ft single-family home in Southern Hills sits on a nearly half-acre lot backing to a greenbelt for ultimate privacy in Brooksville, Florida. It comes loaded with custom builder upgrades, an outdoor kitchen plumbed for water and gas, and an oversized two-car garage with room for a golf cart, motorcycle, or recreational vehicle. The chef’s kitchen features an induction cooktop, Frigidaire Gallery appliances, a Samsung Bespoke refrigerator/freezer, and 42-inch wood cabinets with under-cabinet lighting. Recessed lighting and upgraded ceiling fans run throughout the living spaces, and an upgraded Trane Hyperion Series air handler with humidity control keeps the home comfortable all year. Step outside to a lanai with electric drop-down screens and an outdoor kitchen ready for entertaining, all overlooking the greenbelt with no rear neighbors. The garage offers overhead storage with a lift that makes moving seasonal items up and down effortless. Southern Hills is home to a renowned Pete Dye-designed golf course, and the community sits minutes from downtown Brooksville and the Suncoast Parkway. Thoughtfully built, move-in ready, and set on almost half an acre, this home in premier Southern Hills is waiting for you to see it in person.
Estimated monthly payment
Estimate only. Taxes use the listing's reported amount where available; insurance is a Florida-average estimate. Your actual payment will vary — run a full calculation or talk to a lender.
Price & listing history1 days on market
- Status: ActiveOct 14, 2026
- Listed$630,000Oct 14, 2026
Facts & features
- Property type
- Residential
- Sub type
- Single Family Residence
- Status
- Active
- Days on market
- 1
- Subdivision
- Southern Hills Plantation Ph 2
- County
- Hernando
- Year built
- 2024
- Living area
- 2,605 sq ft
- Price/sq ft
- $242
- Building area
- 3,859 sq ft (Public Records)
- Lot size
- 19,303 sq ft
- Lot category
- 1/4 to less than 1/2
- Flood zone
- X (12053C0194D)
- Garage
- 2 spaces
- Annual taxes
- $12,213 (2025)
- Parcel #
- R10-223-19-3572-0110-0500
- Zoning
- RESIDENTIA
- MLS #
- TB8558001
Ask about this home
Have a question? Ask the broker directly.
Ryan Solberg answers personally — no call center, no spam. Your question goes straight to him.
Interior Details
- Bedrooms
- 3
- Full bathrooms
- 3
- Flooring
- Ceramic Tile, Luxury Vinyl
- Appliances
- Built-In Oven, Convection Oven, Cooktop, Dishwasher, Disposal, Dryer, Electric Cooktop, Electric Water Heater, Exhaust Fan, Microwave, Range, Range Hood, Refrigerator, Smart Appliances, Tankless Water Heater, Washer, Water Filtration System
- Interior features
- Ceiling Fans(s)
- Laundry
- Laundry Room
- Stories / Levels
- One
- Direction faces
- West
Heating & Cooling
- Heating
- Central, Electric
- Cooling
- Central Air, Humidity Control
Parking
- Garage spaces
- 2
- Attached garage
- Yes
HOA & Financial
- HOA fee
- $587 / Quarterly
- Monthly HOA
- $196/mo
- Total monthly fees
- $369/mo
- Total annual fees
- $2,348
- HOA name
- Zita Tuoney
- CDD
- Yes
- Homestead exemption
- Yes
- Min lease term
- 8-12 Months
- Listing terms
- Cash, Conventional
- Ownership
- Fee Simple
- Available for lease
- Yes
- Lease restrictions
- Yes
- Additional lease restrictions
- See HOA rules and regulations to confirm lease restrictions.
- Approval process
- See HOA rules and regulations to confirm
Exterior & Construction
- Exterior features
- Outdoor Kitchen, Private Yard, Rain Gutters, Sidewalk
- Construction materials
- Block, Stucco
- Roof
- Shingle
- Foundation
- Slab
- Road surface
- Asphalt
Utilities
- Sewer
- Public Sewer
- Water source
- Public
- Utilities
- Cable Connected, Electricity Connected, Sewer Connected, Underground Utilities, Water Connected
Community
- Pets allowed
- Yes
Room Details
| Room | Level | Dimensions |
|---|---|---|
| Primary Bedroom | First | 14x16 |
| Bedroom 1 | First | 13x14 |
| Bathroom 2 | First | 12x12 |
| Living Room | First | 18x16 |
| Bonus Room | First | 12x11 |
| Kitchen | First | 12x16 |
Listing Details
- Listing date
- 2026-10-14
- On market date
- 2026-10-14
- Original list price
- $630,000
- Occupant type
- Owner
- MLS area
- 34601 - Brooksville
- Listing AOR
- Suncoast Tampa
- Status changed
- 2026-10-14
- Tax legal description
- SOUTHERN HILLS PLANTATION PH 2 BLK 11 LOT 50
Flood risk
Minimal-risk area outside the mapped floodplain. Flood insurance is optional and typically low-cost.
Source: FEMA flood zone reported on the listing. Confirm current designation at FEMA Flood Map Service Center.
Location
Directions
Turn onto Southern Hills Blvd from Rt 41 (Broad St) after you enter past the guard gate, make your first right, then a right onto Majestic Hills Loop.
More homes like this
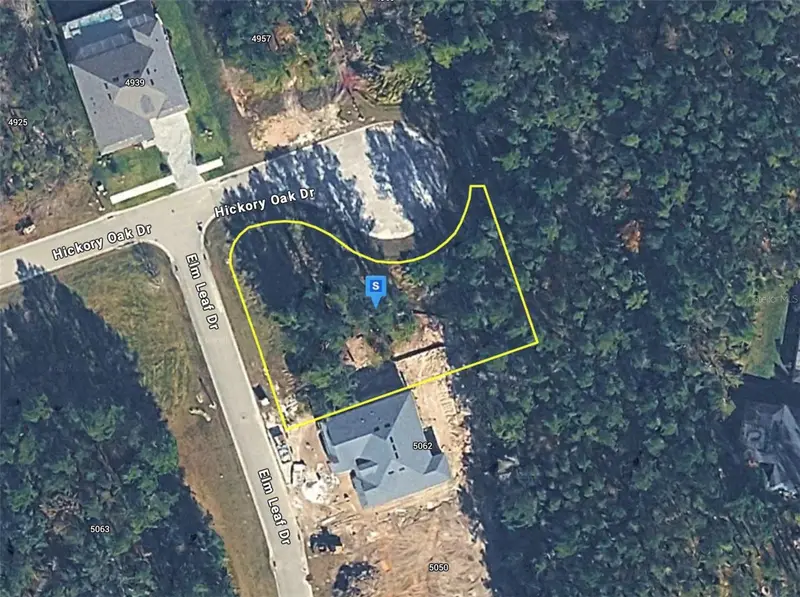
$63,999
5070 Elm Leaf Dr
Brooksville, FL 34601
0.48 acres
Southern Hills Plantation Ph 2
MLS ID #A4705859, NEW ALLIANCE GROUP REALTY.
Listing provided by Stellar MLS
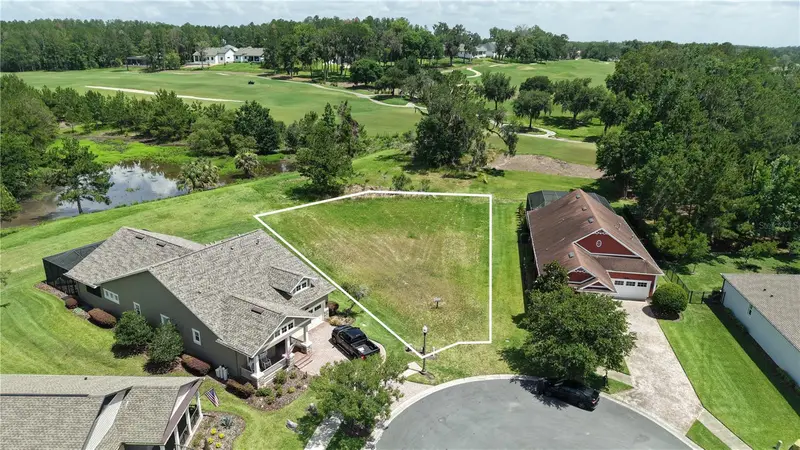
$110,000
19492 Forest Garden Ct
Brooksville, FL 34601
0.32 acres
Southern Hills Plantation Ph 2
MLS ID #O6412440, SUNLAND REAL ESTATE, LLC..
Listing provided by Stellar MLS
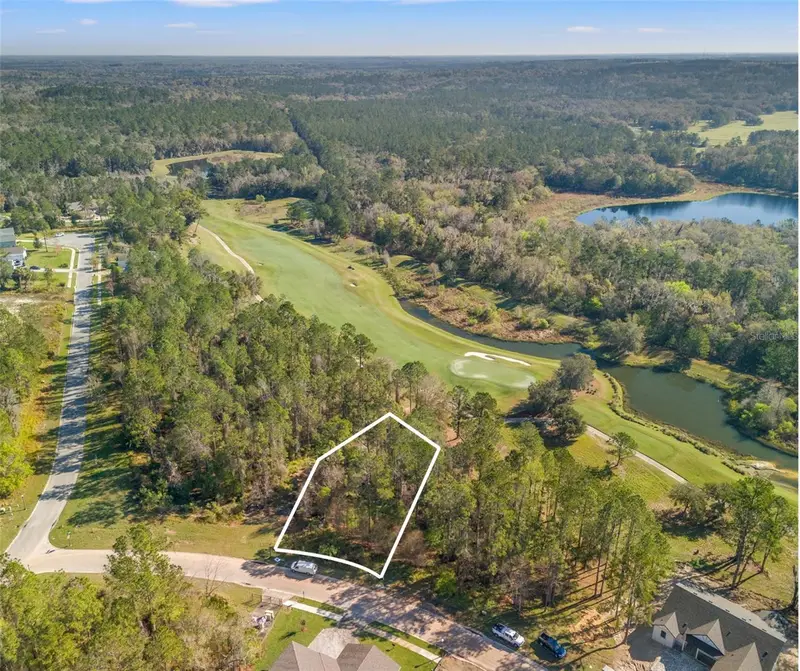
$225,000
3897 Southern Valley Loop
Brooksville, FL 34601
0.44 acres
Southern Hills Plantation Ph 2
MLS ID #TB8358120, JT REALTY & ASSOCIATES.
Listing provided by Stellar MLS
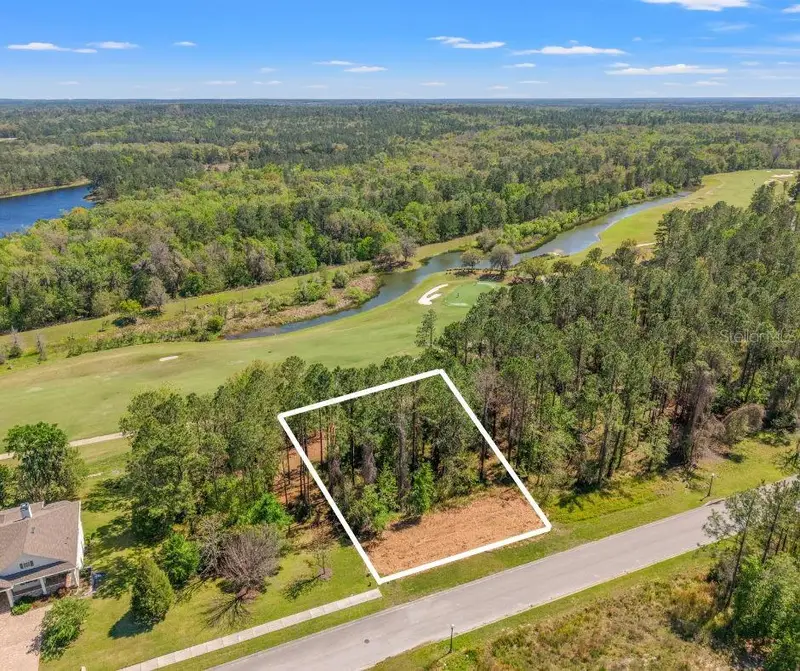
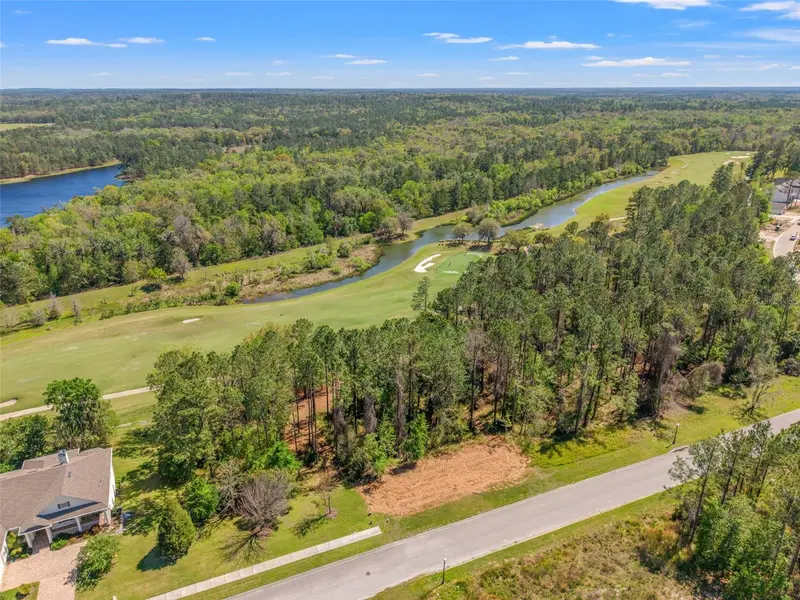
$325,000
20044 English Walnut Pl
Brooksville, FL 34601
0.38 acres
Southern Hills Plantation Ph 2
MLS ID #W7873875, FLORIDA CRACKER PROPERTIES.
Listing provided by Stellar MLS

Listings courtesy of Stellar MLS as distributed by MLS GRID
IDX information is provided exclusively for consumers’ personal, non-commercial use and may not be used for any purpose other than to identify prospective properties consumers may be interested in purchasing.
Based on information submitted to the MLS GRID as of October 15, 2026 at 8:31 AM ET. All data is obtained from various sources and may not have been verified by broker or MLS GRID. Supplied Open House Information is subject to change without notice. All information should be independently reviewed and verified for accuracy. Properties may or may not be listed by the office/agent presenting the information.
All or a portion of the multiple listing information is provided by Stellar MLS, from a copyrighted compilation of listings. The compilation of listings and each individual listing are © 2026 Stellar MLS. All rights reserved.
Ryan Solberg, Broker · MaxLife Realty LLC · FL License #BK3354351 · Equal Housing Opportunity · Full disclaimer · DMCA