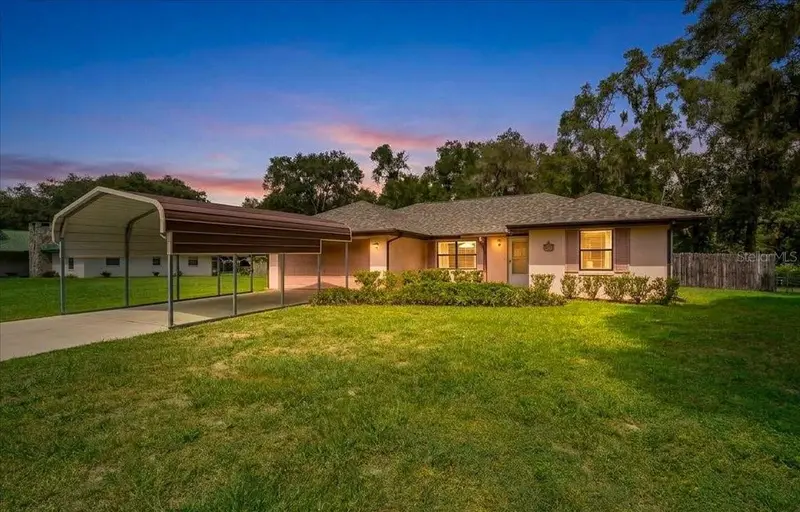

$240,000
8599 Hampton Point RoadInverness, FL 34450
Listing updated: November 2, 2026 at 12:12 PM ET
Listing courtesy of Herron Real Estate Llc · Frank Ely · MLS #OM733206 · Active · 904-729-4313Property type
Year built
Lot size
Price / sq ft
HOA dues
Days on market
Garage spaces
Flood zone
About this home
Discover the peaceful setting of Hampton Point with this well-maintained 3-bedroom, 2-bath ranch style home situated on over half an acre in beautiful Inverness. This home offers a comfortable split floor plan and plenty of room to enjoy both the home and surrounding property. The home has been thoughtfully maintained, with a roof replaced in 2023, A/C replaced in 2019, and a whole-house water filtration system already in place. The kitchen, dining area and bathrooms feature tile flooring, while the living areas, Florida room, and bedrooms offer a comfortable, inviting feel. Outside, the property offers a spacious lot and a peaceful residential setting surrounded by the natural beauty of the area. A large 16' x 20' carport provides covered parking, while the two-car garage has been partially finished into a dedicated workspace, ideal for a hobby room, home office, workshop or additional storage. Location is a true highlight. Enjoy the quiet, scenic drive into Hampton Point, passing small farms and open countryside along the way, while still being conveniently close to the conveniences of town. Downtown Inverness and downtown Floral City are both nearby, offering local shops, restaurants, services and small businesses to explore. Outdoor enthusiasts will appreciate easy access to the Withlacoochee State Trail and Fort Cooper State Park (both in the neighborhood), providing plenty of opportunities for biking, walking, hiking and enjoying Florida's natural beauty. Crystal River is just a little further down the road, where you can enjoy aquatic lifestyle including springs, boating, fishing and even swim with the Manatees. If you've been looking for a well-maintained home with room to spread out, a peaceful country-like setting, and convenient access to Inverness, Floral City and Crystal RIver, this property is ready for its next chapter.
Estimated monthly payment
Estimate only. Taxes use the listing's reported amount where available; insurance is a Florida-average estimate. Your actual payment will vary — run a full calculation or talk to a lender.
Price & listing history32 days on market
- Status: ActiveOct 1, 2026
- Listed$240,000Oct 1, 2026
Facts & features
- Property type
- Residential
- Sub type
- Single Family Residence
- Status
- Active
- Days on market
- 32
- Subdivision
- 000861 - Hampton Woods Unrec Sub
- County
- Citrus
- Year built
- 1986
- Living area
- 1,294 sq ft
- Price/sq ft
- $185
- Building area
- 1,774 sq ft (Public Records)
- Lot size
- 26,528 sq ft
- Lot category
- 1/2 to less than 1
- Flood zone
- X
- Garage
- 2 spaces
- Annual taxes
- $711 (2025)
- Parcel #
- 2343176
- Zoning
- CLR
- MLS #
- OM733206
Ask about this home
Have a question? Ask the broker directly.
Ryan Solberg answers personally — no call center, no spam. Your question goes straight to him.
Interior Details
- Bedrooms
- 3
- Full bathrooms
- 2
- Flooring
- Carpet, Tile
- Appliances
- Dishwasher, Dryer, Electric Water Heater, Range, Refrigerator, Washer, Water Filtration System
- Interior features
- Built-in Features, Ceiling Fans(s), Walk-In Closet(s)
- Laundry
- In Garage
- Stories / Levels
- One
- Direction faces
- South
Heating & Cooling
- Heating
- Central, Electric
- Cooling
- Central Air
Parking
- Garage spaces
- 2
- Attached garage
- Yes
- Carport
- Yes
HOA & Financial
- Total monthly fees
- None
- Total annual fees
- None
- CDD
- No
- Homestead exemption
- Yes
- Min lease term
- No Minimum
- Listing terms
- Cash, Conventional, FHA, VA Loan
- Ownership
- Fee Simple
- Available for lease
- Yes
- Lease restrictions
- No
Exterior & Construction
- Exterior features
- Private Mailbox, Rain Gutters
- Construction materials
- Block, Concrete, Stucco
- Roof
- Shingle
- Foundation
- Slab
- Road surface
- Asphalt
Utilities
- Sewer
- Septic Tank
- Water source
- Well
- Utilities
- Cable Available, Electricity Connected, Phone Available, Sewer Connected, Water Connected
Schools
Letter grades: Florida DOE 2024–25 school grades (Orange, Seminole, Lake, Osceola, Brevard). Assigned schools from the listing agent — verify enrollment with the district.
Room Details
| Room | Level | Dimensions |
|---|---|---|
| Kitchen | ||
| Living Room | ||
| Primary Bedroom |
Listing Details
- Listing date
- 2026-10-01
- On market date
- 2026-10-01
- Original list price
- $240,000
- Occupant type
- Vacant
- MLS area
- 34450 - Inverness
- Listing AOR
- Gainesville-Alachua
- Status changed
- 2026-10-01
- Tax legal description
- HAMPTON WOODS UNREC SUB E1/2 OF LOT 29: COM AT 1/4 SEC COR ON E BDRY OF SEC 34-19-20 TN S 0 DEG 54M 22S W AL SD E BDRY OF SEC 34 97.26 FT TN N 88 DEG 33M 28S W 1303.40 FT TN S 0 DEG 54M 22S W 1170.60 FT TN N 89 DEG 56M 23S W 263.50 FT TO POB TN CONT N 89 DEG 56M 23S W 260 FT TN S 0 DEG 07M 16 S E 195 FT TO A PT ON N'LY R/W LN OF ROBINSON ROAD TN S 89 DEG 56M 23S E AL SD R/W LN 260 FT TN N 0 DEG 07M 16S W 195 FT TO POB. DESC IN OR BK 869 PG 260 OR BK 2496 PG 1590
Flood risk
Minimal-risk area outside the mapped floodplain. Flood insurance is optional and typically low-cost.
Source: FEMA flood zone reported on the listing. Confirm current designation at FEMA Flood Map Service Center.
Location
Directions
Heading southeast on US-41 S, Turn left onto E Fort Cooper Rd 0.8 mi Turn right onto S Old Floral City Rd 0.8 mi Turn left onto E Hampton Point Rd Destination will be on the left
More homes like this
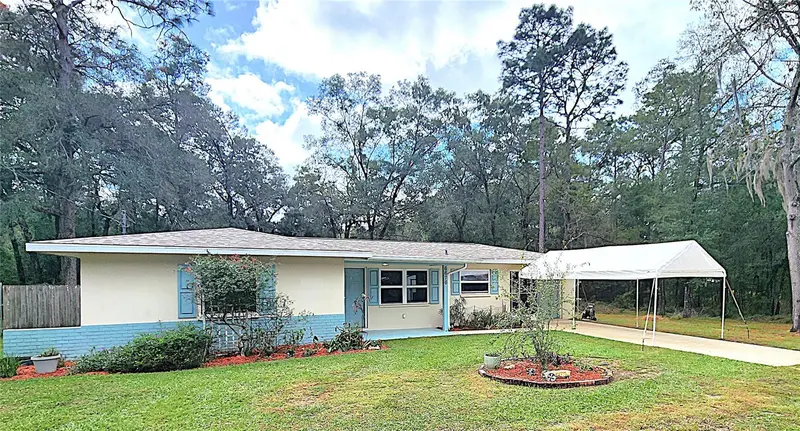
$200,000
6676 E Hampton Ln
Inverness, FL 34452
2 bd · 1 ba · 956 sqft
Inverness Highlands South
MLS ID #OM734529, TROPIC SHORES REALTY LLC.
Listing provided by Stellar MLS
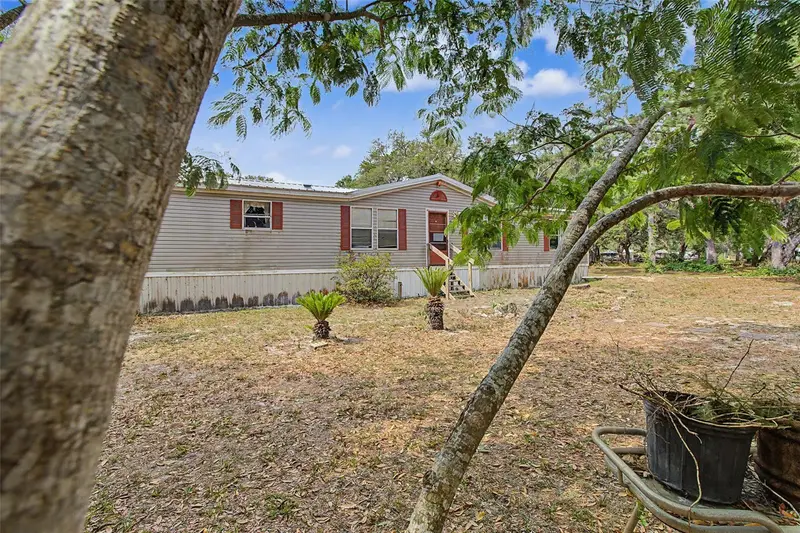
$235,000
8186 E Windsong St
Floral City, FL 34436
3 bd · 2 ba · 1,836 sqft
Lake Magnolia Estates Unit 02
MLS ID #OM724157, EPIQUE REALTY, INC..
Listing provided by Stellar MLS
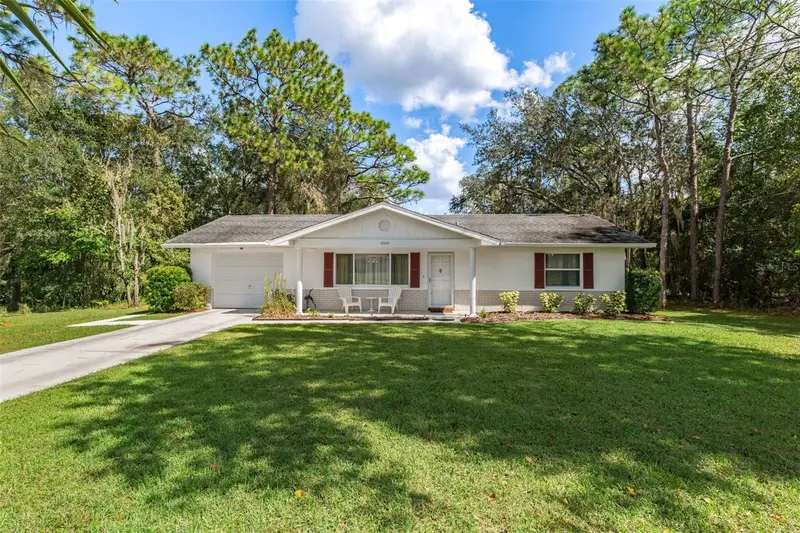
$250,000
5525 S Kline Ter
Inverness, FL 34452
2 bd · 2 ba · 1,226 sqft
Inverness Highlands West Add 01
MLS ID #OM733921, KELLER WILLIAMS REALTY - ELITE PARTNERS II.
Listing provided by Stellar MLS
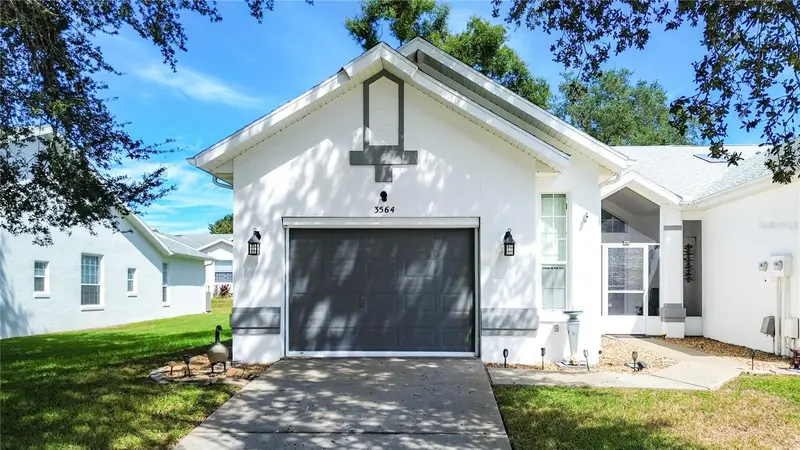
$199,000
3564 S Belgrave Dr
Inverness, FL 34452
2 bd · 2 ba · 1,400 sqft
Royal Oaks
MLS ID #OM733424, LANDMARK REALTY.
Listing provided by Stellar MLS

Listings courtesy of Stellar MLS as distributed by MLS GRID
IDX information is provided exclusively for consumers’ personal, non-commercial use and may not be used for any purpose other than to identify prospective properties consumers may be interested in purchasing.
Based on information submitted to the MLS GRID as of November 2, 2026 at 12:12 PM ET. All data is obtained from various sources and may not have been verified by broker or MLS GRID. Supplied Open House Information is subject to change without notice. All information should be independently reviewed and verified for accuracy. Properties may or may not be listed by the office/agent presenting the information.
All or a portion of the multiple listing information is provided by Stellar MLS, from a copyrighted compilation of listings. The compilation of listings and each individual listing are © 2026 Stellar MLS. All rights reserved.
Ryan Solberg, Broker · MaxLife Realty LLC · FL License #BK3354351 · Equal Housing Opportunity · Full disclaimer · DMCA