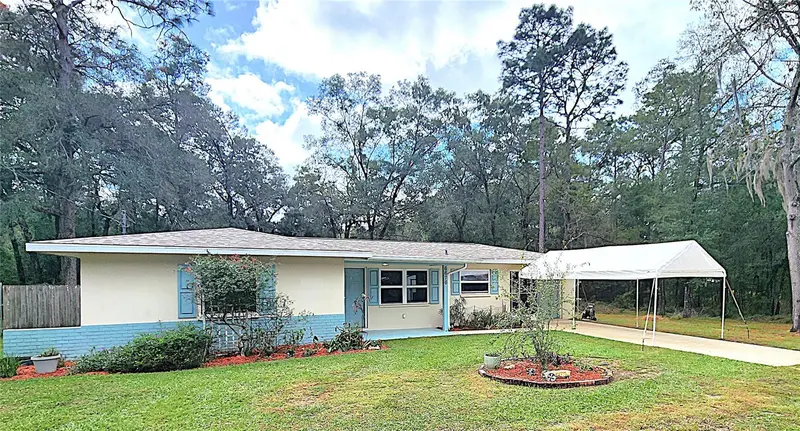

$200,000
6676 Hampton LaneInverness, FL 34452
Listing updated: November 2, 2026 at 1:36 PM ET
Listing courtesy of Tropic Shores Realty Llc · Susan Elliott · MLS #OM734529 · Active · 352-684-7371Property type
Year built
Lot size
Price / sq ft
HOA dues
Day on market
Garage space
Flood zone
About this home
This adorable home that was remodeled in 2015 has had even more improvements since then! For instance…. 2024: AC Control Board. 2023: Water Heater, Glass Top Range. 2022: Roof and Dishwasher 2021: Refrigerator, Microwave Hood, Kitchen Counter, Huge Sink and Sprayer Faucet, 3 Ceiling Fans. 2018: ALL New Windows, Sliders, and Storm Doors. 2016: Neutral LVP Woodgrain Plank Flooring throughout. NO CARPET. This is a must-see opportunity for a starter home or retiree’s FL home! Please ask to see the FEATURES LIST and get the LINK to the CUSTOM VIDEO of this darling home.
Estimated monthly payment
Estimate only. Taxes use the listing's reported amount where available; insurance is a Florida-average estimate. Your actual payment will vary — run a full calculation or talk to a lender.
Price & listing history1 days on market
- Status: ActiveNov 1, 2026
- Listed$200,000Nov 1, 2026
Property Documents
Documents the listing agent has made public for this property. Free to view and download.
Facts & features
- Property type
- Residential
- Sub type
- Single Family Residence
- Status
- Active
- Days on market
- 1
- Subdivision
- Inverness Highlands South
- County
- Citrus
- Year built
- 1974
- Living area
- 956 sq ft
- Price/sq ft
- $209
- Building area
- 1,455 sq ft (Estimated)
- Lot size
- 9,600 sq ft
- Lot category
- 0 to less than 1/4
- Flood zone
- X (12017C0362D)
- Garage
- 1 spaces
- Annual taxes
- $516 (2026)
- Parcel #
- 20E-19S-29-0010-03440-0080
- Zoning
- MDR
- MLS #
- OM734529
Ask about this home
Have a question? Ask the broker directly.
Ryan Solberg answers personally — no call center, no spam. Your question goes straight to him.
Interior Details
- Bedrooms
- 2
- Full bathrooms
- 1
- Flooring
- Ceramic Tile, Luxury Vinyl
- Appliances
- Dishwasher, Dryer, Electric Water Heater, Exhaust Fan, Ice Maker, Microwave, Range, Refrigerator, Washer, Water Filtration System, Water Purifier, Water Softener
- Interior features
- Built-in Features, Ceiling Fans(s), Laminate Counters, Living Room/Dining Room Combo, Primary Bedroom Main Floor, Solid Surface Counters, Solid Wood Cabinets, Thermostat, Window Treatments
- Laundry
- Laundry Room
- Stories / Levels
- One
- Direction faces
- North
Heating & Cooling
- Heating
- Central, Electric, Exhaust Fan, Heat Pump
- Cooling
- Central Air
Parking
- Garage spaces
- 1
- Attached garage
- Yes
- Parking features
- Covered, Driveway, Garage Door Opener, Workshop in Garage
- Carport
- Yes
HOA & Financial
- Total monthly fees
- None
- Total annual fees
- None
- CDD
- No
- Homestead exemption
- Yes
- Min lease term
- No Minimum
- Listing terms
- Cash, Conventional, FHA, USDA Loan, VA Loan
- Ownership
- Fee Simple
- Available for lease
- Yes
- Lease restrictions
- No
Exterior & Construction
- Exterior features
- Rain Gutters
- Construction materials
- Block, Brick, Concrete, Stucco
- Roof
- Shingle
- Foundation
- Slab
- Road surface
- Asphalt, Paved
Utilities
- Sewer
- Septic Tank
- Water source
- Well
- Utilities
- BB/HS Internet Available, Electricity Connected, Water Connected
Schools
Letter grades: Florida DOE 2024–25 school grades (Orange, Seminole, Lake, Osceola, Brevard). Assigned schools from the listing agent — verify enrollment with the district.
Room Details
| Room | Level | Dimensions |
|---|---|---|
| Living Room | First | 18.66x14.24 |
| Dining Room | First | 9.3x8.13 |
| Kitchen | First | 10.81x8.13 |
| Bathroom 1 | First | 8.12x5 |
| Primary Bedroom | First | 14.94x11.49 |
| Bedroom 2 | First | 11.86x11.62 |
| Laundry | First | 12x5 |
| Balcony/Porch/Lanai | First | 12.66x10.25 |
| Balcony/Porch/Lanai | First | 14.5x7.5 |
Listing Details
- Listing date
- 2026-11-01
- On market date
- 2026-11-01
- Original list price
- $200,000
- Occupant type
- Vacant
- MLS area
- 34452 - Inverness
- Listing AOR
- West Pasco
- Status changed
- 2026-11-01
- Tax legal description
- INVERNESS HGLDS WEST PB 5 PG 19 LOT 8 BLK 344
Flood risk
Minimal-risk area outside the mapped floodplain. Flood insurance is optional and typically low-cost.
Source: FEMA flood zone reported on the listing. Confirm current designation at FEMA Flood Map Service Center.
Location
Directions
STATE HWY 44 EAST towards Downtown Inverness. Follow to S Apopka Ave. and TURN SOUTH. Follow S Apopka Ave to E HOLLY ST. TURN LEFT and Follow to S. HIGHLANDS AVE. TURN RIGHT and Follow to E. HAMPTON LANE. TURN RIGHT. HOUSE ON RIGHT. SEE SIGN
More homes like this
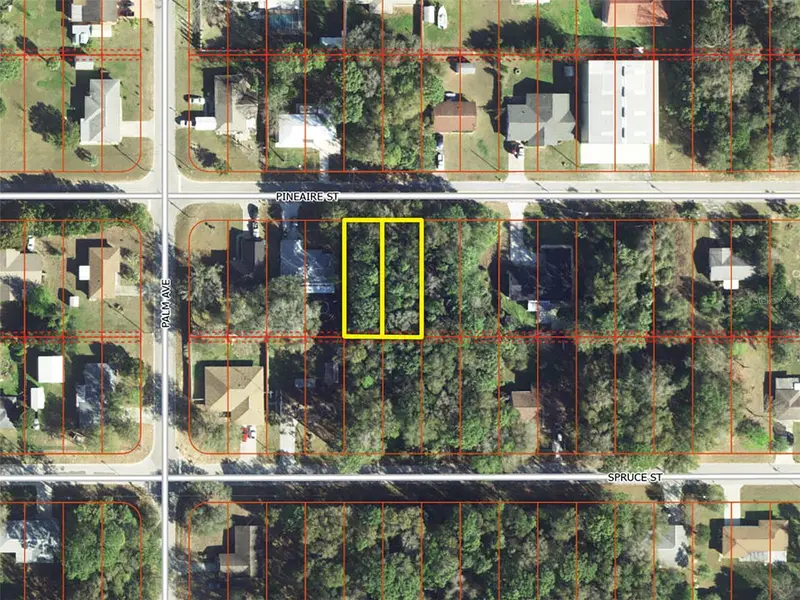
$8,000
801 Pineaire St
Inverness, FL 34452
0.22 acres
Inverness Highlands South
MLS ID #O6442677, ASHLAND AUCTION GROUP.
Listing provided by Stellar MLS
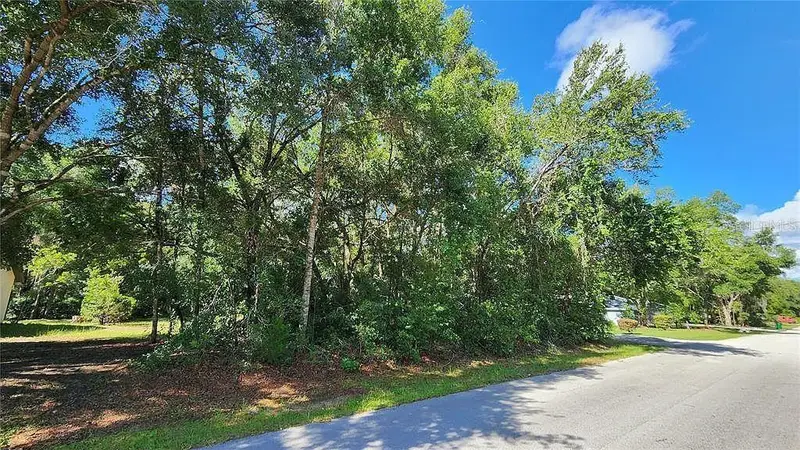
$12,500
1509 Keats St
Inverness, FL 34450
0.22 acres
Inverness Highlands South
MLS ID #O6444938, BEYCOME OF FLORIDA LLC.
Listing provided by Stellar MLS
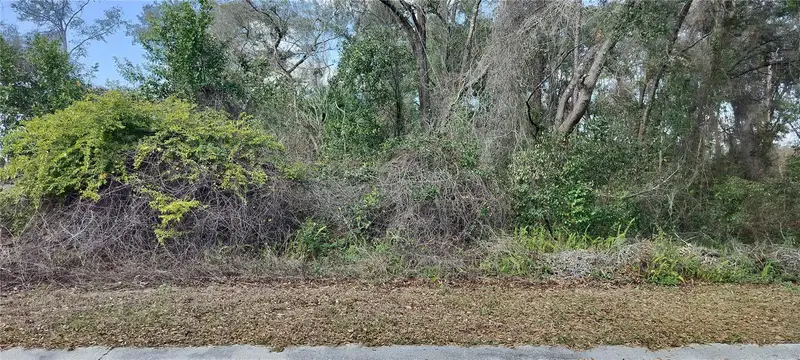
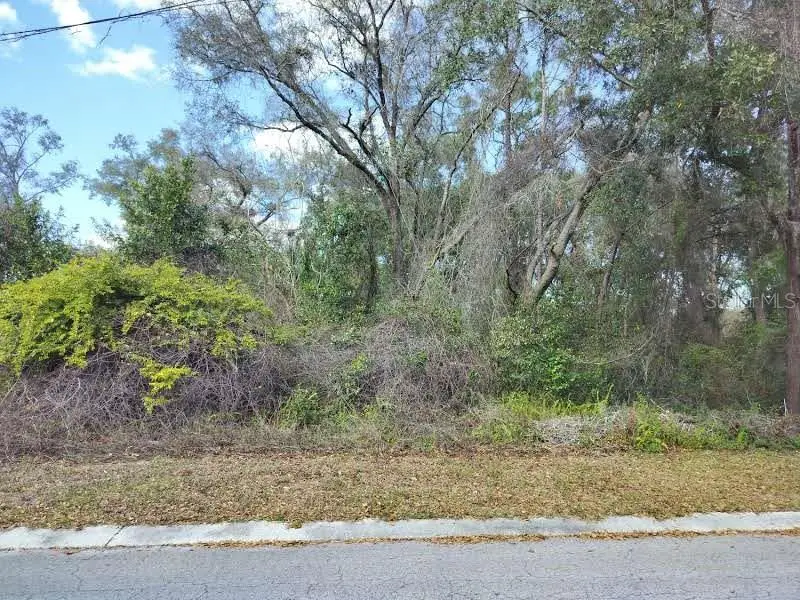
$17,500
204 Adelphi St
Inverness, FL 34452
0.22 acres
Inverness Highlands South
MLS ID #TB8354537, ERA AMERICAN SUNCOAST REALTY.
Listing provided by Stellar MLS
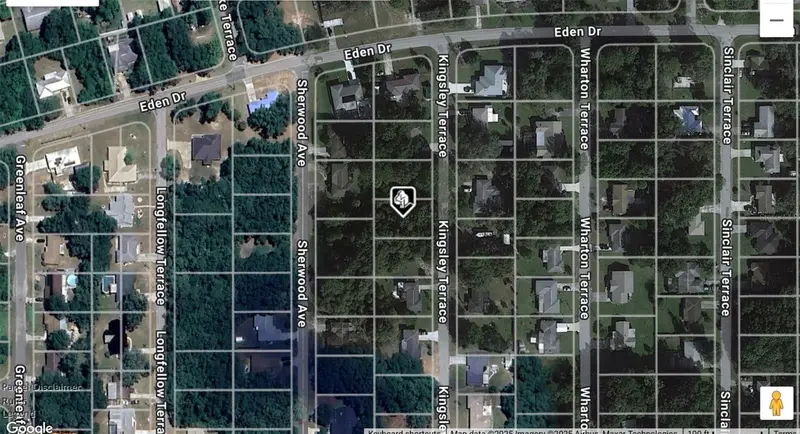
$18,000
725 Kingsley Ter
Inverness, FL 34450
0.22 acres
Inverness Highlands South
MLS ID #W7879821, RAINBOW INVESTMENT REALTY.
Listing provided by Stellar MLS

Listings courtesy of Stellar MLS as distributed by MLS GRID
IDX information is provided exclusively for consumers’ personal, non-commercial use and may not be used for any purpose other than to identify prospective properties consumers may be interested in purchasing.
Based on information submitted to the MLS GRID as of November 2, 2026 at 1:36 PM ET. All data is obtained from various sources and may not have been verified by broker or MLS GRID. Supplied Open House Information is subject to change without notice. All information should be independently reviewed and verified for accuracy. Properties may or may not be listed by the office/agent presenting the information.
All or a portion of the multiple listing information is provided by Stellar MLS, from a copyrighted compilation of listings. The compilation of listings and each individual listing are © 2026 Stellar MLS. All rights reserved.
Ryan Solberg, Broker · MaxLife Realty LLC · FL License #BK3354351 · Equal Housing Opportunity · Full disclaimer · DMCA