
$435,000
30436 Calle Lane
Wesley Chapel, FL 33543
Listing updated: October 2, 2026 at 6:49 AM ET
Listing courtesy of 54 Realty Llc · Brian Kanicki · MLS #TB8553543 · Active · 813-435-5411Property type
Year built
Lot size
Price / sq ft
HOA dues
Day on market
Flood zone
About this home
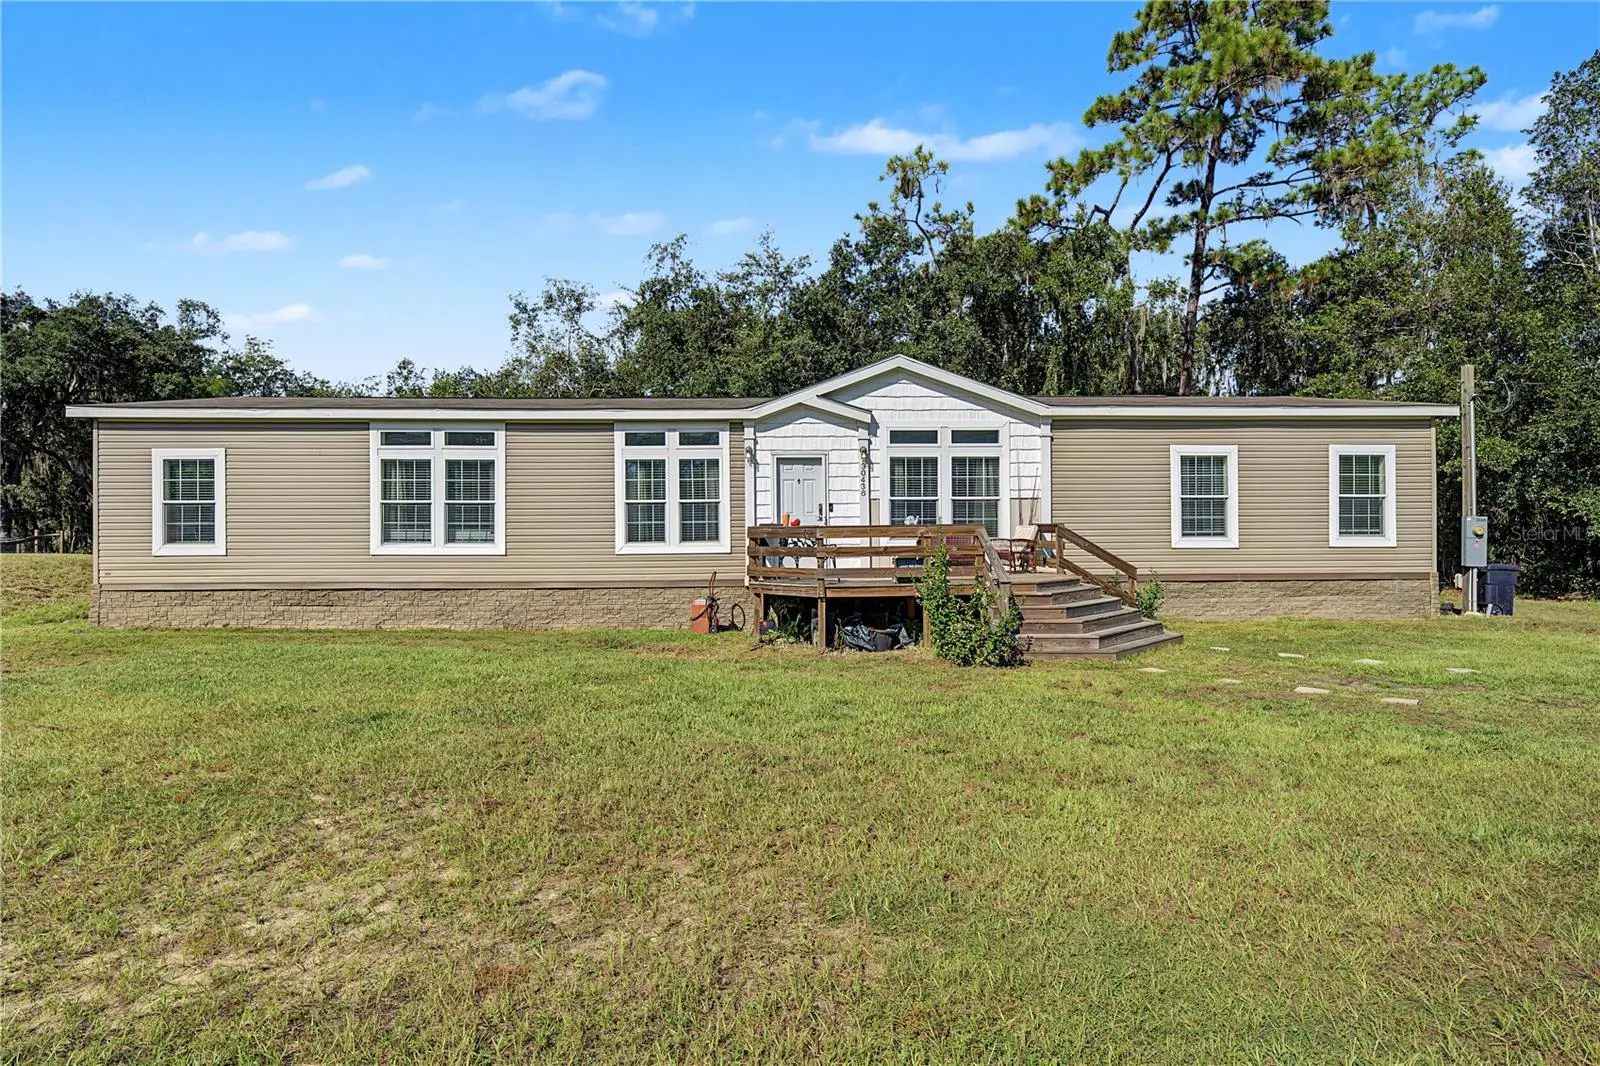
NEARLY 1.5 ACRES • 2022 HOME • HUGE KITCHEN • SPLIT-BEDROOM LAYOUT • 2 LIVING AREAS • NO HOA! | Enjoy the space and privacy of country-style living while remaining just minutes from everything Wesley Chapel has to offer. Situated on approximately 1.49 acres along a private road, this spacious 4-bedroom, 2-bath home offers approximately 2,280 square feet of living space with a bright, open floor plan designed for comfortable everyday living and entertaining. Step inside to a welcoming living room filled with natural light, a separate formal dining area, and an impressive, oversized kitchen featuring abundant cabinetry and counter space, a large center island with seating for four or more, oversized refrigerator/freezer, farmhouse-style sink, stainless appliances, range with convection oven/air fryer and cooktop, decorative range hood, plus a second built-in oven. Vinyl flooring flows through the kitchen, foyer, dining area, and bathrooms, with carpeting throughout the bedrooms and living spaces. The split-bedroom layout places the oversized primary suite on its own side of the home for added privacy. The suite features two closets, including a walk-in closet, and an expansive en-suite bath with dual sinks, separate mirrors, dedicated makeup vanity, soaking tub, glass-enclosed walk-in shower with rain-style shower feature, and abundant storage. On the opposite side of the home, a second large family room anchors three generously sized bedrooms and the second full bath, creating excellent separation between the primary and secondary bedrooms. The second bath also features dual sinks, while a separate indoor laundry/utility room adds everyday convenience. Outside, the nearly 1.5-acre property offers an expansive front yard, mature trees, wooded surroundings, a large front deck, rear patio, fenced dog-run area, fire pit, storage space, and fenced livestock areas currently used for a pig, goat, and chickens. Agricultural Residential zoning adds flexibility for buyers looking for more room and a country lifestyle. A lake at the rear of the property adds to the peaceful natural setting. Additional features include private well and septic, whole-house water softener, central air, open parking, and no HOA or CDD. Plenty of space for recreational vehicles, boats, equipment, or additional outdoor improvements, while still being conveniently located near State Road 54, I-75, The Grove, Tampa Premium Outlets, Wiregrass, restaurants, grocery stores, and other Wesley Chapel amenities. Schedule your private showing today!
Estimated monthly payment
Estimate only. Taxes use the listing's reported amount where available; insurance is a Florida-average estimate. Your actual payment will vary — run a full calculation or talk to a lender.
Price & listing history1 days on market
- Status: ActiveOct 1, 2026
- Listed$435,000Oct 1, 2026
- Price increased$435,000
Property Documents
Documents the listing agent has made public for this property. Free to view and download.
Facts & features
- Property type
- Residential
- Sub type
- Manufactured Home
- Status
- Active
- Days on market
- 1
- Subdivision
- Williams Acres
- County
- Pasco
- Year built
- 2022
- Living area
- 2,280 sq ft
- Price/sq ft
- $191
- Lot size
- 64,941 sq ft
- Lot category
- 1 to less than 2
- Flood zone
- AE (12101C0431F)
- Annual taxes
- $3,622 (2025)
- Parcel #
- 09-26-20-0020-00000-1440
- Zoning
- AR
- MLS #
- TB8553543
Ask about this home
Have a question? Ask the broker directly.
Ryan Solberg answers personally — no call center, no spam. Your question goes straight to him.
Interior Details
- Bedrooms
- 4
- Full bathrooms
- 2
- Flooring
- Carpet, Luxury Vinyl
- Appliances
- Built-In Oven, Dishwasher, Electric Water Heater, Microwave, Range, Refrigerator
- Interior features
- Built-in Features, Ceiling Fans(s), Crown Molding, High Ceilings, Open Floorplan, Primary Bedroom Main Floor, Smart Home, Walk-In Closet(s)
- Laundry
- Inside, Laundry Room
- Stories / Levels
- One
- Direction faces
- East
Heating & Cooling
- Heating
- Central
- Cooling
- Central Air
Parking
- Attached garage
- No
- Parking features
- Open
HOA & Financial
- Total monthly fees
- $0/mo
- Total annual fees
- $0
- CDD
- No
- Homestead exemption
- Yes
- Min lease term
- No Minimum
- Listing terms
- Cash, Conventional, FHA, VA Loan
- Ownership
- Fee Simple
- Available for lease
- Yes
- Lease restrictions
- No
- Additional lease restrictions
- Buyer/Buyer Agent to verify
- Approval process
- Buyer/Buyer Agent to verify
Exterior & Construction
- Exterior features
- Fire Pit
- Construction materials
- Vinyl Siding, Frame
- Roof
- Shingle
- Foundation
- Pillar/Post/Pier
- Water view
- Yes
- Road surface
- Dirt, Gravel
Utilities
- Sewer
- Septic Tank
- Water source
- Well
- Utilities
- Electricity Connected, Water Connected
Community
- Pets allowed
- Yes
Schools
Letter grades: Florida DOE 2024–25 school grades (Orange, Seminole, Lake, Osceola, Brevard). Assigned schools from the listing agent — verify enrollment with the district.
Room Details
| Room | Level | Dimensions |
|---|---|---|
| Living Room | First | 12.9x14.2 |
| Kitchen | First | 18.9x14.4 |
| Dining Room | First | 10.6x10.7 |
| Family Room | First | 15.4x18 |
| Primary Bedroom | First | 18.8x14.2 |
| Primary Bathroom | First | 18.8x14.4 |
Listing Details
- Listing date
- 2026-09-29
- On market date
- 2026-10-01
- Original list price
- $435,000
- Occupant type
- Owner
- MLS area
- 33543 - Zephyrhills/Wesley Chapel
- Listing AOR
- West Pasco
- Status changed
- 2026-10-01
- Tax legal description
- WILLIAMS ACRES UNIT TWO UNREC PLAT POR LOT 144 DESC AS BEG SE COR OF SE1/4 OF SW1/4 OF SECTION 9 TH S89DEG 41'14"W 330.00 FT TH N04DEG 37'43"W 260.61 FT TH N86DEG 19'34"E 209.00 FT TH S85DEG 19'06"E 142.91 FT TH S00DEG 00'24"E 259.69 FT TO POB LESS E AST 46.37 FT THEREOF & LESS ROAD R/W
Flood risk
FEMA Special Flood Hazard Area (1% annual-chance / “100-year” floodplain). Flood insurance is generally required by mortgage lenders.
Source: FEMA flood zone reported on the listing. Confirm current designation at FEMA Flood Map Service Center.
Location
Directions
From SR 54, head south on Wesley Chapel Boulevard/CR 54, then turn onto New River Road. Continue south and turn onto Calle Lane. Follow Calle Lane to 30436 Calle Ln, Wesley Chapel, FL 33543.
More homes like this
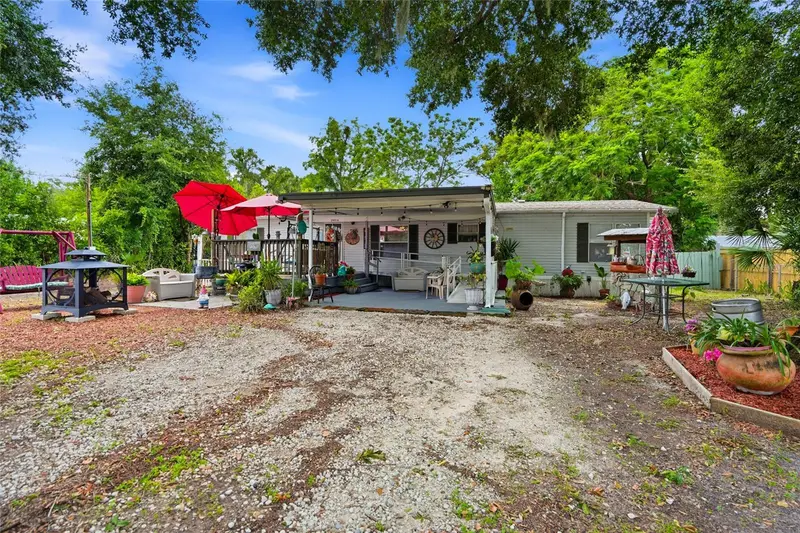
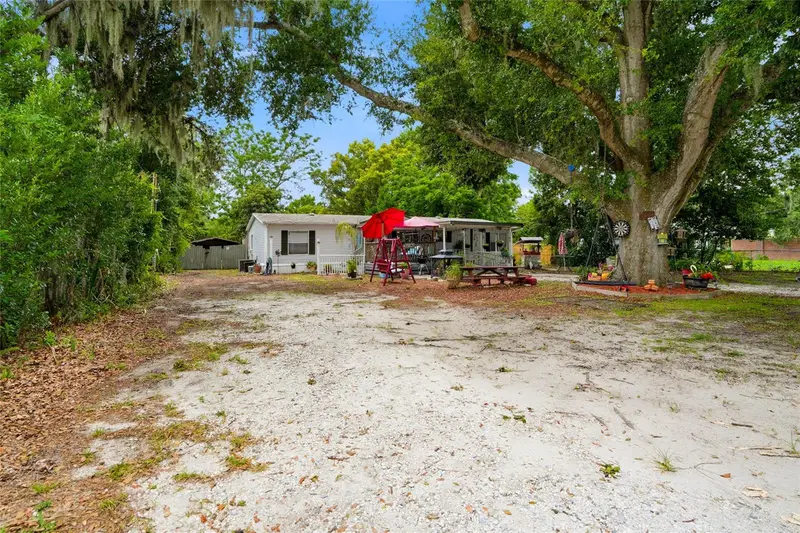
$234,900
29514 Benjamin Dr
Wesley Chapel, FL 33543
3 bd · 2 ba · 1,620 sqft
Williams Acres
MLS ID #TB8528239, RE/MAX PREMIER GROUP.
Listing provided by Stellar MLS
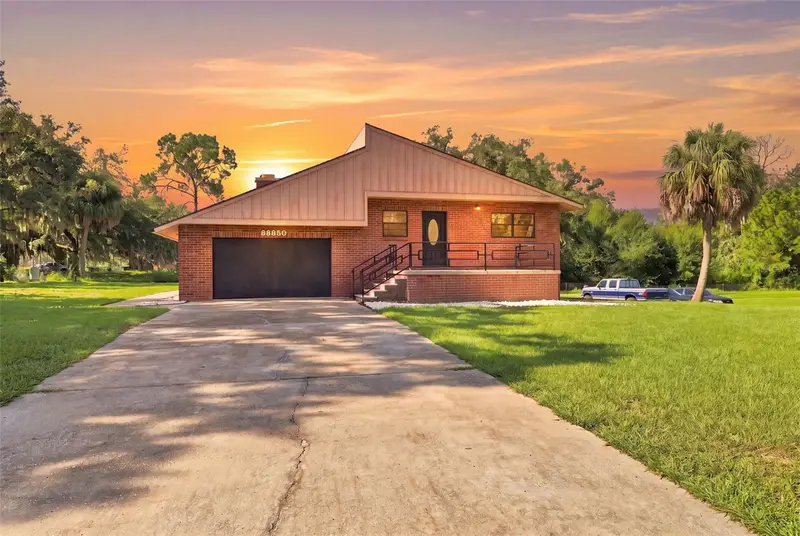
$549,000
28850 Lindenhurst Dr
Wesley Chapel, FL 33544
4 bd · 4 ba · 1,804 sqft
Williams Acres
MLS ID #W7888922, RE/MAX MARKETING SPECIALISTS.
Listing provided by Stellar MLS
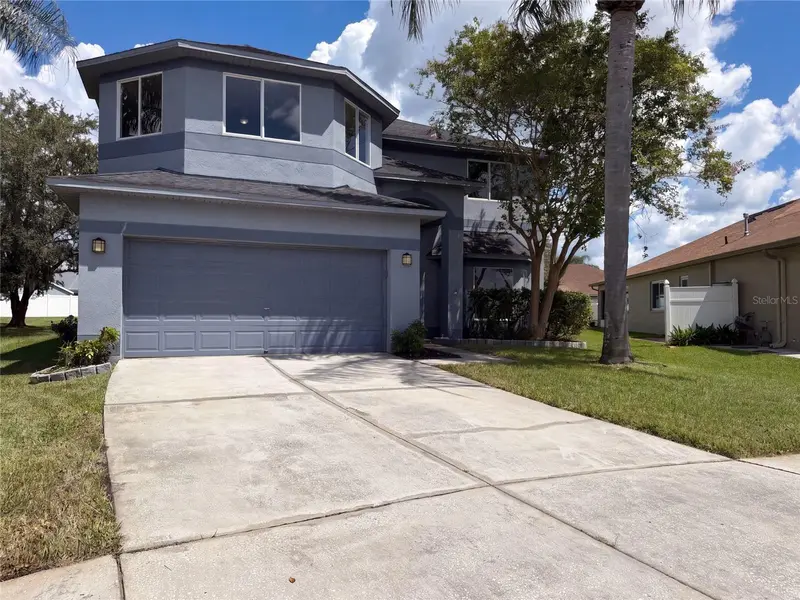
$445,000
4920 Trinidad Dr
Land O Lakes, FL 34639
6 bd · 3 ba · 3,060 sqft
Grand Oaks Ph 02
MLS ID #O6442994, OPENDOOR BROKERAGE LLC.
Listing provided by Stellar MLS
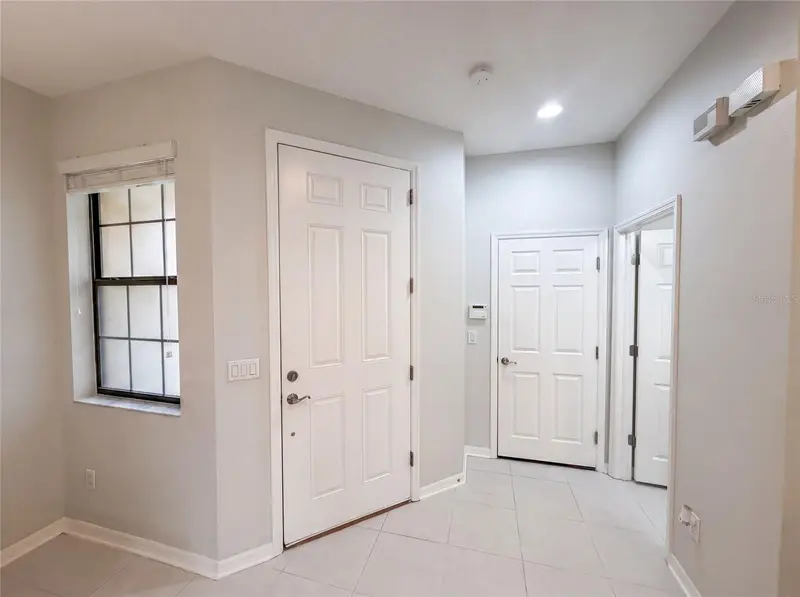
$299,000
4848 Wandering Way
Wesley Chapel, FL 33544
3 bd · 3 ba · 1,748 sqft
Maple Glen/7 Oaks
MLS ID #O6435775, OPENDOOR BROKERAGE LLC.
Listing provided by Stellar MLS

Listings courtesy of Stellar MLS as distributed by MLS GRID
IDX information is provided exclusively for consumers’ personal, non-commercial use and may not be used for any purpose other than to identify prospective properties consumers may be interested in purchasing.
Based on information submitted to the MLS GRID as of October 2, 2026 at 6:49 AM ET. All data is obtained from various sources and may not have been verified by broker or MLS GRID. Supplied Open House Information is subject to change without notice. All information should be independently reviewed and verified for accuracy. Properties may or may not be listed by the office/agent presenting the information.
All or a portion of the multiple listing information is provided by Stellar MLS, from a copyrighted compilation of listings. The compilation of listings and each individual listing are © 2026 Stellar MLS. All rights reserved.
Ryan Solberg, Broker · MaxLife Realty LLC · FL License #BK3354351 · Equal Housing Opportunity · Full disclaimer · DMCA