

$234,900
29514 Benjamin DriveWesley Chapel, FL 33543
Listing updated: September 29, 2026 at 1:36 PM ET
Listing courtesy of Re/Max Premier Group · Tina Garrison · MLS #TB8528239 · Active · 813-929-7600Property type
Year built
Lot size
Price / sq ft
HOA dues
Days on market
Garage spaces
Flood zone
About this home
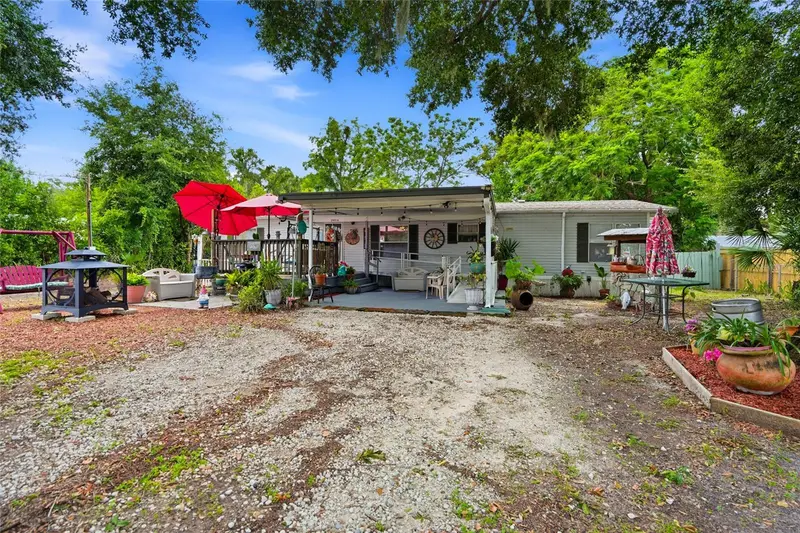
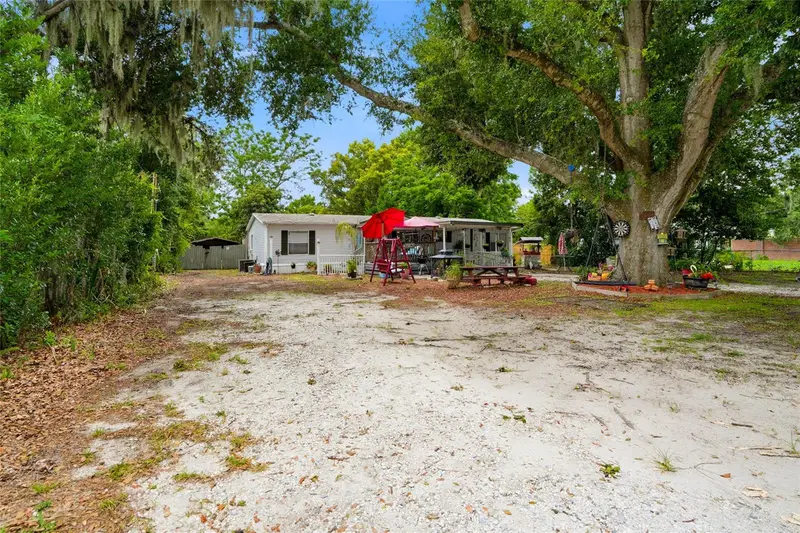
Don't miss this opportunity to own this well-maintained 3-bedroom, 2-bath double-wide mobile home situated on just shy of a half-acre. This home features a desirable split bedroom floor plan, a spacious living room with a cozy wood-burning fireplace, a separate dining area right off the kitchen, and a breakfast nook that you could actually use as a home office, reading area, or hobby room. An inside laundry room complete with a washer and dryer adds everyday convenience. Step outside into your large back porch which can easily be screened in and leads to to your generously sized backyard offering plenty of room to entertain, garden, or simply relax. The detached 2- to 4-car garage/carport provides ample space for vehicles, storage, hobbies, or a workshop. Bring your boat, RV, camper, trailers, and all your outdoor toys. With plenty of parking and room to spread out, this property offers the space and flexibility you've been looking for. Whether you're searching for your next home or an income-producing investment property, this property is an excellent opportunity. Rental demand in this area remains strong, making it an attractive option for investors. As an added bonus, there are no HOA, and no deed restrictions, giving you the freedom to truly enjoy your property. Conveniently located near shopping, restaurants, and I-75, this home offers easy access to everything you need while still providing privacy and room to roam.
Estimated monthly payment
Estimate only. Taxes use the listing's reported amount where available; insurance is a Florida-average estimate. Your actual payment will vary — run a full calculation or talk to a lender.
Price & listing history76 days on market
- Status: ActiveJul 15, 2026
- Listed$250,000Jul 15, 2026
- Price reduced$234,900
Facts & features
- Property type
- Residential
- Sub type
- Manufactured Home
- Status
- Active
- Days on market
- 76
- Subdivision
- Williams Acres
- County
- Pasco
- Year built
- 1994
- Living area
- 1,620 sq ft
- Price/sq ft
- $145
- Building area
- 2,213 sq ft (Public Records)
- Lot size
- 18,935 sq ft
- Lot category
- 1/4 to less than 1/2
- Flood zone
- X (12101C0427F)
- Garage
- 2 spaces
- Annual taxes
- $1,335 (2025)
- Parcel #
- 2026080010000003200
- Zoning
- R1MH
- MLS #
- TB8528239
Ask about this home
Have a question? Ask the broker directly.
Ryan Solberg answers personally — no call center, no spam. Your question goes straight to him.
Interior Details
- Bedrooms
- 3
- Full bathrooms
- 2
- Flooring
- Vinyl, Wood
- Appliances
- Dishwasher, Dryer, Electric Water Heater, Range, Refrigerator, Washer
- Interior features
- Ceiling Fans(s), Other, Split Bedroom
- Laundry
- Inside
- Stories / Levels
- One
- Direction faces
- North
- Fireplace
- Yes
Heating & Cooling
- Heating
- Central, Ductless
- Cooling
- Central Air, Wall/Window Unit(s)
Parking
- Garage spaces
- 2
- Attached garage
- No
- Parking features
- Other
- Carport
- Yes
HOA & Financial
- Total monthly fees
- None
- Total annual fees
- None
- CDD
- No
- Homestead exemption
- Yes
- Min lease term
- 8-12 Months
- Listing terms
- Cash, Conventional
- Ownership
- Fee Simple
- Available for lease
- Yes
- Lease restrictions
- No
Exterior & Construction
- Exterior features
- Fire Pit
- Construction materials
- Other, Vinyl Siding
- Roof
- Shingle
- Foundation
- Other
- Road surface
- Paved
Utilities
- Sewer
- Septic Tank
- Water source
- Public
- Utilities
- Cable Available, Electricity Available, Public, Water Available
Room Details
| Room | Level | Dimensions |
|---|---|---|
| Living Room | First | 15.9x15.6 |
| Bedroom 2 | First | 12.7x12.11 |
| Bathroom 3 | First | 11.6x12.8 |
| Primary Bedroom | First | 17.3x13.2 |
| Dinette | First | 11.1x10 |
| Kitchen | First | 11.8x12.5 |
| Office | First | 13.6x12.5 |
| Laundry | First | 5.9x12.8 |
Listing Details
- Listing date
- 2026-07-15
- On market date
- 2026-07-15
- Original list price
- $250,000
- Occupant type
- Owner
- MLS area
- 33543 - Zephyrhills/Wesley Chapel
- Listing AOR
- Suncoast Tampa
- Status changed
- 2026-07-15
- Tax legal description
- WILLIAMS ACRES UNIT 3 UNREC PLAT TRACT 320 DESC AS THE WEST 94.12 FT OF THE EAST 1222.39 FT OF THE NORTH 1/2 OF THE SW1/4 OF THE NE1/4 OF SECTION 8 LESS THE NORTH 435.00 FT THEREOF & LESS THE NORTH 25.00 FT FOR RD R/W OR 9665 PG 2730
Flood risk
Minimal-risk area outside the mapped floodplain. Flood insurance is optional and typically low-cost.
Source: FEMA flood zone reported on the listing. Confirm current designation at FEMA Flood Map Service Center.
Location
Directions
From S.R. 54 to S. on Shelly to Right on Benjamin to Home down on Left.
More homes like this
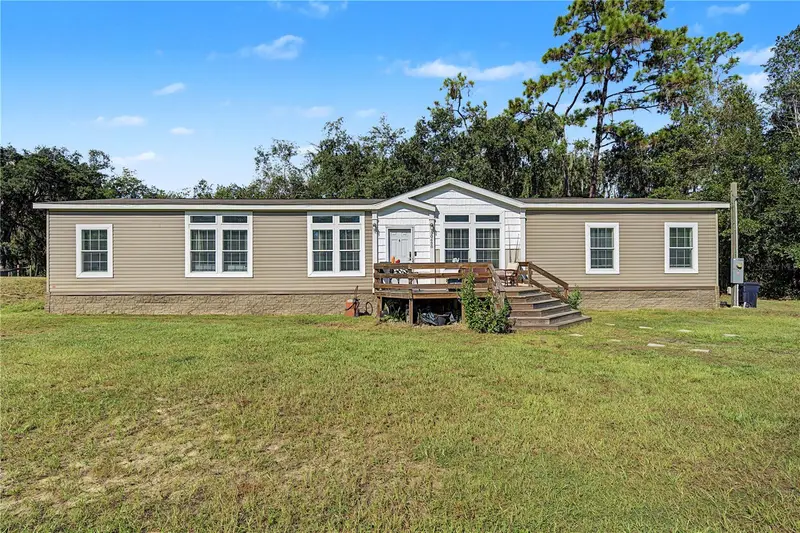
$435,000
30436 Calle Ln
Wesley Chapel, FL 33543
4 bd · 2 ba · 2,280 sqft
Williams Acres
MLS ID #TB8553543, 54 REALTY LLC.
Listing provided by Stellar MLS
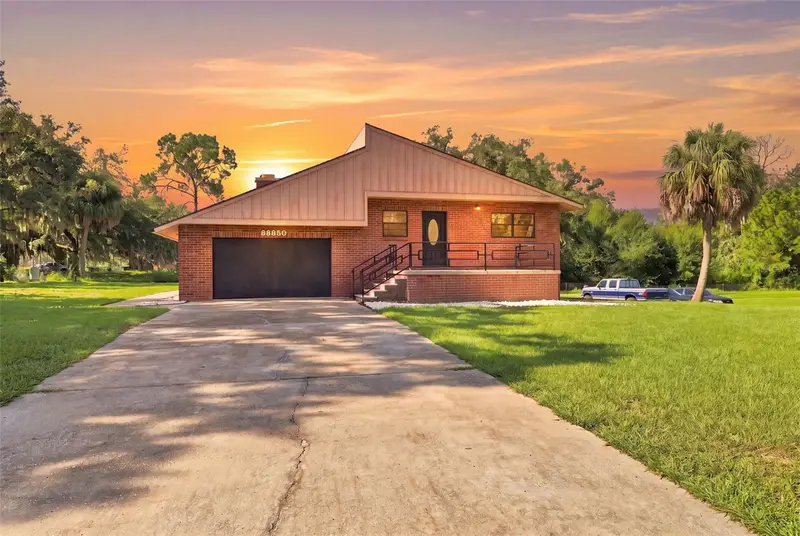
$515,000
28850 Lindenhurst Dr
Wesley Chapel, FL 33544
4 bd · 4 ba · 1,804 sqft
Williams Acres
MLS ID #W7888922, RE/MAX MARKETING SPECIALISTS.
Listing provided by Stellar MLS
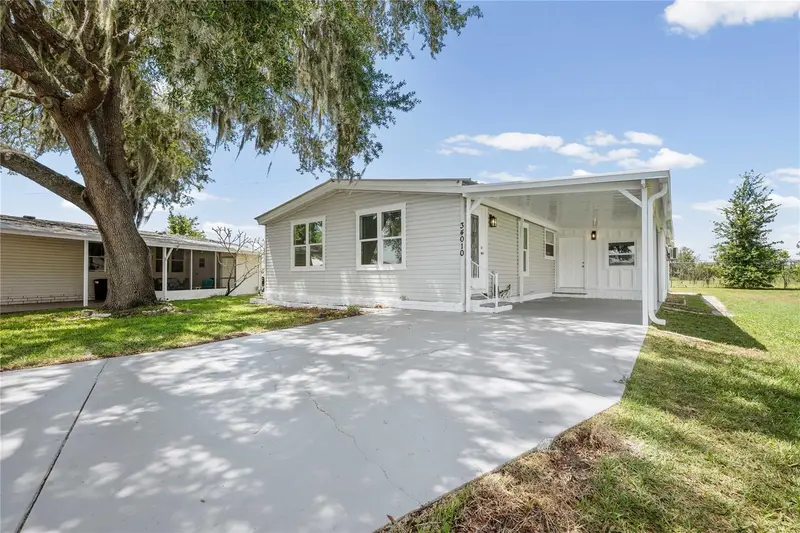
$189,000
34010 Estates Ln
Wesley Chapel, FL 33543
3 bd · 2 ba · 1,104 sqft
Timber Lake Estates
MLS ID #TB8512900, BINGHAM REALTY INC.
Listing provided by Stellar MLS
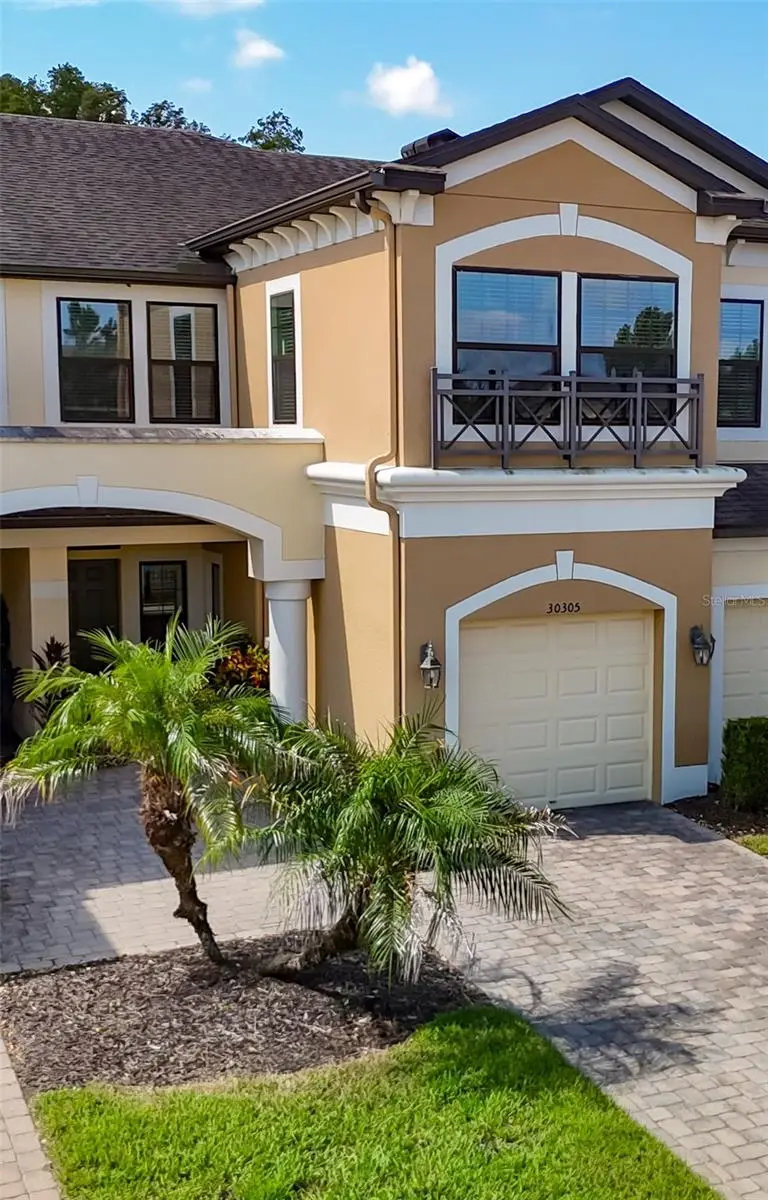
$299,000
30305 Southwell Ln
Wesley Chapel, FL 33543
3 bd · 3 ba · 1,853 sqft
Windermere Estates
MLS ID #TB8539730, COLDWELL BANKER AQUATERRA REALTY.
Listing provided by Stellar MLS

Listings courtesy of Stellar MLS as distributed by MLS GRID
IDX information is provided exclusively for consumers’ personal, non-commercial use and may not be used for any purpose other than to identify prospective properties consumers may be interested in purchasing.
Based on information submitted to the MLS GRID as of September 29, 2026 at 1:36 PM ET. All data is obtained from various sources and may not have been verified by broker or MLS GRID. Supplied Open House Information is subject to change without notice. All information should be independently reviewed and verified for accuracy. Properties may or may not be listed by the office/agent presenting the information.
All or a portion of the multiple listing information is provided by Stellar MLS, from a copyrighted compilation of listings. The compilation of listings and each individual listing are © 2026 Stellar MLS. All rights reserved.
Ryan Solberg, Broker · MaxLife Realty LLC · FL License #BK3354351 · Equal Housing Opportunity · Full disclaimer · DMCA