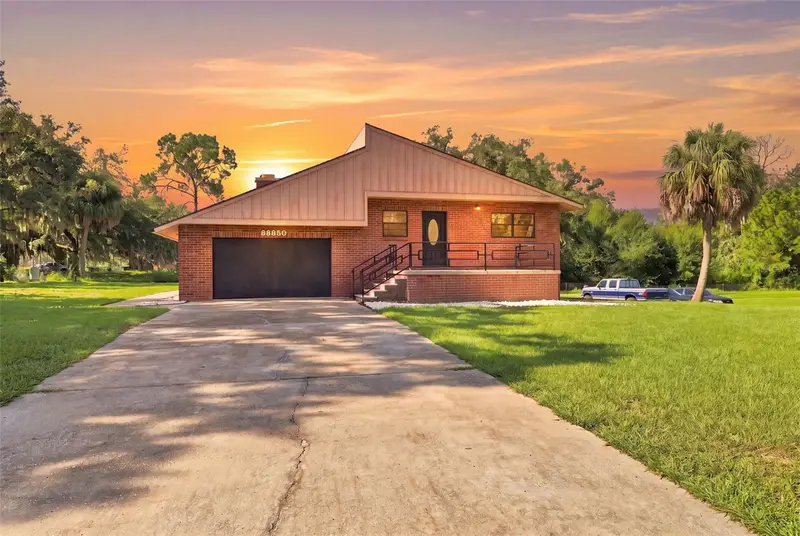

$515,000
28850 Lindenhurst DriveWesley Chapel, FL 33544
Listing updated: October 13, 2026 at 10:17 AM ET
Listing courtesy of Re/Max Marketing Specialists · Ross Hardy · MLS #W7888922 · Active · 352-686-0540Property type
Year built
Lot size
Price / sq ft
HOA dues
Days on market
Flood zone
About this home
With a TOTAL of 3608 sq ft of finished space including FINISHED BASEMENT, spread across 1.44 acres with expansive lawn space and mature trees, this distinctive 4-bedroom, 4-bath home offers an additional 1,804 sq. ft. of finished basement space, providing an impressive amount of room for living, entertaining, and everyday versatility. A 2021 roof and 2022 water heater add to the home's appeal, while the brick exterior and elevated covered entry create a welcoming first impression. Inside, the kitchen offers tile flooring, white cabinetry, granite countertops, stainless steel appliances, a dual-basin sink beneath a window, and a wide breakfast bar connecting easily to the dining area. Nearby, the spacious dining room provides room for gatherings and French doors leading toward the screened patio. Step down into the impressive lower-level family room, where tile flooring, a dramatic vaulted ceiling with exposed wood beams, and a striking floor-to-ceiling dark stone wood-burning fireplace create one of the home's most memorable gathering spaces. Bedrooms 2 and 3 offer comfortable accommodations with natural light and built-in closets, while the exceptionally spacious primary suite features tile flooring, contrasting accents, ceiling beams, a large closet, and plenty of room for a sitting area. Its private bathroom includes black cabinetry, a dual-sink countertop, two mirrors, a walk in shower, frosted window and more. Bedroom 4 also offers tile flooring, a large closet with distinctive red louvered doors, and direct access to an adjoining bathroom with a red vanity, granite countertop, and tub/shower combination. A spacious laundry and utility room adds everyday functionality with extensive built-in cabinetry, open shelving, washer and dryer connections, and water treatment equipment. Step outside to the large covered and fully screened patio, offering generous space for outdoor dining, entertaining, or relaxing while overlooking the surrounding greenery. Sliding glass doors and French-style doors connect this inviting area to the interior, while steps lead to the expansive backyard. A detached enclosed gazebo provides another place to unwind and enjoy views across the property, while the long concrete driveway, mature oaks, palms, and broad lawn areas provide plenty of outdoor space for recreation or gardening. Conveniently located near shopping, dining, parks, recreation, and everyday amenities, this property combines space, character, and versatility in a peaceful setting.
Estimated monthly payment
Estimate only. Taxes use the listing's reported amount where available; insurance is a Florida-average estimate. Your actual payment will vary — run a full calculation or talk to a lender.
Price & listing history47 days on market
- Status: ActiveAug 27, 2026
- Listed$580,000Aug 27, 2026
- Price reduced$515,000
Property Documents
Documents the listing agent has made public for this property. Free to view and download.
Facts & features
- Property type
- Residential
- Sub type
- Single Family Residence
- Status
- Active
- Days on market
- 47
- Subdivision
- Williams Acres
- County
- Pasco
- Year built
- 1979
- Living area
- 1,804 sq ft
- Price/sq ft
- $285
- Building area
- 3,608 sq ft (Owner)
- Lot size
- 62,726 sq ft
- Lot category
- 1 to less than 2
- Flood zone
- X (12101C0264F)
- Annual taxes
- $6,400 (2025)
- Parcel #
- 31-25-20-0100-05200-0020
- Zoning
- AR1
- MLS #
- W7888922
Ask about this home
Have a question? Ask the broker directly.
Ryan Solberg answers personally — no call center, no spam. Your question goes straight to him.
Interior Details
- Bedrooms
- 4
- Full bathrooms
- 4
- Flooring
- Carpet, Luxury Vinyl, Tile
- Appliances
- Convection Oven, Dishwasher, Microwave, Refrigerator
- Interior features
- Ceiling Fans(s), High Ceilings, Other, Split Bedroom
- Laundry
- Laundry Room
- Stories / Levels
- Three Or More
- Direction faces
- Northeast
- Fireplace
- Yes
Heating & Cooling
- Heating
- Central
- Cooling
- Central Air
Parking
- Parking features
- Circular Driveway, Driveway
HOA & Financial
- Total monthly fees
- None
- Total annual fees
- None
- CDD
- No
- Listing terms
- Cash, Conventional, FHA, VA Loan
- Ownership
- Fee Simple
- Available for lease
- No
Exterior & Construction
- Exterior features
- Rain Gutters
- Construction materials
- Block, Concrete, Stucco
- Roof
- Other, Shingle
- Foundation
- Block, Brick/Mortar, Other
- Road surface
- Paved
Utilities
- Sewer
- Septic Tank
- Water source
- Private
- Utilities
- Electricity Connected, Private, Water Connected
Schools
Letter grades: Florida DOE 2024–25 school grades (Orange, Seminole, Lake, Osceola, Brevard). Assigned schools from the listing agent — verify enrollment with the district.
Room Details
| Room | Level | Dimensions |
|---|---|---|
| Kitchen | Third | 10.4x13 |
| Family Room | First | 19.2x21.1 |
| Primary Bedroom | Basement | 19x20.5 |
Listing Details
- Listing date
- 2026-08-27
- On market date
- 2026-08-27
- Original list price
- $580,000
- Occupant type
- Owner
- MLS area
- 33544 - Zephyrhills/Wesley Chapel
- Listing AOR
- West Pasco
- Status changed
- 2026-08-27
- Tax legal description
- WILLIAMS ACS UNREC PT TRACT 52 COM NE COR SEC TH N88DEG 50' 27" W 330 FT S00DGE 32' 25"E 3758.34 FT TH S30DEG 40' 14"W 309.47 FT N83DEG 04' 7"W 23.92 FT FOR POB TH S06DEG 55' 53"W 215.58 FT TH N77DEG 35' 8"W 376.73 FT TH N06DEG 55' 53"E 179.32 FT TH S83DEG 04' 07"E 375.00 FT TO POB; EXC RD AKA TRACT 52B
Flood risk
Minimal-risk area outside the mapped floodplain. Flood insurance is optional and typically low-cost.
Source: FEMA flood zone reported on the listing. Confirm current designation at FEMA Flood Map Service Center.
Location
Directions
From SR-54, head north on Old Pasco Road for approximately 2.4 miles. Turn left onto Lindenhurst Drive, and the property at 28850 Lindenhurst Dr will be on the left.
More homes like this
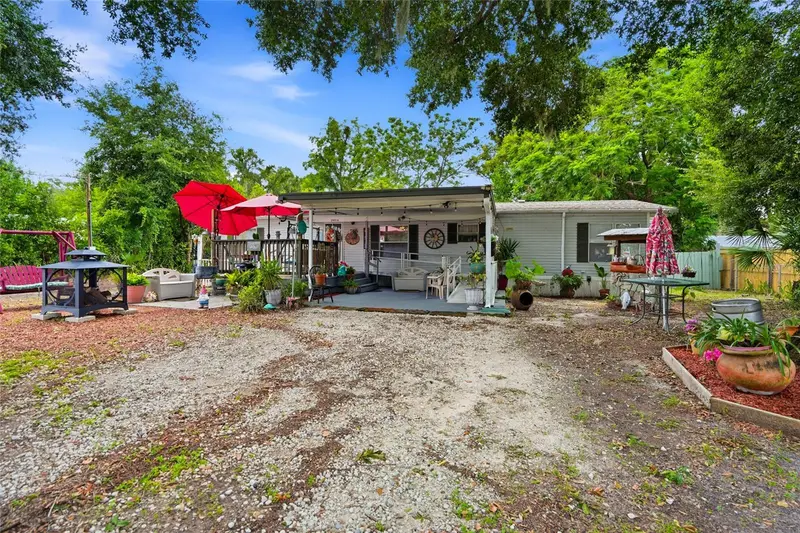
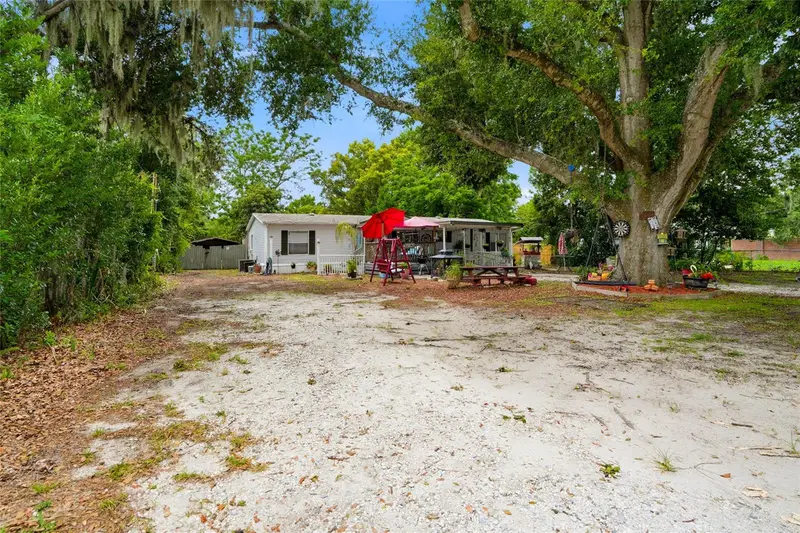
$234,900
29514 Benjamin Dr
Wesley Chapel, FL 33543
3 bd · 2 ba · 1,620 sqft
Williams Acres
MLS ID #TB8528239, RE/MAX PREMIER GROUP.
Listing provided by Stellar MLS
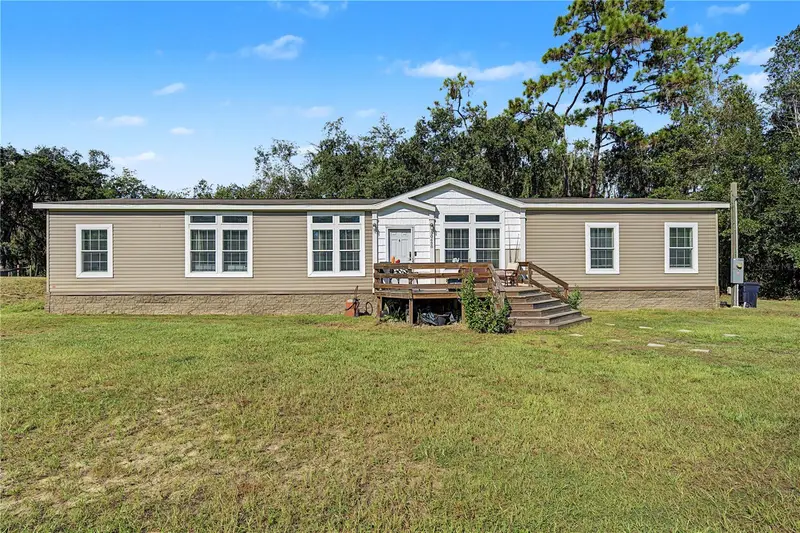
$435,000
30436 Calle Ln
Wesley Chapel, FL 33543
4 bd · 2 ba · 2,280 sqft
Williams Acres
MLS ID #TB8553543, 54 REALTY LLC.
Listing provided by Stellar MLS
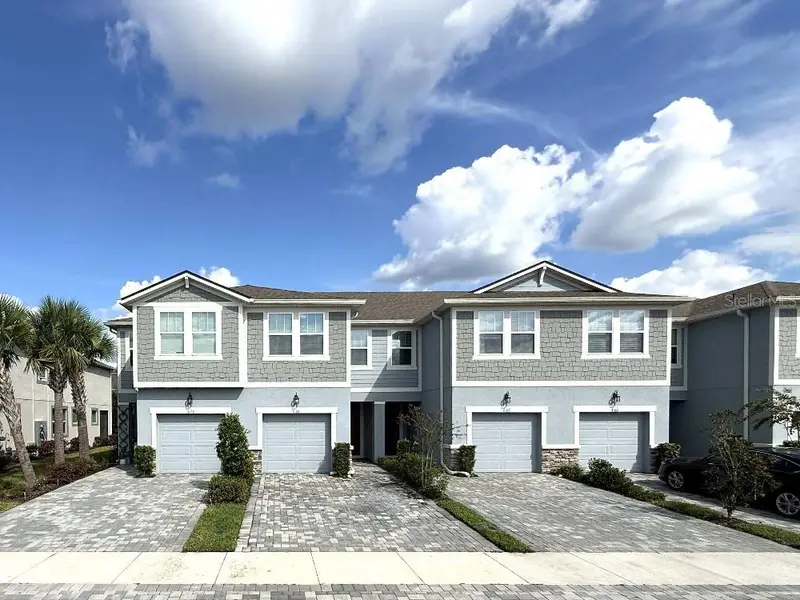
$339,000
4166 Cloud Hopper Way
Lutz, FL 33559
3 bd · 3 ba · 1,667 sqft
Volanti
MLS ID #TB8556620, 10 STARS PROPERTY MANAGEMENT LLC.
Listing provided by Stellar MLS
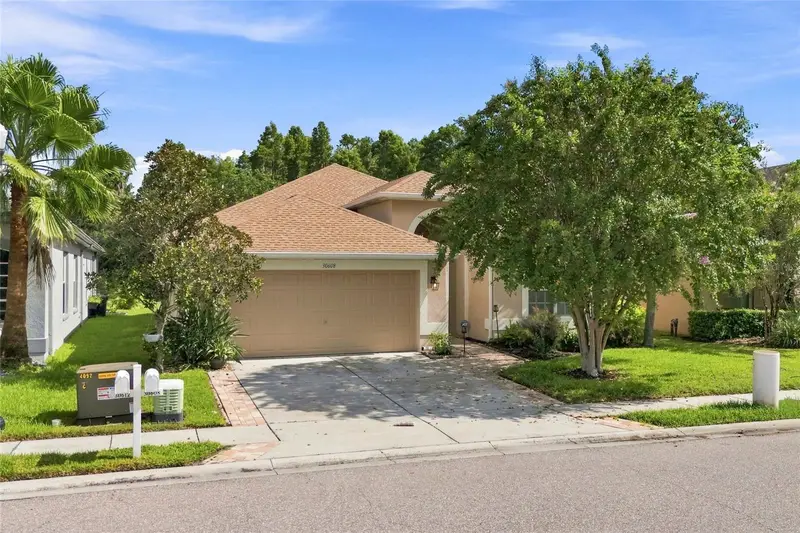
$421,200
30608 Pecan Valley Loop
Wesley Chapel, FL 33543
3 bd · 2 ba · 1,993 sqft
Country Walk Increment C Ph 01
MLS ID #TB8545893, INVESTOR CORNER REALTY LLC.
Listing provided by Stellar MLS

Listings courtesy of Stellar MLS as distributed by MLS GRID
IDX information is provided exclusively for consumers’ personal, non-commercial use and may not be used for any purpose other than to identify prospective properties consumers may be interested in purchasing.
Based on information submitted to the MLS GRID as of October 13, 2026 at 10:17 AM ET. All data is obtained from various sources and may not have been verified by broker or MLS GRID. Supplied Open House Information is subject to change without notice. All information should be independently reviewed and verified for accuracy. Properties may or may not be listed by the office/agent presenting the information.
All or a portion of the multiple listing information is provided by Stellar MLS, from a copyrighted compilation of listings. The compilation of listings and each individual listing are © 2026 Stellar MLS. All rights reserved.
Ryan Solberg, Broker · MaxLife Realty LLC · FL License #BK3354351 · Equal Housing Opportunity · Full disclaimer · DMCA