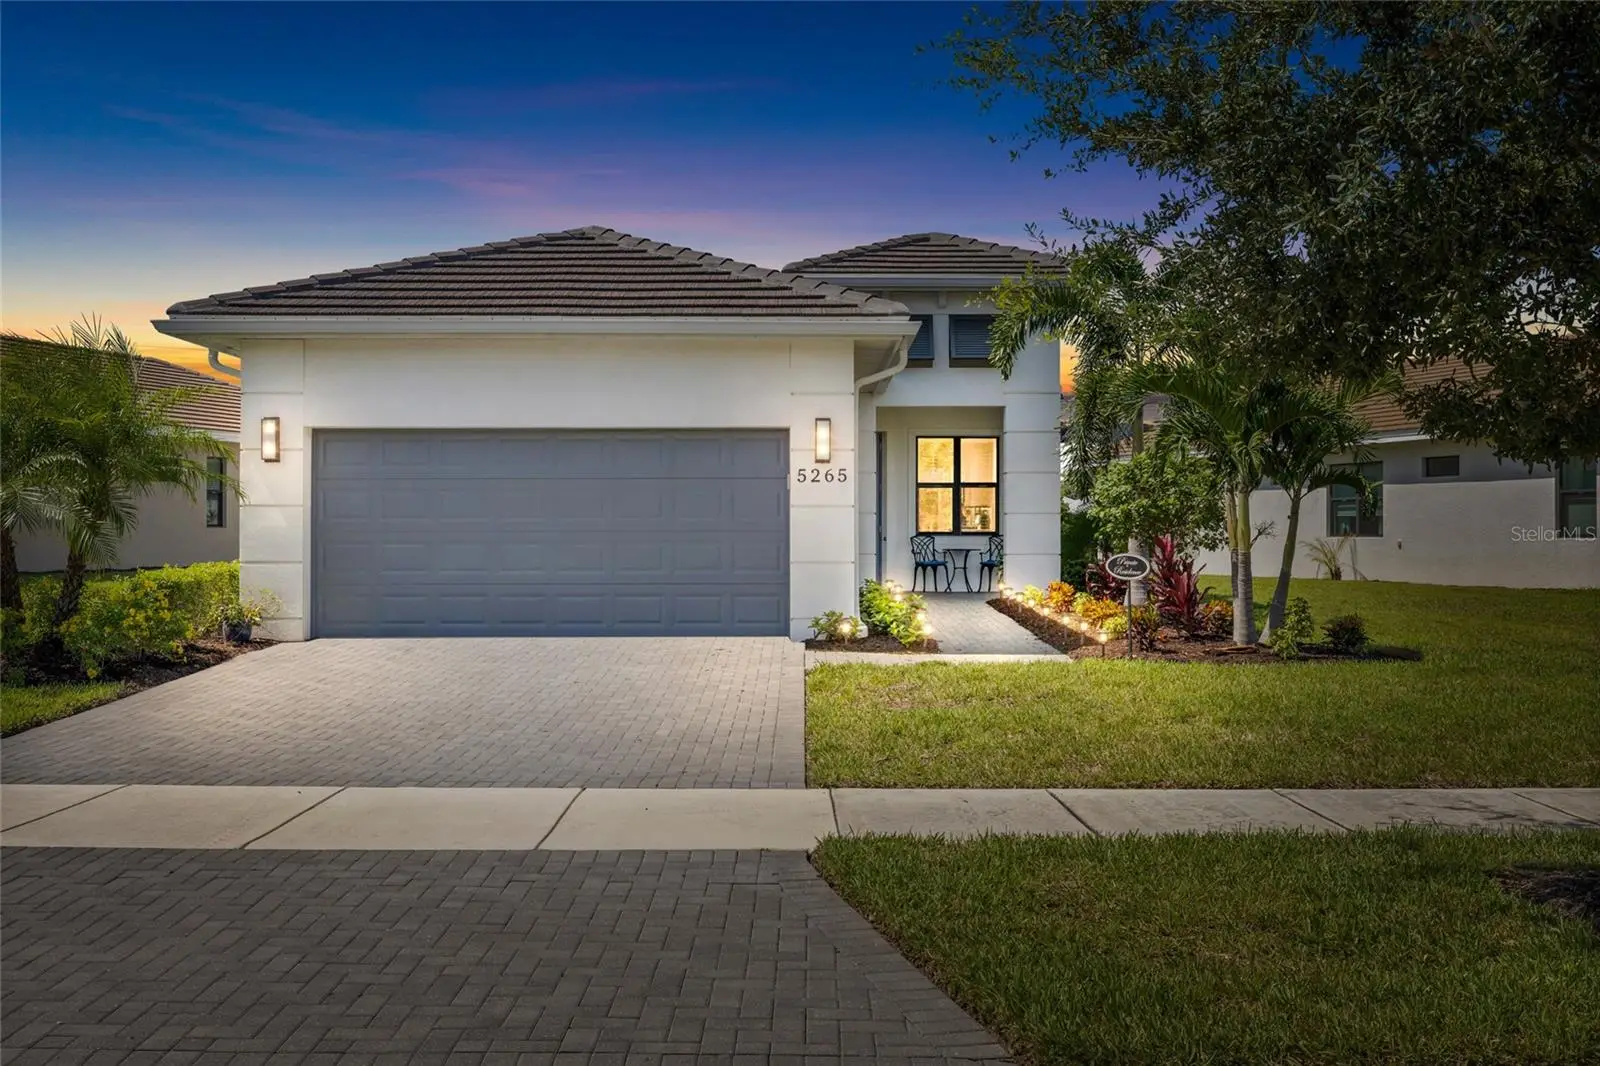

$519,000
5265 Barnett CircleLakewood Ranch, FL 34211
Listing updated: October 10, 2026 at 4:06 PM ET
Listing courtesy of Better Homes And Gardens Real Estate Atchley Prope · Robert Dinan · MLS #A4707944 · Active · 941-556-9100Property type
Year built
Lot size
Price / sq ft
HOA dues
Days on market
Garage spaces
Flood zone
About this home
OUTSTANDING WATERFRONT OPPORTUNITY IN CRESSWIND AT LAKEWOOD RANCH! Welcome to 5265 Barnett Circle, where luxury, lifestyle and location come together in one of Lakewood Ranch’s premier gated 55+ active-adult communities. Built in 2022, this beautifully upgraded single-story residence offers 2 BEDROOMS PLUS A DEN, 2 baths, approximately 1,671 square feet of living space and an attached garage, all positioned on a spectacular WATERFRONT HOMESITE with FOUNTAIN AND SUNSET VIEWS. The flexible DEN adds tremendous functionality and features custom built-in cabinetry, making it ideal for a home office, library, additional TV room or comfortable flex space. Throughout the home, thoughtful upgrades and quality finishes elevate the living experience, including upgraded kitchen cabinetry, beautiful interior appointments and a floor plan designed for both everyday comfort and entertaining. The kitchen serves as the heart of the home with upgraded cabinetry, generous storage and an open connection to the main living and dining areas. Natural light, spacious living areas and views toward the water create an inviting atmosphere from the moment you enter. The true showpiece of this home is the OUTDOOR LIVING EXPERIENCE. Step onto the beautifully designed lanai and enjoy one of the most relaxing settings in Cresswind. Overlooking the water, fountain and colorful Florida sunsets, this lushly landscaped outdoor retreat offers a wonderful sense of privacy and is designed for year-round enjoyment. Relax in the spa, prepare dinner on the outdoor grill, lounge with friends and family, or watch your favorite game or movie on the outdoor TV while enjoying the peaceful waterfront backdrop. This is Florida resort-style living exactly as it should be. Adding to the appeal, 5265 Barnett Circle is located along an attractive curving side street and is WITHIN WALKING DISTANCE OF THE CRESSWIND AMENITY CENTER, making it easy to enjoy everything this highly sought-after community has to offer. Cresswind at Lakewood Ranch provides an exceptional active-adult lifestyle centered around its lakeside clubhouse and extensive recreational amenities, including a RESORT-STYLE POOL, resistance pool, fitness center, group fitness and yoga spaces, pickleball, tennis, bocce, walking paths, dog park, arts and crafts areas, social gathering spaces, community events and an active lifestyle program. Whether enjoying a quiet morning overlooking the water, entertaining on the lanai, walking to the amenity center or taking advantage of everything Lakewood Ranch has to offer, this property provides an outstanding combination of LOCATION, VIEW, UPGRADES AND LIFESTYLE. If you have been searching for a WATERFRONT HOME IN LAKEWOOD RANCH, CRESSWIND HOME, 2-BEDROOM PLUS DEN, ACTIVE-ADULT COMMUNITY, RESORT-STYLE AMENITIES, SINGLE-STORY HOME, FOUNTAIN VIEW HOME or a property with exceptional OUTDOOR LIVING, 5265 Barnett Circle deserves your attention. Experience luxury Florida living at its best.
Estimated monthly payment
Estimate only. Taxes use the listing's reported amount where available; insurance is a Florida-average estimate. Your actual payment will vary — run a full calculation or talk to a lender.
Price & listing history3 days on market
- Status: ActiveOct 7, 2026
- Listed$519,000Oct 7, 2026
- Price increased$519,000
Facts & features
- Property type
- Residential
- Sub type
- Single Family Residence
- Status
- Active
- Days on market
- 3
- Subdivision
- Cresswind Ph Ii Subph A, B & C
- County
- Manatee
- Year built
- 2022
- Living area
- 1,671 sq ft
- Price/sq ft
- $311
- Building area
- 2,391 sq ft (Public Records)
- Lot size
- 7,749 sq ft
- Lot category
- 0 to less than 1/4
- Flood zone
- X (12081C0355E)
- Garage
- 2 spaces
- Annual taxes
- $7,068 (2025)
- Parcel #
- 581129409
- Zoning
- PD-R
- MLS #
- A4707944
Ask about this home
Have a question? Ask the broker directly.
Ryan Solberg answers personally — no call center, no spam. Your question goes straight to him.
Interior Details
- Bedrooms
- 2
- Full bathrooms
- 2
- Flooring
- Tile
- Appliances
- Dishwasher, Disposal, Dryer, Microwave, Range, Refrigerator, Washer
- Interior features
- Ceiling Fans(s), Kitchen/Family Room Combo, Open Floorplan, Solid Wood Cabinets, Split Bedroom, Stone Counters, Thermostat, Walk-In Closet(s)
- Laundry
- Inside, Laundry Room
- Stories / Levels
- One
- Direction faces
- Southeast
Heating & Cooling
- Heating
- Central
- Cooling
- Central Air
Parking
- Garage spaces
- 2
- Attached garage
- Yes
- Parking features
- Driveway, Garage Door Opener, Off Street
HOA & Financial
- HOA fee
- $1,286 / Quarterly
- Monthly HOA
- $429/mo
- Total monthly fees
- $429/mo
- Total annual fees
- $5,145
- HOA name
- FirstService Residential / Michelle Lecroy
- CDD
- Yes
- Homestead exemption
- Yes
- Min lease term
- 1-2 Years
- Listing terms
- Cash, Conventional
- Ownership
- Fee Simple
- Available for lease
- Yes
- Lease restrictions
- Yes
- Additional lease restrictions
- See HOA docs for additional information
- Approval process
- Application and application fee with Board approval
Exterior & Construction
- Exterior features
- Private Entrance, Private Yard, Sidewalk
- Construction materials
- Block, Stucco
- Roof
- Tile
- Foundation
- Slab
- Water view
- Yes
- Road surface
- Asphalt, Paved
Utilities
- Sewer
- Public Sewer
- Water source
- Public
- Utilities
- Cable Available, Electricity Connected, Phone Available, Public, Sewer Connected, Underground Utilities, Water Connected
Community
- Pets allowed
- Cats OK, Dogs OK, Yes
- Senior community
- Yes
Schools
Letter grades: Florida DOE 2024–25 school grades (Orange, Seminole, Lake, Osceola, Brevard). Assigned schools from the listing agent — verify enrollment with the district.
Room Details
| Room | Level | Dimensions |
|---|---|---|
| Kitchen | First | |
| Primary Bedroom | First | |
| Living Room | First |
Listing Details
- Listing date
- 2026-10-01
- On market date
- 2026-10-07
- Original list price
- $519,000
- Occupant type
- Owner
- MLS area
- 34211 - Bradenton/Lakewood Ranch Area
- Listing AOR
- Sarasota - Manatee
- Status changed
- 2026-10-07
- Tax legal description
- LOT 173, CRESSWIND PH II SUBPH A, B & C PI #5811.2940/9
Flood risk
Minimal-risk area outside the mapped floodplain. Flood insurance is optional and typically low-cost.
Source: FEMA flood zone reported on the listing. Confirm current designation at FEMA Flood Map Service Center.
Location
Directions
From the intersection of Lorraine Rd and Sr 70, travel east on SR 70, turn left onto Uihlein Rd, turn right onto Cresswind Terr, turn right onto Barnett Cir, property is on the left.
More homes like this
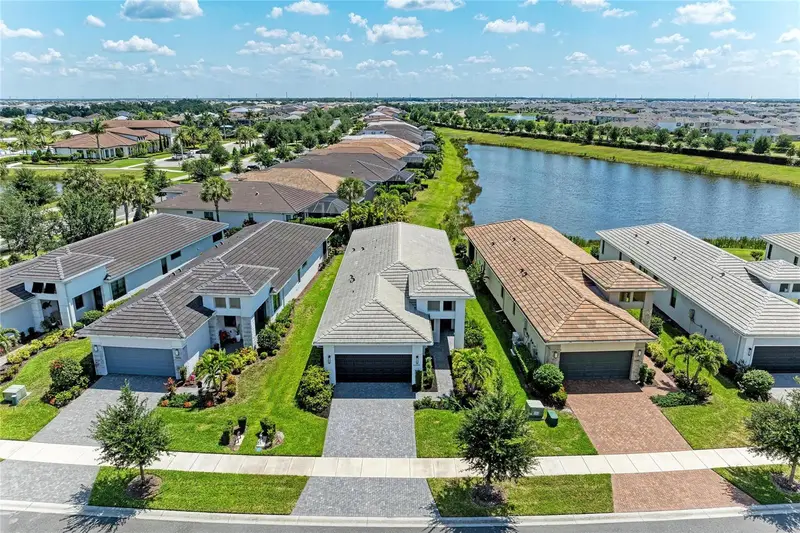
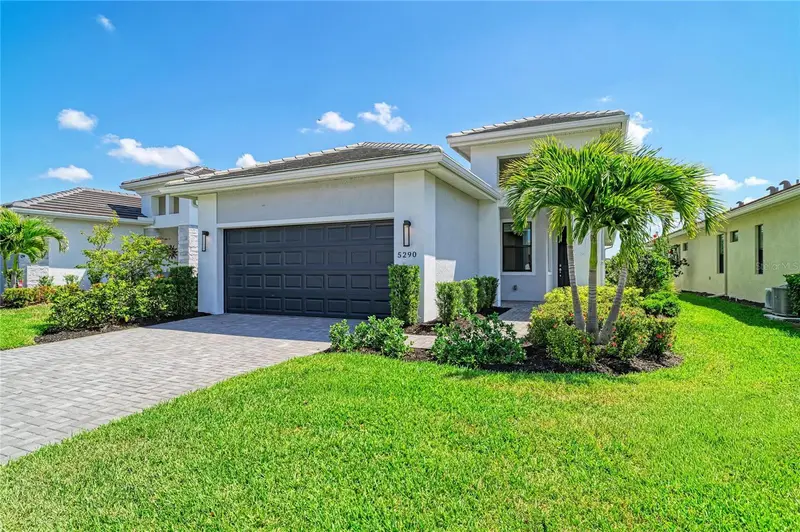
$559,990
5290 Barnett Cir
Bradenton, FL 34211
2 bd · 2 ba · 1,852 sqft
Cresswind Ph Ii Subph A, B & C
MLS ID #A4691563, ZACHOS REALTY & DESIGN GROUP.
Listing provided by Stellar MLS
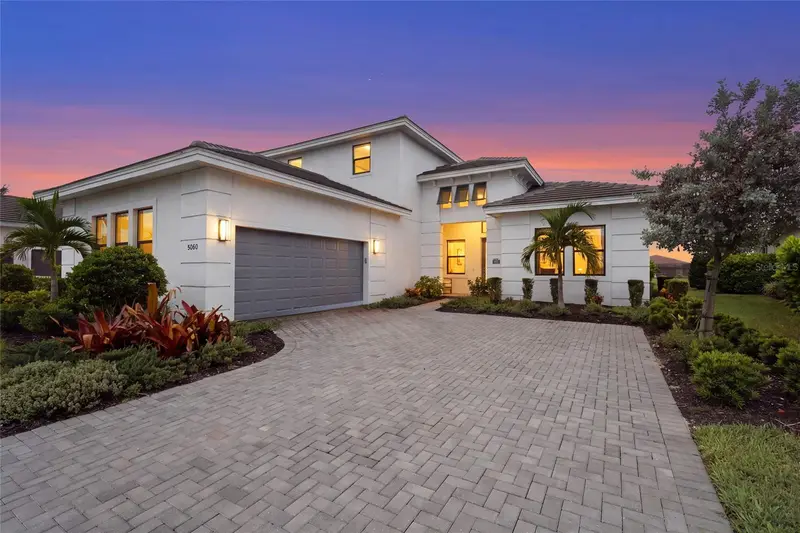
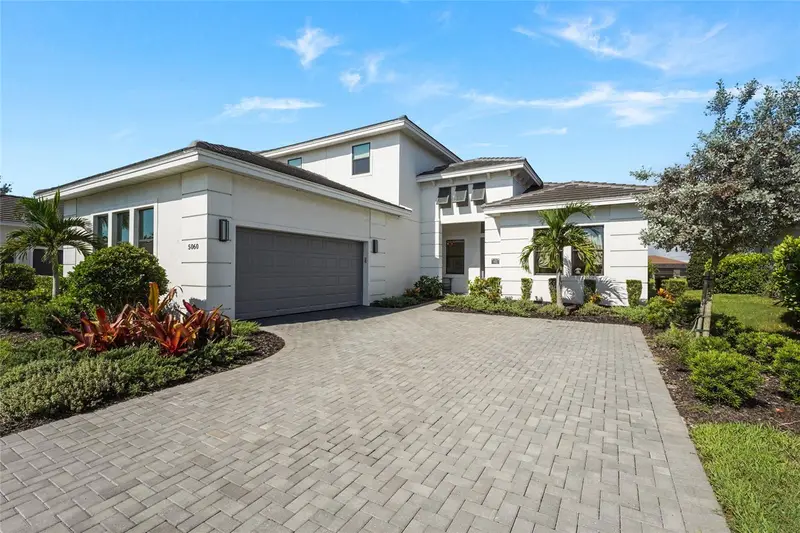
$1,250,000
5060 Kiva Cir
Bradenton, FL 34211
4 bd · 5 ba · 3,567 sqft
Cresswind Ph Ii Subph A, B & C
MLS ID #A4703723, KW COASTAL LIVING III.
Listing provided by Stellar MLS
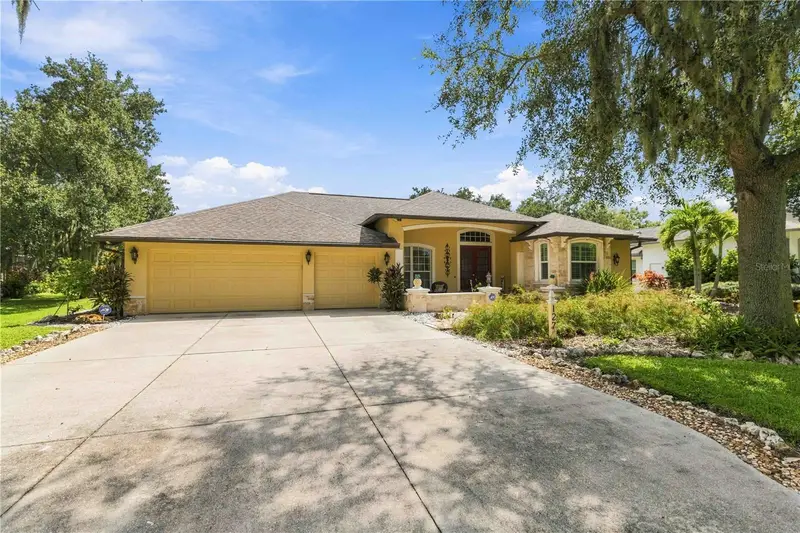
$674,900
127 Mill Run E
Bradenton, FL 34212
4 bd · 3 ba · 2,685 sqft
Country Creek Ph I
MLS ID #A4706732, RE/MAX ALLIANCE GROUP.
Listing provided by Stellar MLS
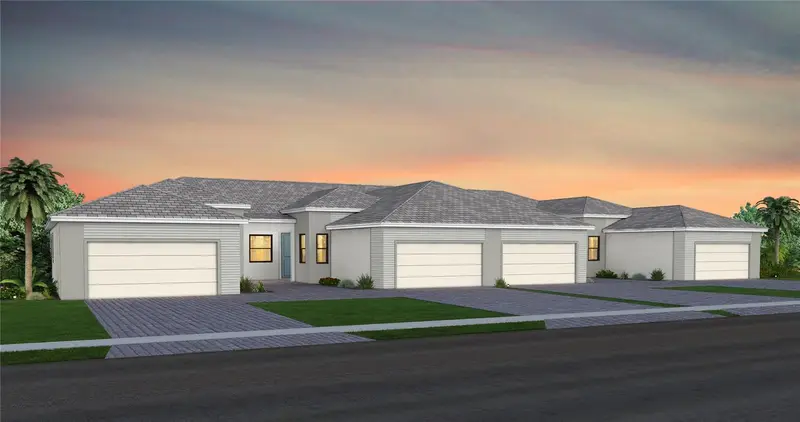
$464,990
18738 Indian Rock Pl
Lakewood Ranch, FL 34211
2 bd · 2 ba · 1,602 sqft
4632; Del Webb Catalina At Lakewood Ranch
MLS ID #TB8550134, PULTE REALTY INC.
Listing provided by Stellar MLS

Listings courtesy of Stellar MLS as distributed by MLS GRID
IDX information is provided exclusively for consumers’ personal, non-commercial use and may not be used for any purpose other than to identify prospective properties consumers may be interested in purchasing.
Based on information submitted to the MLS GRID as of October 10, 2026 at 4:06 PM ET. All data is obtained from various sources and may not have been verified by broker or MLS GRID. Supplied Open House Information is subject to change without notice. All information should be independently reviewed and verified for accuracy. Properties may or may not be listed by the office/agent presenting the information.
All or a portion of the multiple listing information is provided by Stellar MLS, from a copyrighted compilation of listings. The compilation of listings and each individual listing are © 2026 Stellar MLS. All rights reserved.
Ryan Solberg, Broker · MaxLife Realty LLC · FL License #BK3354351 · Equal Housing Opportunity · Full disclaimer · DMCA