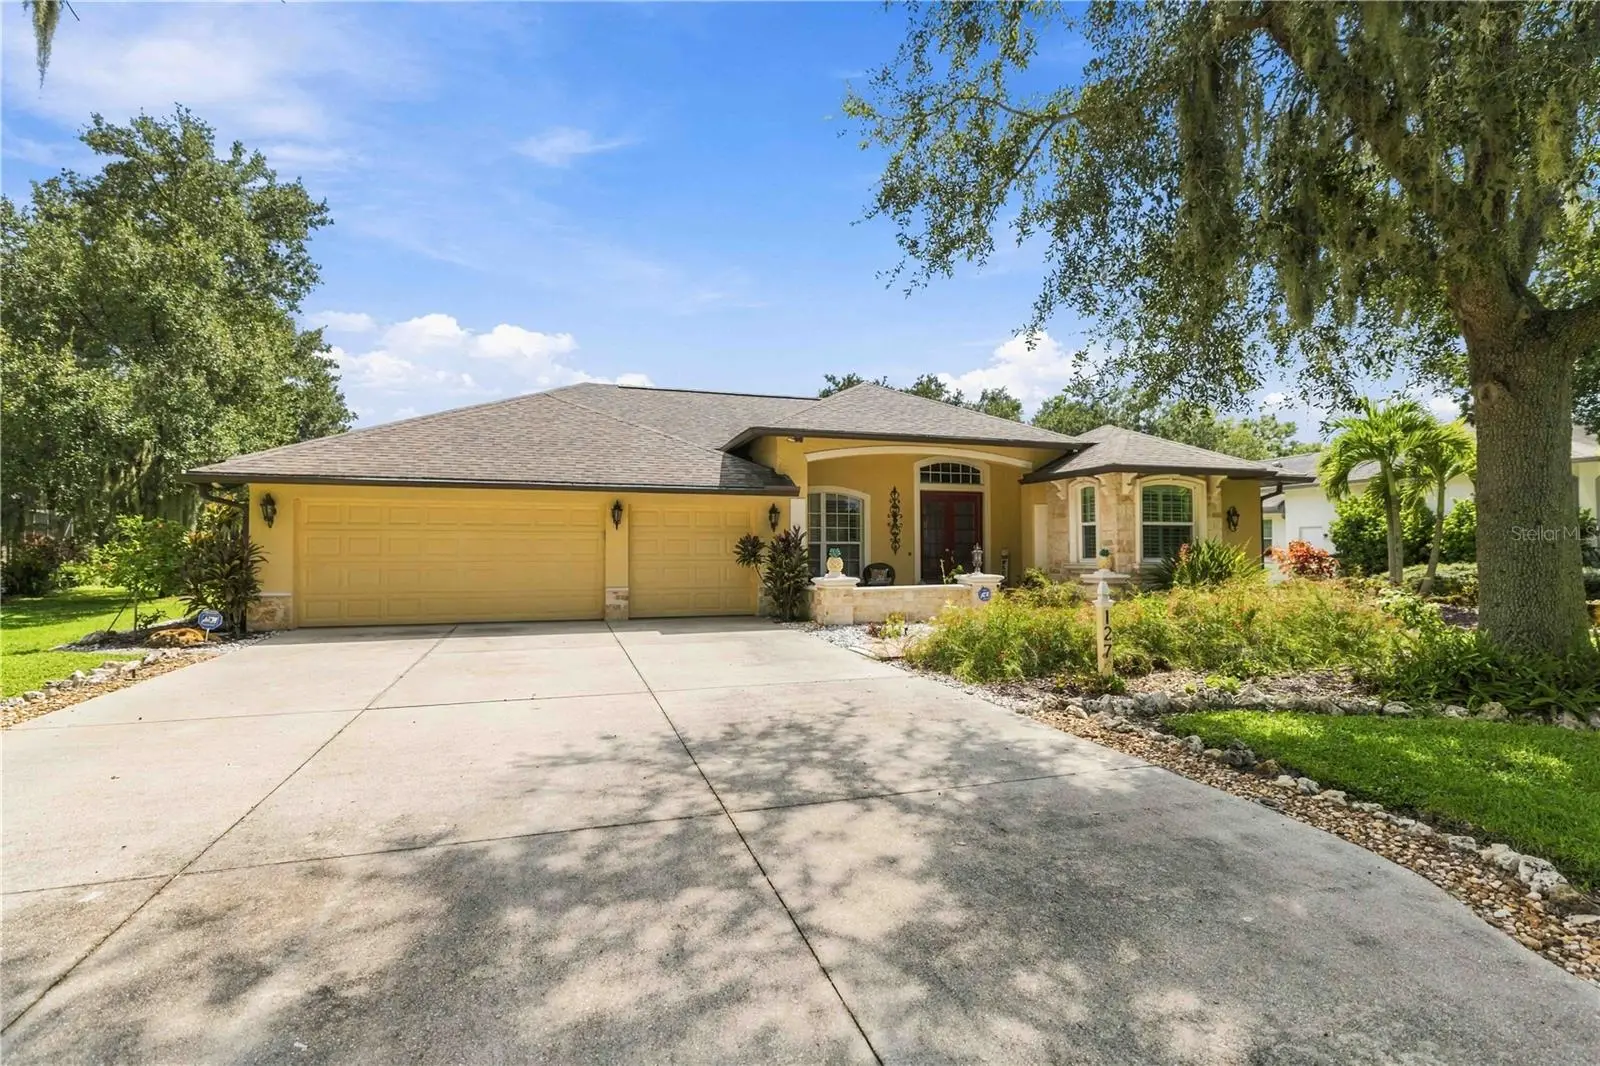

$674,900
127 Mill RunBradenton, FL 34212
Listing updated: October 10, 2026 at 5:23 PM ET
Listing courtesy of Re/Max Alliance Group · Lee Brewer · MLS #A4706732 · Active · 941-954-5454Property type
Year built
Lot size
Price / sq ft
HOA dues
Days on market
Garage spaces
Flood zone
About this home
Must-see, move-in-ready lakefront home in highly desirable Country Creek, set on a beautifully landscaped .51-acre lot with serene water and garden views. This spacious 4-bedroom, 3-bath home with a flex room and 3-car garage has been extensively upgraded and meticulously maintained, combining luxury finishes with comfortable Florida living. Impressive curb appeal features Mediterranean-inspired details, professional landscaping, an oversized driveway, and a newer roof (2021) with 6-inch gutters, leaf guards, and buried drainage. Inside, soaring ceilings and an open floor plan immediately showcase expansive lake views. New luxury vinyl flooring (2025) flows through the formal living and dining areas, secondary bedrooms, and flex room. The beautifully upgraded gourmet kitchen features solid-wood soft-close cabinetry, stacked glass-front uppers, KitchenAid appliances, a large island and breakfast bar, walk-in pantry, Italian hardware, under-cabinet lighting, and striking marble and glass finishes. Four sets of sliding glass doors create seamless indoor-outdoor living and connect the home to the pool, spa, lanai, gardens, and lake. The split-bedroom floor plan offers exceptional privacy. The primary suite includes two walk-in closets and a spa-inspired bath with dual sinks, soaking tub, Roman shower, Carrara marble bench, and frameless glass enclosure. A large secondary suite with private bath and pool access, along with the adjoining flex room, offers an ideal setup for guests, extended family, or a private in-law suite. Outside, enjoy a heated saltwater PebbleTec pool, HotSpring spa, brick-paver deck, lush butterfly gardens, and panoramic lake views. A 109-foot pathway leads to a peaceful lakeside retreat beneath mature Spanish-moss-draped oak trees. Located within the highly regarded Lakewood Ranch school district, this beautifully updated Florida home offers space, privacy, and an exceptional indoor-outdoor lifestyle.
Estimated monthly payment
Estimate only. Taxes use the listing's reported amount where available; insurance is a Florida-average estimate. Your actual payment will vary — run a full calculation or talk to a lender.
Price & listing history8 days on market
- Status: ActiveOct 9, 2026
- Listed$674,900Sep 19, 2026
- Price increased$674,900
Facts & features
- Property type
- Residential
- Sub type
- Single Family Residence
- Status
- Active
- Days on market
- 8
- Subdivision
- Country Creek Ph I
- County
- Manatee
- Year built
- 1999
- Living area
- 2,685 sq ft
- Price/sq ft
- $251
- Building area
- 3,572 sq ft (Public Records)
- Lot size
- 22,041 sq ft
- Lot category
- 1/2 to less than 1
- Flood zone
- X (12081C0332E)
- Garage
- 3 spaces
- Pool
- Private pool
- Annual taxes
- $5,006 (2025)
- Parcel #
- 562213405
- Zoning
- PDR
- MLS #
- A4706732
Ask about this home
Have a question? Ask the broker directly.
Ryan Solberg answers personally — no call center, no spam. Your question goes straight to him.
Interior Details
- Bedrooms
- 4
- Full bathrooms
- 3
- Flooring
- Ceramic Tile, Luxury Vinyl
- Appliances
- Convection Oven, Dishwasher, Disposal, Dryer, Electric Water Heater, Exhaust Fan, Freezer, Microwave, Range, Refrigerator, Touchless Faucet, Washer
- Interior features
- Accessibility Features, Built-in Features, Cathedral Ceiling(s), Ceiling Fans(s), Chair Rail, Eat-in Kitchen, High Ceilings, Kitchen/Family Room Combo, Open Floorplan, Primary Bedroom Main Floor, Solid Surface Counters, Solid Wood Cabinets, Split Bedroom, Stone Counters, Thermostat, Vaulted Ceiling(s), Walk-In Closet(s), Window Treatments
- Laundry
- Inside, Laundry Room, Other
- Stories / Levels
- One
- Direction faces
- North
- In-law suite
- Yes
Heating & Cooling
- Heating
- Central, Electric, Zoned
- Cooling
- Central Air, Zoned
Parking
- Garage spaces
- 3
- Attached garage
- Yes
- Parking features
- Curb Parking, Deeded, Driveway, Garage Door Opener, Ground Level, Guest, Oversized, Workshop in Garage
HOA & Financial
- HOA fee
- $100 / Annually
- Monthly HOA
- $8/mo
- Total monthly fees
- $8/mo
- Total annual fees
- $100
- HOA name
- Lisa Taylor/Gulf Coast Community Management
- CDD
- No
- Homestead exemption
- Yes
- Min lease term
- 1 Month
- Listing terms
- Cash, Conventional, FHA, VA Loan
- Ownership
- Fee Simple
- Available for lease
- Yes
- Lease restrictions
- Yes
- Additional lease restrictions
- See HOA Declarations & contact HOA management with any additional questions. As per HOA Declarations, owners and their prospective tenants must fill out the attached sales and lease application and submit with a $100 processing fee.
- Approval process
- See attached HOA Application & Welcome Package. Contact HOA Management with any additional questions.
Exterior & Construction
- Exterior features
- Garden, Lighting, Other, Outdoor Shower, Private Mailbox, Rain Barrel/Cistern(s), Rain Gutters, Sidewalk
- Construction materials
- Block, Stone, Stucco
- Roof
- Shingle
- Foundation
- Slab
- Pool
- Private pool
- Waterfront
- Yes
- Water access
- Yes
- Water view
- Yes
- Road surface
- Asphalt
Utilities
- Sewer
- Public Sewer
- Water source
- Public
- Utilities
- Electricity Connected, Fiber Optics, Fire Hydrant, Public, Sewer Connected, Underground Utilities, Water Connected
Community
- Pets allowed
- Yes
Schools
Letter grades: Florida DOE 2024–25 school grades (Orange, Seminole, Lake, Osceola, Brevard). Assigned schools from the listing agent — verify enrollment with the district.
Room Details
| Room | Level | Dimensions |
|---|---|---|
| Primary Bedroom | First | 18x13 |
| Primary Bathroom | First | 13x12 |
| Bedroom 2 | First | 13x12 |
| Bathroom 2 | First | 11x6 |
| Bedroom 3 | First | 12x12 |
| Bathroom 3 | First | 8x7 |
| Kitchen | First | 21x15 |
| Dinette | First | 15x7 |
| Florida Room | First | 20x15 |
| Bonus Room | First | 18x11 |
| Dining Room | First | 17x11 |
| Living Room | First | 17x12 |
| Balcony/Porch/Lanai | First | 20x6 |
| Balcony/Porch/Lanai | First | 47x32 |
| Bedroom 4 | First | 12x9 |
Listing Details
- Listing date
- 2026-09-19
- On market date
- 2026-09-19
- Original list price
- $674,900
- Occupant type
- Owner
- MLS area
- 34212 - Bradenton
- Listing AOR
- Sarasota - Manatee
- Home warranty
- Yes
- Status changed
- 2026-10-09
- Tax legal description
- LOT 158 COUNTRY CREEK PH I PI#5622.1340/5
Flood risk
Minimal-risk area outside the mapped floodplain. Flood insurance is optional and typically low-cost.
Source: FEMA flood zone reported on the listing. Confirm current designation at FEMA Flood Map Service Center.
Location
Directions
Take I-75 to Exit 220, Go East towards Lakewood Ranch Blvd. Continue East on SR64. Go North (Left) at Rye Rd. Traffic Circle. Turn Left on 147th St. E. (3rd Left from Rye Rd. & SR64 Traffic Circle). Turn Right on Mill Run E. (2nd Right from Rye Rd.), House is on your Right (7th House from Corner of Mill Run E. & 147th St. E.). House Number is on the short yellow post in the front yard. Yellow house with Red Double Doors.
More homes like this
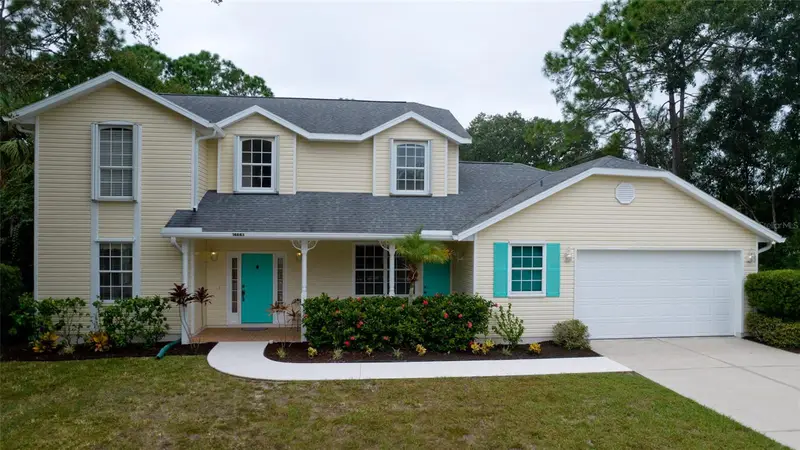
$615,000
14843 7th Ave E
Bradenton, FL 34212
4 bd · 3 ba · 2,266 sqft
Country Creek Ph I
MLS ID #A4707776, EXP REALTY LLC.
Listing provided by Stellar MLS
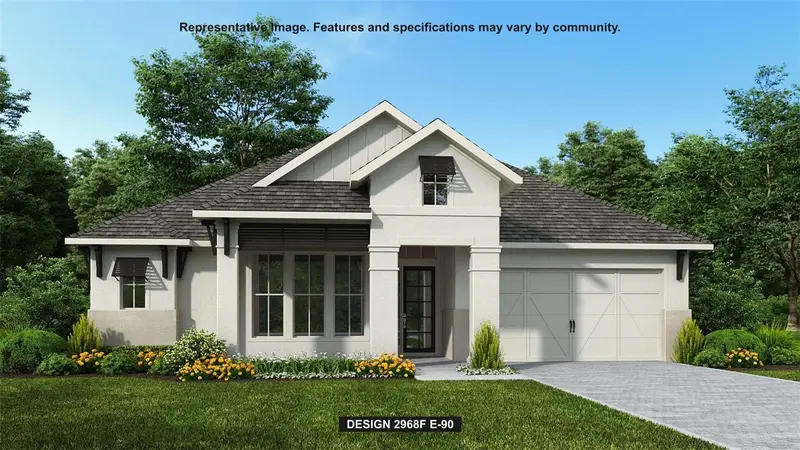
$974,900
3821 Country View Ct
Bradenton, FL 34211
4 bd · 3 ba · 2,968 sqft
Star Farms
MLS ID #TB8486990, PERRY HOMES.
Listing provided by Stellar MLS
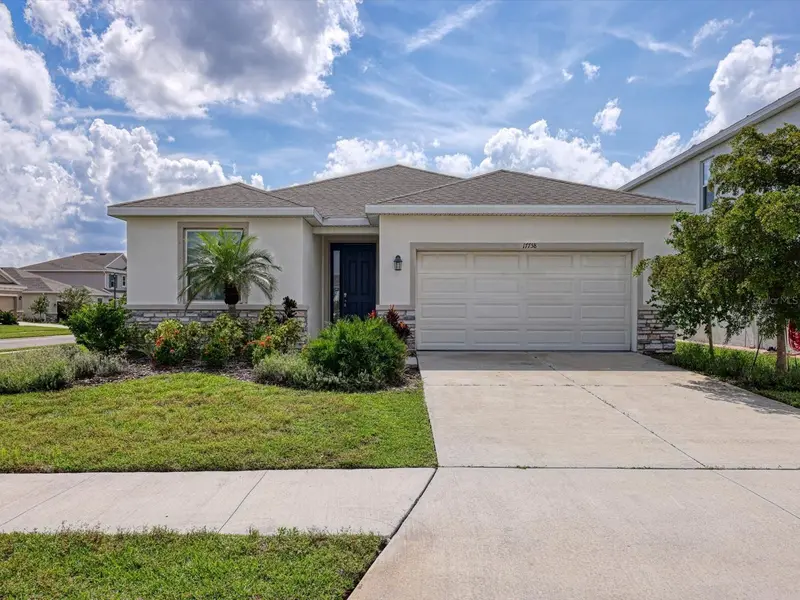
$500,000
17758 Cantarina Cv
Lakewood Ranch, FL 34211
4 bd · 3 ba · 2,045 sqft
Lakewood Ranch Solera Ph Ia & Ib
MLS ID #A4697858, WAGNER REALTY.
Listing provided by Stellar MLS
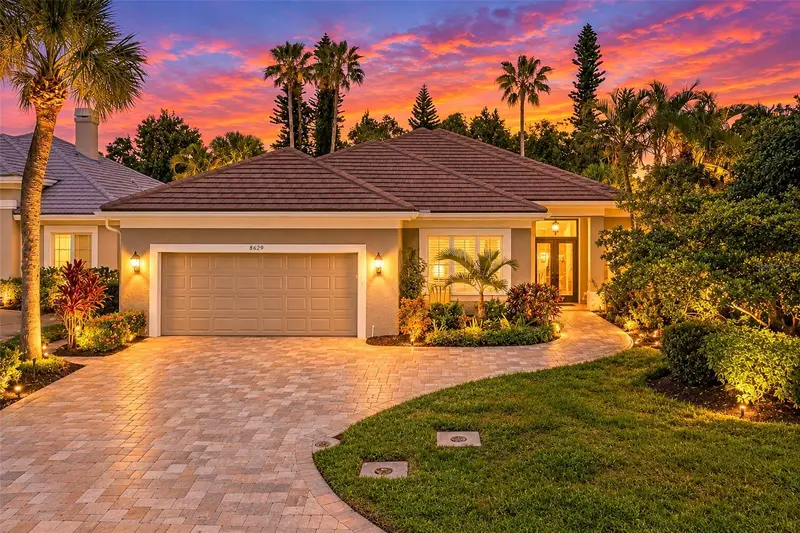
$749,000
8629 51st Ter E
Bradenton, FL 34211
3 bd · 2 ba · 2,638 sqft
Rosedale 9
MLS ID #A4706384, FINE PROPERTIES.
Listing provided by Stellar MLS

Listings courtesy of Stellar MLS as distributed by MLS GRID
IDX information is provided exclusively for consumers’ personal, non-commercial use and may not be used for any purpose other than to identify prospective properties consumers may be interested in purchasing.
Based on information submitted to the MLS GRID as of October 10, 2026 at 5:23 PM ET. All data is obtained from various sources and may not have been verified by broker or MLS GRID. Supplied Open House Information is subject to change without notice. All information should be independently reviewed and verified for accuracy. Properties may or may not be listed by the office/agent presenting the information.
All or a portion of the multiple listing information is provided by Stellar MLS, from a copyrighted compilation of listings. The compilation of listings and each individual listing are © 2026 Stellar MLS. All rights reserved.
Ryan Solberg, Broker · MaxLife Realty LLC · FL License #BK3354351 · Equal Housing Opportunity · Full disclaimer · DMCA