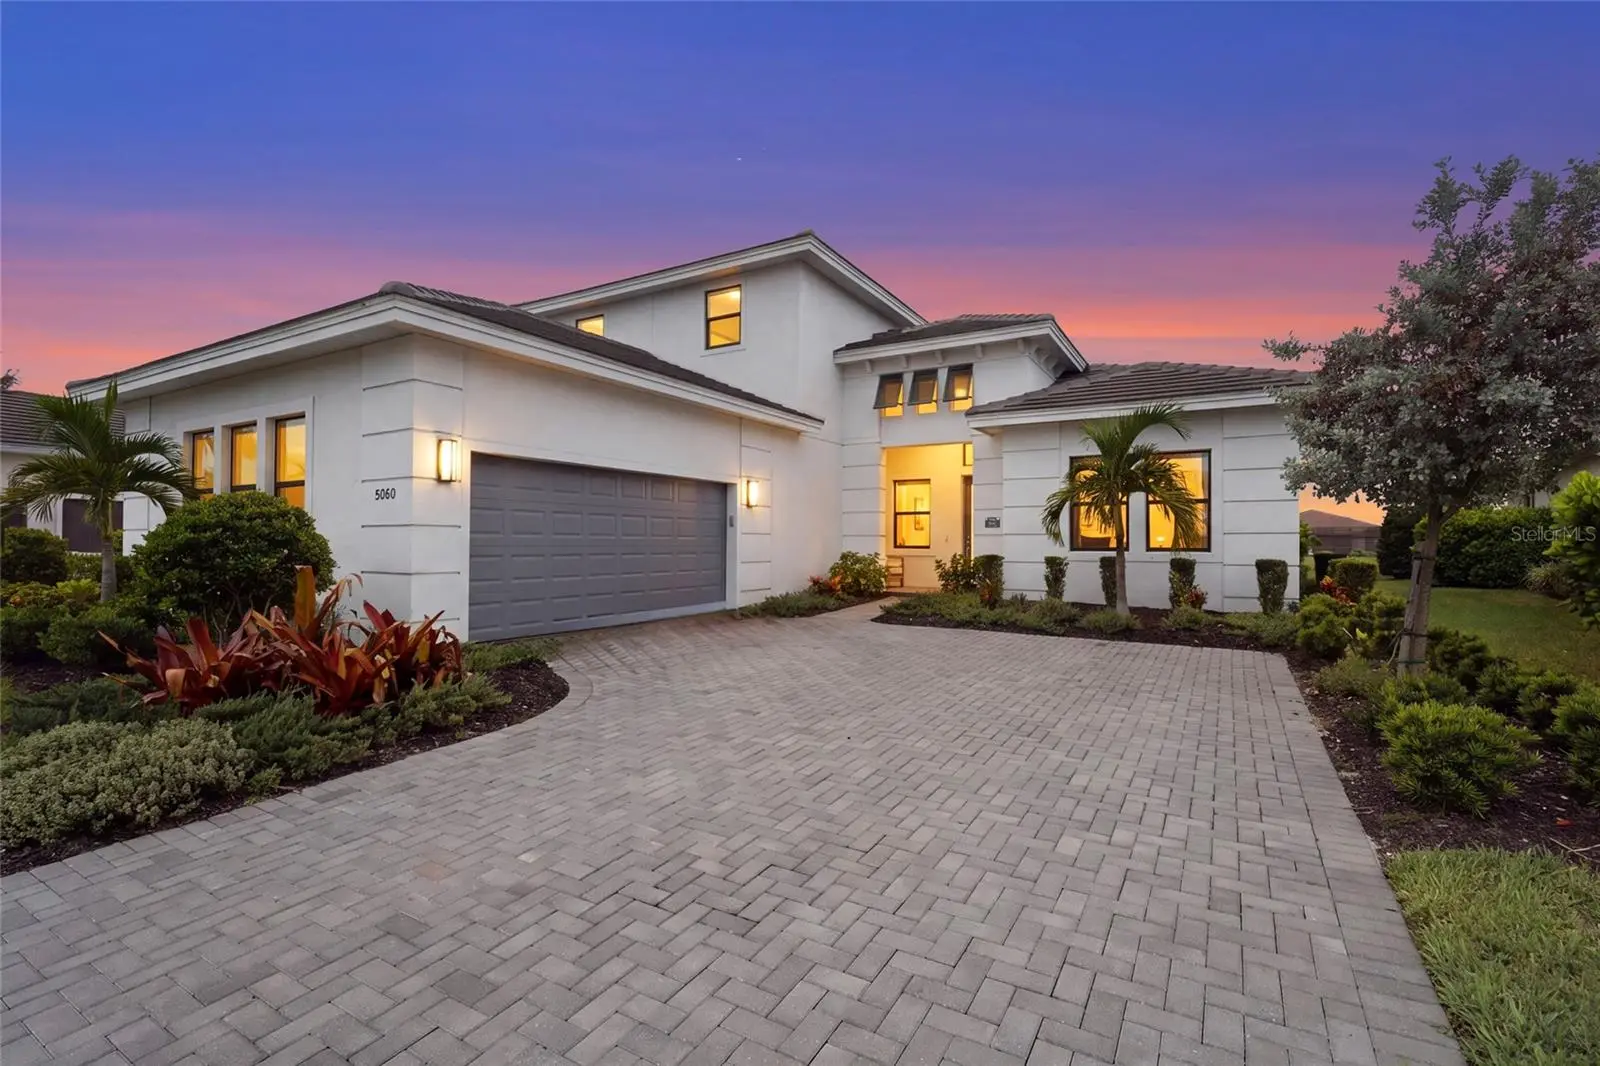
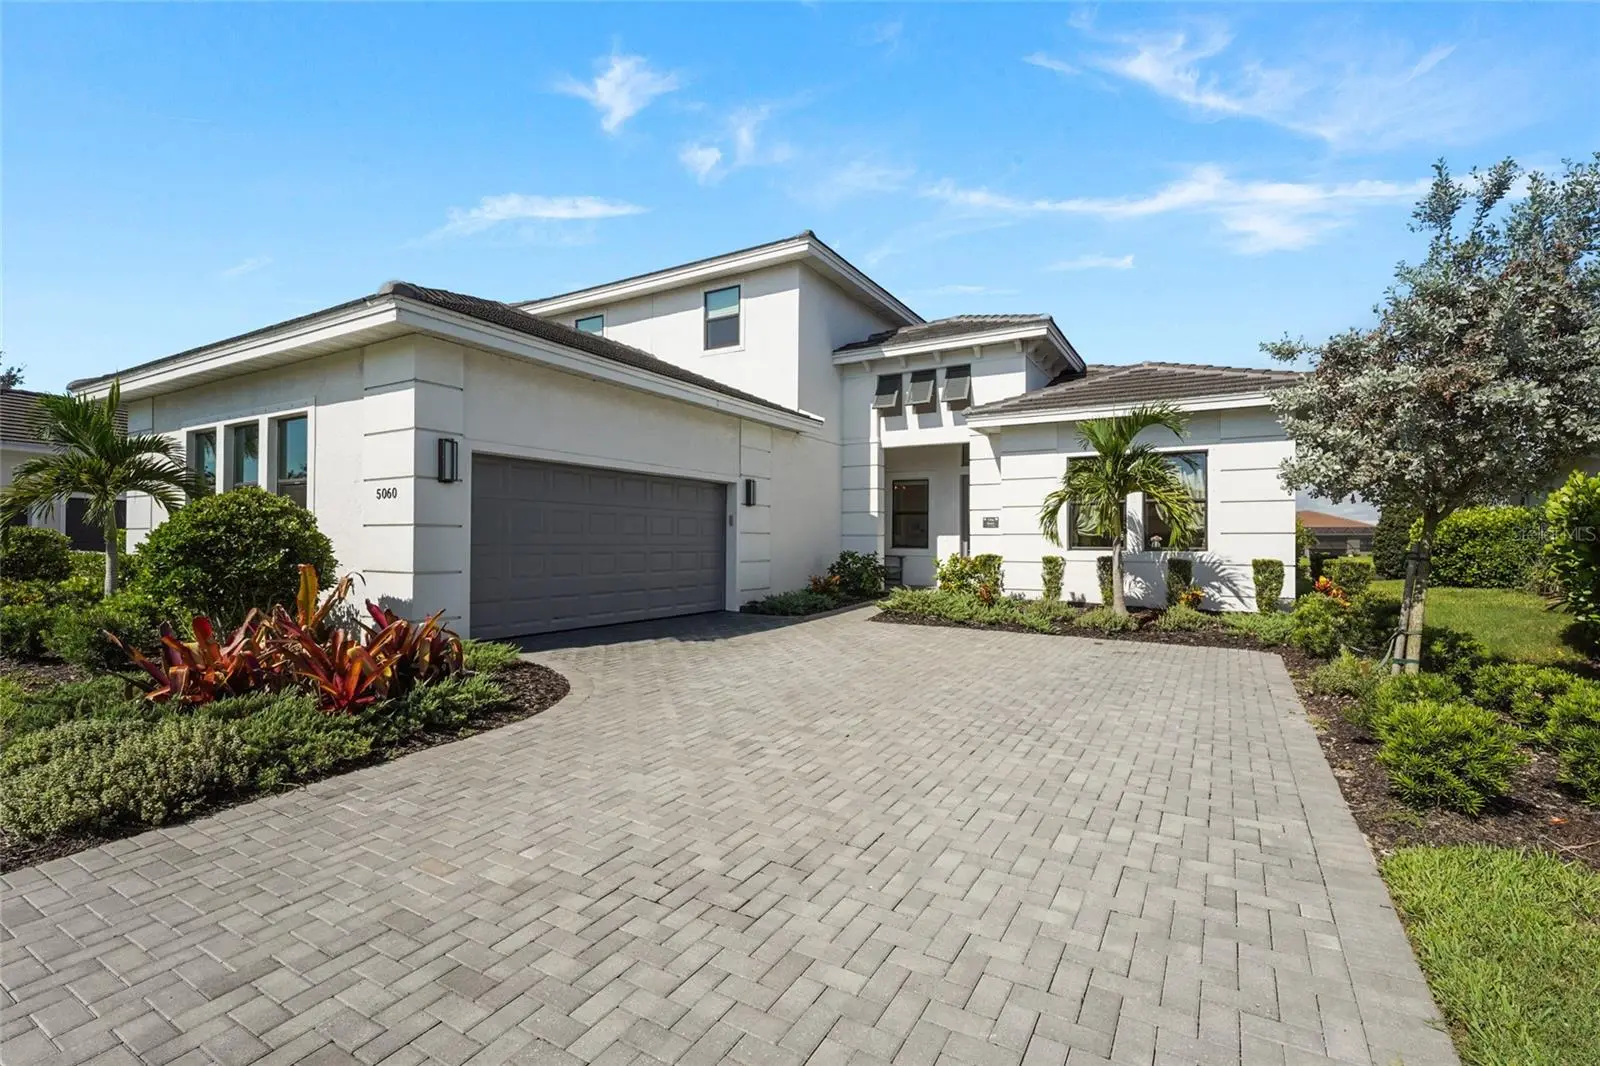

$1,250,000
5060 Kiva CircleBradenton, FL 34211
Listing updated: September 23, 2026 at 4:30 PM ET
Listing courtesy of Kw Coastal Living Iii · Laura Rode · MLS #A4703723 · Active · 941-900-4151Property type
Year built
Lot size
Price / sq ft
HOA dues
Days on market
Garage spaces
Flood zone
About this home
Set on a peaceful waterfront homesite in Cresswind at Lakewood Ranch, this European-inspired 4-bedroom, 4.5-bath home offers over 3,500 square feet of living space with a layout designed for both everyday comfort and entertaining. Built in 2023, the home is only three years old and offers the benefit of newer construction with elevated finishes, generous room sizes, private guest accommodations, and a resort-style outdoor setting already in place. Inside, white marble tile runs through much of the main level, complemented by upgraded cabinetry and countertops throughout the home. In-ceiling speakers are already in place for a Sonos or similar music system, adding convenience throughout the main living spaces. Just off the front entry, a flex room provides the perfect space for a home office, den, or sitting room. The owner’s suite is spacious and private, with a large walk-in closet and oversized walk-in shower. Two additional bedrooms are also located on the main level, each with its own en-suite bath, creating comfortable and private accommodations for family or guests. A separate powder room adds convenience for visitors. Upstairs, another bedroom, full bathroom, bonus living area, and wet bar create an entirely separate space that works equally well for extended stays, entertaining, or simply having another place to unwind. The outdoor living space is just as impressive. The saltwater pool overlooks the water and is surrounded by a panoramic-style screen enclosure that keeps the view open. A fire feature, waterfall, and custom lighting create a great setting in the evenings, while the pool features can be controlled directly from your phone. Whether you’re relaxing by the water or entertaining friends and family, the space feels comfortable, private, and made for enjoying Florida living. Additional features include a dedicated laundry room, storm shutters, two HVAC systems, a security system already in place, and an oversized garage with extra room for storage. Located in Cresswind at Lakewood Ranch, the home is part of one of the area’s premier 55+ communities, where residents enjoy a clubhouse, fitness center, resort-style pool, tennis, pickleball, dog park, sidewalks, golf-cart-friendly streets, and a full calendar of social activities. Shopping, dining, entertainment, medical facilities, and everyday conveniences are all nearby, making it easy to enjoy both the community and everything Lakewood Ranch has to offer. Some homes are defined by their finishes. Others are defined by the way they live. With its waterfront setting, flexible layout, private guest spaces, and resort-style outdoor area, this home brings all of it together in a way that feels comfortable, refined, and distinctly Florida.
Estimated monthly payment
Estimate only. Taxes use the listing's reported amount where available; insurance is a Florida-average estimate. Your actual payment will vary — run a full calculation or talk to a lender.
Price & listing history26 days on market
- Status: ActiveAug 28, 2026
- Listed$1,350,000Aug 28, 2026
- Price reduced$1,250,000
Property Documents
Documents the listing agent has made public for this property. Free to view and download.
- New AttachmentPDFView / Download ↓
- New AttachmentPDFView / Download ↓
- New AttachmentPDFView / Download ↓
- New AttachmentPDFView / Download ↓
- New AttachmentPDFView / Download ↓
- New AttachmentPDFView / Download ↓
- New AttachmentPDFView / Download ↓
- New AttachmentPDFView / Download ↓
- New AttachmentPDFView / Download ↓
- New AttachmentPDFView / Download ↓
- New AttachmentPDFView / Download ↓
- CDD RiderPDFView / Download ↓
- Housing for Older PersonsPDFView / Download ↓
- FeaturesPDFView / Download ↓
Facts & features
- Property type
- Residential
- Sub type
- Single Family Residence
- Status
- Active
- Days on market
- 26
- Subdivision
- Cresswind Ph Ii Subph A, B & C
- County
- Manatee
- Year built
- 2023
- Living area
- 3,567 sq ft
- Price/sq ft
- $350
- Building area
- 4,464 sq ft (Public Records)
- Lot size
- 8,860 sq ft
- Lot category
- 0 to less than 1/4
- Flood zone
- X (12081C0355E)
- Garage
- 2 spaces
- Pool
- Private pool
- Annual taxes
- $13,460 (2025)
- Parcel #
- 581131509
- Zoning
- RESI
- MLS #
- A4703723
Ask about this home
Have a question? Ask the broker directly.
Ryan Solberg answers personally — no call center, no spam. Your question goes straight to him.
Interior Details
- Bedrooms
- 4
- Full bathrooms
- 4
- Half bathrooms
- 1
- Flooring
- Carpet, Tile
- Appliances
- Dishwasher, Dryer, Microwave, Range, Refrigerator, Washer
- Interior features
- Ceiling Fans(s), Eat-in Kitchen, High Ceilings, Kitchen/Family Room Combo, Open Floorplan, Primary Bedroom Main Floor, Solid Surface Counters, Tray Ceiling(s), Wet Bar
- Laundry
- Laundry Room
- Stories / Levels
- Two
- Direction faces
- East
Heating & Cooling
- Heating
- Electric
- Cooling
- Central Air
Parking
- Garage spaces
- 2
- Attached garage
- Yes
- Parking features
- Driveway, Garage Faces Side, Oversized
HOA & Financial
- HOA fee
- $1,286 / Quarterly
- Monthly HOA
- $429/mo
- Total monthly fees
- $429/mo
- Total annual fees
- $5,145
- HOA name
- FirstService Residential - MICHELLE LECROY
- CDD
- Yes
- Homestead exemption
- Yes
- Min lease term
- 1-2 Years
- Listing terms
- Cash, Conventional, VA Loan
- Ownership
- Fee Simple
- Available for lease
- Yes
- Lease restrictions
- Yes
- Additional lease restrictions
- A copy of the lease agreement provided to the association with $200 security deposit. All community information must be verified by the buyer.
- Approval process
- Buyers must provide documents that they meet the +55 requirements. No person under 18 may be a permanent resident of any home. All community information must be verified by the buyer.
Exterior & Construction
- Construction materials
- Block
- Roof
- Tile
- Foundation
- Slab
- Pool
- Private pool
- Water view
- Yes
- Road surface
- Asphalt
Utilities
- Sewer
- Public Sewer
- Water source
- Public
- Utilities
- Electricity Connected, Water Connected
Community
- Pets allowed
- Cats OK, Dogs OK, Yes
- Senior community
- Yes
Schools
Letter grades: Florida DOE 2024–25 school grades (Orange, Seminole, Lake, Osceola, Brevard). Assigned schools from the listing agent — verify enrollment with the district.
Room Details
| Room | Level | Dimensions |
|---|---|---|
| Bonus Room | First | 13x13 |
| Living Room | First | 36x26 |
| Kitchen | First | 13x17 |
| Dining Room | First | 14x7 |
| Laundry | First | 6x12 |
| Balcony/Porch/Lanai | First | 52x33 |
| Primary Bedroom | First | 16x17 |
| Primary Bathroom | First | 17x10 |
| Bedroom 2 | First | 12x13 |
| Bathroom 2 | First | 12x6 |
| Bedroom 3 | First | 3x14 |
| Bathroom 3 | First | 9x8 |
| Bedroom 4 | Second | 17x14 |
| Bathroom 4 | Second | 6x5 |
| Loft | Second | 23x24 |
Listing Details
- Listing date
- 2026-08-21
- On market date
- 2026-08-28
- Original list price
- $1,350,000
- Occupant type
- Owner
- MLS area
- 34211 - Bradenton/Lakewood Ranch Area
- Listing AOR
- Sarasota - Manatee
- Status changed
- 2026-08-28
- Tax legal description
- LOT 215, CRESSWIND PH II SUBPH A, B & C PI #5811.3150/9
Flood risk
Minimal-risk area outside the mapped floodplain. Flood insurance is optional and typically low-cost.
Source: FEMA flood zone reported on the listing. Confirm current designation at FEMA Flood Map Service Center.
Location
Directions
From I75 take Rte 70 East. Turn left on Uihlein Rd. Turn right on Crosswind Terrace. Turn left on Kiva Circle and home is on the left.
More homes like this
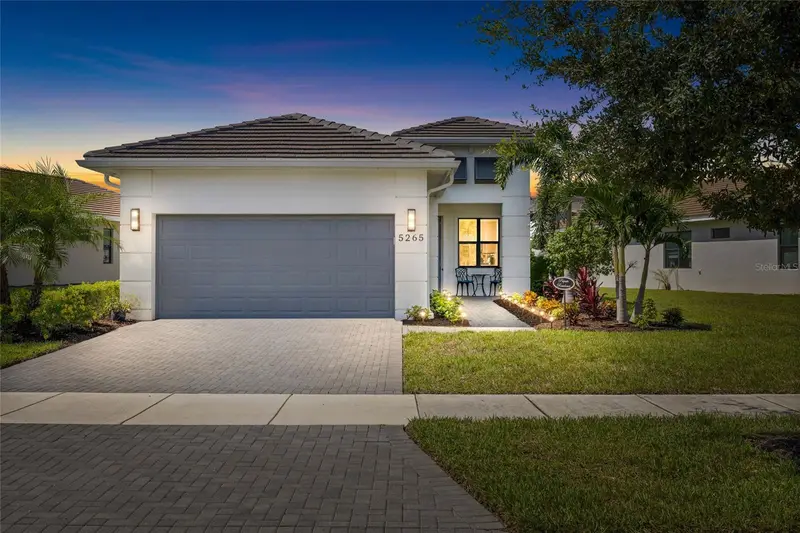
$519,000
5265 Barnett Cir
Lakewood Ranch, FL 34211
2 bd · 2 ba · 1,671 sqft
Cresswind Ph Ii Subph A, B & C
MLS ID #A4707944, BETTER HOMES AND GARDENS REAL ESTATE ATCHLEY PROPE.
Listing provided by Stellar MLS
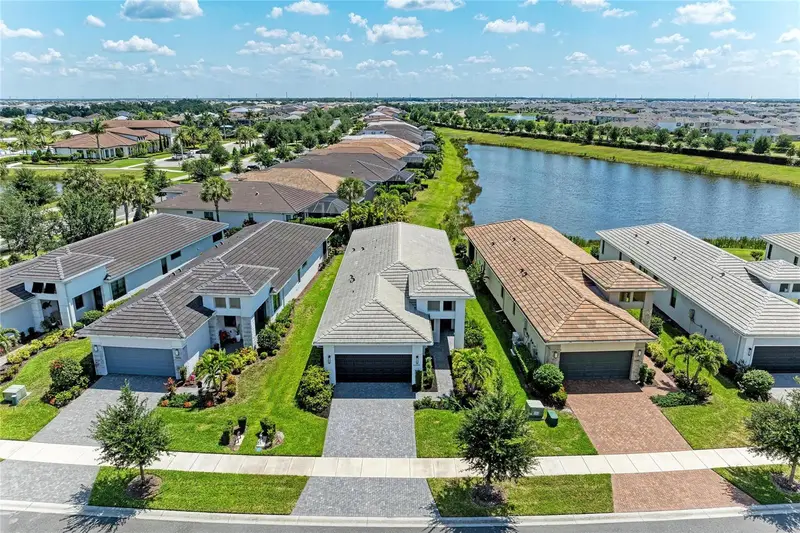
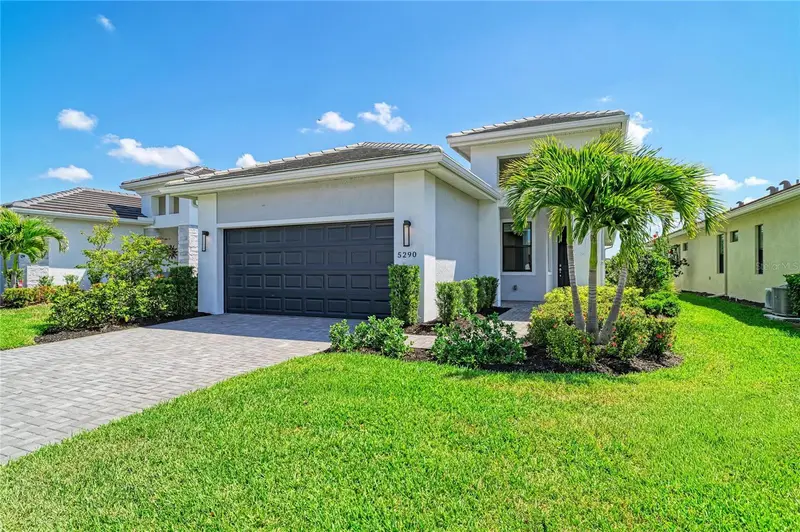
$559,990
5290 Barnett Cir
Bradenton, FL 34211
2 bd · 2 ba · 1,852 sqft
Cresswind Ph Ii Subph A, B & C
MLS ID #A4691563, ZACHOS REALTY & DESIGN GROUP.
Listing provided by Stellar MLS
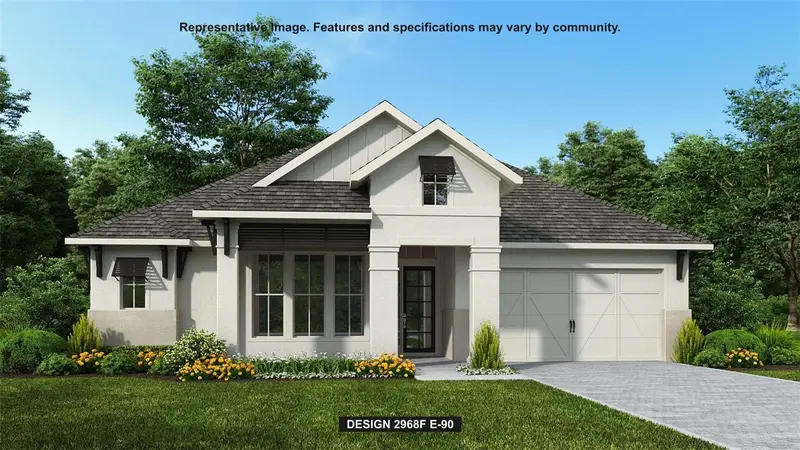
$974,900
3821 Country View Ct
Bradenton, FL 34211
4 bd · 3 ba · 2,968 sqft
Star Farms
MLS ID #TB8486990, PERRY HOMES.
Listing provided by Stellar MLS
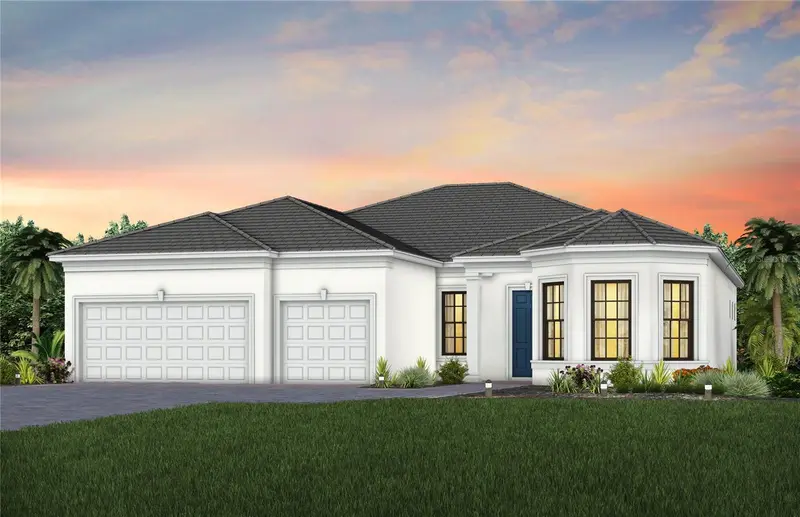
$959,990
5027 Golden Shore Ct
Lakewood Ranch, FL 34211
3 bd · 3 ba · 2,483 sqft
4632; Del Webb Catalina At Lakewood Ranch
MLS ID #TB8550069, PULTE REALTY INC.
Listing provided by Stellar MLS

Listings courtesy of Stellar MLS as distributed by MLS GRID
IDX information is provided exclusively for consumers’ personal, non-commercial use and may not be used for any purpose other than to identify prospective properties consumers may be interested in purchasing.
Based on information submitted to the MLS GRID as of September 23, 2026 at 4:30 PM ET. All data is obtained from various sources and may not have been verified by broker or MLS GRID. Supplied Open House Information is subject to change without notice. All information should be independently reviewed and verified for accuracy. Properties may or may not be listed by the office/agent presenting the information.
All or a portion of the multiple listing information is provided by Stellar MLS, from a copyrighted compilation of listings. The compilation of listings and each individual listing are © 2026 Stellar MLS. All rights reserved.
Ryan Solberg, Broker · MaxLife Realty LLC · FL License #BK3354351 · Equal Housing Opportunity · Full disclaimer · DMCA