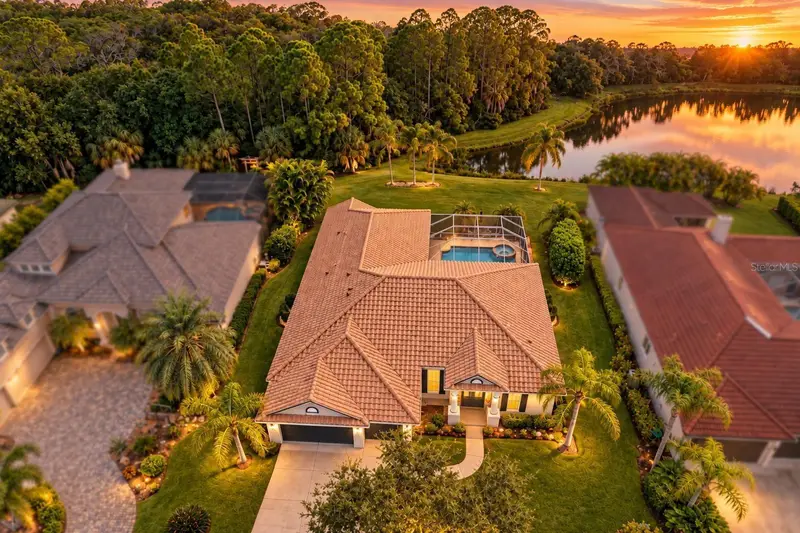

$860,000
9420 Royal Calcutta PlaceBradenton, FL 34202
Listing updated: October 22, 2026 at 10:25 PM ET
Listing courtesy of Kw Coastal Living Ii · Zarrin Falasiri · MLS #A4707927 · Active · 941-556-0500Property type
Year built
Lot size
Price / sq ft
HOA dues
Days on market
Garage spaces
Flood zone
About this home
Welcome to an exceptional Arthur Rutenberg built home situated in the Sanctuary at River Club, perfectly positioned in the heart of Lakewood Ranch. Offering serene lake and preserve views, this meticulously maintained three-bedroom, three-bath home with a den and an oversized three-car garage beautifully combines timeless elegance, thoughtful design, and the effortless indoor-outdoor lifestyle in Florida. A double-glass entry door opens to an inviting foyer and an impressive open floor plan filled with natural light. Soaring ceilings, elegant crown molding, architectural details, beautiful light fixtures, plantation shutters, and refined finishes create an atmosphere of understated luxury throughout the home. The spacious living and dining areas flow seamlessly together, complemented by a stylish dry bar with custom cabinetry-perfect for entertaining. The specious office/den is beautifully positioned to take advantage of the tranquil lake views and features elegant French door creating a quite retreat for working from home, reading or simply enjoying the peaceful surroundings. The gourmet kitchen featuring stainless steel appliances, a gas cooktop, granite countertops, wood cabinetry, decorative tile backsplash, under-cabinet lighting, upgraded fixtures, and custom pantry storage. A separate laundry room with washer and dryer adds convenience and functionality. The thoughtfully designed split-bedroom floor plan provides privacy and comfort. The luxurious primary suite features an elegant architectural entry with an 8-foot French door. The primary bath offers dual vanities, a dedicated makeup station, soaking tub, and walk-in shower. The expansive custom walk-in closet features built-in organization, providing exceptional storage. The private outdoor retreat is truly spectacular. The spacious lanai overlooks the peaceful lake and preserve and features a heated saltwater pool and spa, creating an ideal setting for relaxing, entertaining, and enjoying peaceful Florida's lifestyle. New Roof 2025, resurfaced pool and spa, new refrigerator, dishwasher, microwave, gas stove, water heater, washer and dryer, and an AC system replaced in 2019. Every improvement has been carefully selected to enhance comfort and peace of mind, also installed water filtration system for the house that providing water quality, thoughtfully interior painted, this beautiful home has been extensively maintained. Located in the highly desirable River Club golf community, this residence offers a convenient Lakewood Ranch lifestyle with low HOA fees and NO CDD fees. Enjoy easy access to exceptional dining, UTC shopping, medical facilities, A-rated schools, golf, polo events, and the popular Sunday farmers market and short drive to downtown Sarasota and to the most beautiful beaches. This exquisite home has it all to enjoy Florida lifestyle.
Estimated monthly payment
Estimate only. Taxes use the listing's reported amount where available; insurance is a Florida-average estimate. Your actual payment will vary — run a full calculation or talk to a lender.
Price & listing history20 days on market
- Status: ActiveOct 2, 2026
- Listed$870,000Oct 2, 2026
- Price reduced$860,000
Facts & features
- Property type
- Residential
- Sub type
- Single Family Residence
- Status
- Active
- Days on market
- 20
- Subdivision
- River Club South Subphase V-B3
- County
- Manatee
- Year built
- 2001
- Living area
- 2,503 sq ft
- Price/sq ft
- $344
- Building area
- 3,709 sq ft (Public Records)
- Lot size
- 13,543 sq ft
- Lot category
- 1/4 to less than 1/2
- Flood zone
- X (12081C0339F)
- Garage
- 3 spaces
- Pool
- Private pool
- Annual taxes
- $5,922 (2025)
- Parcel #
- 587657809
- Zoning
- PDR/WPE/
- MLS #
- A4707927
Ask about this home
Have a question? Ask the broker directly.
Ryan Solberg answers personally — no call center, no spam. Your question goes straight to him.
Interior Details
- Bedrooms
- 3
- Full bathrooms
- 3
- Flooring
- Carpet, Tile, Wood
- Appliances
- Dishwasher, Disposal, Dryer, Microwave, Range, Refrigerator, Washer
- Interior features
- Built-in Features, Ceiling Fans(s), Crown Molding, Dry Bar, Eat-in Kitchen, High Ceilings, Kitchen/Family Room Combo, Living Room/Dining Room Combo, Open Floorplan, Solid Surface Counters, Stone Counters, Tray Ceiling(s), Walk-In Closet(s), Window Treatments
- Laundry
- Inside, Laundry Room
- Stories / Levels
- One
- Direction faces
- North
Heating & Cooling
- Heating
- Central, Gas
- Cooling
- Central Air
Parking
- Garage spaces
- 3
- Attached garage
- Yes
- Parking features
- Driveway, Garage Door Opener, Oversized
HOA & Financial
- HOA fee
- $1,000 / Annually
- Monthly HOA
- $83/mo
- Total monthly fees
- $83/mo
- Total annual fees
- $1,000
- HOA name
- Castle Group-Erika Dote
- CDD
- No
- Homestead exemption
- Yes
- Min lease term
- 6 Months
- Listing terms
- Cash, Conventional, FHA, VA Loan
- Ownership
- Fee Simple
- Available for lease
- Yes
- Lease restrictions
- Yes
- Additional lease restrictions
- Contact the Community Association for HOA docs.
- Approval process
- Contact the Community Association for HOA docs.
Exterior & Construction
- Exterior features
- Lighting, Sidewalk
- Construction materials
- Block, Stucco
- Roof
- Tile
- Foundation
- Block, Slab
- Pool
- Private pool
- Water view
- Yes
- Road surface
- Asphalt
Utilities
- Sewer
- Private Sewer
- Water source
- Public
- Utilities
- Cable Connected, Electricity Connected, Natural Gas Available, Water Connected
Community
- Pets allowed
- Cats OK, Dogs OK
Schools
Letter grades: Florida DOE 2024–25 school grades (Orange, Seminole, Lake, Osceola, Brevard). Assigned schools from the listing agent — verify enrollment with the district.
Room Details
| Room | Level | Dimensions |
|---|---|---|
| Living Room | 17x17 | |
| Dining Room | 11x12 | |
| Kitchen | 13x20 | |
| Family Room | 18x17 | |
| Office | 16x13 | |
| Primary Bedroom | 14x23 | |
| Bedroom 2 | 14x12 | |
| Bedroom 3 | 13x12 |
Listing Details
- Listing date
- 2026-10-02
- On market date
- 2026-10-02
- Original list price
- $870,000
- Occupant type
- Owner
- MLS area
- 34202 - Bradenton/Lakewood Ranch/Lakewood Rch
- Listing AOR
- Sarasota - Manatee
- Status changed
- 2026-10-02
- Tax legal description
- LOT 164 RIVER CLUB SOUTH SUBPHASE V-B3 PI#5876.5780/9
Flood risk
Minimal-risk area outside the mapped floodplain. Flood insurance is optional and typically low-cost.
Source: FEMA flood zone reported on the listing. Confirm current designation at FEMA Flood Map Service Center.
Location
Directions
I-75 to University Pkwy East. Left at Lakewood Ranch Blvd. Left on River Club Blvd. Left at Cherry Hills. Left at Sanctuary Sign-Fountain Grass Ln. Right on Old Hyde Park. Left on Harrington. Right on Tralee Way. Left on Royal Calcutta. 2nd home on Right.
More homes like this
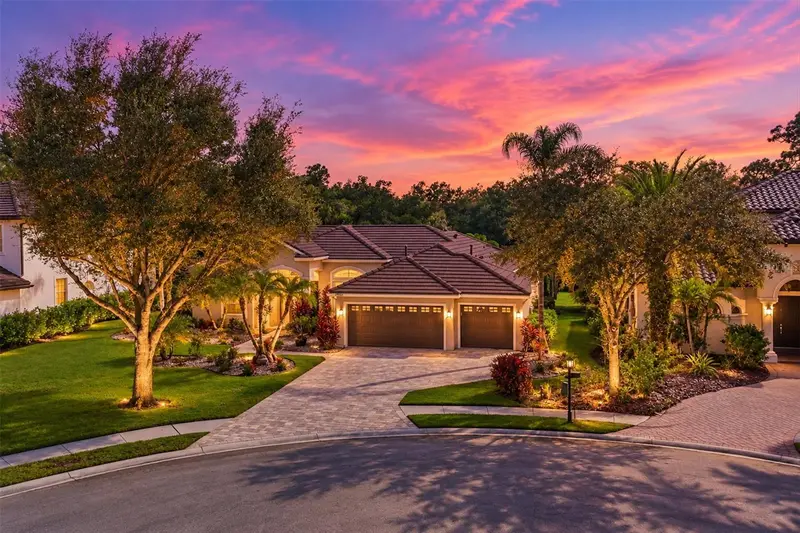
$875,000
7660 Harrington Ln
Bradenton, FL 34202
3 bd · 2 ba · 2,520 sqft
River Club South Subphase V-B3
MLS ID #A4709530, DOUGLAS ELLIMAN.
Listing provided by Stellar MLS
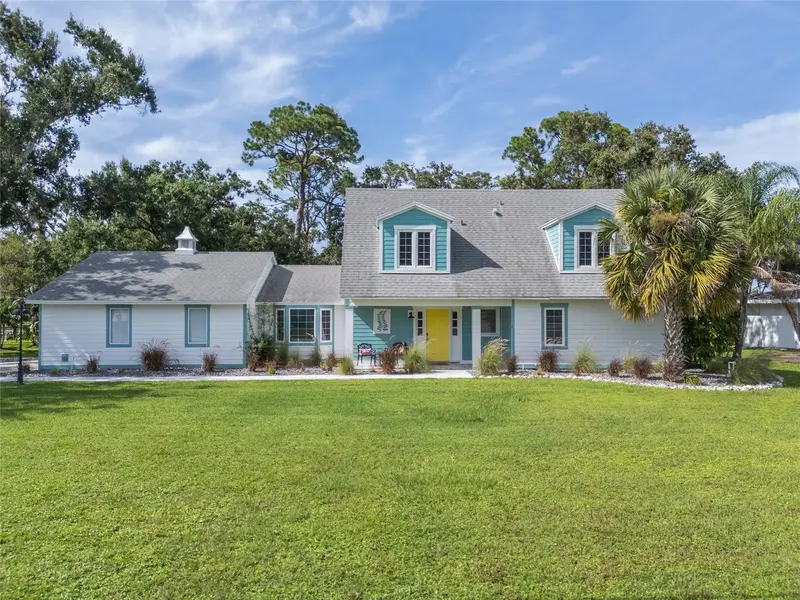
$719,900
5005 Canterbury Dr
Sarasota, FL 34243
3 bd · 4 ba · 2,451 sqft
De Soto Lakes Country Club 1
MLS ID #A4710569, DANIELLE GLADDING & CO. REALTY.
Listing provided by Stellar MLS
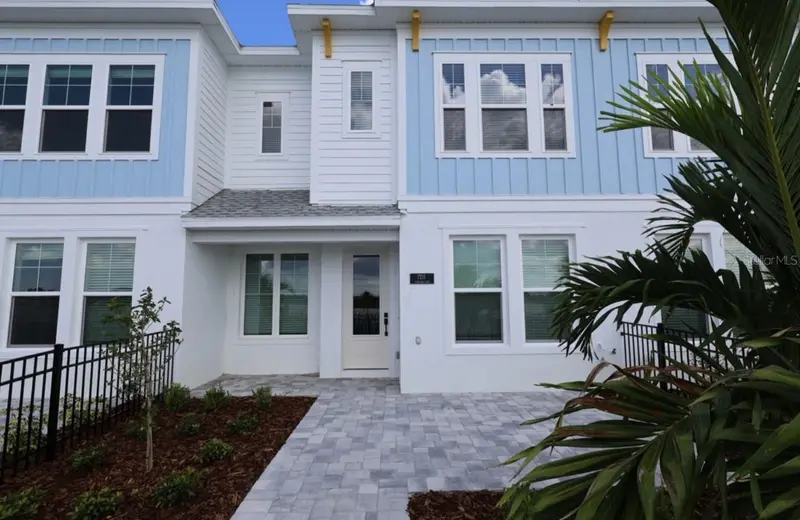
$554,990
7211 Tideland Ln
Sarasota, FL 34240
3 bd · 3 ba · 1,753 sqft
Emerald Landing At Waterside
MLS ID #TB8560619, WEEKLEY HOMES REALTY COMPANY.
Listing provided by Stellar MLS
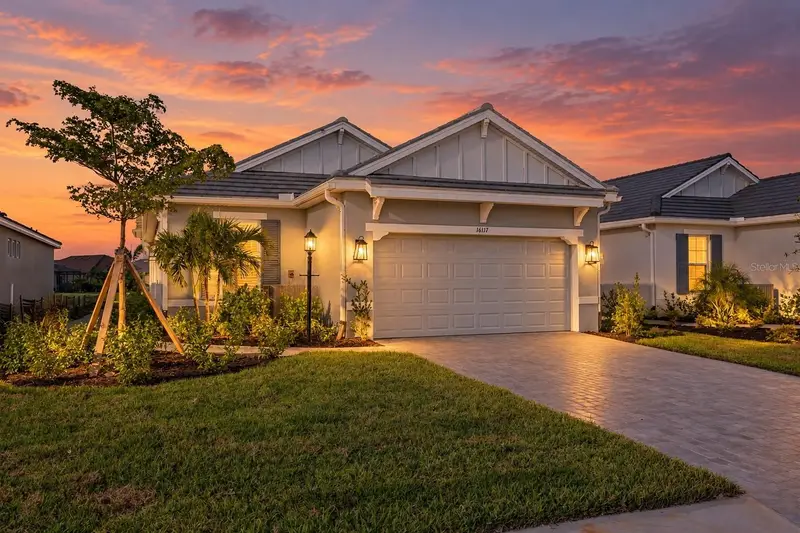
$775,000
16117 Isola Pl
Lakewood Ranch, FL 34211
3 bd · 2 ba · 1,920 sqft
Azario Esplanade Ph Vii
MLS ID #A4708785, COMPASS FLORIDA LLC.
Listing provided by Stellar MLS

Listings courtesy of Stellar MLS as distributed by MLS GRID
IDX information is provided exclusively for consumers’ personal, non-commercial use and may not be used for any purpose other than to identify prospective properties consumers may be interested in purchasing.
Based on information submitted to the MLS GRID as of October 22, 2026 at 10:25 PM ET. All data is obtained from various sources and may not have been verified by broker or MLS GRID. Supplied Open House Information is subject to change without notice. All information should be independently reviewed and verified for accuracy. Properties may or may not be listed by the office/agent presenting the information.
All or a portion of the multiple listing information is provided by Stellar MLS, from a copyrighted compilation of listings. The compilation of listings and each individual listing are © 2026 Stellar MLS. All rights reserved.
Ryan Solberg, Broker · MaxLife Realty LLC · FL License #BK3354351 · Equal Housing Opportunity · Full disclaimer · DMCA