
$850,000
13213 Bridgeport CrossingBradenton, FL 34211
Listing updated: October 2, 2026 at 10:24 AM ET
Listing courtesy of Fine Properties · Benjamin Herten · MLS #A4706617 · Active · 941-782-0000Property type
Year built
Lot size
Price / sq ft
HOA dues
Days on market
Garage spaces
Flood zone
About this home
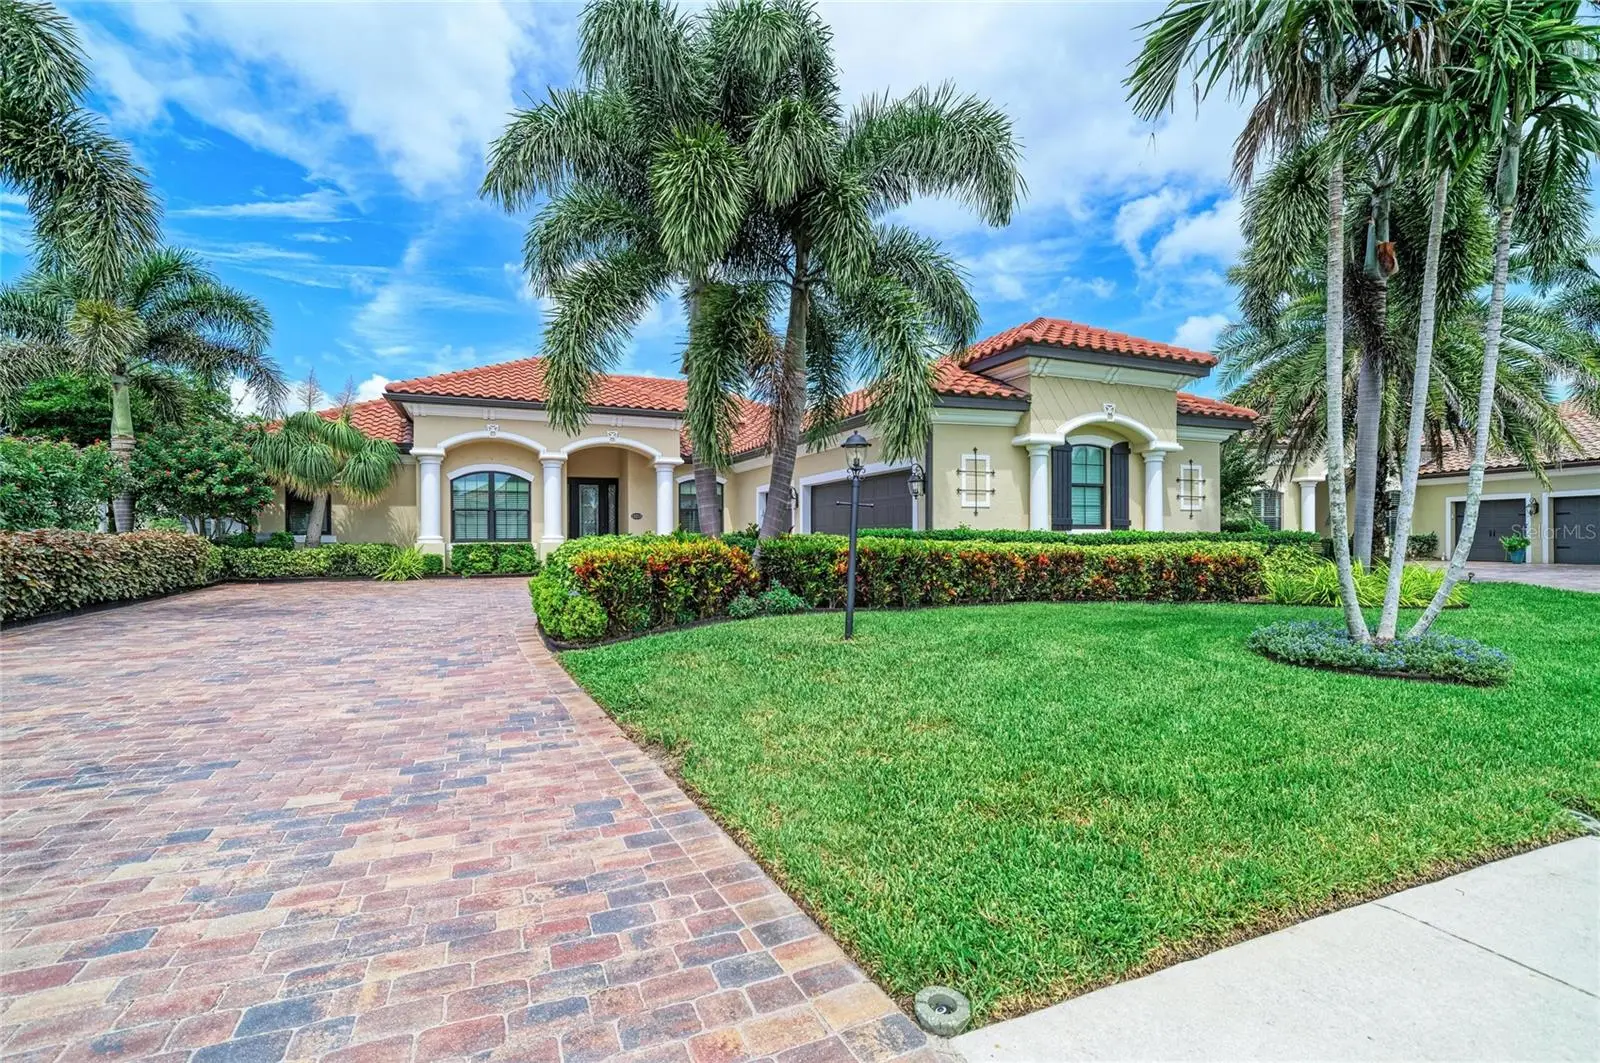
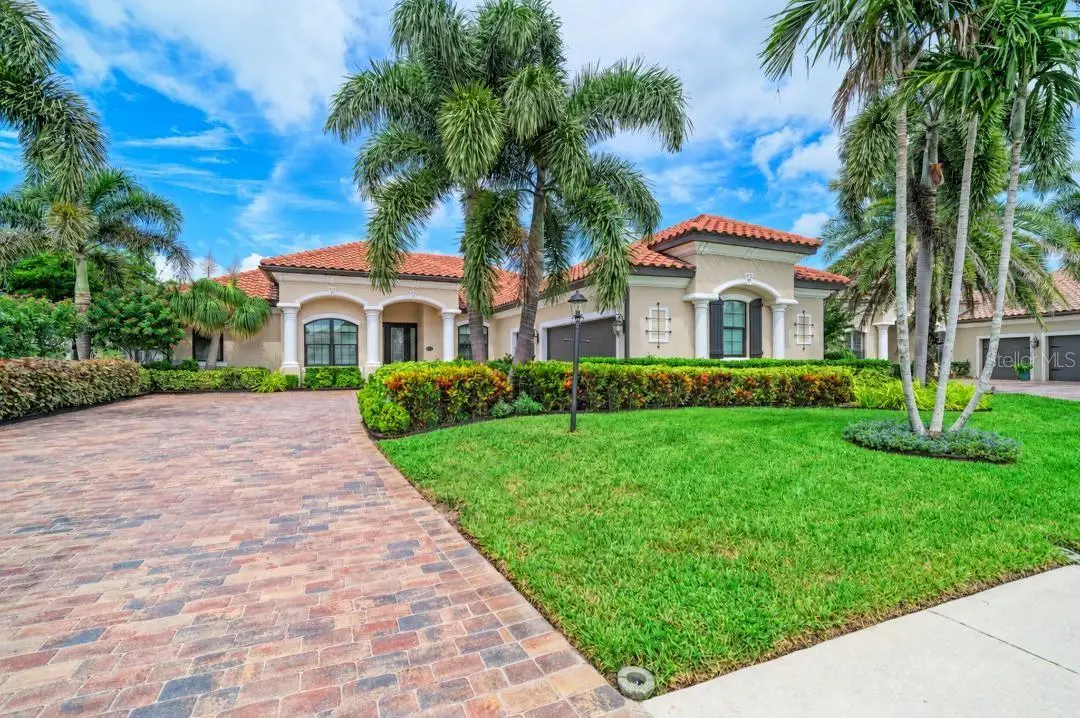
Welcome Home to 13213 Bridgeport Crossing!!!Beautifully maintained and extensively updated Cambridge model featuring 3 bedrooms, 2½ baths, office/den, long pond views and a large screened lanai with saltwater pool and spa. This home has been thoughtfully cared for with numerous recent improvements throughout. Major updates include HVAC replaced in 2024 with Wi-Fi-connected thermostat and humidistat, hurricane-impact windows throughout, lanai hurricane blind, exterior paint in 2025, gutters, upgraded landscaping and irrigation, landscape lighting, and whole-house surge protection. Roof, exterior and pavers were power washed and tile grout cleaned and sealed in 2026. The updated kitchen features white-painted cabinetry, custom backsplash, larger single-bowl sink, custom pantry shelving, newer refrigerator and dishwasher, and a new garbage disposal in 2026. Interior highlights include crown molding, tray ceilings, Wi-Fi-connected smoke alarms with 10-year batteries, and built-in cabinetry with Murphy bed in the guest bedroom. The saltwater pool offers a Wi-Fi-compatible Pentair control system, heater replaced in 2024 and pump replaced in 2026. The pool cage was painted in 2023, with marine grade screws, screens and cage fasteners replaced. The oversized air-conditioned 3-car garage is a standout feature, offering a Mitsubishi mini-split, insulated ceiling and garage doors, new door openers in 2026, approximately 120 feet of wire shelving, three overhead storage racks, upgraded bay lighting and additional outlets. Additional features include timer-controlled bathroom fans, built-in bathroom nightlights, a safe in the primary bathroom closet and stainless-steel laundry tub. Located in gated Bridgewater at Lakewood Ranch, a maintenance-assisted community with landscaping included in the low HOA fee. Conveniently located near James L. Patton Park and trails, shopping and restaurants. A truly move-in-ready Florida home offering extensive updates, exceptional storage, beautiful water views and wonderful indoor/outdoor living.***BOM 10/1/2026***
Estimated monthly payment
Estimate only. Taxes use the listing's reported amount where available; insurance is a Florida-average estimate. Your actual payment will vary — run a full calculation or talk to a lender.
Price & listing history4 days on market
- Status: ActiveOct 1, 2026
- Listed$850,000Sep 18, 2026
- Price increased$850,000
Facts & features
- Property type
- Residential
- Sub type
- Single Family Residence
- Status
- Active
- Days on market
- 4
- Subdivision
- Bridgewater Ph I At Lakewood Ranch
- County
- Manatee
- Year built
- 2013
- Living area
- 2,518 sq ft
- Price/sq ft
- $338
- Building area
- 3,486 sq ft (Public Records)
- Lot size
- 12,916 sq ft
- Lot category
- 1/4 to less than 1/2
- Flood zone
- X (12081C0333E)
- Garage
- 3 spaces
- Pool
- Private pool
- Annual taxes
- $7,487 (2025)
- Parcel #
- 579921859
- Zoning
- PDMU/A
- MLS #
- A4706617
Ask about this home
Have a question? Ask the broker directly.
Ryan Solberg answers personally — no call center, no spam. Your question goes straight to him.
Interior Details
- Bedrooms
- 4
- Full bathrooms
- 2
- Half bathrooms
- 1
- Flooring
- Ceramic Tile, Luxury Vinyl
- Appliances
- Built-In Oven, Dishwasher, Dryer, Microwave, Washer
- Interior features
- Built-in Features, Ceiling Fans(s), Crown Molding, High Ceilings, Open Floorplan
- Laundry
- Laundry Closet, Laundry Room
- Stories / Levels
- One
- Direction faces
- South
Heating & Cooling
- Heating
- Central, Electric
- Cooling
- Central Air
Parking
- Garage spaces
- 3
- Attached garage
- Yes
HOA & Financial
- HOA fee
- $1,084 / Quarterly
- Monthly HOA
- $361/mo
- Total monthly fees
- $361/mo
- Total annual fees
- $4,336
- HOA name
- AMI
- CDD
- Yes
- Homestead exemption
- Yes
- Min lease term
- 6 Months
- Listing terms
- Cash, Conventional, FHA
- Ownership
- Fee Simple
- Available for lease
- Yes
- Lease restrictions
- Yes
- Additional lease restrictions
- Call HOA
- Approval process
- Call HOA
Exterior & Construction
- Exterior features
- Hurricane Shutters, Sidewalk
- Construction materials
- Concrete
- Roof
- Tile
- Foundation
- Slab
- Pool
- Private pool
- Waterfront
- Yes
- Water access
- Yes
- Water view
- Yes
- Road surface
- Asphalt
Utilities
- Sewer
- Public Sewer
- Water source
- Public
- Utilities
- Cable Connected, Electricity Connected, Public, Sewer Connected, Water Connected
Community
- Pets allowed
- Size Limit, Yes
Room Details
| Room | Level | Dimensions |
|---|---|---|
| Living Room | First | 22x16 |
| Dining Room | First | 12x12 |
| Kitchen | First | 11x25 |
| Primary Bedroom | First | 17x13 |
| Bedroom 2 | First | 12x13 |
| Bedroom 3 | First | 12x13 |
| Office | First | 10x13 |
Listing Details
- Listing date
- 2026-09-18
- On market date
- 2026-09-18
- Original list price
- $850,000
- Occupant type
- Owner
- MLS area
- 34211 - Bradenton/Lakewood Ranch Area
- Listing AOR
- Sarasota - Manatee
- Status changed
- 2026-10-01
- Tax legal description
- LOT 37 BRIDGEWATER PHASE I AT LAKEWOOD RANCH PI#5799.2185/9
Flood risk
Minimal-risk area outside the mapped floodplain. Flood insurance is optional and typically low-cost.
Source: FEMA flood zone reported on the listing. Confirm current designation at FEMA Flood Map Service Center.
Location
Directions
Rt 70 to White Eagle North. Right onto Bridgeport Crossing...House on left
More homes like this
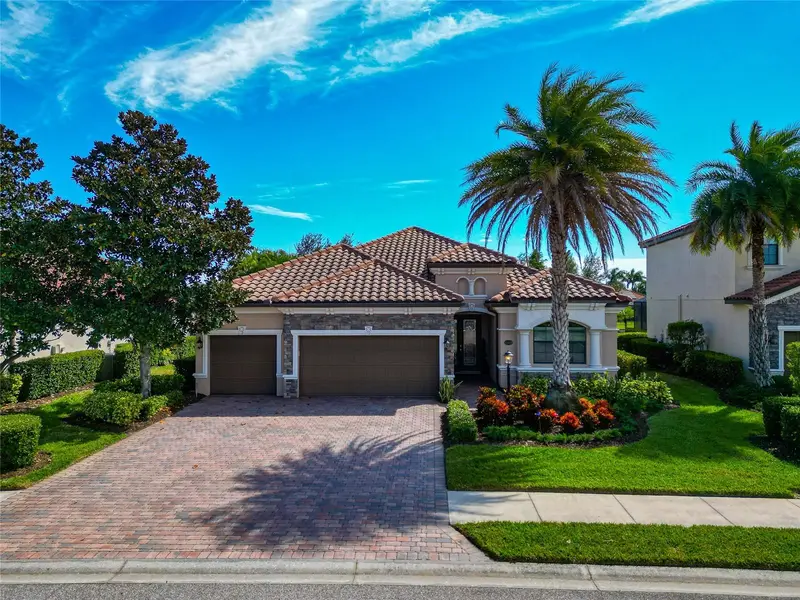
$575,000
13026 Ramblewood Trl
Bradenton, FL 34211
3 bd · 2 ba · 2,251 sqft
Bridgewater Ph I At Lakewood Ranch
MLS ID #A4704135, RE/MAX ALLIANCE GROUP.
Listing provided by Stellar MLS
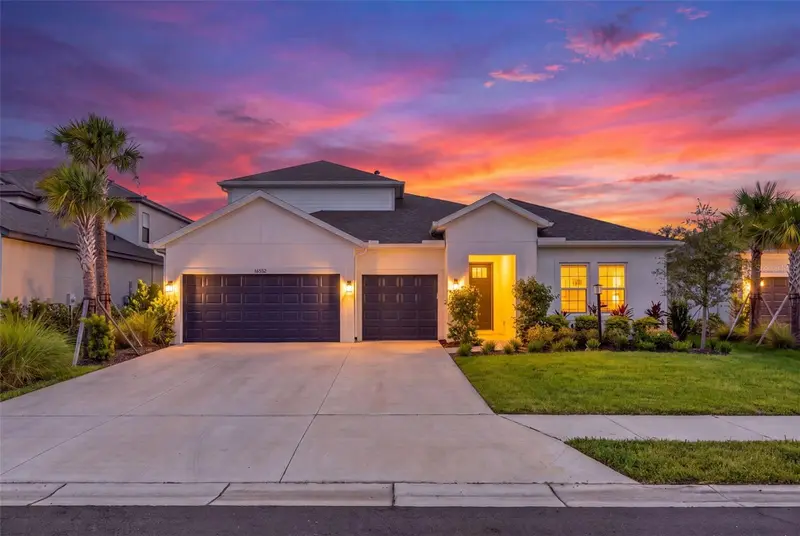
$850,000
16552 Star Grass Cir
Bradenton, FL 34211
5 bd · 5 ba · 3,500 sqft
Park East At Azario Ph Ii
MLS ID #A4703631, REAL BROKER, LLC.
Listing provided by Stellar MLS
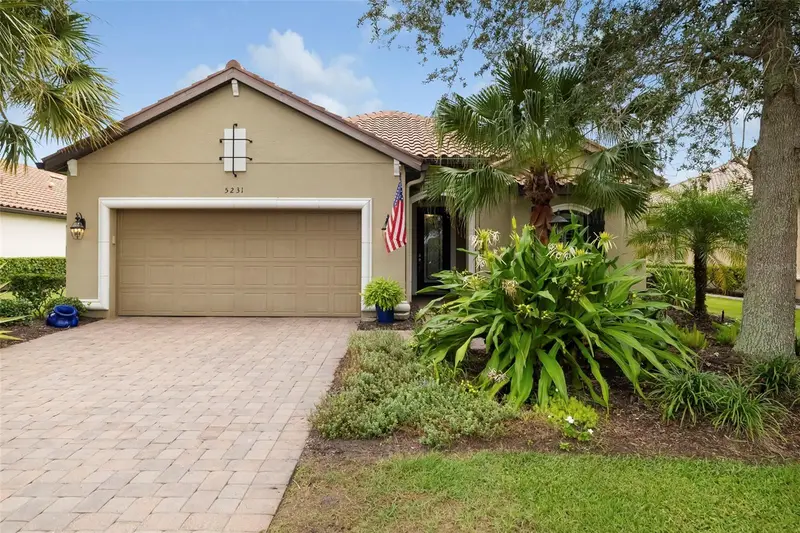
$799,999
5231 Castello Ln
Lakewood Ranch, FL 34211
3 bd · 3 ba · 2,256 sqft
Esplanade Ph I
MLS ID #A4706552, PREMIER SOTHEBY'S INTERNATIONAL REALTY.
Listing provided by Stellar MLS
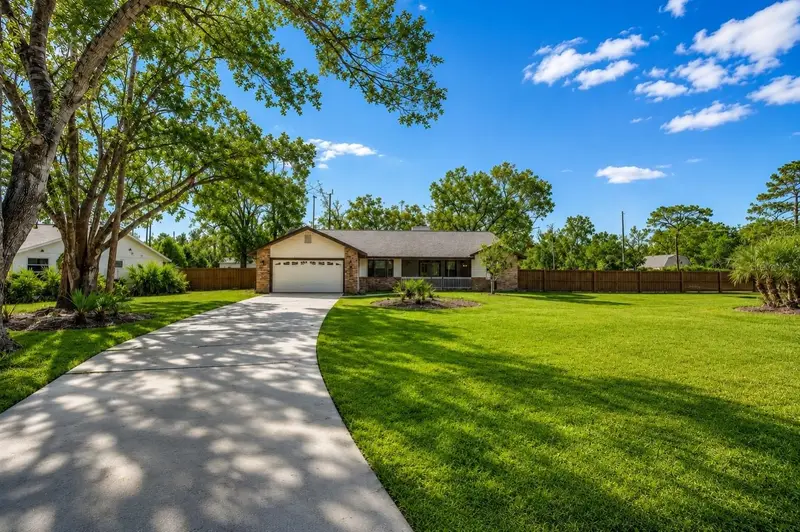
$749,900
9502 59th Ave E
Bradenton, FL 34202
5 bd · 3 ba · 2,767 sqft
Braden Woods Ph Vi
MLS ID #A4696276, AMERICAS BEST REALTY FL LLC.
Listing provided by Stellar MLS

Listings courtesy of Stellar MLS as distributed by MLS GRID
IDX information is provided exclusively for consumers’ personal, non-commercial use and may not be used for any purpose other than to identify prospective properties consumers may be interested in purchasing.
Based on information submitted to the MLS GRID as of October 2, 2026 at 10:24 AM ET. All data is obtained from various sources and may not have been verified by broker or MLS GRID. Supplied Open House Information is subject to change without notice. All information should be independently reviewed and verified for accuracy. Properties may or may not be listed by the office/agent presenting the information.
All or a portion of the multiple listing information is provided by Stellar MLS, from a copyrighted compilation of listings. The compilation of listings and each individual listing are © 2026 Stellar MLS. All rights reserved.
Ryan Solberg, Broker · MaxLife Realty LLC · FL License #BK3354351 · Equal Housing Opportunity · Full disclaimer · DMCA