
$698,000
6921 Conestoga PlaceBradenton, FL 34201
Listing updated: October 19, 2026 at 4:32 PM ET
Listing courtesy of Eslinger Realty Inc · Jeffery Eslinger · MLS #A4708043 · Active · 941-915-9961Property type
Year built
Lot size
Price / sq ft
HOA dues
Days on market
Flood zone
About this home
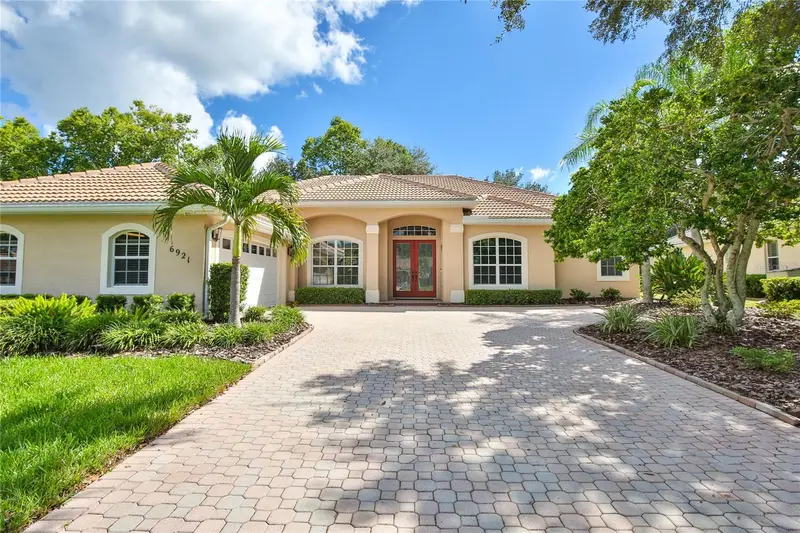
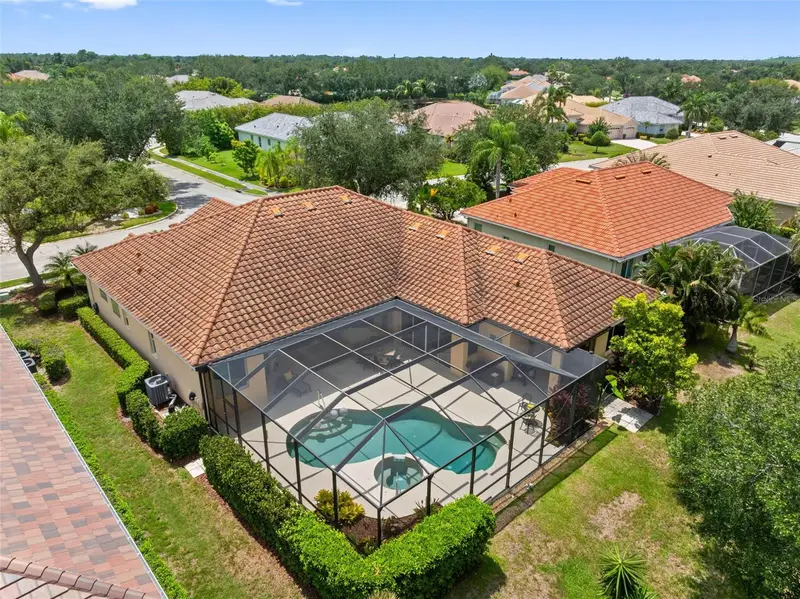
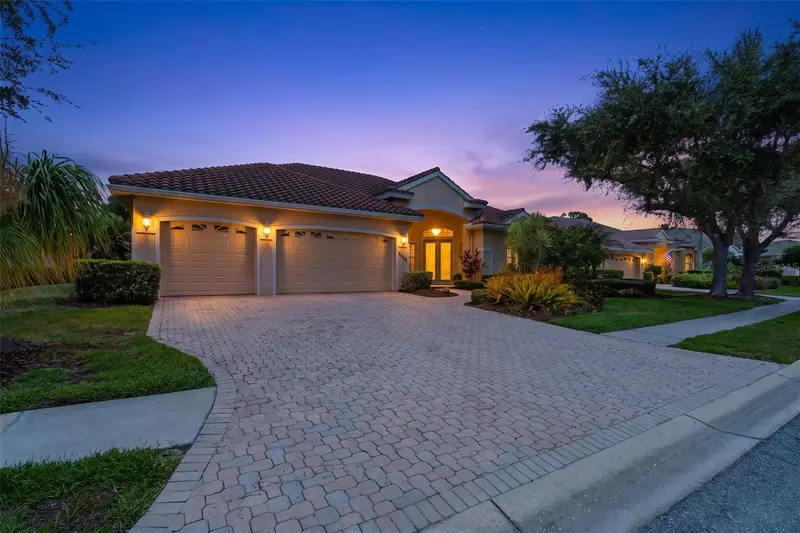
Discover Florida living in this distinctive estate-style home in Grand Point, a neighborhood within Mote Ranch. Lovingly maintained by the owners since 2004, this spacious 3-bedroom, 2-bath home offers 2,459 square feet of living space, a flexible den/office, elegant architectural details, and a private screened pool and lanai surrounded by lush landscaping. Inside, high ceilings, 8-foot doors, and crown molding create a welcoming sense of space and timeless appeal. The thoughtfully designed floor plan features separate living and dining rooms, an updated kitchen with upgraded cabinet fronts, quartz countertops and tile backsplash, a comfortable dinette and convenient laundry room. Whether entertaining guests, working from home, or enjoying a quiet evening, this home offers room to live comfortably and flexibly. Step outside to your private Florida retreat, where the screened pool and lanai provide an ideal setting for relaxing or entertaining. Paver decking and mature privacy landscaping enhance the outdoor living space, while recent landscaping improvements, an enhanced irrigation system, and fresh front-yard sod add to the home's curb appeal. Numerous recent improvements provide added value and peace of mind, including a new tile roof and high-efficiency HVAC system in 2024, whole-house generator and hybrid heat-pump water heater in 2025, and hurricane-impact garage door in 2025. Additional upgrades include Leaf Filter gutter guards, a rescreened pool cage, and epoxy-coated garage floor. The oversized two-car garage is positioned away from the street, complementing the home's unique estate-style setting. A paver driveway, tile roof, quiet street, and beautifully maintained surroundings complete the picture. Located in Mote Ranch near UTC, with convenient access to shopping, dining, entertainment, and everyday amenities. Mote Ranch community amenities include a heated pool, screened clubhouse, playground, and private dock on the Braden River for fishing and kayaking. Enjoy the Florida lifestyle in a spacious, well-cared-for home with timeless character, thoughtful updates, and a private outdoor oasis. Come discover the comfort, character, and Florida lifestyle waiting for you!
Estimated monthly payment
Estimate only. Taxes use the listing's reported amount where available; insurance is a Florida-average estimate. Your actual payment will vary — run a full calculation or talk to a lender.
Price & listing history3 days on market
- Status: ActiveOct 16, 2026
- Listed$698,000Oct 16, 2026
Property Documents
Documents the listing agent has made public for this property. Free to view and download.
Facts & features
- Property type
- Residential
- Sub type
- Single Family Residence
- Status
- Active
- Days on market
- 3
- Subdivision
- Mote Ranch Ph X-B
- County
- Manatee
- Year built
- 2002
- Living area
- 2,459 sq ft
- Price/sq ft
- $284
- Building area
- 3,203 sq ft (Public Records)
- Lot size
- 10,668 sq ft
- Lot category
- 0 to less than 1/4
- Flood zone
- X (12081C0336F)
- Pool
- Private pool
- Annual taxes
- $4,213 (2025)
- Parcel #
- 1920443459
- Zoning
- PDR
- MLS #
- A4708043
Ask about this home
Have a question? Ask the broker directly.
Ryan Solberg answers personally — no call center, no spam. Your question goes straight to him.
Interior Details
- Bedrooms
- 4
- Full bathrooms
- 2
- Flooring
- Carpet, Hardwood, Tile
- Appliances
- Built-In Oven, Cooktop, Dishwasher, Disposal, Dryer, Electric Water Heater, Microwave, Refrigerator, Washer
- Interior features
- Crown Molding, Eat-in Kitchen, High Ceilings, Open Floorplan, Primary Bedroom Main Floor, Solid Surface Counters, Solid Wood Cabinets, Walk-In Closet(s), Window Treatments
- Laundry
- Electric Dryer Hookup, Laundry Room, Washer Hookup
- Stories / Levels
- One
- Direction faces
- West
Heating & Cooling
- Heating
- Electric
- Cooling
- Central Air
Parking
- Attached garage
- Yes
- Parking features
- Covered, Driveway, Garage Door Opener, Guest, Off Street, Open, Oversized
HOA & Financial
- HOA fee
- $118 / Monthly
- Monthly HOA
- $118/mo
- Total monthly fees
- $118/mo
- Total annual fees
- $1,416
- HOA name
- Cristina Stewart
- CDD
- No
- Homestead exemption
- Yes
- Min lease term
- 1-2 Years
- Listing terms
- Cash, Conventional
- Ownership
- Fee Simple
- Available for lease
- Yes
- Lease restrictions
- Yes
- Additional lease restrictions
- Buyer and Buyer's agent to verify with association.
- Approval process
- Buyer and Buyer's agent to verify with association.
Exterior & Construction
- Exterior features
- Private Entrance, Private Yard, Sidewalk
- Construction materials
- Block, Stucco
- Roof
- Tile
- Foundation
- Slab
- Pool
- Private pool
- Road surface
- Asphalt
Utilities
- Sewer
- Public Sewer
- Water source
- Public
- Utilities
- BB/HS Internet Available, Cable Connected, Electricity Connected, Public, Sewer Connected, Sprinkler Meter, Underground Utilities, Water Connected
Community
- Pets allowed
- Yes
Schools
Letter grades: Florida DOE 2024–25 school grades (Orange, Seminole, Lake, Osceola, Brevard). Assigned schools from the listing agent — verify enrollment with the district.
Room Details
| Room | Level | Dimensions |
|---|---|---|
| Primary Bedroom | First | 14x18 |
| Bedroom 2 | First | 12x11 |
| Bedroom 3 | First | 13x12 |
| Great Room | First | 23x18 |
| Dining Room | First | 11x12 |
| Den | First | 12x14 |
| Balcony/Porch/Lanai | First | 27x10 |
| Kitchen | First | 14x13 |
| Dinette | First | 14x11 |
Listing Details
- Listing date
- 2026-10-16
- On market date
- 2026-10-16
- Original list price
- $698,000
- Occupant type
- Owner
- MLS area
- 34201 - Bradenton/Braden River/University Park
- Listing AOR
- Sarasota - Manatee
- Status changed
- 2026-10-16
- Tax legal description
- LOT 4 MOTE RANCH PHASE X-B A SUBDIVISION PI#19204.4345/9
Flood risk
Minimal-risk area outside the mapped floodplain. Flood insurance is optional and typically low-cost.
Source: FEMA flood zone reported on the listing. Confirm current designation at FEMA Flood Map Service Center.
Location
Directions
University Parkway to north on Honore Ave. Right onto Conestoga Place. House on right.
More homes like this
$799,000
6803 Coyote Ridge Ct
Bradenton, FL 34201
5 bd · 3 ba · 3,039 sqft
Mote Ranch Ph X-B
MLS ID #TB8539460, RE/MAX ACTION FIRST OF FLORIDA.
Listing provided by Stellar MLS
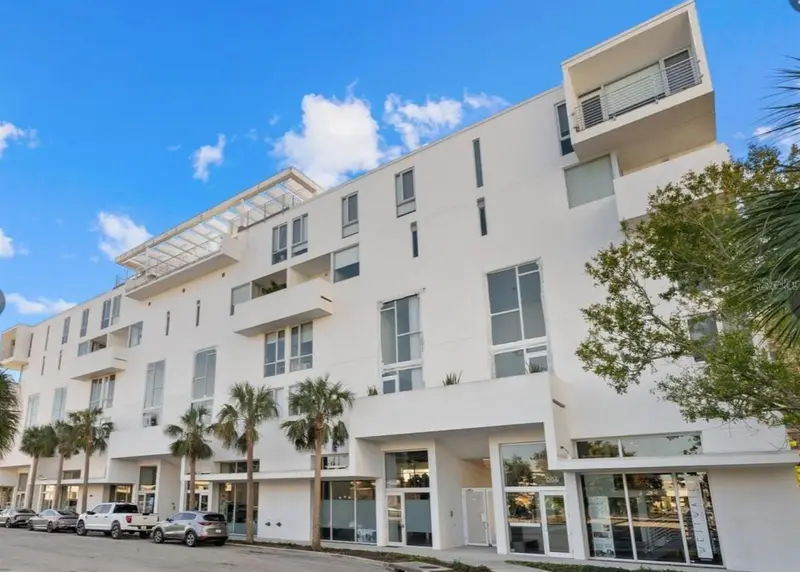
$1,100,000
1350 5th St #306
Sarasota, FL 34236
3 bd · 4 ba · 1,836 sqft
Risdon/5th
MLS ID #A4700884, MICHAEL SAUNDERS & COMPANY.
Listing provided by Stellar MLS
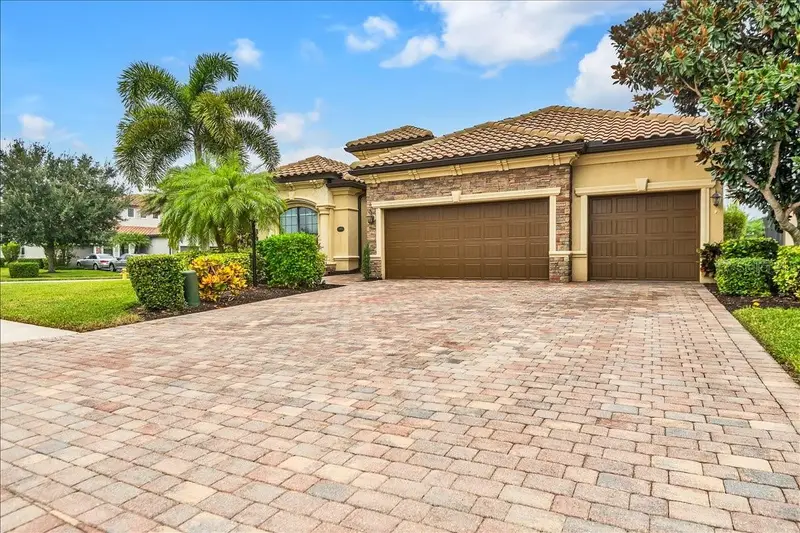
$594,500
13003 Belknap Pl
Bradenton, FL 34211
4 bd · 2 ba · 2,331 sqft
Bridgewater Ph I At Lakewood Ranch
MLS ID #G5118854, LIST NOW REALTY, LLC.
Listing provided by Stellar MLS
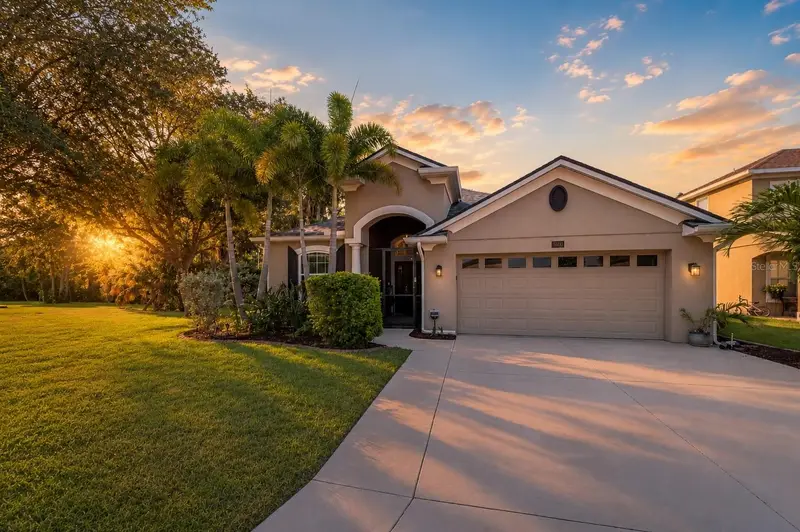
$535,000
5030 58th Ter E
Bradenton, FL 34203
4 bd · 2 ba · 2,013 sqft
Silverlake
MLS ID #A4708101, COLDWELL BANKER REALTY.
Listing provided by Stellar MLS

Listings courtesy of Stellar MLS as distributed by MLS GRID
IDX information is provided exclusively for consumers’ personal, non-commercial use and may not be used for any purpose other than to identify prospective properties consumers may be interested in purchasing.
Based on information submitted to the MLS GRID as of October 19, 2026 at 4:32 PM ET. All data is obtained from various sources and may not have been verified by broker or MLS GRID. Supplied Open House Information is subject to change without notice. All information should be independently reviewed and verified for accuracy. Properties may or may not be listed by the office/agent presenting the information.
All or a portion of the multiple listing information is provided by Stellar MLS, from a copyrighted compilation of listings. The compilation of listings and each individual listing are © 2026 Stellar MLS. All rights reserved.
Ryan Solberg, Broker · MaxLife Realty LLC · FL License #BK3354351 · Equal Housing Opportunity · Full disclaimer · DMCA