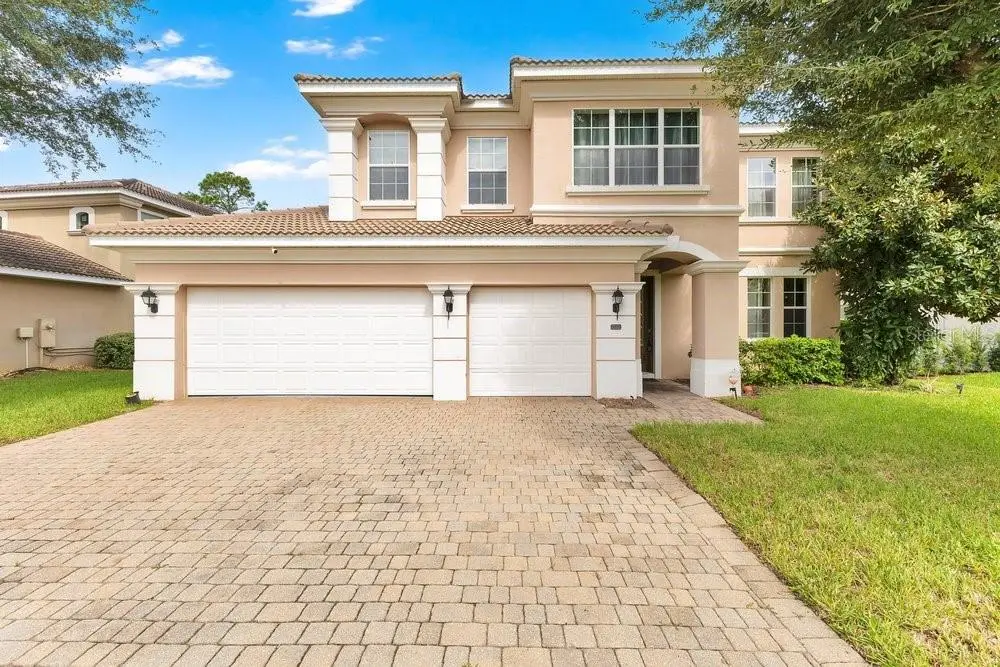

$625,000
532 Crestwick CourtDavenport, FL 33837
Listing updated: October 2, 2026 at 8:44 AM ET
Listing courtesy of Watson Realty Corp · Rafael Garcia · MLS #O6446029 · Active · 407-359-2300Property type
Year built
Lot size
Price / sq ft
HOA dues
Day on market
Garage spaces
Flood zone
About this home
Stunning Toll Brothers Luxury Estate with Serene Conservation Views offering 4 bedrooms, 3.5 baths, plus a spacious study that can easily serve as a 5th bedroom. Nestled against a tranquil, private conservation backdrop, this remarkable home offers elegance, flexibility, and a peaceful setting from the moment you arrive. Step inside to elegant formal living and dining rooms framed by sophisticated columned archways. At the heart of the home is a chef-inspired gourmet kitchen featuring a built-in oven and microwave, expansive center island, exquisite tile backsplash, and premium granite countertops. The kitchen flows seamlessly into a breathtaking two-story family room, where a custom built-in cherry-wood cabinetry system and abundant natural light create a warm and inviting gathering space overlooking the peaceful wooded views. The private main-level owner's retreat provides a luxurious escape, complete with dual vanities, a deep corner soaking tub, custom walk-in shower, and private water closet. Upstairs, you'll find generously sized secondary bedrooms, an adjoining bath, a conveniently located laundry room, and a versatile study that can be used as an office, flex space, or 5th bedroom to accommodate your lifestyle needs. Enjoy the feeling of being on vacation every day with beautiful conservation views, spacious living areas, and a thoughtfully designed floor plan that offers both comfort and flexibility. A truly must-see masterpiece—schedule your private tour today!
Estimated monthly payment
Estimate only. Taxes use the listing's reported amount where available; insurance is a Florida-average estimate. Your actual payment will vary — run a full calculation or talk to a lender.
Price & listing history1 days on market
- Status: ActiveOct 1, 2026
- Listed$625,000Oct 1, 2026
- Price increased$625,000
Facts & features
- Property type
- Residential
- Sub type
- Single Family Residence
- Status
- Active
- Days on market
- 1
- Subdivision
- Drayton-Preston Woods/Providen
- County
- Polk
- Year built
- 2010
- Living area
- 3,219 sq ft
- Price/sq ft
- $194
- Building area
- 3,998 sq ft (Public Records)
- Lot size
- 8,037 sq ft
- Lot category
- 0 to less than 1/4
- Flood zone
- X (12105C0235H)
- Garage
- 3 spaces
- Annual taxes
- $6,644 (2025)
- Parcel #
- 27-26-13-704005-002670
- MLS #
- O6446029
Ask about this home
Have a question? Ask the broker directly.
Ryan Solberg answers personally — no call center, no spam. Your question goes straight to him.
Interior Details
- Bedrooms
- 4
- Full bathrooms
- 3
- Half bathrooms
- 1
- Flooring
- Carpet, Ceramic Tile
- Appliances
- Dishwasher, Electric Water Heater, Microwave, Range, Refrigerator
- Interior features
- Ceiling Fans(s), Eat-in Kitchen, High Ceilings, Primary Bedroom Main Floor, Solid Surface Counters, Solid Wood Cabinets, Thermostat, Vaulted Ceiling(s), Walk-In Closet(s)
- Laundry
- Electric Dryer Hookup, Inside, Laundry Room, Upper Level, Washer Hookup
- Stories / Levels
- Two
- Direction faces
- South
Heating & Cooling
- Heating
- Central, Electric
- Cooling
- Central Air
Parking
- Garage spaces
- 3
- Attached garage
- Yes
- Parking features
- Garage Door Opener, Ground Level, Oversized
HOA & Financial
- HOA fee
- $440 / Quarterly
- Monthly HOA
- $147/mo
- Total monthly fees
- $147/mo
- Total annual fees
- $1,760
- HOA name
- Artemis Lifetsyles/Suzy Luciano
- CDD
- No
- Homestead exemption
- Yes
- Min lease term
- 1-2 Years
- Ownership
- Fee Simple
- Available for lease
- Yes
- Lease restrictions
- No
Exterior & Construction
- Exterior features
- Dog Run, Private Entrance, Sidewalk, Sprinkler Metered, Tennis Court(s)
- Construction materials
- Block, Stucco
- Roof
- Tile
- Foundation
- Slab
- Road surface
- Asphalt, Concrete, Paved
Utilities
- Sewer
- Public Sewer
- Water source
- Public
- Utilities
- BB/HS Internet Available, Cable Connected, Electricity Available, Electricity Connected, Fiber Optics, Phone Available, Public, Sewer Connected, Underground Utilities, Water Available
Community
- Pets allowed
- Dogs OK, Yes
Schools
Letter grades: Florida DOE 2024–25 school grades (Orange, Seminole, Lake, Osceola, Brevard). Assigned schools from the listing agent — verify enrollment with the district.
Room Details
| Room | Level | Dimensions |
|---|---|---|
| Family Room | First | 17.8x16.6 |
| Living Room | First | 12.4x10.8 |
| Dining Room | First | 13.3x11.4 |
| Kitchen | First | 13.3x19 |
| Dinette | First | 12.1x8 |
| Primary Bedroom | First | 17.1x24.1 |
| Primary Bathroom | First | 12.11x12.11 |
| Bedroom 2 | Second | 13.9x19.1 |
| Bathroom 3 | Second | 11.9x15 |
| Bedroom 4 | Second | |
| Den | Second | 13.1x17 |
Listing Details
- Listing date
- 2026-10-01
- On market date
- 2026-10-01
- Original list price
- $625,000
- Occupant type
- Vacant
- MLS area
- 33837 - Davenport
- Listing AOR
- Orlando Regional
- Status changed
- 2026-10-01
- Tax legal description
- DRAYTON PRESTON WOODS AT PROVIDENCE PARCELS A B & C A REPLAT PB 151 PG 1-2 LOT 267
Flood risk
Minimal-risk area outside the mapped floodplain. Flood insurance is optional and typically low-cost.
Source: FEMA flood zone reported on the listing. Confirm current designation at FEMA Flood Map Service Center.
Location
Directions
I-4 Exit #58, then left onto CR #532, Right onto Lake Wilson Road, Left at Ronald Reagan Parkway, Right onto 17-92, proceed one mile then turn left into Providence, Drayton Woods is the first community on the left. Stop at model home.
More homes like this
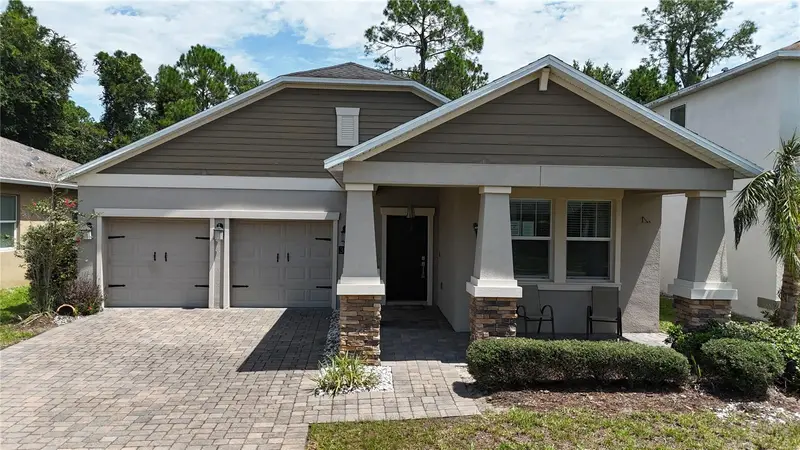
$369,990
383 Brunswick Dr
Davenport, FL 33837
3 bd · 2 ba · 2,110 sqft
Drayton-Preston Woods/Providen
MLS ID #S5156093, ROAD HOUSE REALTY INC..
Listing provided by Stellar MLS
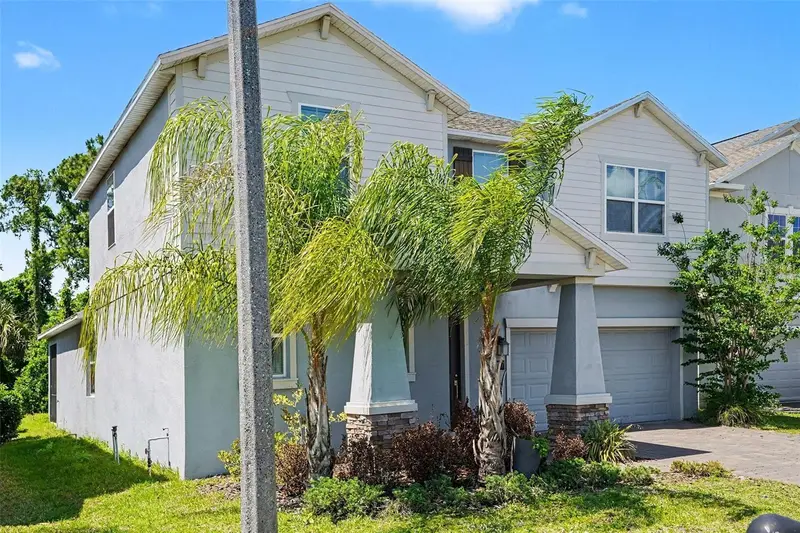
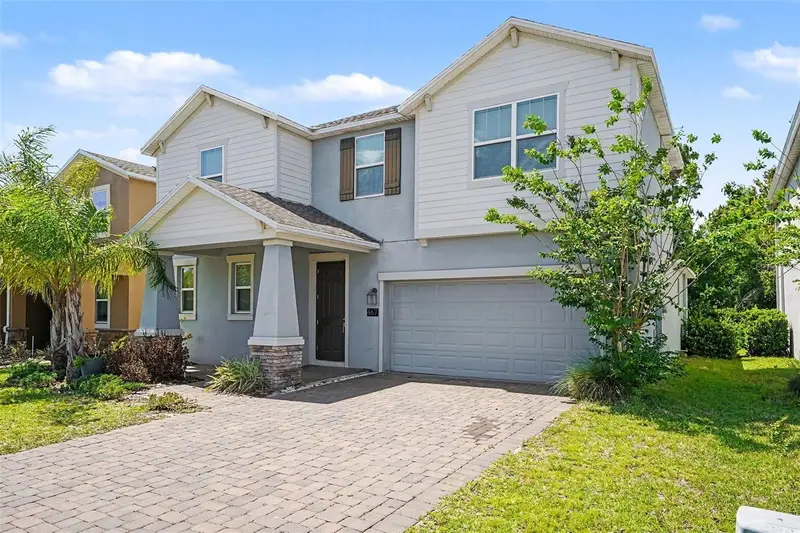
$374,900
467 Brunswick Dr
Davenport, FL 33837
4 bd · 3 ba · 2,655 sqft
Drayton-Preston Woods/Providen
MLS ID #O6401649, ENTERA REALTY LLC.
Listing provided by Stellar MLS
$384,900
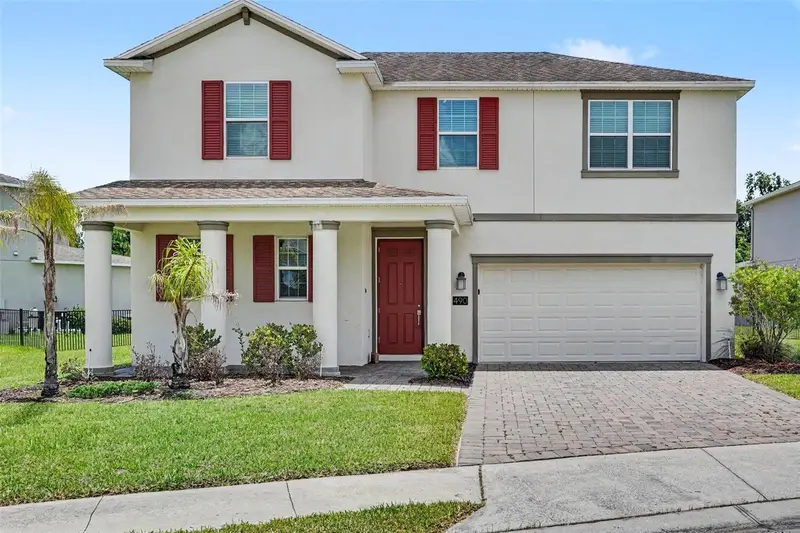
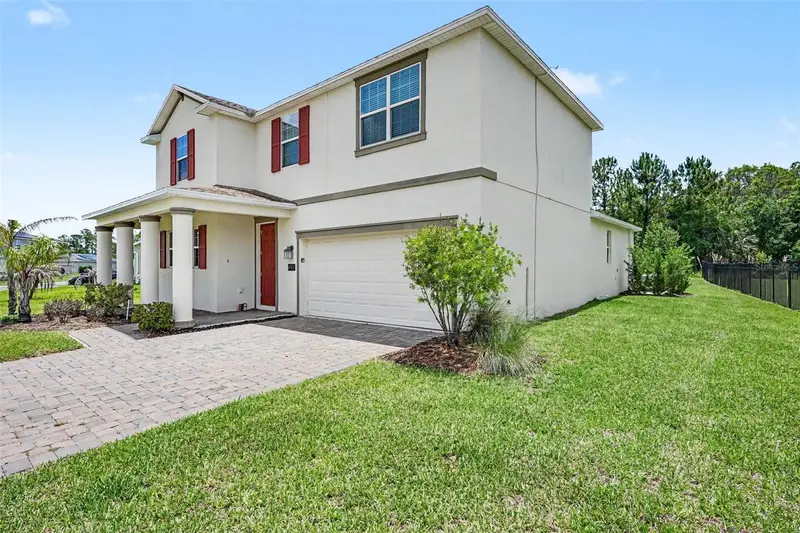
490 Brunswick Dr
Davenport, FL 33837
4 bd · 3 ba · 2,640 sqft
Drayton-Preston Woods/Providen
MLS ID #O6411844, ENTERA REALTY LLC.
Listing provided by Stellar MLS
$421,000
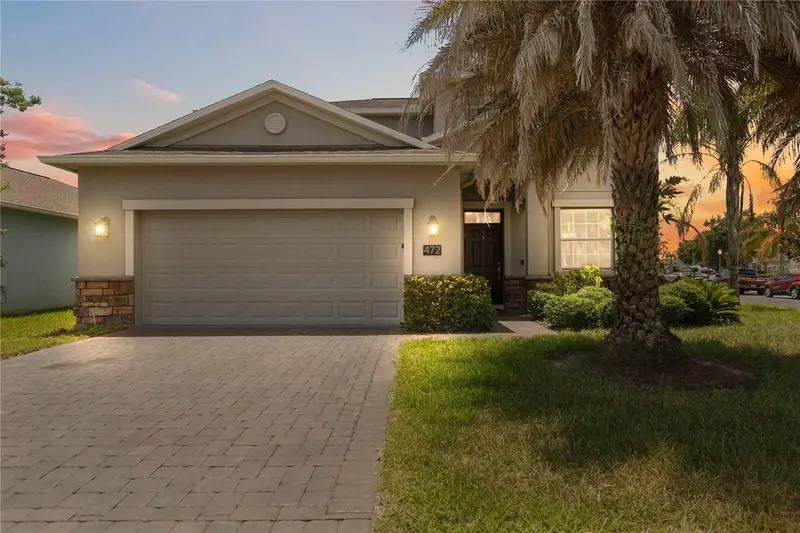
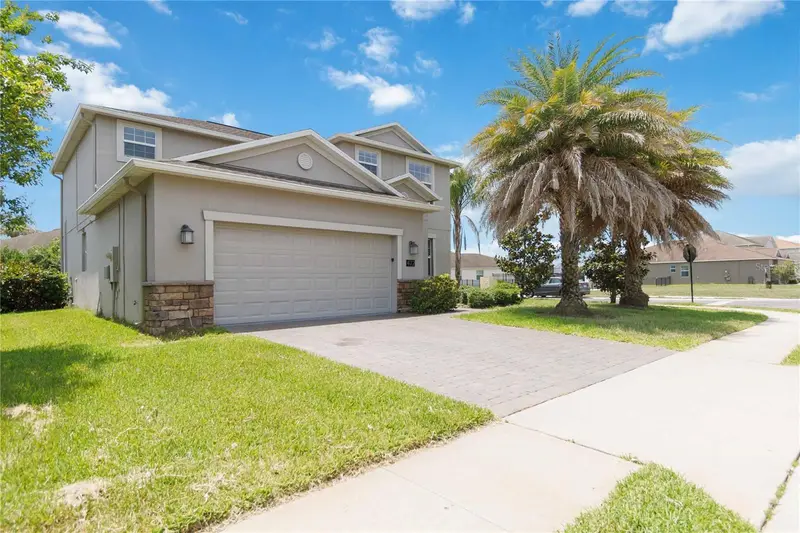
472 Brunswick Dr
Davenport, FL 33837
4 bd · 3 ba · 2,577 sqft
Drayton-Preston Woods/Providen
MLS ID #O6415405, REDFIN CORPORATION.
Listing provided by Stellar MLS

Listings courtesy of Stellar MLS as distributed by MLS GRID
IDX information is provided exclusively for consumers’ personal, non-commercial use and may not be used for any purpose other than to identify prospective properties consumers may be interested in purchasing.
Based on information submitted to the MLS GRID as of October 2, 2026 at 8:44 AM ET. All data is obtained from various sources and may not have been verified by broker or MLS GRID. Supplied Open House Information is subject to change without notice. All information should be independently reviewed and verified for accuracy. Properties may or may not be listed by the office/agent presenting the information.
All or a portion of the multiple listing information is provided by Stellar MLS, from a copyrighted compilation of listings. The compilation of listings and each individual listing are © 2026 Stellar MLS. All rights reserved.
Ryan Solberg, Broker · MaxLife Realty LLC · FL License #BK3354351 · Equal Housing Opportunity · Full disclaimer · DMCA