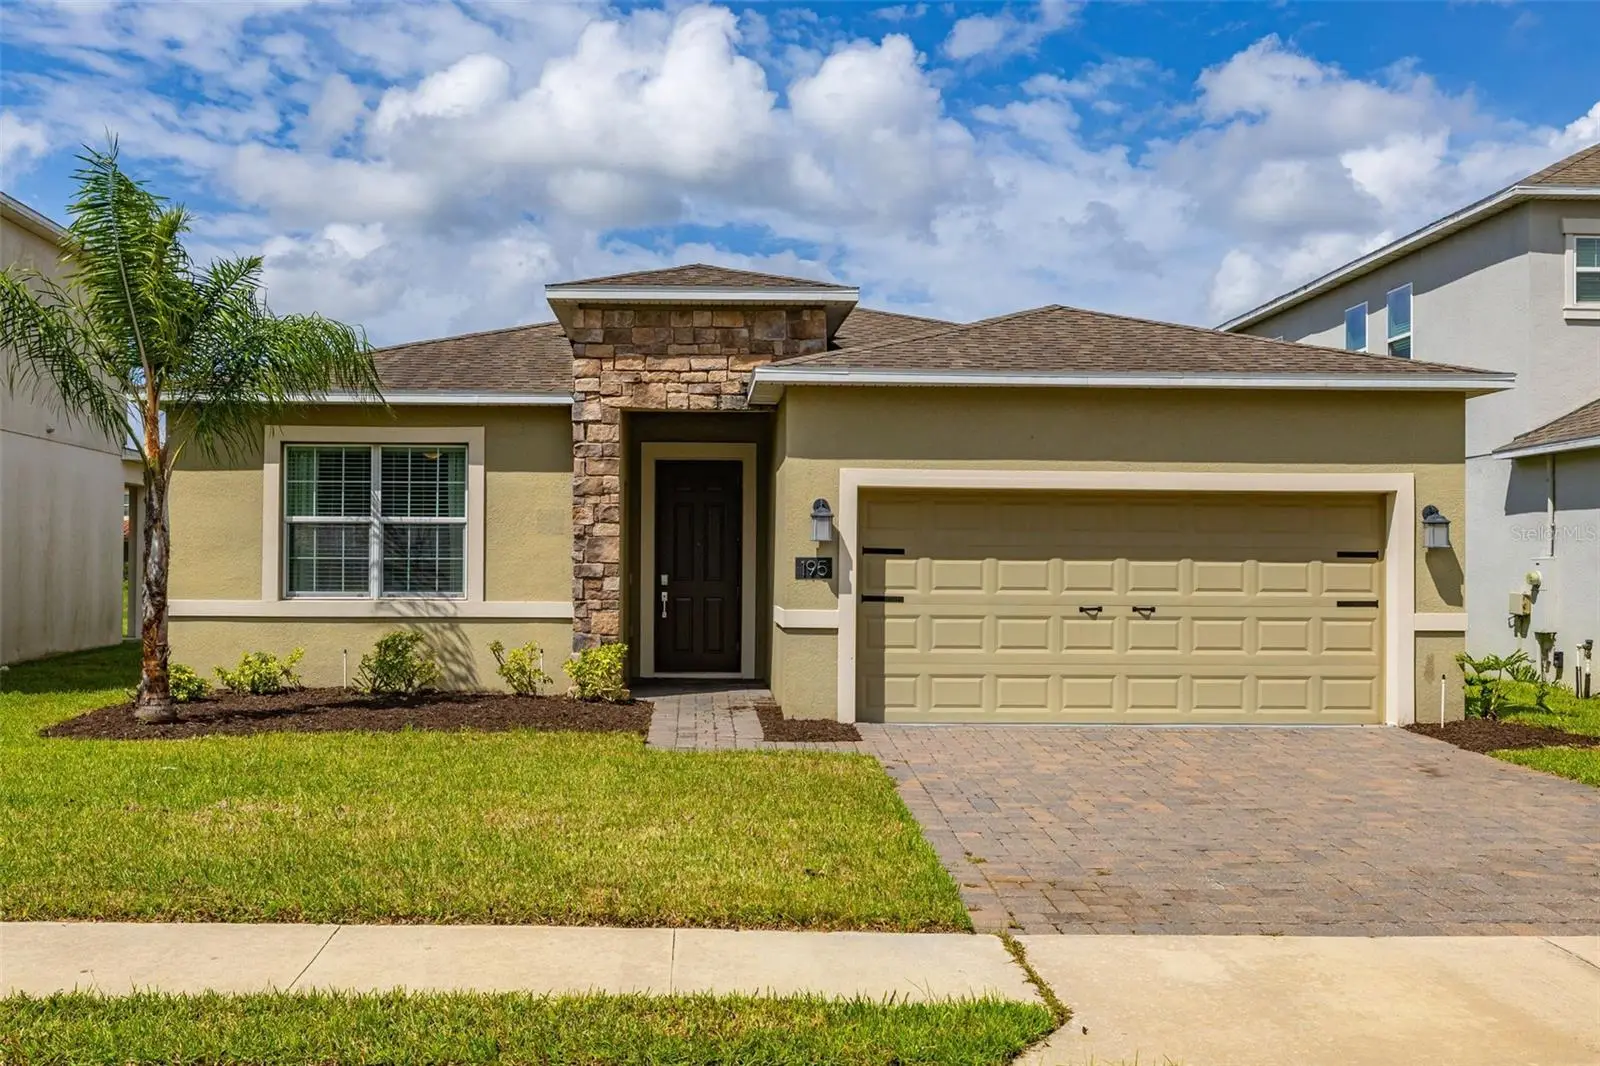

$419,900
195 Preston AvenueDavenport, FL 33837
Listing updated: October 4, 2026 at 9:53 AM ET
Listing courtesy of Keller Williams Realty At The Lakes · Steven Brubaker · MLS #S5157486 · Active · 407-566-1800Property type
Year built
Lot size
Price / sq ft
HOA dues
Days on market
Garage spaces
Flood zone
About this home
Virtually Staged. Welcome to this beautifully maintained 4-bedroom, 3-bathroom single-story residence, that offers the perfect blend of modern style, functionality, PLUS a rare bonus: a fully self-contained attached 1-bedroom suite with its own private entrance. Situated on a well-manicured lot, this home makes a striking first impression with its stone accent facade, paver driveway, and inviting covered entry. Step inside the main residence to discover a highly desirable open floor plan that's finished with neutral tones throughout, creating a versatile backdrop for any style of decor. The heart of the home is a stunning kitchen featuring crisp white shaker cabinetry, stainless steel appliances including a built-in microwave and cooktop range, a stylish gray subway tile backsplash, durable quartz-style countertops, and a stainless steel undermount sink with pull-down faucet. This offers ample space for meal prep and casual dining, while recessed lighting keeps the space bright and welcoming. Enjoy a snack while sitting at the kitchen bar or enjoy morning coffee on the covered lanai. The large tile flooring extends throughout the main living spaces, while plush carpet adds warmth and comfort to the bedrooms. The primary suite offers a spacious layout with an en-suite bathroom that features a stylish dual vanity plus a shower with tile surround and decorative accent band with corner shelving. Additional bedrooms include ceiling fans and mirrored sliding closet doors. An additional bathroom offers a tub/shower combination and a vanity with quartz-style counters, perfect for family or visitors. A standout feature of this property is the attached private suite, accessed through its own separate exterior entrance beside the main front door. This versatile space includes its own bedroom, bathroom, and kitchen with stainless steel refrigerator and microwave, plus a stacked washer and dryer tucked into a closet. A comfortable living room rounds out this suite, offering excellent potential for extended family or guests. Additional highlights include a flex room that's ready to be transformed into a home office, media room, or additional living area to suit your needs. Located in Davenport, this home offers affordable HOA fees, No CDD, plus easy access to shopping, dining, and entertainment options such as Disney Springs and major theme parks. Providence is an ideal spot for those wanting a peaceful residential setting with all the conveniences of Central Florida close at hand. Providence is a 2,200-acre gated golf and country club master-planned community featuring resort-style amenities centered around active living and recreation including wide sidewalks for safe bicycling, jogging, and walking to the golf and recreation center, plus a brand-new dog park for our furry friends. HOA fee includes a resort-style pool with slides and a lap pool for exercising, 24-hour guard gated community, state-of-the-art fitness center, lighted tennis courts and clubhouse dining & banquet facilities. An 18-hole Championship golf course, designed by architect Michael Dasher, is offered at an additional fee.
Estimated monthly payment
Estimate only. Taxes use the listing's reported amount where available; insurance is a Florida-average estimate. Your actual payment will vary — run a full calculation or talk to a lender.
Price & listing history19 days on market
- Status: ActiveSep 15, 2026
- Listed$429,900Sep 15, 2026
- Price reduced$419,900
Property Documents
Documents the listing agent has made public for this property. Free to view and download.
Facts & features
- Property type
- Residential
- Sub type
- Single Family Residence
- Status
- Active
- Days on market
- 19
- Cumulative DOM
- 472
- Subdivision
- Drayton-Preston Woods/Providen
- County
- Polk
- Year built
- 2018
- Living area
- 2,101 sq ft
- Price/sq ft
- $200
- Building area
- 6,255 sq ft (Public Records)
- Lot size
- 6,255 sq ft
- Lot category
- 0 to less than 1/4
- Flood zone
- X (12105C0235H)
- Garage
- 2 spaces
- Annual taxes
- $4,798 (2026)
- Parcel #
- 28-26-07-932851-000830
- MLS #
- S5157486
Ask about this home
Have a question? Ask the broker directly.
Ryan Solberg answers personally — no call center, no spam. Your question goes straight to him.
Interior Details
- Bedrooms
- 4
- Full bathrooms
- 3
- Flooring
- Carpet, Ceramic Tile
- Appliances
- Cooktop, Dishwasher, Disposal, Dryer, Microwave, Refrigerator, Washer
- Interior features
- Ceiling Fans(s), Eat-in Kitchen, Living Room/Dining Room Combo, Open Floorplan, Primary Bedroom Main Floor, Solid Surface Counters, Solid Wood Cabinets, Split Bedroom, Stone Counters, Thermostat, Walk-In Closet(s), Window Treatments
- Laundry
- Inside, Laundry Closet, Laundry Room
- Stories / Levels
- One
- Direction faces
- East
- In-law suite
- Yes
Heating & Cooling
- Heating
- Central, Electric
- Cooling
- Central Air
Parking
- Garage spaces
- 2
- Attached garage
- Yes
- Parking features
- Driveway, Garage Door Opener
HOA & Financial
- HOA fee
- $143 / Monthly
- Monthly HOA
- $143/mo
- Total monthly fees
- $143/mo
- Total annual fees
- $1,716
- HOA name
- Stephen Lim
- CDD
- No
- Min lease term
- 7 Months
- Listing terms
- Cash, Conventional, FHA, VA Loan
- Ownership
- Fee Simple
- Available for lease
- Yes
- Lease restrictions
- Yes
- Additional lease restrictions
- BUYER TO VERIFY WITH HOA AND COUNTY
Exterior & Construction
- Exterior features
- Lighting, Private Mailbox, Rain Gutters, Sidewalk
- Construction materials
- Block, Stucco
- Roof
- Shingle
- Foundation
- Slab
- Water view
- Yes
- Road surface
- Asphalt, Paved
Utilities
- Sewer
- Public Sewer
- Water source
- Public
- Utilities
- BB/HS Internet Available, Electricity Connected, Public, Sewer Connected, Water Connected
Community
- Pets allowed
- Cats OK, Dogs OK
Room Details
| Room | Level | Dimensions |
|---|---|---|
| Primary Bedroom | First | 12x15 |
| Bedroom 2 | First | 12x10 |
| Living Room | First | 14x25 |
| Kitchen | First | 13x14 |
| Dining Room | First | 12x9 |
Listing Details
- Listing date
- 2026-09-09
- On market date
- 2026-09-15
- Original list price
- $429,900
- Occupant type
- Vacant
- MLS area
- 33837 - Davenport
- Listing AOR
- Osceola
- Status changed
- 2026-09-15
- Tax legal description
- DRAYTON-PRESTON WOODS AT PROVIDENCE PHASE 2 PB 161 PG 35-40 LOT 83
Flood risk
Minimal-risk area outside the mapped floodplain. Flood insurance is optional and typically low-cost.
Source: FEMA flood zone reported on the listing. Confirm current designation at FEMA Flood Map Service Center.
Location
Directions
From Orlando: I-4 West to exit 58. Turn left onto Champions Gate Blvd. Turn right onto US 17-92 South for 1 mile. Turn left onto Providence Blvd. Guard needs your driver's license. Then after the gate, turn left onto Preston Ave. House will be on the left.
More homes like this
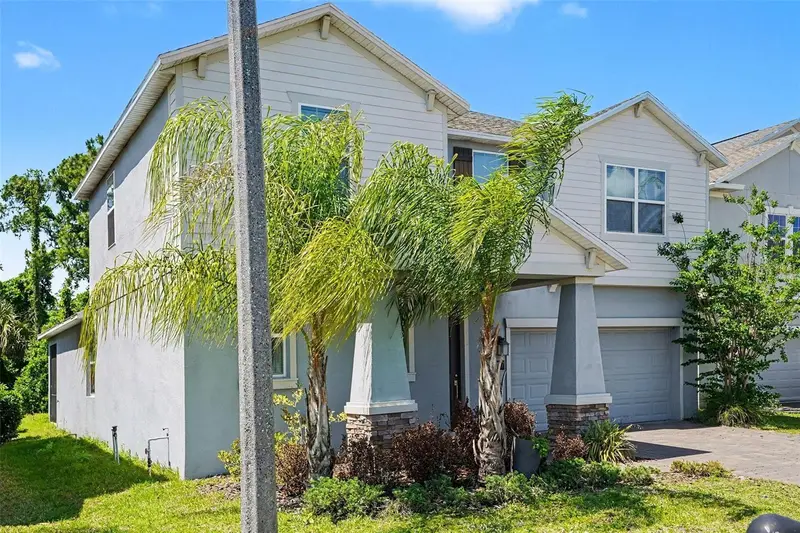
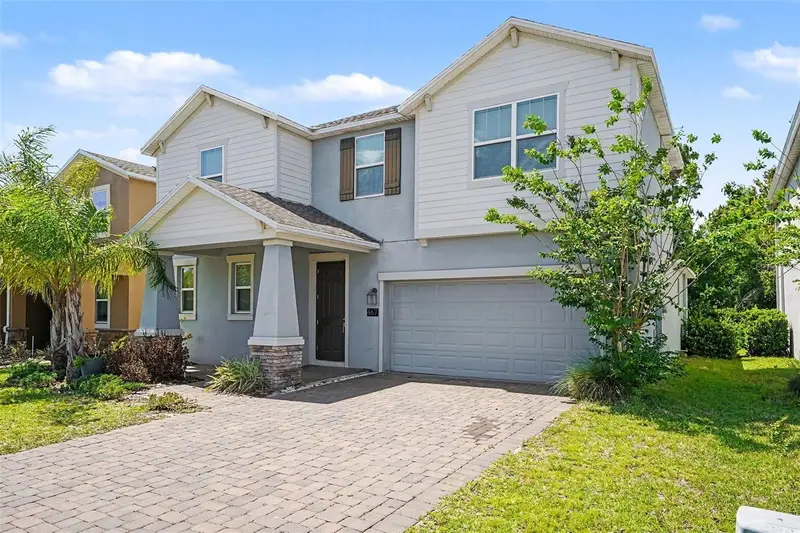
$364,900
467 Brunswick Dr
Davenport, FL 33837
4 bd · 3 ba · 2,655 sqft
Drayton-Preston Woods/Providen
MLS ID #O6401649, ENTERA REALTY LLC.
Listing provided by Stellar MLS
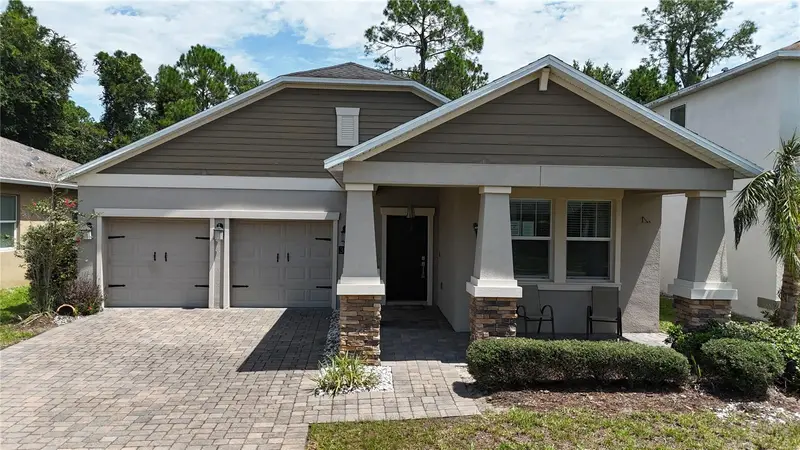
$364,990
383 Brunswick Dr
Davenport, FL 33837
3 bd · 2 ba · 2,110 sqft
Drayton-Preston Woods/Providen
MLS ID #S5156093, ROAD HOUSE REALTY INC..
Listing provided by Stellar MLS
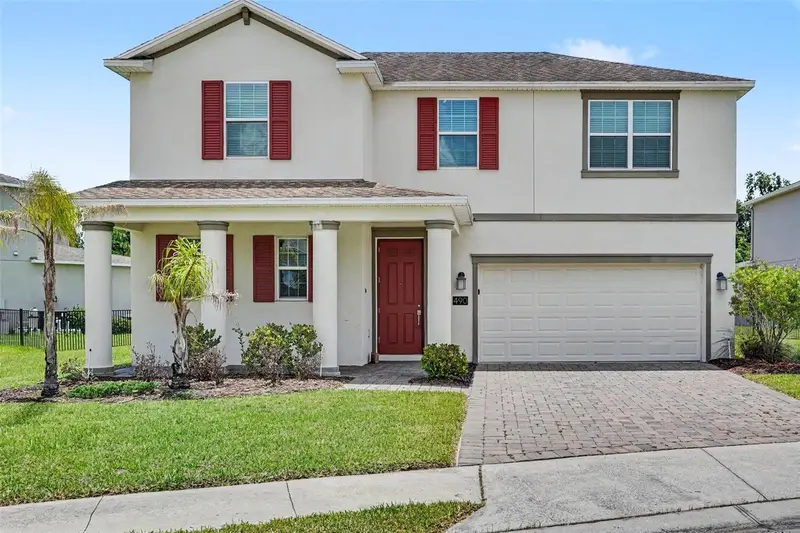
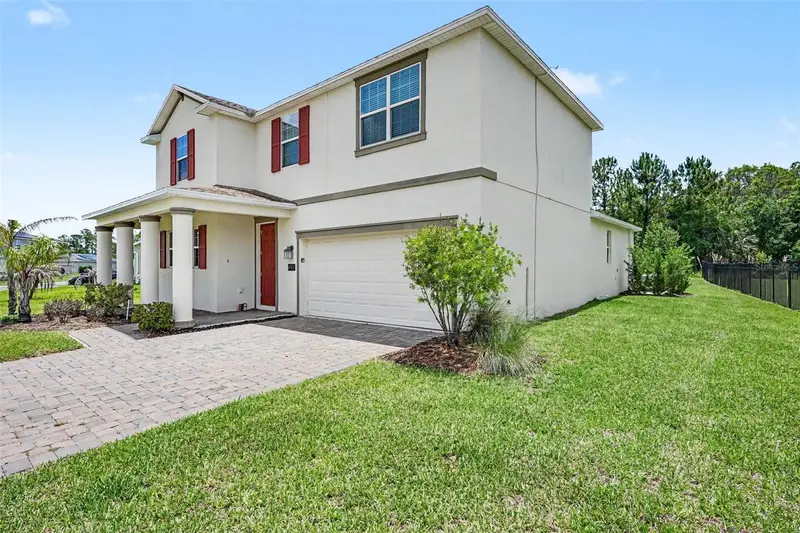
$374,900
490 Brunswick Dr
Davenport, FL 33837
4 bd · 3 ba · 2,640 sqft
Drayton-Preston Woods/Providen
MLS ID #O6411844, ENTERA REALTY LLC.
Listing provided by Stellar MLS
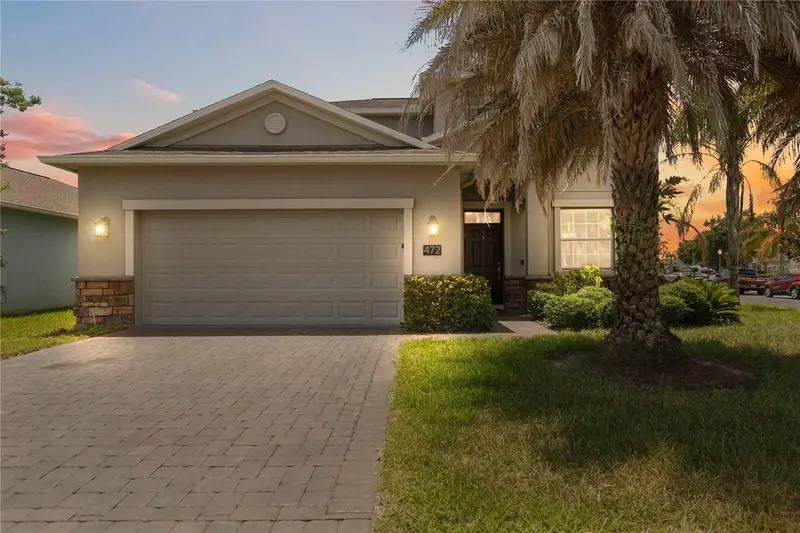
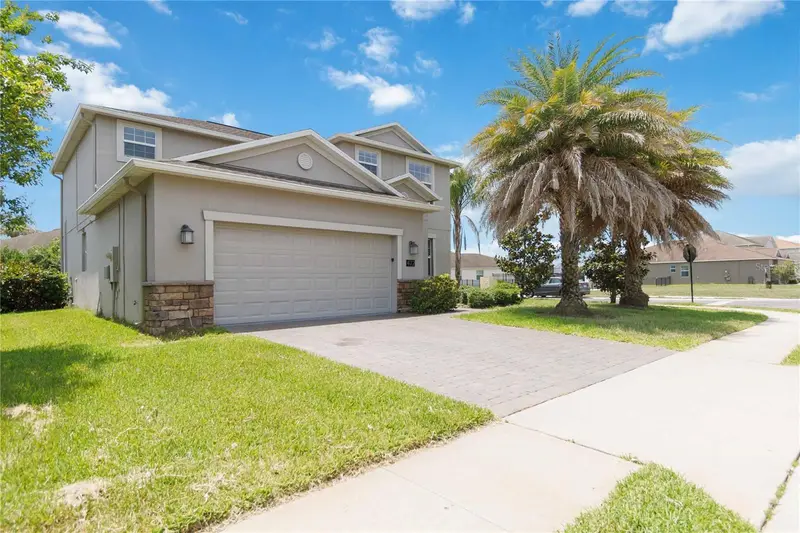
$421,000
472 Brunswick Dr
Davenport, FL 33837
4 bd · 3 ba · 2,577 sqft
Drayton-Preston Woods/Providen
MLS ID #O6415405, REDFIN CORPORATION.
Listing provided by Stellar MLS

Listings courtesy of Stellar MLS as distributed by MLS GRID
IDX information is provided exclusively for consumers’ personal, non-commercial use and may not be used for any purpose other than to identify prospective properties consumers may be interested in purchasing.
Based on information submitted to the MLS GRID as of October 4, 2026 at 9:53 AM ET. All data is obtained from various sources and may not have been verified by broker or MLS GRID. Supplied Open House Information is subject to change without notice. All information should be independently reviewed and verified for accuracy. Properties may or may not be listed by the office/agent presenting the information.
All or a portion of the multiple listing information is provided by Stellar MLS, from a copyrighted compilation of listings. The compilation of listings and each individual listing are © 2026 Stellar MLS. All rights reserved.
Ryan Solberg, Broker · MaxLife Realty LLC · FL License #BK3354351 · Equal Housing Opportunity · Full disclaimer · DMCA