
$364,900
467 Brunswick DriveDavenport, FL 33837
Listing updated: October 7, 2026 at 5:55 PM ET
Listing courtesy of Entera Realty Llc · Robert Salmons · MLS #O6401649 · Active · 888-216-6364Property type
Year built
Lot size
Price / sq ft
HOA dues
Days on market
Garage spaces
Flood zone
About this home
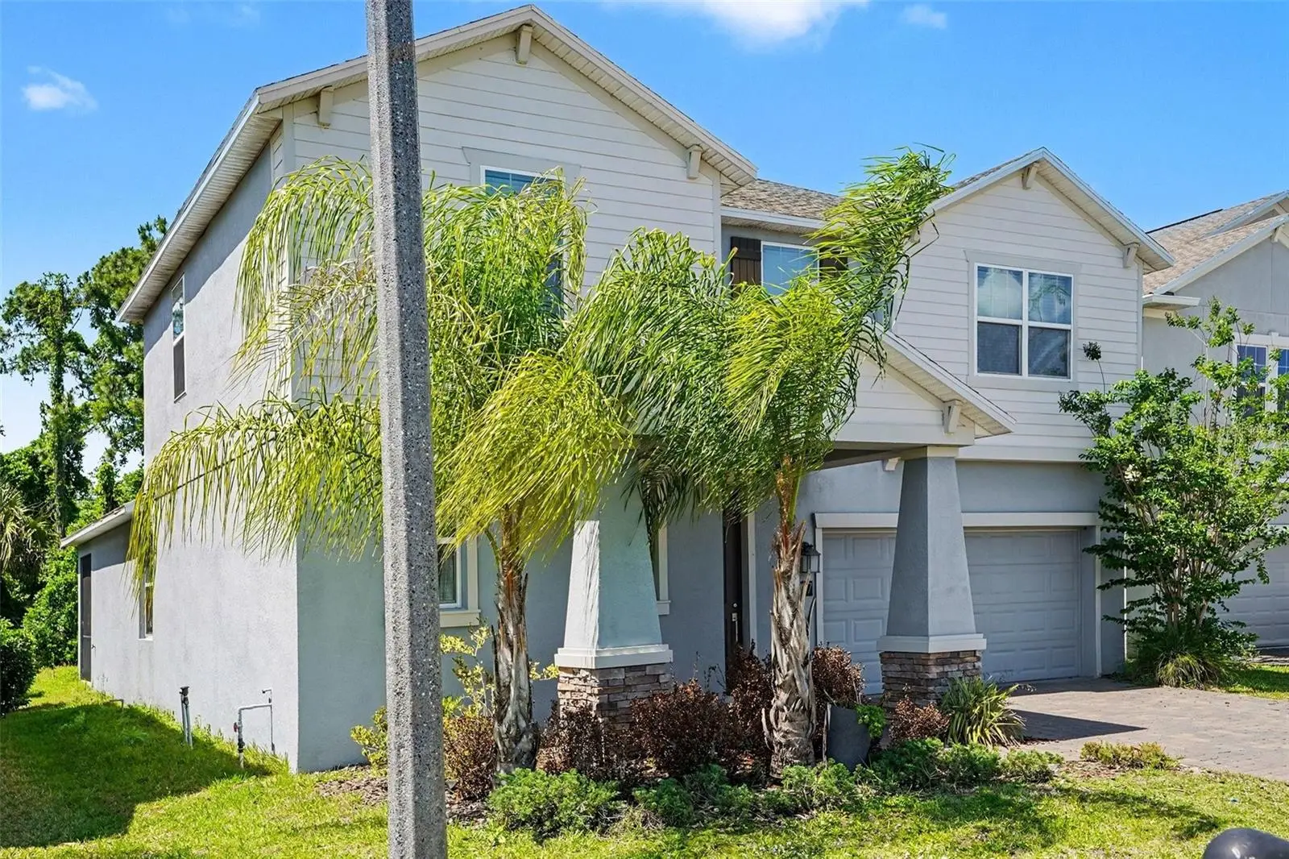
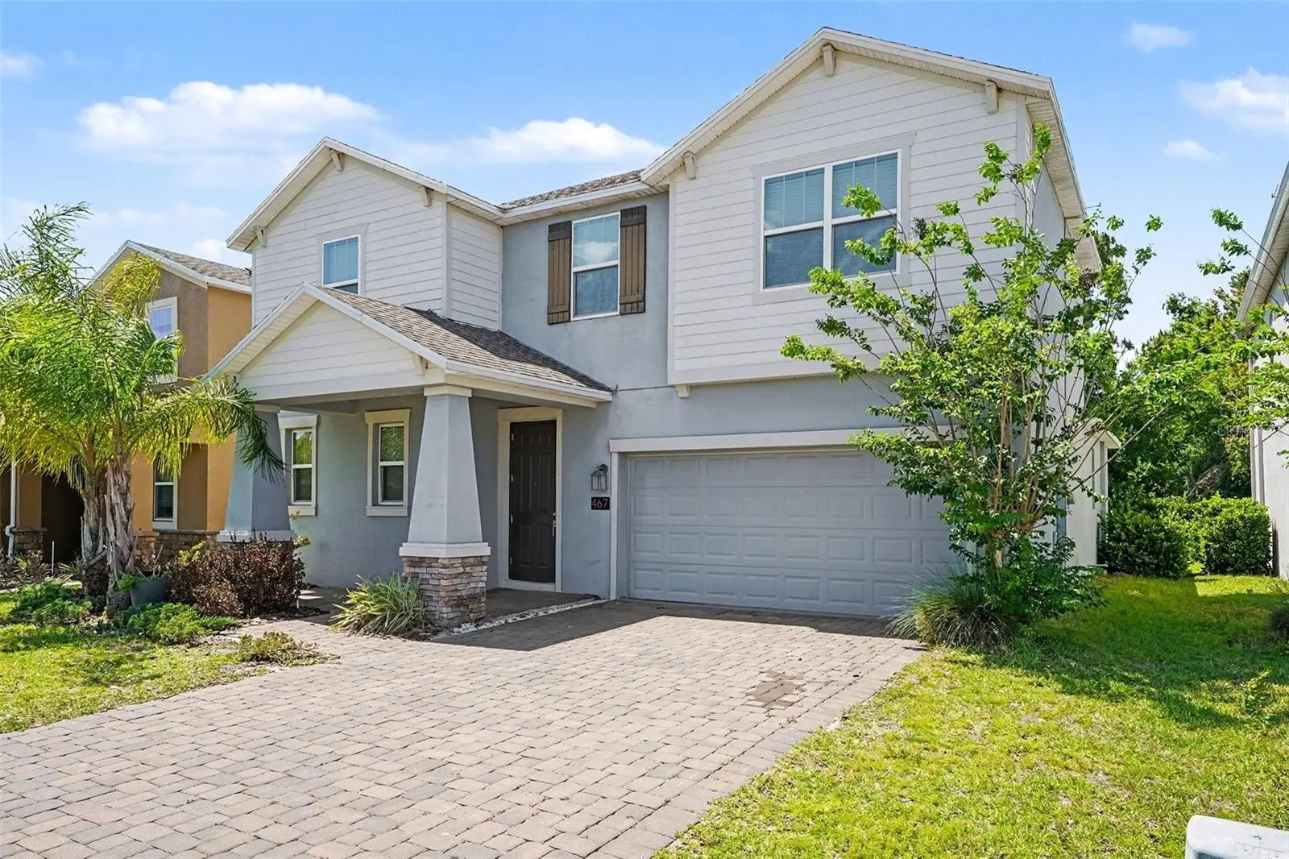
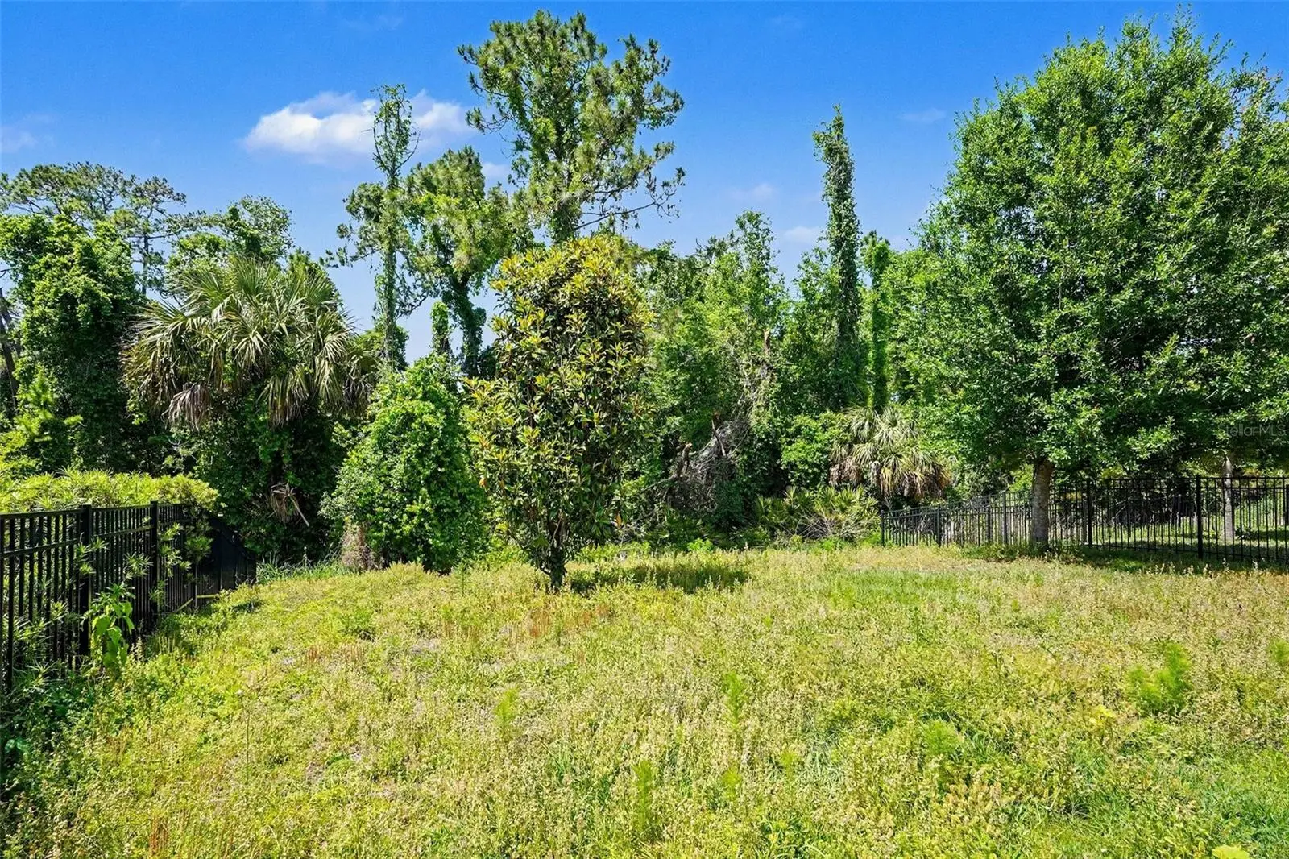
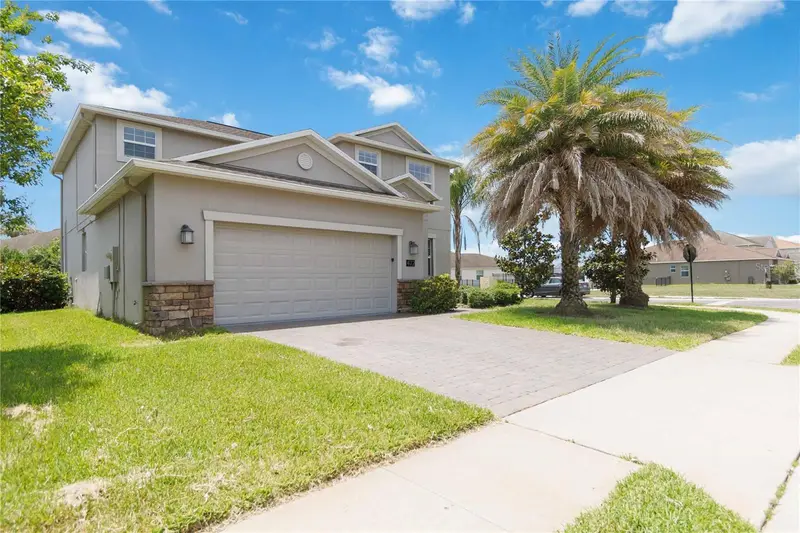
This 4-bedroom, 2.5-bathroom home is located in the desirable guard-gated community of Providence in Davenport, FL. The interior is designed for modern convenience, featuring a kitchen that serves as a functional centerpiece with its elegant granite countertops and sleek stainless-steel appliances. The layout provides a practical and comfortable environment for both daily living and entertaining. The location is a standout feature, offering an ideal lifestyle for those who want to be near the heart of the action. You are conveniently located just minutes from premier shopping, fine dining, and popular world-class attractions, including Walt Disney World and International Drive. Additionally, this home offers quick access to I-4, providing a seamless commute to both Orlando and Tampa. Schedule your private showing today! One or more photos have been virtually staged.
Estimated monthly payment
Estimate only. Taxes use the listing's reported amount where available; insurance is a Florida-average estimate. Your actual payment will vary — run a full calculation or talk to a lender.
Price & listing history149 days on market
- Status: ActiveMay 11, 2026
- Listed$399,900May 11, 2026
- Price reduced$364,900
Property Documents
Documents the listing agent has made public for this property. Free to view and download.
Facts & features
- Property type
- Residential
- Sub type
- Single Family Residence
- Status
- Active
- Days on market
- 149
- Subdivision
- Drayton-Preston Woods/Providen
- County
- Polk
- Year built
- 2019
- Living area
- 2,655 sq ft
- Price/sq ft
- $137
- Lot size
- 7,105 sq ft
- Lot category
- 0 to less than 1/4
- Flood zone
- X (12105C0235H)
- Garage
- 2 spaces
- Annual taxes
- $5,450 (2025)
- Parcel #
- 28-26-07-932851-000380
- MLS #
- O6401649
Ask about this home
Have a question? Ask the broker directly.
Ryan Solberg answers personally — no call center, no spam. Your question goes straight to him.
Interior Details
- Bedrooms
- 4
- Full bathrooms
- 2
- Half bathrooms
- 1
- Flooring
- Carpet, Tile
- Appliances
- Dishwasher, Disposal, Electric Water Heater, Microwave, Refrigerator
- Interior features
- Eat-in Kitchen, In Wall Pest System, Solid Surface Counters, Solid Wood Cabinets, Thermostat, Walk-In Closet(s)
- Laundry
- Laundry Room
- Stories / Levels
- Two
- Direction faces
- Southeast
Heating & Cooling
- Heating
- Central, Electric
- Cooling
- Central Air
Parking
- Garage spaces
- 2
- Attached garage
- Yes
- Parking features
- Driveway
HOA & Financial
- HOA fee
- $1,719 / Annually
- Monthly HOA
- $143/mo
- Total monthly fees
- $143/mo
- Total annual fees
- $1,719
- HOA name
- Providence Master Association / Drayton Woods HOA
- CDD
- No
- Listing terms
- Cash, Conventional, FHA, VA Loan
- Ownership
- Fee Simple
- Available for lease
- No
Exterior & Construction
- Exterior features
- Private Mailbox
- Construction materials
- Stucco
- Roof
- Shingle
- Foundation
- Slab
- Road surface
- Asphalt
Utilities
- Sewer
- Public Sewer
- Water source
- Public
- Utilities
- Cable Available, Cable Connected, Electricity Available, Fiber Optics, Water Available
Community
- Pets allowed
- Yes
Schools
Letter grades: Florida DOE 2024–25 school grades (Orange, Seminole, Lake, Osceola, Brevard). Assigned schools from the listing agent — verify enrollment with the district.
Room Details
| Room | Level | Dimensions |
|---|---|---|
| Primary Bedroom | First | 14x16 |
| Bedroom 2 | Second | 11x13 |
| Bedroom 3 | Second | 12x12 |
| Bedroom 4 | Second | 11x13 |
| Kitchen | First | 13x10 |
| Living Room | First | 17x12 |
Listing Details
- Listing date
- 2026-05-11
- On market date
- 2026-05-11
- Original list price
- $399,900
- Occupant type
- Vacant
- MLS area
- 33837 - Davenport
- Listing AOR
- Orlando Regional
- Status changed
- 2026-05-11
- Tax legal description
- DRAYTON-PRESTON WOODS AT PROVIDENCE PHASE 2 PB 161 PG 35-40 LOT 38
Flood risk
Minimal-risk area outside the mapped floodplain. Flood insurance is optional and typically low-cost.
Source: FEMA flood zone reported on the listing. Confirm current designation at FEMA Flood Map Service Center.
Location
Directions
Exit I-4: Take Exit 58 (Champions Gate). Head East/West toward CR 532: * Depending on your specific GPS route, you will follow Osceola-Polk Line Rd (CR 532) for about 3.5 miles. Turn South onto Hwy 17-92: Turn right (South) onto US-17/US-92
More homes like this
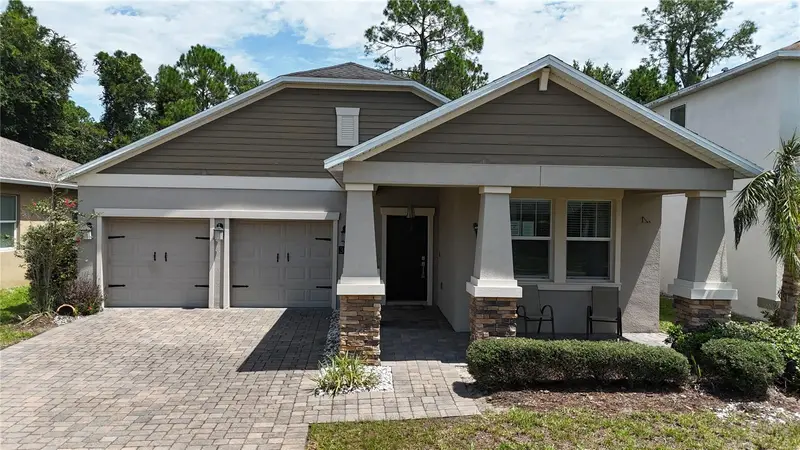
$364,990
383 Brunswick Dr
Davenport, FL 33837
3 bd · 2 ba · 2,110 sqft
Drayton-Preston Woods/Providen
MLS ID #S5156093, ROAD HOUSE REALTY INC..
Listing provided by Stellar MLS
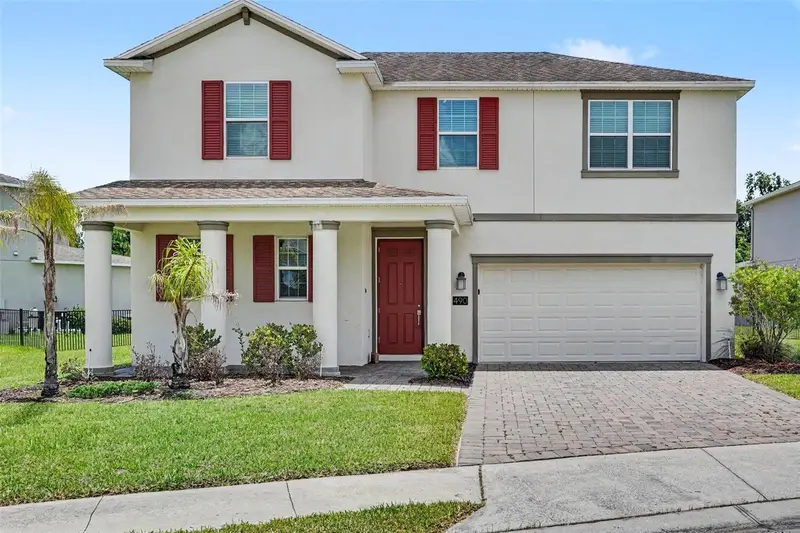
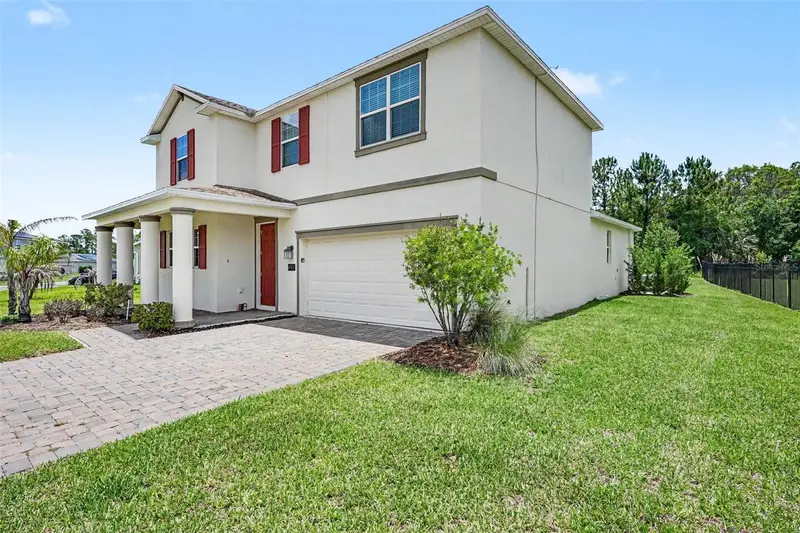
$374,900
490 Brunswick Dr
Davenport, FL 33837
4 bd · 3 ba · 2,640 sqft
Drayton-Preston Woods/Providen
MLS ID #O6411844, ENTERA REALTY LLC.
Listing provided by Stellar MLS
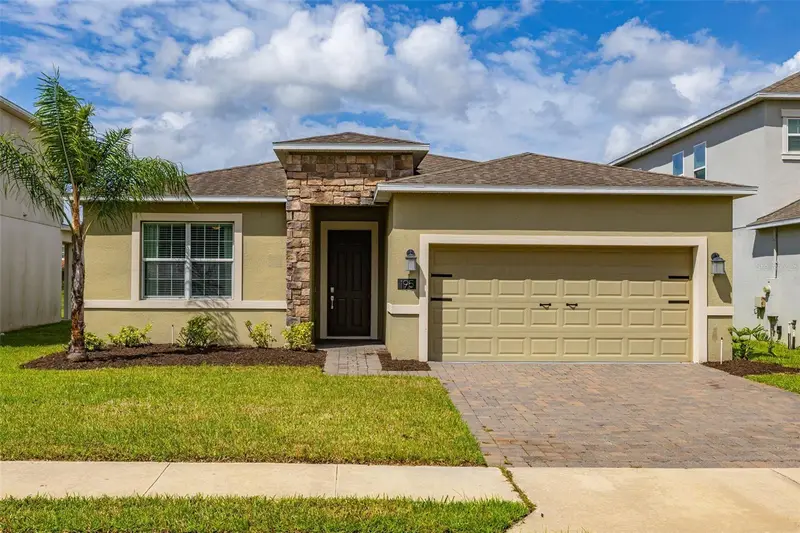
$419,900
195 Preston Ave
Davenport, FL 33837
4 bd · 3 ba · 2,101 sqft
Drayton-Preston Woods/Providen
MLS ID #S5157486, KELLER WILLIAMS REALTY AT THE LAKES.
Listing provided by Stellar MLS
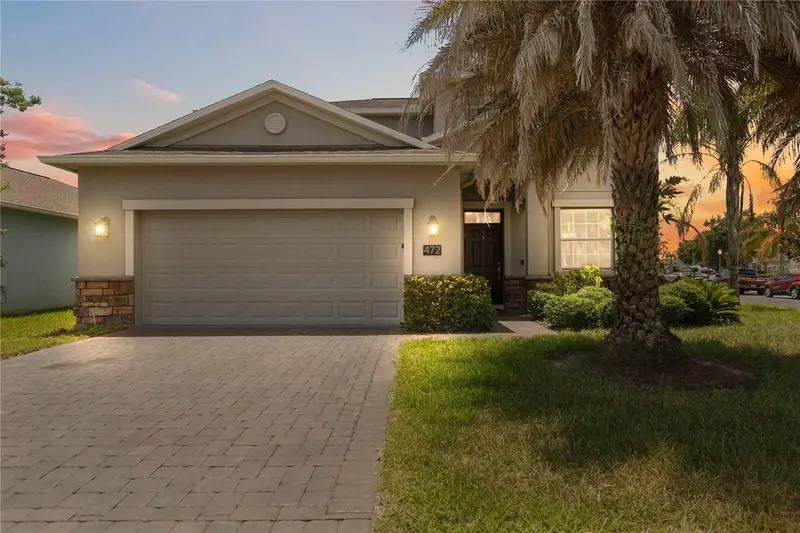
$421,000
472 Brunswick Dr
Davenport, FL 33837
4 bd · 3 ba · 2,577 sqft
Drayton-Preston Woods/Providen
MLS ID #O6415405, REDFIN CORPORATION.
Listing provided by Stellar MLS

Listings courtesy of Stellar MLS as distributed by MLS GRID
IDX information is provided exclusively for consumers’ personal, non-commercial use and may not be used for any purpose other than to identify prospective properties consumers may be interested in purchasing.
Based on information submitted to the MLS GRID as of October 7, 2026 at 5:55 PM ET. All data is obtained from various sources and may not have been verified by broker or MLS GRID. Supplied Open House Information is subject to change without notice. All information should be independently reviewed and verified for accuracy. Properties may or may not be listed by the office/agent presenting the information.
All or a portion of the multiple listing information is provided by Stellar MLS, from a copyrighted compilation of listings. The compilation of listings and each individual listing are © 2026 Stellar MLS. All rights reserved.
Ryan Solberg, Broker · MaxLife Realty LLC · FL License #BK3354351 · Equal Housing Opportunity · Full disclaimer · DMCA