

$440,000
3541 Pawleys LoopSt Cloud, FL 34769
Listing updated: October 26, 2026 at 4:04 PM ET
Listing courtesy of Keller Williams Advantage Iii · Kemar McKoy · MLS #O6446018 · Active · 407-207-0825Property type
Year built
Lot size
Price / sq ft
HOA dues
Days on market
Garage spaces
Flood zone
About this home
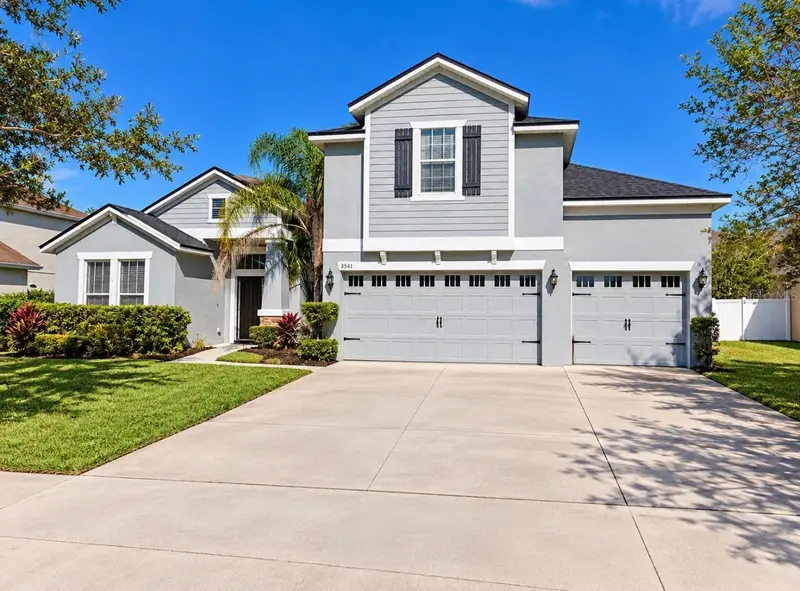
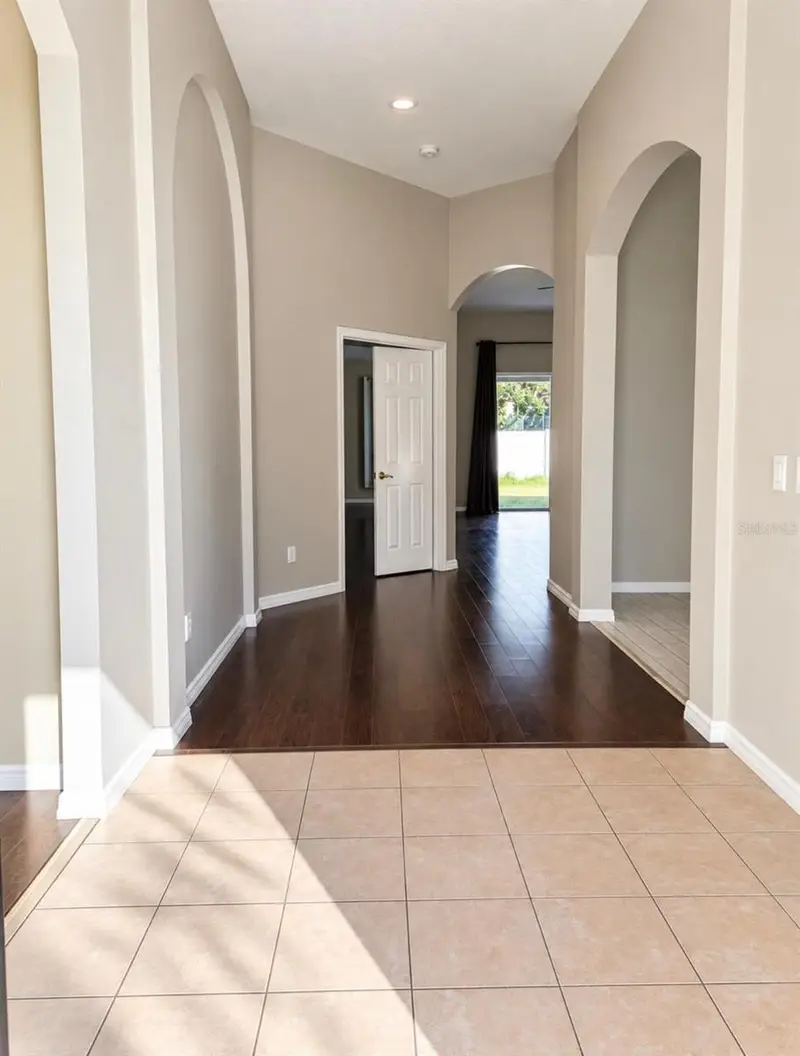
Enjoy elegant formal living and dining spaces for entertaining, along with a spacious family room designed for movie nights, game nights, and everyday gatherings. The family room opens to an updated kitchen featuring abundant cabinetry, granite countertops, an island for additional prep space, and a built-in desk. A breakfast nook and bar seating provide plenty of options for casual dining. The generous first-floor primary suite offers a beautiful tray ceiling, an abundance of windows for wonderful natural light, and direct access to the covered lanai. The updated en-suite bathroom provides ample storage, a relaxing corner soaking tub, and a large walk-in shower featuring custom tile accents and a seamless glass door. Also located on the first floor are three sizable guest bedrooms that share a full bathroom. Upstairs, an enormous flexible bonus room and third full bathroom with endless possibilities. Use the space as a fifth bedroom, media room, home gym, office, playroom, or whatever best suits your lifestyle.Step outside to the covered lanai, the perfect spot to unwind at the end of the day or enjoy a summer afternoon with a good book while overlooking the beautifully manicured green space. A spacious three-car garage provides plenty of parking and additional storage.
Estimated monthly payment
Estimate only. Taxes use the listing's reported amount where available; insurance is a Florida-average estimate. Your actual payment will vary — run a full calculation or talk to a lender.
Price & listing history24 days on market
- Status: ActiveOct 3, 2026
- Listed$450,000Oct 2, 2026
- Price reduced$440,000
Facts & features
- Property type
- Residential
- Sub type
- Single Family Residence
- Status
- Active
- Days on market
- 24
- Subdivision
- Stevens Plantation
- County
- Osceola
- Year built
- 2006
- Living area
- 3,237 sq ft
- Price/sq ft
- $136
- Building area
- 4,034 sq ft (Public Records)
- Lot size
- 9,583 sq ft
- Lot category
- 0 to less than 1/4
- Flood zone
- X (12097C0256G)
- Garage
- 2 spaces
- Annual taxes
- $5,313 (2025)
- Parcel #
- 15-26-30-0700-0001-4030
- Zoning
- SPUD
- MLS #
- O6446018
Ask about this home
Have a question? Ask the broker directly.
Ryan Solberg answers personally — no call center, no spam. Your question goes straight to him.
Interior Details
- Bedrooms
- 5
- Full bathrooms
- 3
- Flooring
- Tile
- Appliances
- Microwave
- Interior features
- Thermostat
- Laundry
- Inside
- Stories / Levels
- One
- Direction faces
- Northwest
Heating & Cooling
- Heating
- Central
- Cooling
- Central Air
Parking
- Garage spaces
- 2
- Attached garage
- Yes
HOA & Financial
- HOA fee
- $215 / Quarterly
- Monthly HOA
- $72/mo
- Total monthly fees
- $72/mo
- Total annual fees
- $860
- HOA name
- Kaitlin Marshal
- CDD
- No
- Homestead exemption
- Yes
- Min lease term
- 6 Months
- Ownership
- Fee Simple
- Available for lease
- Yes
- Lease restrictions
- No
Exterior & Construction
- Exterior features
- Garden, Lighting
- Construction materials
- Block
- Roof
- Shingle
- Foundation
- Slab
- Road surface
- Asphalt
Utilities
- Sewer
- Other
- Water source
- Public
- Utilities
- Other
Community
- Pets allowed
- Yes
Room Details
| Room | Level | Dimensions |
|---|---|---|
| Dining Room | 10x10 | |
| Living Room | Third | 11x10 |
| Kitchen | 14x14 | |
| Family Room | 18x23 | |
| Primary Bedroom | 15x18 | |
| Bathroom 2 | 11x11 | |
| Bathroom 3 | 11x11 | |
| Bathroom 4 | 11x12 | |
| Bonus Room | 18x22 |
Listing Details
- Listing date
- 2026-10-01
- On market date
- 2026-10-02
- Original list price
- $450,000
- Occupant type
- Vacant
- MLS area
- 34769 - St Cloud (City of St Cloud)
- Listing AOR
- Orlando Regional
- Status changed
- 2026-10-03
- Tax legal description
- STEVENS PLANTATION PB 16 PGS 34-41 LOT 403
Flood risk
Minimal-risk area outside the mapped floodplain. Flood insurance is optional and typically low-cost.
Source: FEMA flood zone reported on the listing. Confirm current designation at FEMA Flood Map Service Center.
Location
Directions
North on Old Canoe Creek, Right on Nolte Road, Left on Tybee Road and Right on Pawleys Loop.
More homes like this
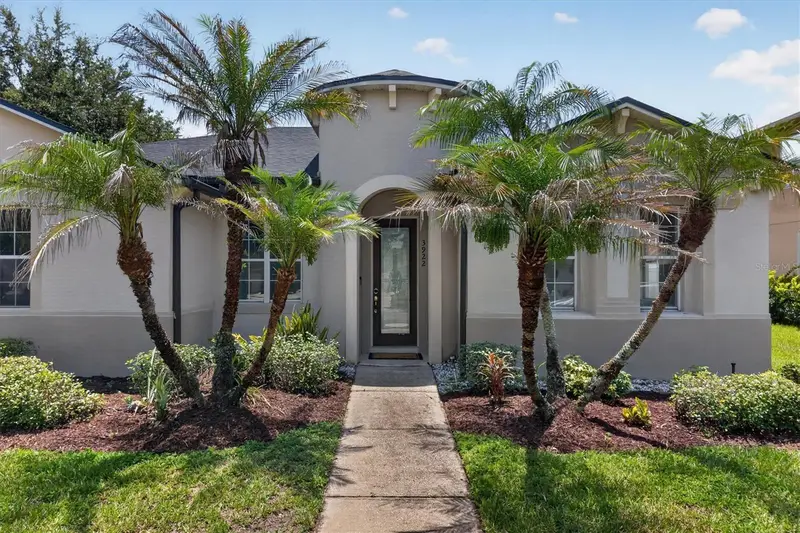
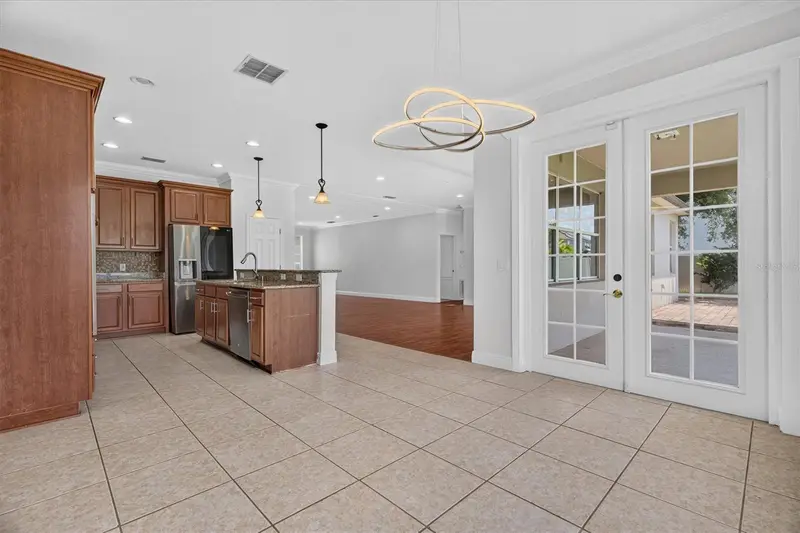
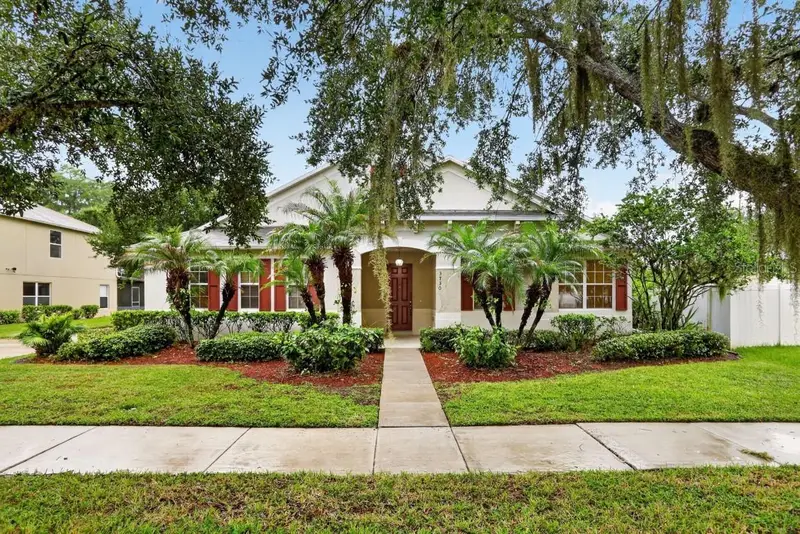
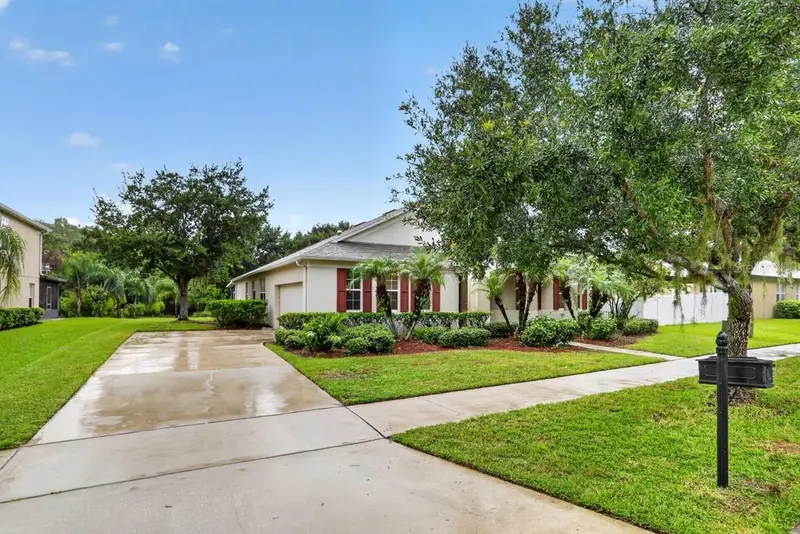
$360,000
3922 Cedar Hammock Trl
St Cloud, FL 34772
3 bd · 2 ba · 1,895 sqft
Stevens Plantation
MLS ID #O6417320, MAINFRAME REAL ESTATE.
Listing provided by Stellar MLS
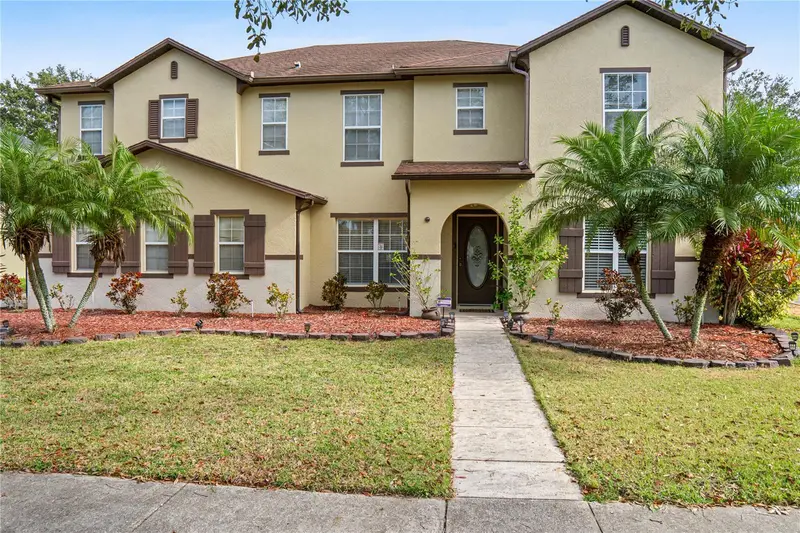
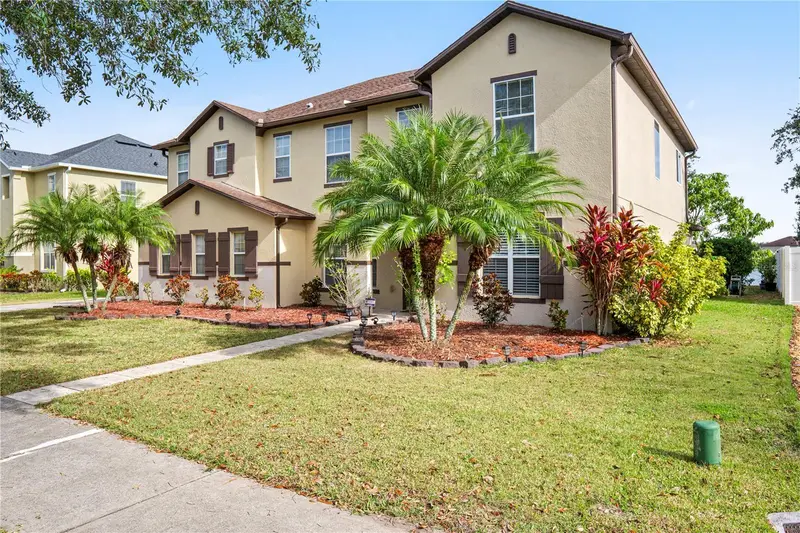
$390,000
3730 Cedar Hammock Trl
St Cloud, FL 34772
4 bd · 2 ba · 2,746 sqft
Stevens Plantation
MLS ID #O6430853, SOUTHERN PRESTIGE REALTY INC.
Listing provided by Stellar MLS
$490,000
4071 Flowering Peach Ln
St Cloud, FL 34772
5 bd · 3 ba · 3,367 sqft
Stevens Plantation
MLS ID #S5140445, CENTURY 21 WOLF'S CROSSING REALTY.
Listing provided by Stellar MLS
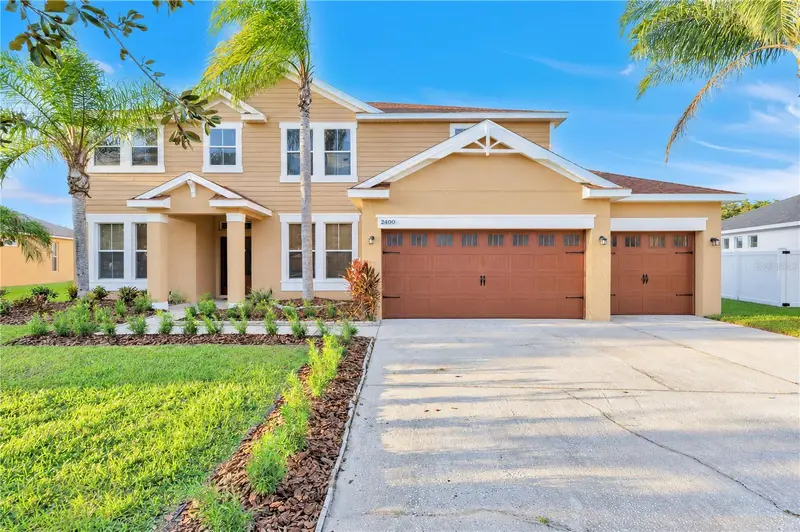
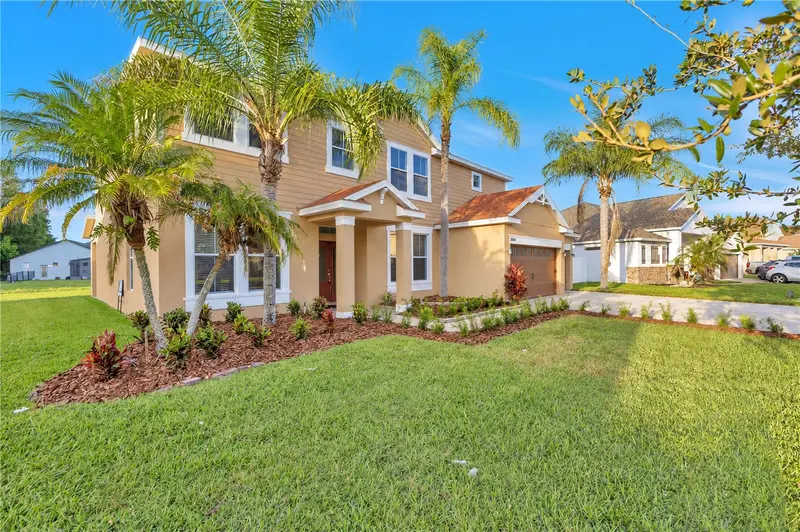
$519,900
2400 Tybee Rd
St Cloud, FL 34769
4 bd · 3 ba · 3,447 sqft
Stevens Plantation
MLS ID #S5160196, MAGNUS REALTY GROUP LLC.
Listing provided by Stellar MLS

Listings courtesy of Stellar MLS as distributed by MLS GRID
IDX information is provided exclusively for consumers’ personal, non-commercial use and may not be used for any purpose other than to identify prospective properties consumers may be interested in purchasing.
Based on information submitted to the MLS GRID as of October 26, 2026 at 4:04 PM ET. All data is obtained from various sources and may not have been verified by broker or MLS GRID. Supplied Open House Information is subject to change without notice. All information should be independently reviewed and verified for accuracy. Properties may or may not be listed by the office/agent presenting the information.
All or a portion of the multiple listing information is provided by Stellar MLS, from a copyrighted compilation of listings. The compilation of listings and each individual listing are © 2026 Stellar MLS. All rights reserved.
Ryan Solberg, Broker · MaxLife Realty LLC · FL License #BK3354351 · Equal Housing Opportunity · Full disclaimer · DMCA