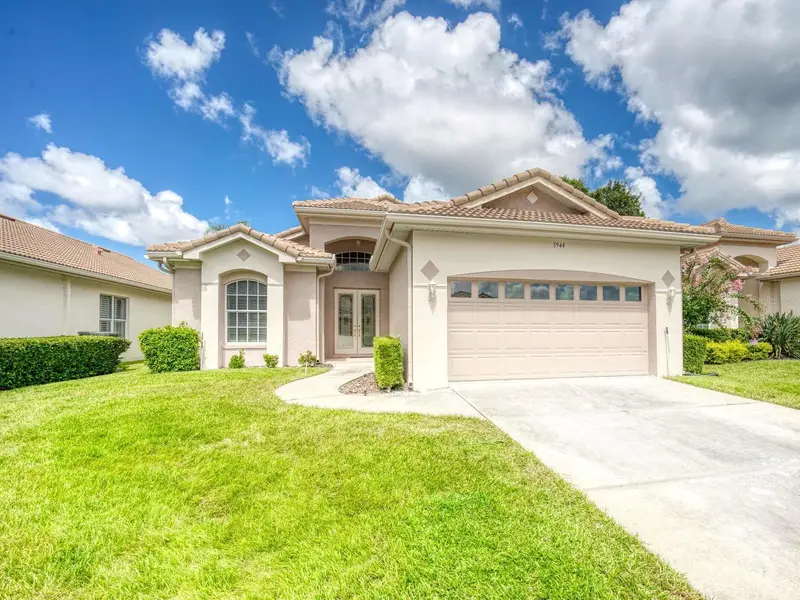

$579,000
3944 Silk Oak LanePalm Harbor, FL 34685
Listing updated: October 11, 2026 at 2:20 PM ET
Listing courtesy of Coldwell Banker Realty · Michele Burns · MLS #TB8540074 · Active · 727-781-3700Property type
Year built
Lot size
Price / sq ft
HOA dues
Days on market
Garage spaces
Flood zone
About this home
Welcome to this beautifully maintained 2-bedroom, 2-bathroom home with a dedicated study/bonus room in Oakmont at Lansbrook, Palm Harbor’s premier maintenance-free community. With thoughtful updates, beautiful finishes, and tranquil golf course views, this home offers an exceptional combination of style, comfort, and carefree Florida living. From the moment you enter the formal foyer, you’ll be drawn into a light and airy great room featuring soaring ceilings and tasteful contemporary details. Expansive glass sliding doors open to a spectacular screened lanai, creating a seamless connection between the indoor and outdoor living spaces while showcasing peaceful golf course views. The kitchen is both stylish and functional, with convenient access to the formal dining room and breakfast area. It features 42-inch solid-wood cabinetry, granite countertops, a breakfast bar, and newer stainless-steel appliances. The adjacent breakfast area is perfectly positioned to take advantage of the panoramic views of the lanai and lush green spaces beyond.The spacious primary suite is a private retreat, enhanced by beautiful hand-scraped hardwood floors, generous his-and-hers walk-in closets, and an updated en-suite bath. The bath features a shower, garden tub, dual vanities, and a private water closet. The secondary bedroom also features gorgeous hand-scraped hardwood flooring, while French doors open to the versatile study/bonus room, complete with built-in bookshelves—perfect for a home office, library, or quiet retreat. Plantation shutters throughout the home add timeless style and elegance. A convenient bonus room just off the laundry area offers even more flexibility. Use it as a small home office, oversized walk-in pantry, hobby space, or simply valuable climate-controlled storage. Major updates include a roof approximately two years old, 2019 HVAC, and a one-year-old water softener. The low monthly maintenance fee in Oakmont includes lawn and shrub care, exterior painting, walkway and driveway power washing, trash service, and use of the community pool. Spectrum high-speed internet and cable are also soon to be included, adding even more value and convenience. And, of course, there’s the Lansbrook lifestyle. Enjoy miles of scenic walking and biking trails, two parks, playgrounds, and a community boat ramp providing access to Lake Tarpon. The location is ideally situated near shopping, restaurants, the Pinellas Trail extension, and John Chesnut Sr. Park, with easy access to the airports and the beautiful Gulf beaches. Beautifully appointed, thoughtfully designed, and surrounded by the amenities that make Lansbrook so special—this is the carefree Florida lifestyle you’ve been waiting for. Come see why this could be the perfect place to call home!
Estimated monthly payment
Estimate only. Taxes use the listing's reported amount where available; insurance is a Florida-average estimate. Your actual payment will vary — run a full calculation or talk to a lender.
Price & listing history53 days on market
- Status: ActiveAug 19, 2026
- Listed$589,000Aug 19, 2026
- Price reduced$579,000
Facts & features
- Property type
- Residential
- Sub type
- Single Family Residence
- Status
- Active
- Days on market
- 53
- Subdivision
- Oakmont
- County
- Pinellas
- Year built
- 1999
- Living area
- 2,232 sq ft
- Price/sq ft
- $259
- Building area
- 2,937 sq ft (Public Records)
- Lot size
- 7,501 sq ft
- Lot category
- 0 to less than 1/4
- Flood zone
- X
- Garage
- 2 spaces
- Annual taxes
- $4,292 (2025)
- Parcel #
- 28-27-16-62955-000-0090
- Zoning
- RPD-5
- MLS #
- TB8540074
Ask about this home
Have a question? Ask the broker directly.
Ryan Solberg answers personally — no call center, no spam. Your question goes straight to him.
Interior Details
- Bedrooms
- 2
- Full bathrooms
- 2
- Flooring
- Tile, Wood
- Appliances
- Dishwasher, Disposal, Electric Water Heater, Microwave, Range, Refrigerator, Water Softener
- Interior features
- Ceiling Fans(s), Eat-in Kitchen, High Ceilings, Open Floorplan, Solid Wood Cabinets, Split Bedroom, Stone Counters, Walk-In Closet(s), Window Treatments
- Laundry
- Inside, Laundry Room
- Stories / Levels
- One
- Direction faces
- East
Heating & Cooling
- Heating
- Electric, Heat Pump
- Cooling
- Central Air
Parking
- Garage spaces
- 2
- Attached garage
- Yes
- Parking features
- Driveway, Garage Door Opener
HOA & Financial
- HOA fee
- $404 / Monthly
- Monthly HOA
- $404/mo
- Total monthly fees
- $404/mo
- Total annual fees
- $4,848
- HOA name
- Melrose Property Management
- CDD
- No
- Homestead exemption
- Yes
- Min lease term
- 7 Months
- Listing terms
- Cash, Conventional, FHA, VA Loan
- Ownership
- Fee Simple
- Available for lease
- Yes
- Lease restrictions
- Yes
- Additional lease restrictions
- Approval by HOA required
- Approval process
- Application
Exterior & Construction
- Exterior features
- Lighting, Private Mailbox, Sidewalk, Sprinkler Metered
- Construction materials
- Block
- Roof
- Tile
- Foundation
- Slab
- Road surface
- Paved
Utilities
- Sewer
- Public Sewer
- Water source
- Public
- Utilities
- Cable Connected, Electricity Connected, Public, Sewer Connected, Sprinkler Meter, Water Connected
Community
- Pets allowed
- Cats OK, Dogs OK
Schools
Letter grades: Florida DOE 2024–25 school grades (Orange, Seminole, Lake, Osceola, Brevard). Assigned schools from the listing agent — verify enrollment with the district.
Room Details
| Room | Level | Dimensions |
|---|---|---|
| Primary Bedroom | First | 24x14 |
| Kitchen | First | 13x12 |
| Bedroom 2 | First | 15x10 |
| Den | First | 12x11 |
| Dining Room | First | 16x11 |
| Great Room | First | 33x14 |
Listing Details
- Listing date
- 2026-08-19
- On market date
- 2026-08-19
- Original list price
- $589,000
- Occupant type
- Vacant
- MLS area
- 34685 - Palm Harbor
- Listing AOR
- Suncoast Tampa
- Status changed
- 2026-08-19
- Tax legal description
- OAKMONT LOT 9
Flood risk
Minimal-risk area outside the mapped floodplain. Flood insurance is optional and typically low-cost.
Source: FEMA flood zone reported on the listing. Confirm current designation at FEMA Flood Map Service Center.
Location
Directions
From East Lake Rd, West on Lanbsbrook Pkwy, Left on Tarpon Lake Ave, Left on Live Oak, Left on Silk Oak to home on the left
More homes like this
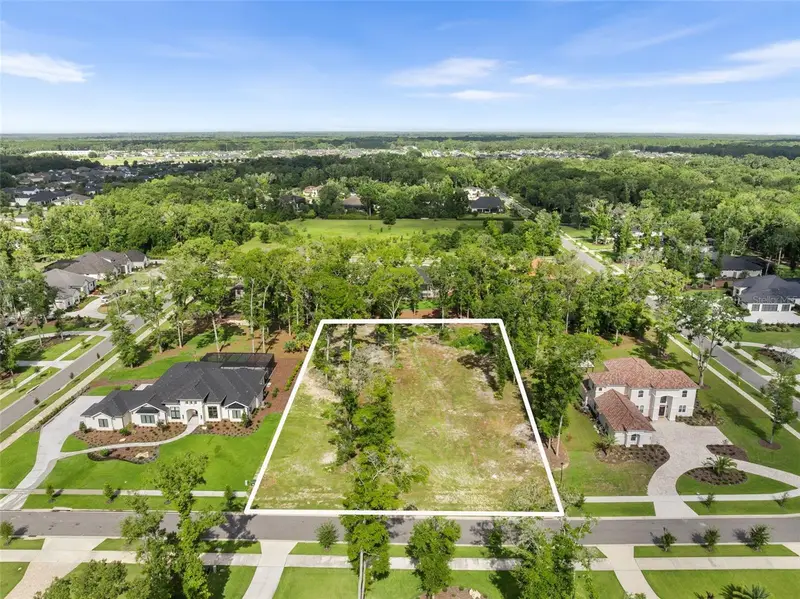
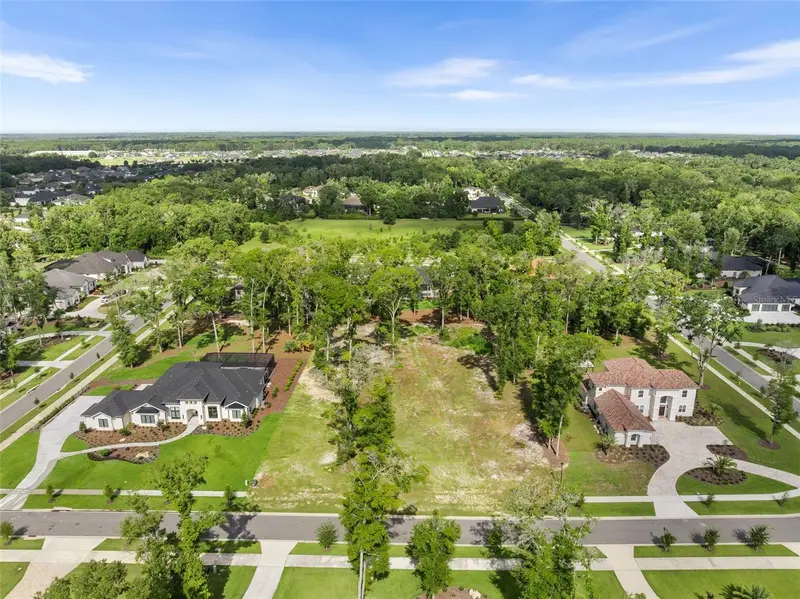
$439,000
3120 Sw 108th Way
Gainesville, FL 32608
1.1 acres
Oakmont
MLS ID #GC531472, BHGRE THOMAS GROUP.
Listing provided by Stellar MLS
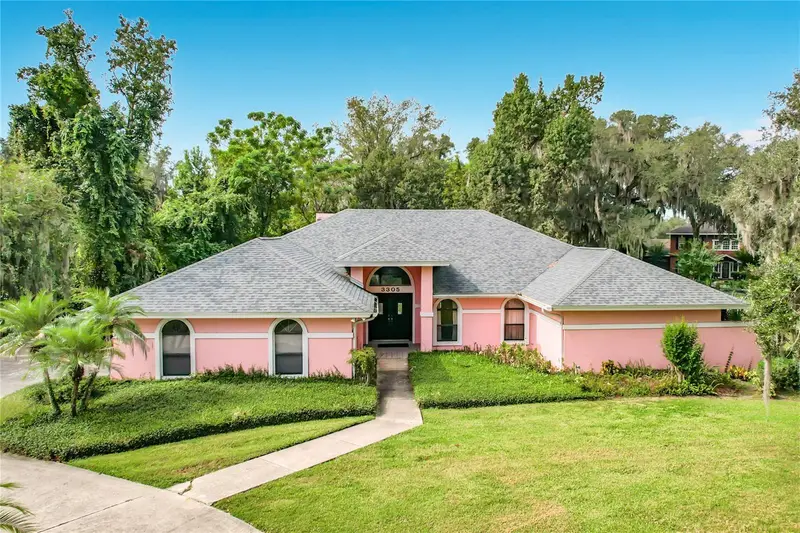
$479,000
3305 Imperial Ln
Lakeland, FL 33812
3 bd · 2 ba · 2,398 sqft
Oakmont
MLS ID #L4965353, REMAX EXPERTS.
Listing provided by Stellar MLS
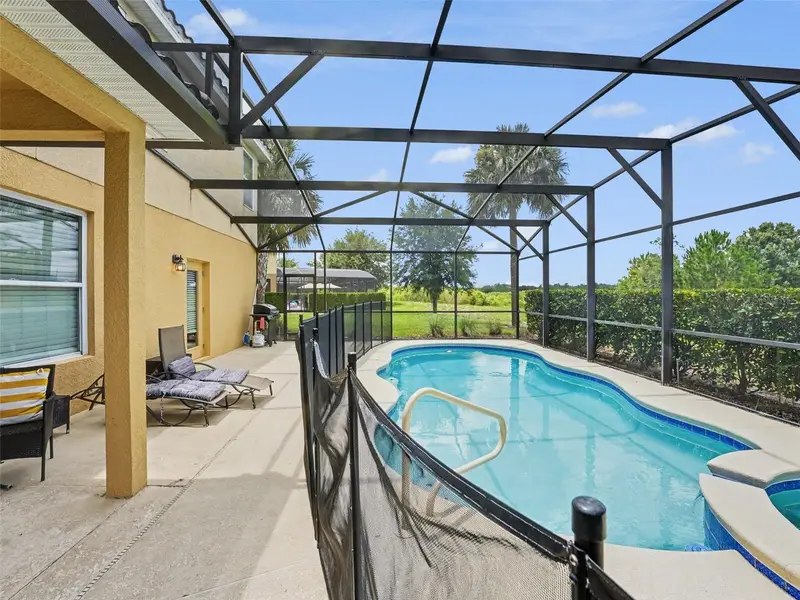
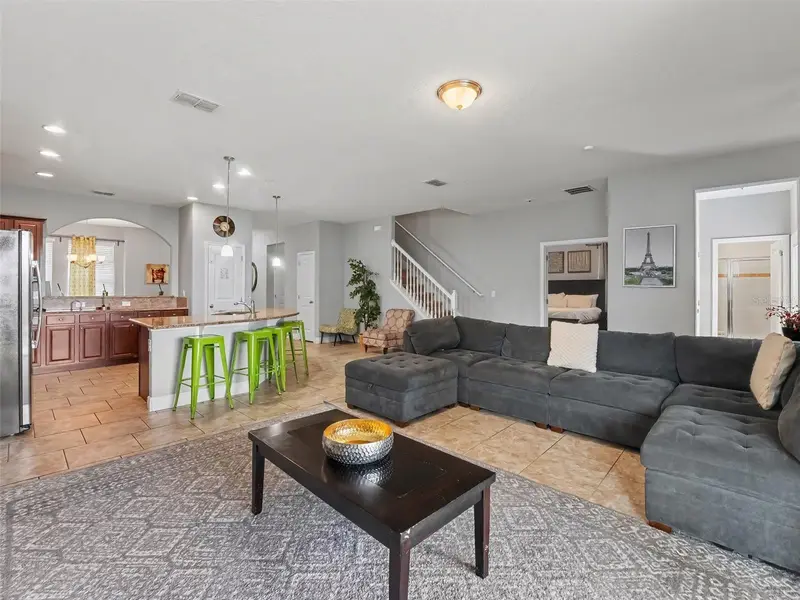
$500,000
4127 Oak Tree Dr
Davenport, FL 33837
6 bd · 6 ba · 3,187 sqft
Oakmont
MLS ID #TB8526534, MARK SPAIN REAL ESTATE.
Listing provided by Stellar MLS
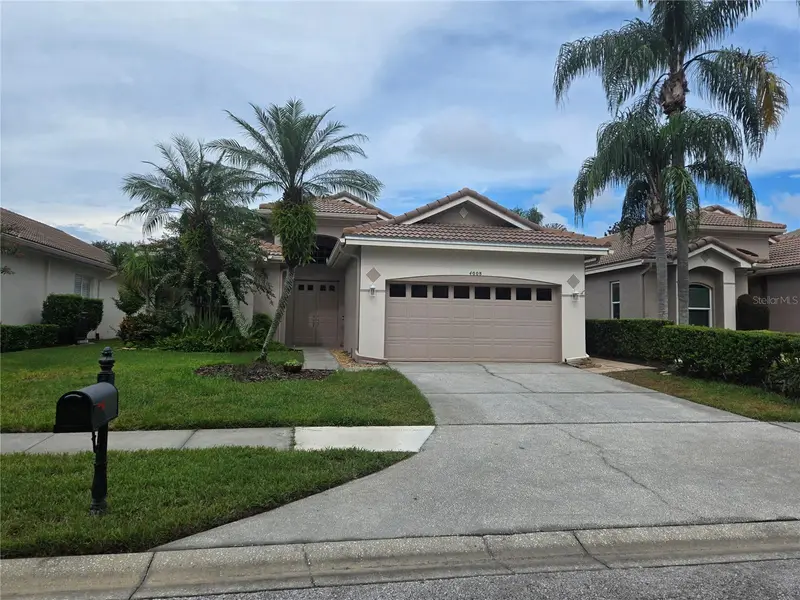
$609,900
4008 Silk Oak Ln
Palm Harbor, FL 34685
2 bd · 2 ba · 2,223 sqft
Oakmont
MLS ID #TB8552437, COLDWELL BANKER REALTY.
Listing provided by Stellar MLS

Listings courtesy of Stellar MLS as distributed by MLS GRID
IDX information is provided exclusively for consumers’ personal, non-commercial use and may not be used for any purpose other than to identify prospective properties consumers may be interested in purchasing.
Based on information submitted to the MLS GRID as of October 11, 2026 at 2:20 PM ET. All data is obtained from various sources and may not have been verified by broker or MLS GRID. Supplied Open House Information is subject to change without notice. All information should be independently reviewed and verified for accuracy. Properties may or may not be listed by the office/agent presenting the information.
All or a portion of the multiple listing information is provided by Stellar MLS, from a copyrighted compilation of listings. The compilation of listings and each individual listing are © 2026 Stellar MLS. All rights reserved.
Ryan Solberg, Broker · MaxLife Realty LLC · FL License #BK3354351 · Equal Housing Opportunity · Full disclaimer · DMCA